

Request a showing
Pick a Saturday or another date in the next 4 weeks, then leave your contact details.
This property is no longer active.
Listed by: Stowe Office Judy Foregger
This property is no longer on the market
Listing details are shown for reference. Browse similar active listings below.
You may also like
View more nearby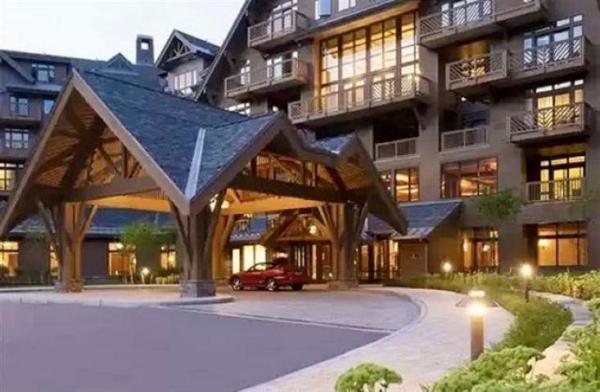

General Property Information
- Property Status
- Closed
- Price
- $198, 000
- Property Type
- Condo
- County
- VT-Lamoille
- Agency / Brokerage
- Judy Foregger
Stowe Office
judy.foregger@pallspera.com
(802) 253-9771 - Cooperation Fee
- 3%
- List Date
- 8/30/2022 8:00 PM
- Last Updated
- 10/10/2022 8:53 AM
- Unit Number
- 04-12
- Acres
- 0
- Year Built
- 2008
- Bedrooms
- 4
- Total Baths
- 5
- Sq. Ft. (Total)
- 3,000
- Tax Year
- 2021
- Taxes
- $1,508
- Association Fees
- $6
Description
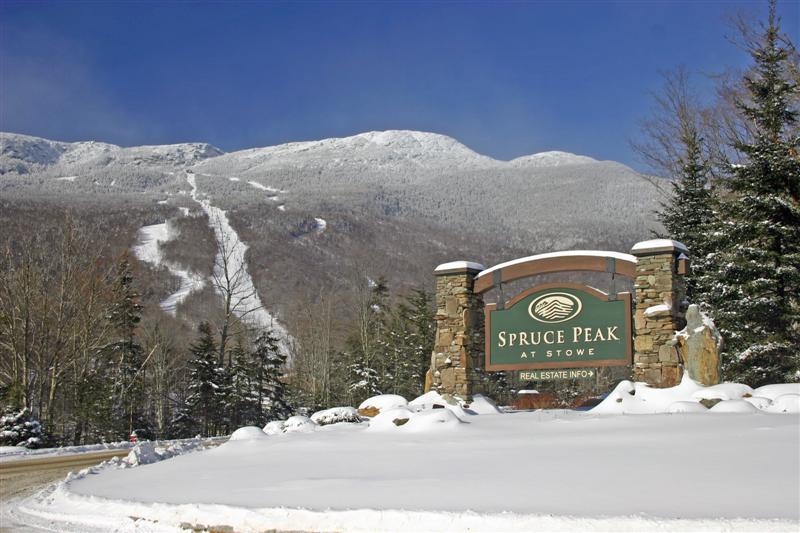
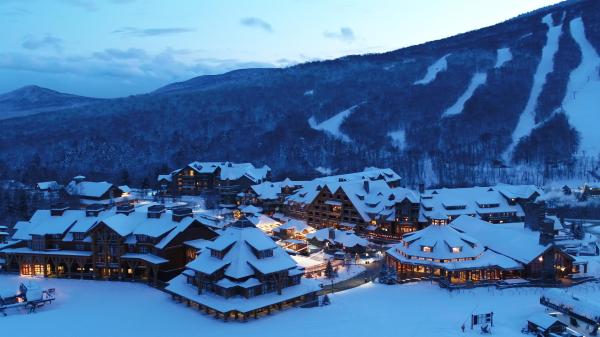
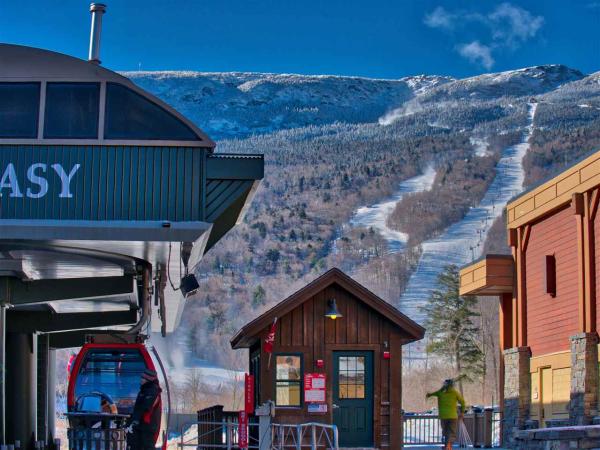
A beautifully appointed 4 bedroom, 5 bath, 3000+/- square foot fractional penthouse unit with spectacular views of Mt. Mansfield's Front Four! This fractional ownership offers all the benefits of luxury living and all of the amenities of the private Stowe Mountain Club...golf, spa access, and skiing just steps away! 42 Days (21 each season: winter/summer) can be booked in advance prior to each season. Near-term reservations based on availability, are UNLIMITED and gratis other than a mandatory $150 cleaning fee (per reservation). The max reservation per request is up to 7 days, there is no minimum of days for a reservation.
Map
Interior Features
- # Of Stories
- 4+
- Sq. Ft. (Total)
- 3,000
- Sq. Ft. (Above Ground)
- 3,000
- Sq. Ft. (Below Ground)
- 0
- Rooms
- 8
- Bedrooms
- 4
- Baths
- 5
- Interior Desc
- Blinds, Gas Fireplace, 1 Fireplace, Kitchen Island, Kitchen/Dining, Security Door(s), 1st Floor Laundry
- Appliances Included
- Gas Cooktop, Dishwasher, Dryer, Microwave, Gas Range, Refrigerator, Propane Water Heater
- Flooring
- Carpet, Ceramic Tile, Marble
- Heating Cooling Fuel
- Gas - LP/Bottle
- Heating
- Propane, Direct Vent, Heat Pump
- Water Heater
- Gas - LP/Bottle
- Basement Desc
- No Tenant Access
Town Market Snapshot
Source: Data provided by PrimeMLS, graph generated by Pall Spera Company
Exterior Features
- Style of Residence
- Hotel, Multi-Level, Split Level
- House Color
- brown
- Time Share
- Yes
- Resort
- Yes
- Exterior Desc
- T1-11
- Exterior Details
- Trash, Balcony, Deck, Window Screens
- Land Desc.
- Condo Development, Mountain View, PRD/PUD, Ski Area, Ski Trailside, View, Walking Trails, Abuts Golf Course, Adjoins St/Nat'l Forest, Mountain
- Roof Desc.
- Membrane, Metal, Architectural Shingle
- Driveway Desc.
- Brick/Pavers, Circular, Common/Shared
- Foundation Desc.
- Concrete
- Sewer Desc.
- Public
- Garage / Parking
- Yes
- Garage Spaces
- 1
- Garage Type
- Under
- Road Frontage
- 500
- Zoning
- PUD
- Elementary School
- Stowe Elementary School
- Middle School
- Stowe Middle/High School
- High School
- Stowe Middle/High School
Affordability Estimate
Quick payment estimate for this listing. Not a loan offer — rates and terms vary.
Est. monthly principal & interest —
Estimate excludes taxes, insurance, HOA, and PMI. Consult a lender for accurate figures.
Cooperation fee: 3%. All cooperation fees must be agreed upon in writing in a fully executed Commission Allocation Agreement and will be paid at closing. These cooperation fees are negotiated solely between an agent and client and are not fixed, pre-established or controlled.
Ask about this property
Message Judy Foregger about MLS #4927798.
