

Request a showing
Pick a Saturday or another date in the next 4 weeks, then leave your contact details.
This property is no longer active.
Listed by: Pall Spera Company Realtors-Stowe birch + pine group
This property is no longer on the market
Listing details are shown for reference. Browse similar active listings below.
You may also like
View more nearby


General Property Information
- Property Status
- Closed
- Price
- $385, 000
- Property Type
- Single Family
- County
- VT-Washington
- Agency / Brokerage
- birch + pine group
Pall Spera Company Realtors-Stowe
robyn@birchandpine.net
(802) 244-7575 - Cooperation Fee
- 3%
- List Date
- 10/3/2022 8:00 PM
- Last Updated
- 11/23/2022 10:59 AM
- Acres
- 1.6
- Year Built
- 2003
- Bedrooms
- 3
- Total Baths
- 3
- Sq. Ft. (Total)
- 2,188
- Tax Year
- 2022
- Taxes
- $5,332
Description
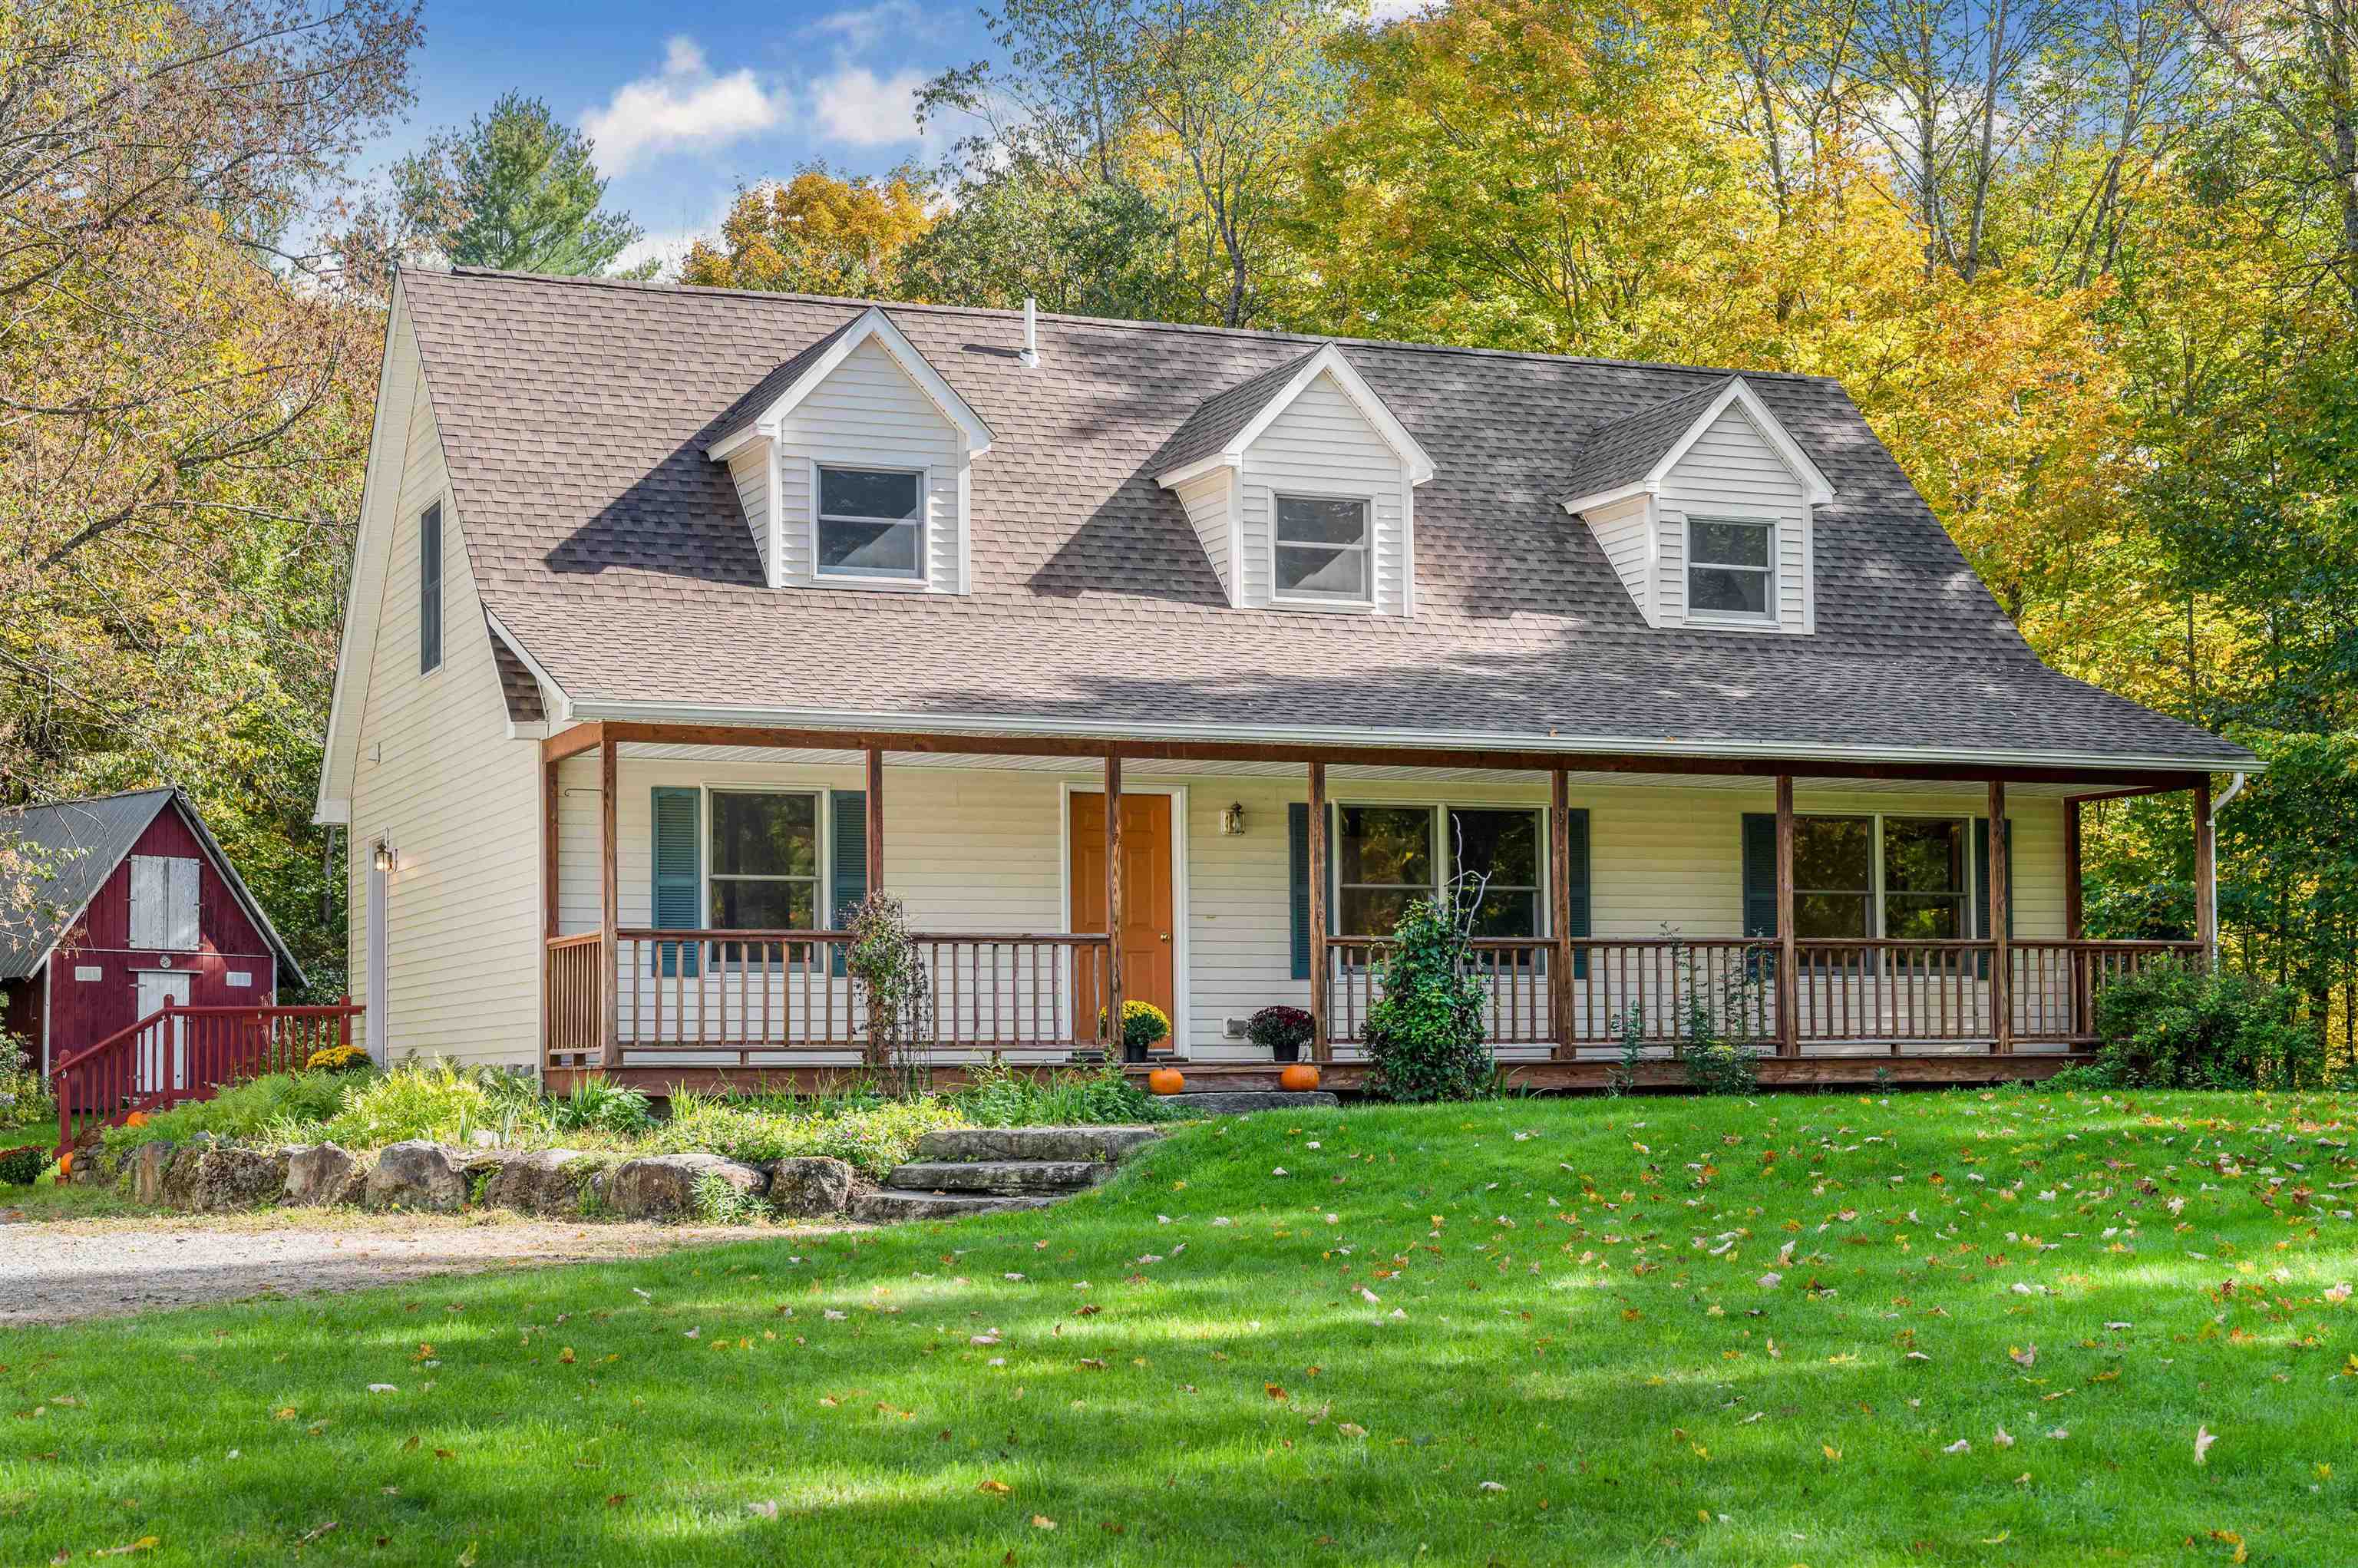
Lovely Huntington Home cape with a fantastic view of Camels Hump from the expansive front porch. This 3BR plus bonus space, 3BA home is conveniently located between coveted downtown Waterbury and Bolton, yet tucked at the base of a dead end road. The home features a first floor primary, open kitchen to dining living room, and a full basement ready to be finished if you choose. The detached two car garage has a level above for tons of storage - or maybe finish it off for an extra space. Showings begin Thursday, October 6.
Map
Interior Features
- # Of Stories
- 2
- Sq. Ft. (Total)
- 2,188
- Sq. Ft. (Above Ground)
- 2,188
- Sq. Ft. (Below Ground)
- 0
- Sq. Ft. Unfinished
- 1,144
- Rooms
- 6
- Bedrooms
- 3
- Baths
- 3
- Interior Desc
- Central Vacuum
- Appliances Included
- Dishwasher, Dryer, Refrigerator, ENERGY STAR Qual Washer, Gas Stove, Propane Water Heater, Owned Water Heater
- Flooring
- Carpet, Laminate, Softwood
- Heating Cooling Fuel
- Gas - LP/Bottle
- Heating
- Propane, Baseboard
- Water Heater
- Gas - LP/Bottle, Owned
- Basement Desc
- Bulkhead, Climate Controlled, Concrete Floor, Full, Interior Stairs, Unfinished, Interior Access
Town Market Snapshot
Source: Data provided by PrimeMLS, graph generated by Pall Spera Company
Exterior Features
- Style of Residence
- Cape
- House Color
- Yellow
- Time Share
- No
- Exterior Desc
- Vinyl
- Land Desc.
- Country Setting, Mountain View, Trail/Near Trail, Wooded
- Roof Desc.
- Asphalt Shingle
- Driveway Desc.
- Gravel
- Foundation Desc.
- Poured Concrete
- Sewer Desc.
- Septic
- Garage / Parking
- Yes
- Garage Spaces
- 2
- Garage Type
- Detached
- Road Frontage
- 0
- Zoning
- Residential
Affordability Estimate
Quick payment estimate for this listing. Not a loan offer — rates and terms vary.
Est. monthly principal & interest —
Estimate excludes taxes, insurance, HOA, and PMI. Consult a lender for accurate figures.
Cooperation fee: 3%. All cooperation fees must be agreed upon in writing in a fully executed Commission Allocation Agreement and will be paid at closing. These cooperation fees are negotiated solely between an agent and client and are not fixed, pre-established or controlled.
Ask about this property
Message birch + pine group about MLS #4932351.
