

Request a showing
Pick a Saturday or another date in the next 4 weeks, then leave your contact details.
This property is no longer active.
Listed by: Pall Spera Company Realtors-Stowe Bateman Group
This property is no longer on the market
Listing details are shown for reference. Browse similar active listings below.
You may also like
View more nearby

General Property Information
- Property Status
- Closed
- Price
- $799, 000
- Property Type
- Single Family
- County
- VT-Lamoille
- Agency / Brokerage
- Bateman Group
Pall Spera Company Realtors-Stowe
rebecca.donaldson@pallspera.com
(802) 253-1806 - Cooperation Fee
- 2.5%
- List Date
- 4/13/2023 8:00 PM
- Last Updated
- 7/28/2023 12:30 PM
- Unit Number
- A-10
- Assessed
- $349,000
- Assessed Year
- 2021
- Acres
- 1.3
- Year Built
- 1972
- Bedrooms
- 4
- Total Baths
- 3
- Sq. Ft. (Total)
- 2,072
- Tax Year
- 2022
- Taxes
- $7,684
Description
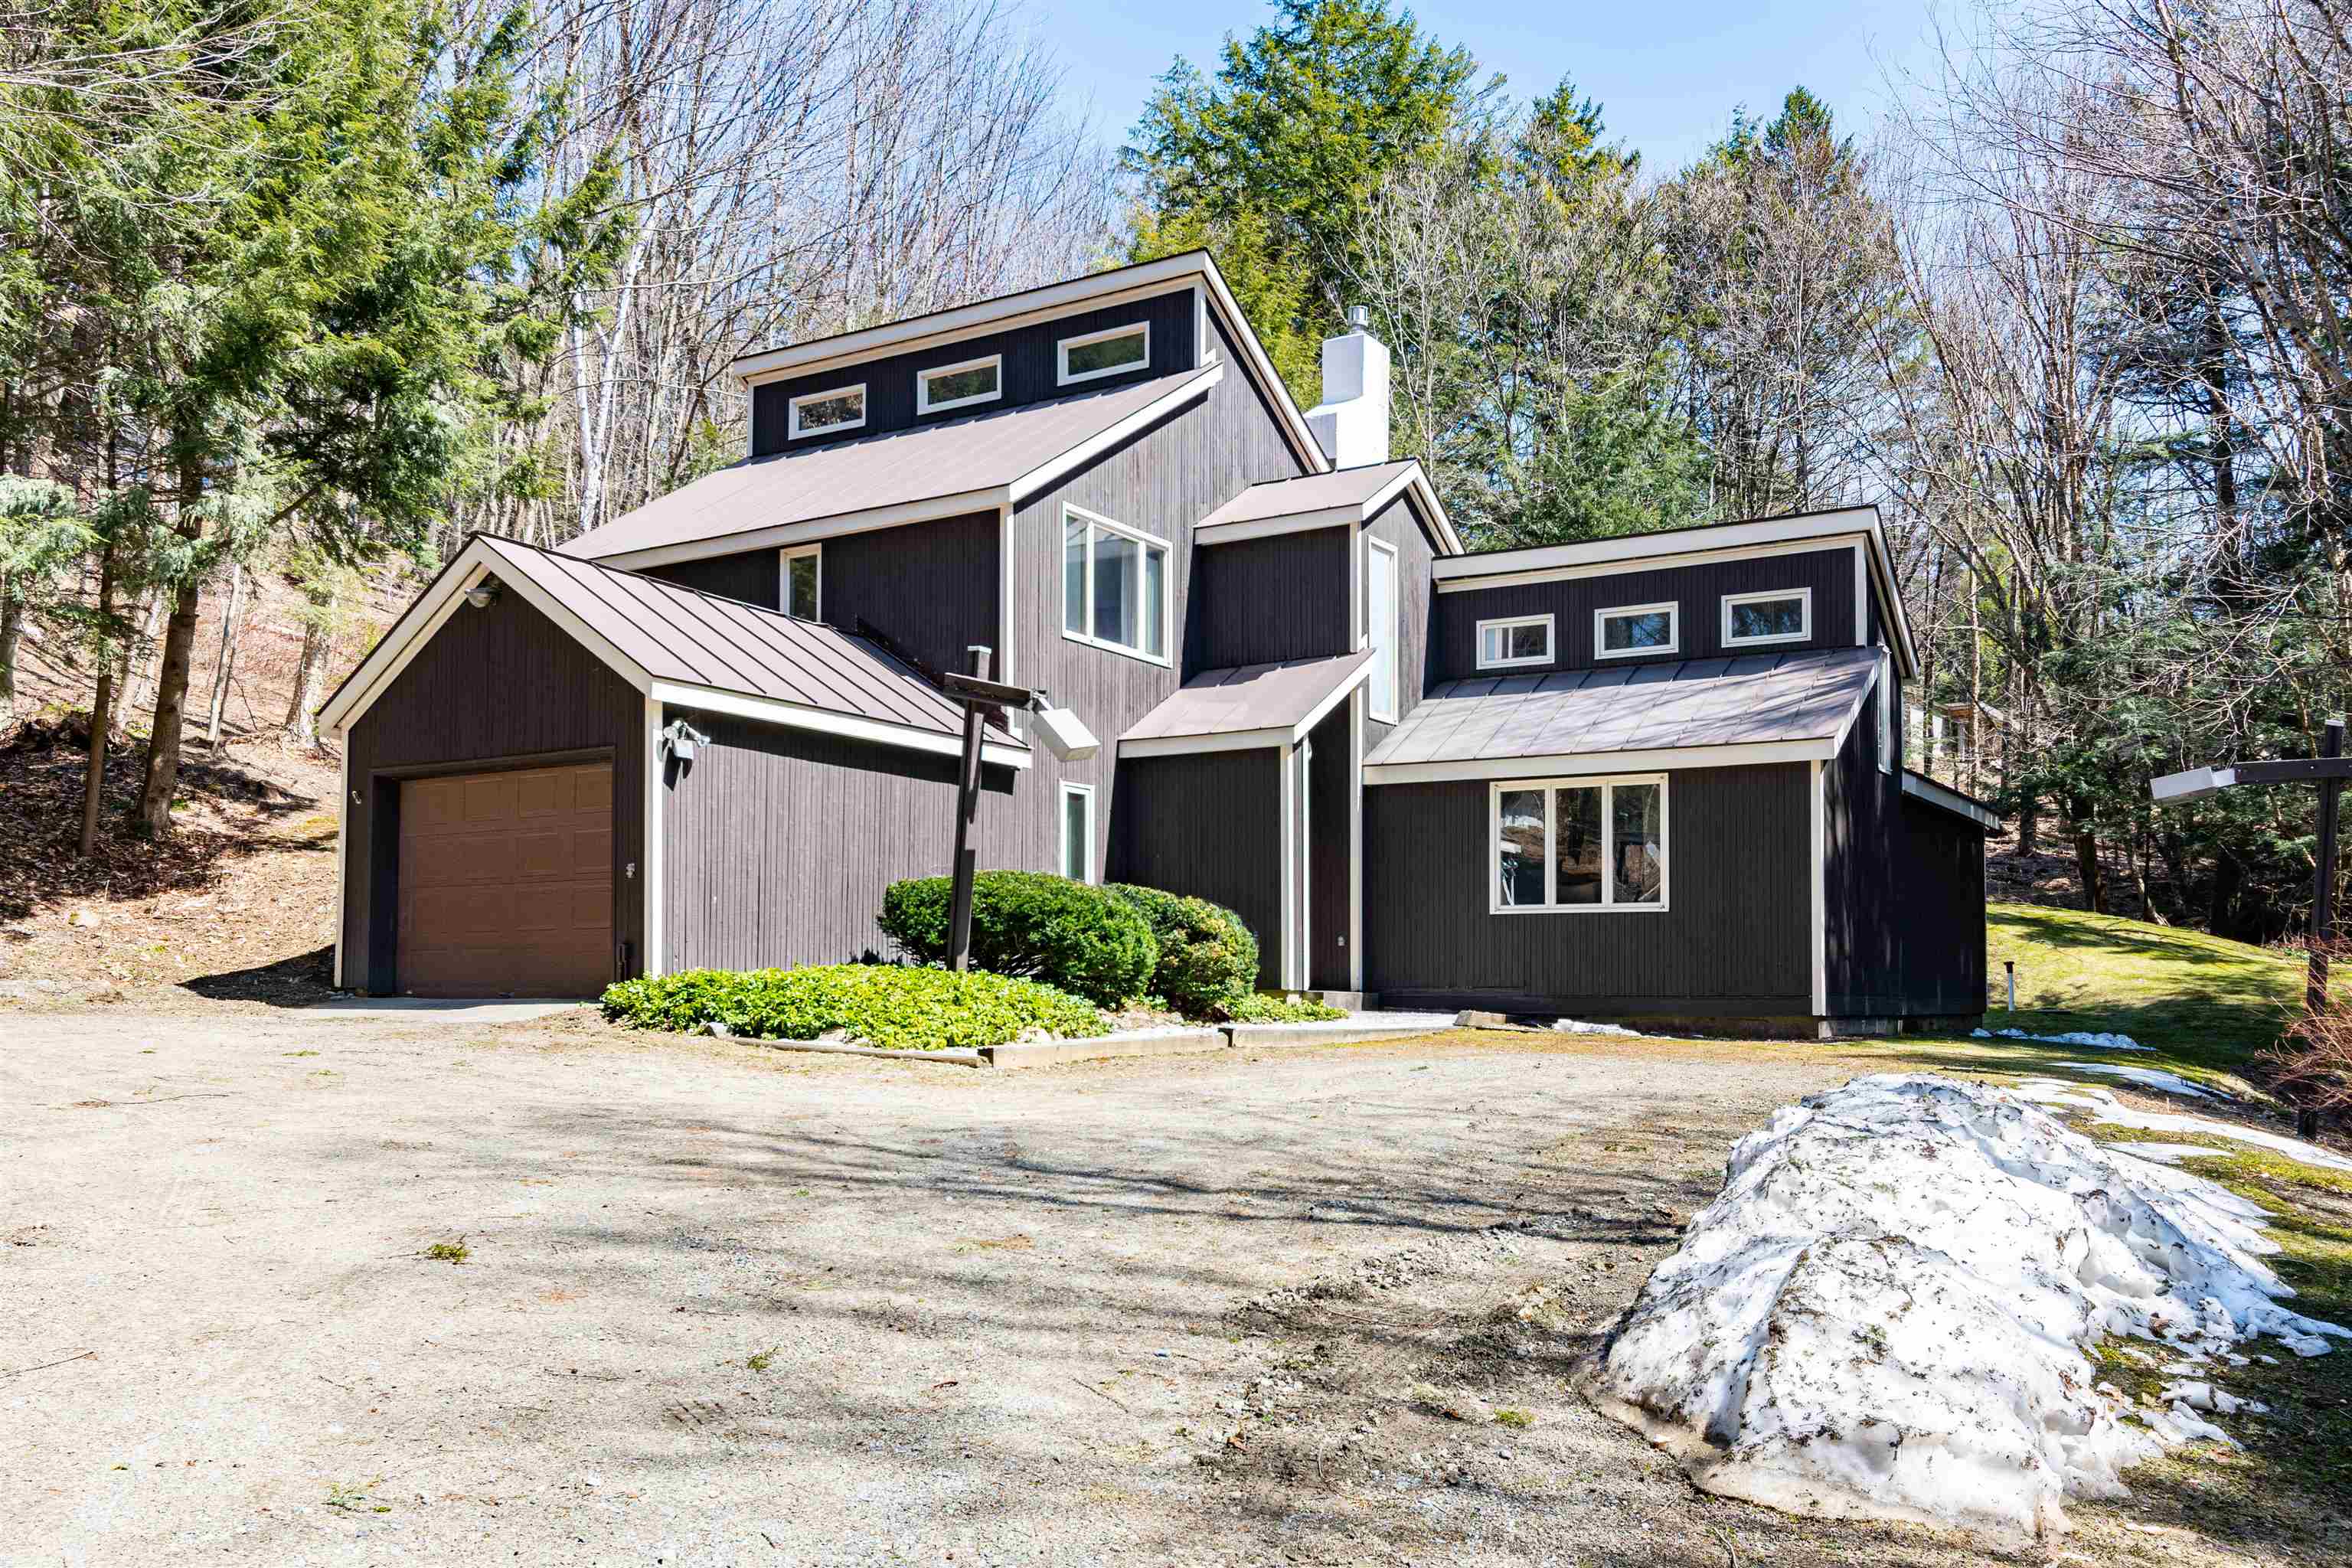
What Potential! This beautiful home sits on a 1.3 ac lot, boasts 4 beds, 3 baths, and a generous 2, 072 square feet of living space. Upon entering this picturesque property, decades of wonderful memories, love and laughter fill the space, amongst a lovely sense of spaciousness. The main floor features a primary bedroom w/ensuite, and laundry, offering convenience and ease of living. The location of this home is simply unbeatable. Nestled just off of of Mtn Rd, in the charming Sugar House Hill. It’s a stone's throw away from the Spruce Peak ski resort, dining, rec path, & hike/bike trails. Imagine being able to hit the slopes with ease and then come back to your cozy chalet for relaxation or additional activities, with only 4.6 mi to the ski hill and 3.6mi to Main St, it offers the perfect balance of seclusion and accessibility. Although the current owners have done some upgrades over the years, it is ready for the new owner to add their own style/updates. The home is move-in ready w/the potential to be a great vacation, or full-time property. With the perfect blend of rustic charm and modern conveniences, this Ski Chalet style home has great potential for a buyer with the desire to update the fit and finish, and gain equity over time. In such a competitive market, this property is truly a rare gem. With its prime location and turnkey status, this property won't be on the market for long. Open House Apr 16 11-2pm. Short term rentals not allowed by HOA.
Map
Interior Features
- # Of Stories
- 1.5
- Sq. Ft. (Total)
- 2,072
- Sq. Ft. (Above Ground)
- 2,072
- Sq. Ft. (Below Ground)
- 0
- Rooms
- 7
- Bedrooms
- 4
- Baths
- 3
- Interior Desc
- Dining Area, 1 Fireplace, Sauna, Vaulted Ceiling, 1st Floor Laundry
- Appliances Included
- Electric Cooktop, Dishwasher, Dryer, Microwave, Electric Range, Refrigerator, Washer, Propane Water Heater
- Flooring
- Carpet, Ceramic Tile
- Heating Cooling Fuel
- Gas - LP/Bottle
- Heating
- Propane, Baseboard, Electric
- Water Heater
- Gas - LP/Bottle
- Basement Desc
- Crawl Space
Town Market Snapshot
Source: Data provided by PrimeMLS, graph generated by Pall Spera Company
Exterior Features
- Style of Residence
- Contemporary
- Time Share
- No
- Exterior Desc
- Wood Siding
- Land Desc.
- Sloping, Stream, Wooded
- Roof Desc.
- Standing Seam
- Driveway Desc.
- Dirt, Gravel
- Foundation Desc.
- Concrete
- Sewer Desc.
- Mound Leach Field, Mound, On-Site Septic Exists
- Garage / Parking
- Yes
- Garage Spaces
- 1
- Garage Type
- Attached
- Road Frontage
- 0
- Zoning
- RR2
- Elementary School
- Stowe Elementary School
- Middle School
- Stowe Middle/High School
- High School
- Stowe Middle/High School
Affordability Estimate
Quick payment estimate for this listing. Not a loan offer — rates and terms vary.
Est. monthly principal & interest —
Estimate excludes taxes, insurance, HOA, and PMI. Consult a lender for accurate figures.
Cooperation fee: 2.5%. All cooperation fees must be agreed upon in writing in a fully executed Commission Allocation Agreement and will be paid at closing. These cooperation fees are negotiated solely between an agent and client and are not fixed, pre-established or controlled.
Ask about this property
Message Bateman Group about MLS #4948743.
