

Request a showing
Pick a Saturday or another date in the next 4 weeks, then leave your contact details.
This property is no longer active.
Listed by: Morrisville Office Nancy Pritchard
This property is no longer on the market
Listing details are shown for reference. Browse similar active listings below.
You may also like
View more nearby

General Property Information
- Property Status
- Closed
- Price
- $550, 000
- Property Type
- Single Family
- County
- VT-Lamoille
- Agency / Brokerage
- Nancy Pritchard
Morrisville Office
nancy.pritchard@pallspera.com
(808) 888-1102 - Cooperation Fee
- 3%
- List Date
- 5/27/2023 8:00 PM
- Last Updated
- 7/6/2023 1:00 PM
- Acres
- 6.55
- Year Built
- 2002
- Bedrooms
- 2
- Total Baths
- 2
- Sq. Ft. (Total)
- 1,650
- Tax Year
- 2022
- Taxes
- $4,355
Description
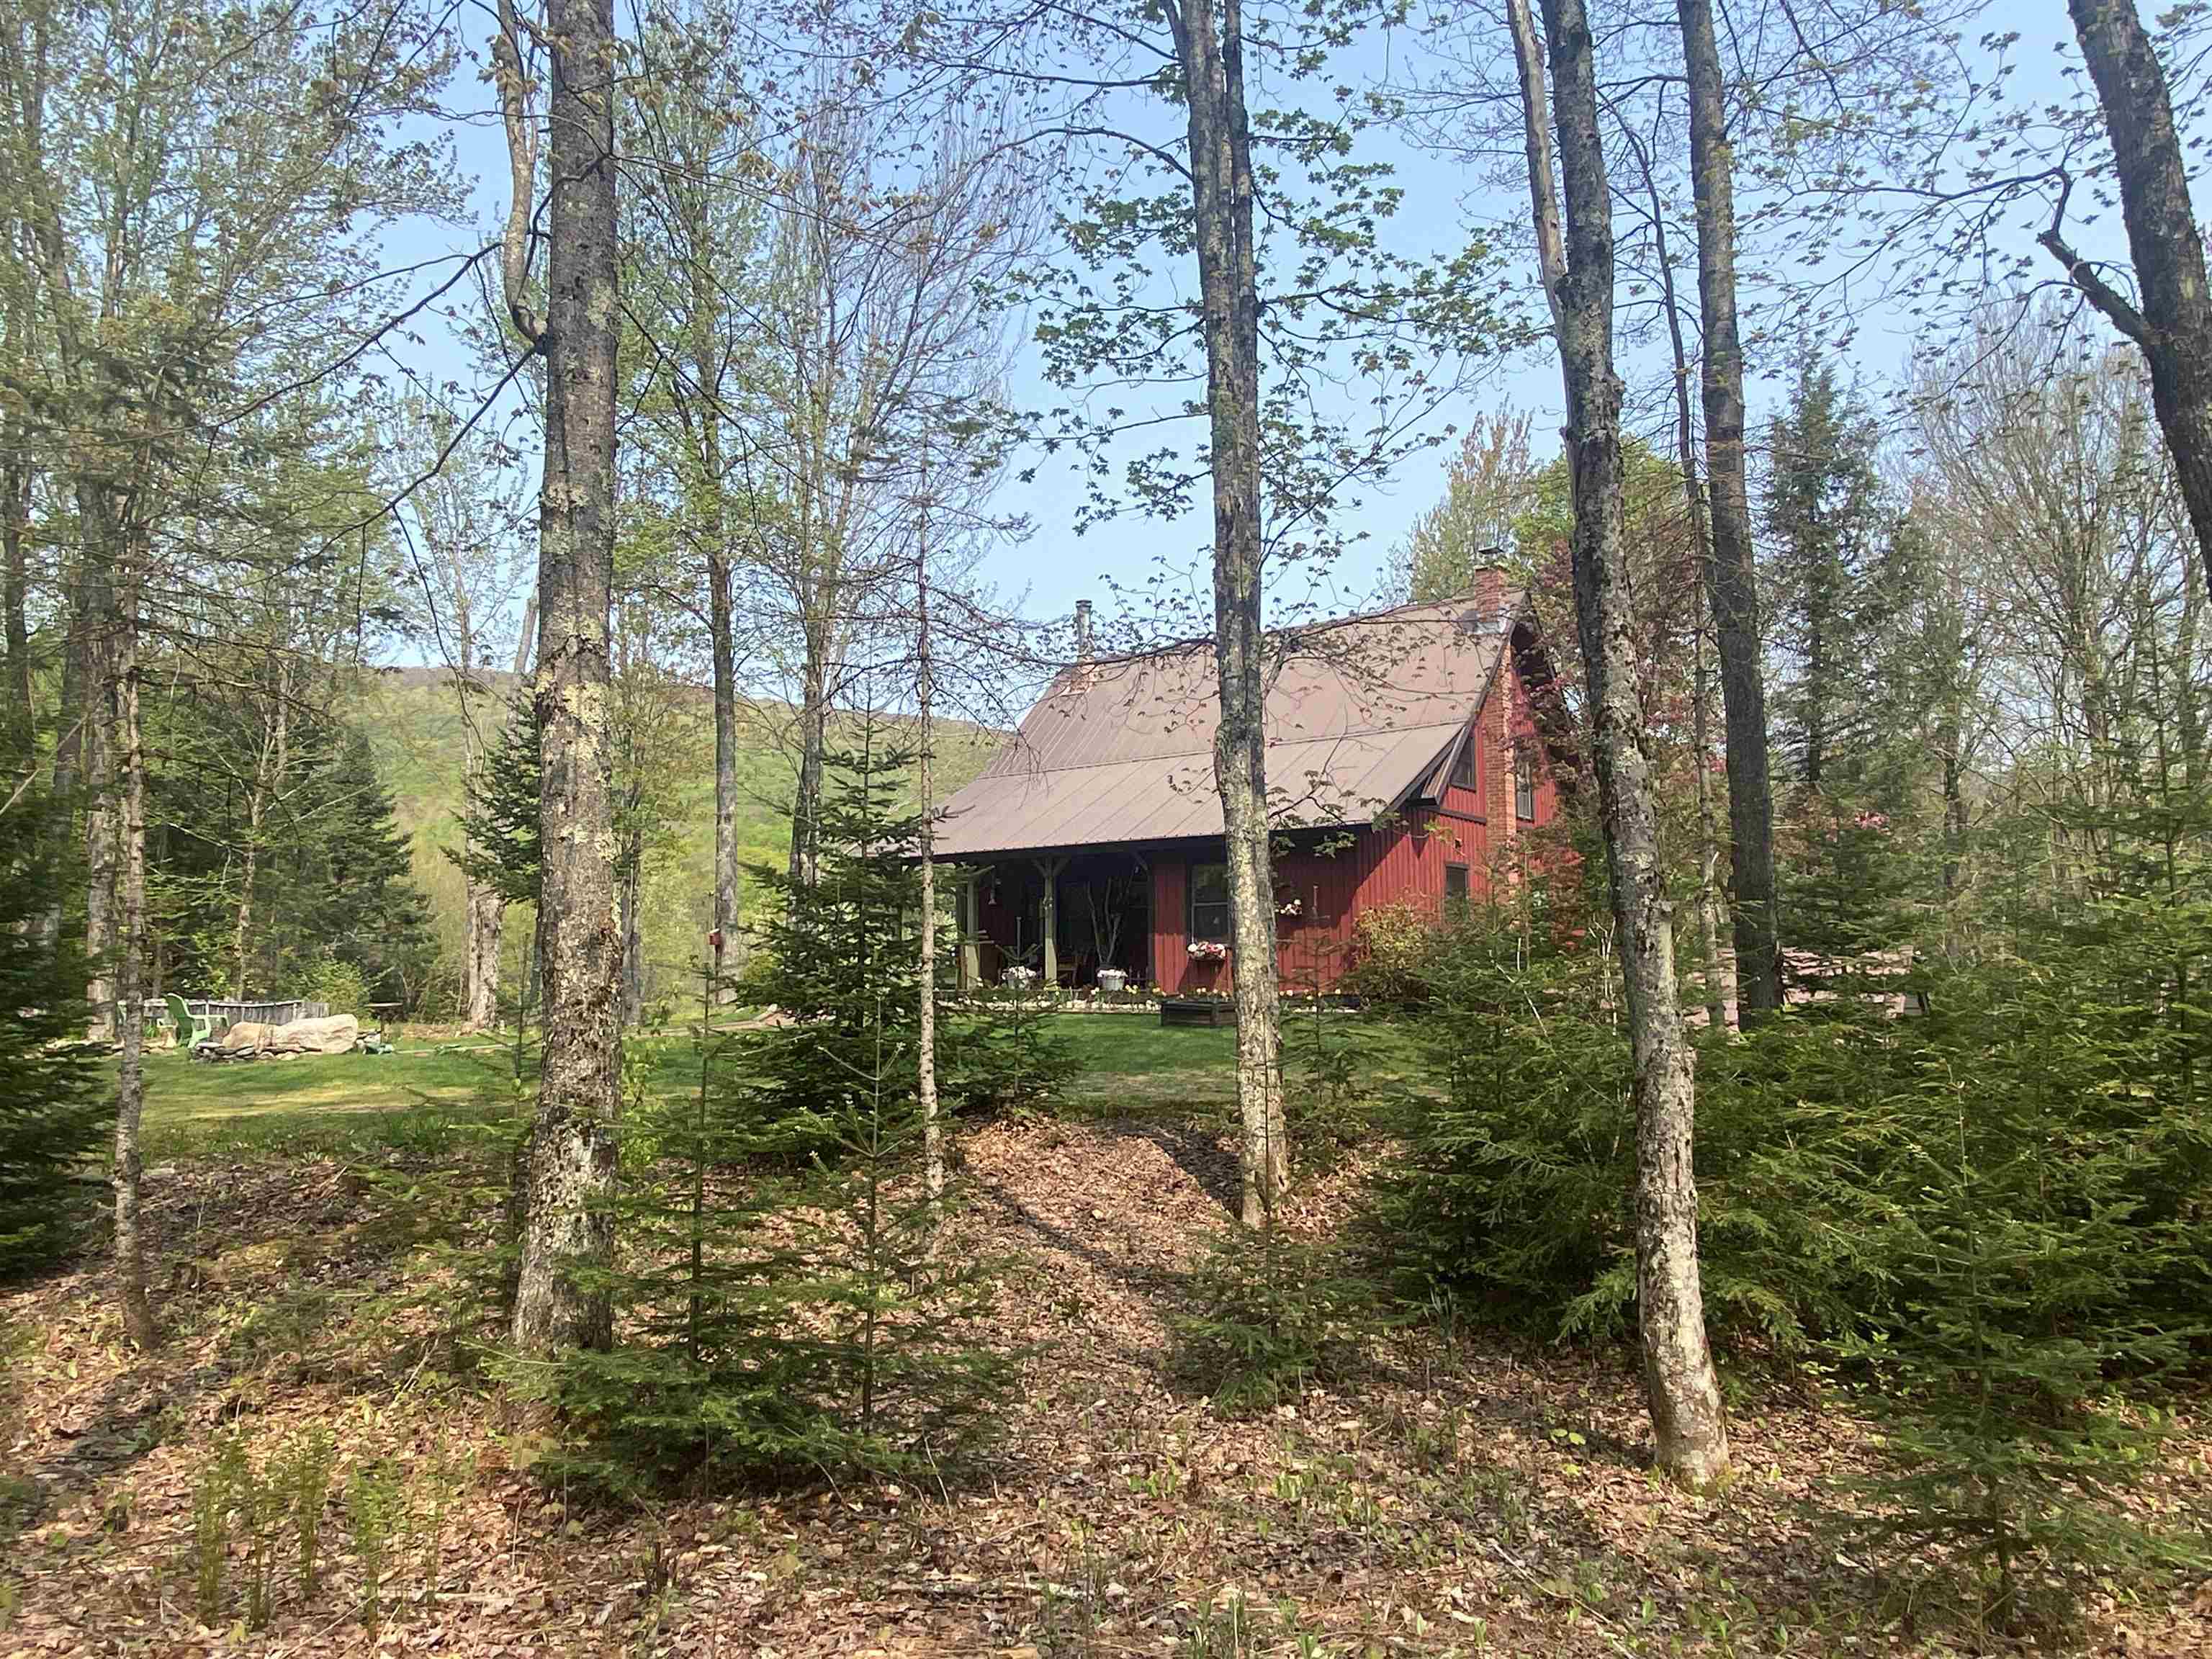
Are you looking for a slice of paradise with serenity and privacy? This private storybook timber frame home with views awaits a new author. This well maintained home offers so much. Located on a very low traffic back road in Belvidere, yet not far from pavement. A studio/garden shed/bunk house, 750 ' of river frontage, full Rv hookup, a covered porch, a deck, a carport and garage. The main home boasts an open floor plan, cathedral ceiling and a birch kitchen cabinets, and a cherry tree which graces the kitchen dining area. A mudroom welcomes you to the main living area with a floor to ceiling stone fireplace, full bath, bedroom and sunroom/porch. The second floor completes the story with a large open loft area and another bedroom w/ a full bath.
Map
Interior Features
- # Of Stories
- 2
- Sq. Ft. (Total)
- 1,650
- Sq. Ft. (Above Ground)
- 1,650
- Sq. Ft. (Below Ground)
- 0
- Sq. Ft. Unfinished
- 832
- Rooms
- 5
- Bedrooms
- 2
- Baths
- 2
- Interior Desc
- Central Vacuum, Cathedral Ceiling, Ceiling Fan, Dining Area, Fireplace Screens/Equip, Wood Fireplace, Furnished, Hearth, Kitchen/Dining, Primary BR w/ BA, Indoor Storage, Walk-in Closet, Basement Laundry
- Appliances Included
- Dishwasher, Dryer, Microwave, Gas Range, Refrigerator, Washer, Electric Water Heater
- Flooring
- Carpet, Softwood, Tile
- Heating Cooling Fuel
- Gas - LP/Bottle, Wood
- Heating
- Propane, Wood, Forced Air, Vented Gas Heater, Hot Air, Monitor Type, Multi Zone, Wood Boiler, Wood Furnace
- Water Heater
- Electric
- Basement Desc
- Concrete, Full
Town Market Snapshot
Source: Data provided by PrimeMLS, graph generated by Pall Spera Company
Exterior Features
- Style of Residence
- Adirondack
- Time Share
- No
- Exterior Desc
- Board and Batten
- Exterior Details
- Deck, Invisible Pet Fence, Partial Fence , Garden Space, Natural Shade, Outbuilding, Covered Porch, Enclosed Porch, Double Pane Window(s)
- Land Desc.
- Country Setting, Mountain View, River Frontage, Walking Trails
- Roof Desc.
- Metal
- Driveway Desc.
- Circular, Dirt
- Foundation Desc.
- Concrete
- Sewer Desc.
- Septic
- Garage / Parking
- Yes
- Garage Spaces
- 1
- Garage Type
- Under
- Road Frontage
- 400
- Zoning
- res
Affordability Estimate
Quick payment estimate for this listing. Not a loan offer — rates and terms vary.
Est. monthly principal & interest —
Estimate excludes taxes, insurance, HOA, and PMI. Consult a lender for accurate figures.
Cooperation fee: 3%. All cooperation fees must be agreed upon in writing in a fully executed Commission Allocation Agreement and will be paid at closing. These cooperation fees are negotiated solely between an agent and client and are not fixed, pre-established or controlled.
Ask about this property
Message Nancy Pritchard about MLS #4954579.
