

Request a showing
Pick a Saturday or another date in the next 4 weeks, then leave your contact details.
This property is no longer active.
Listed by: Stowe Office Joni Gaines
This property is no longer on the market
Listing details are shown for reference. Browse similar active listings below.
You may also like
View more nearby
General Property Information
- Property Status
- Expired
- Price
- $1, 950, 000
- Property Type
- Multi-Family
- County
- VT-Washington
- Agency / Brokerage
- Joni Gaines
Stowe Office
joni.gaines@pallspera.com
(802) 253-9771 - Cooperation Fee
- 3%
- List Date
- 5/30/2023 8:00 PM
- Last Updated
- 5/31/2024 3:04 AM
- Acres
- 2.27
- # of Units
- 4
Description
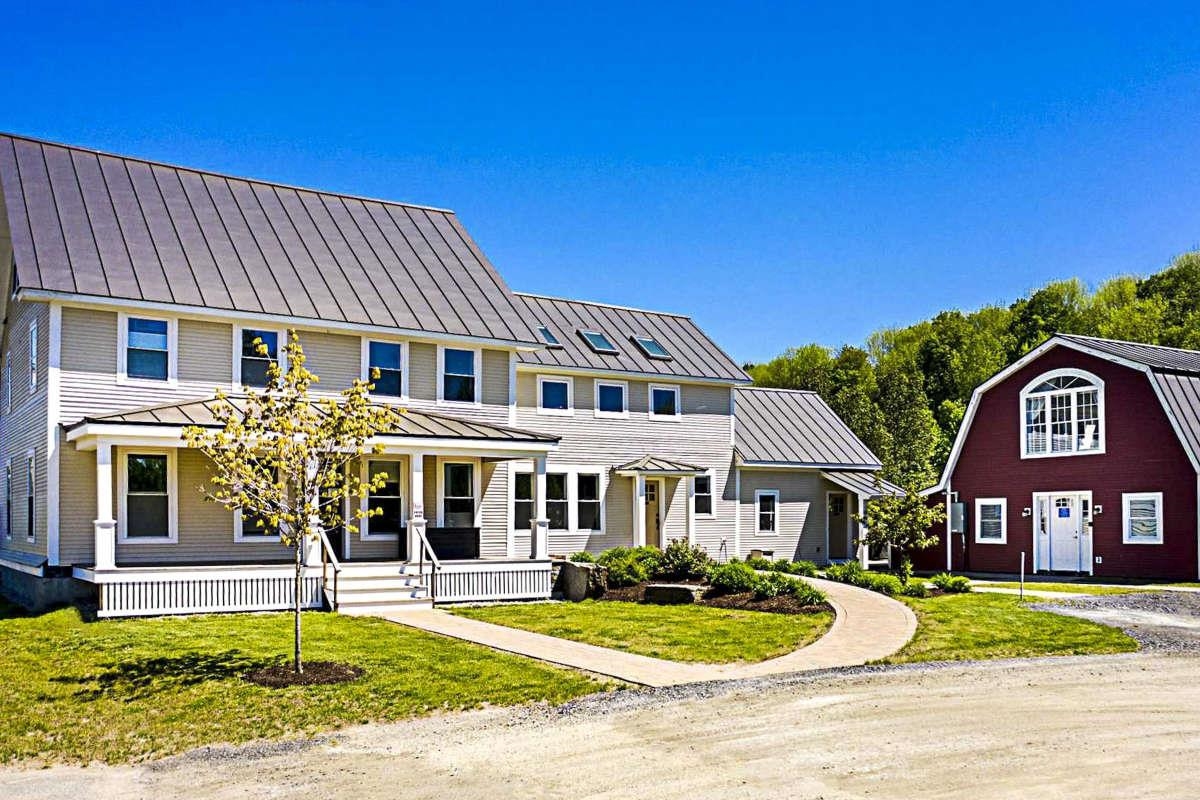
May Farm is a 4 unit turnkey AirBnB multi family property located in the heart of Waterbury Center. While Stowe is renowned for its world-class winter sports offerings, you'll find endless options for entertainment any time of year. From hiking and biking to water sports, seasonal festivals, and more, there's truly no shortage of things to discover. Unit #1 the Farmhouse(1611SF) consists of 2 bedrooms and 2 baths with open kitchen and dining area. W/D The space comes fully updated for private modern comfort. Strong natural lighting fills the interior. You'll also have access to shared, outdoor amenities like a hot tub, furnished deck, and BBQ grill. Unit #2 The Retreat(1967SF) consists of 1 bedroom, a den, LR and 2.5 baths with natural lighting filling the interior, while vaulted ceilings add an extra sense of space and airy ambiance. Beautiful exposed beams showcase the home's original 1790s construction. The incredible stainless steel kitchen is equipped with a full suite of major appliances, including a massive gas range and dishwasher which opens out to the shared outdoor amenities. The main floor bedroom is designed to be a lock off with a kicthenette. You will find the finishes throughout the property are superb. Unit #3 The Loft (709SF) Converted barn loft with balcony, deck, hardwood floors, kitchen, bath & W/D. Unit #4 The Barn (709SF) consists of a bedroom, a living room, a equipped kitchen, and a bathroom with a shower. Don't miss this turnkey package.
Map
Town Market Snapshot
Source: Data provided by PrimeMLS, graph generated by Pall Spera Company
Affordability Estimate
Quick payment estimate for this listing. Not a loan offer — rates and terms vary.
Est. monthly principal & interest —
Estimate excludes taxes, insurance, HOA, and PMI. Consult a lender for accurate figures.
Features
- # of Units
- 4
- Year Built
- 1790
- Road Frontage
- 200
- # of Electric Meters
- 1
- Sq Ft (Above Ground)
- 4,996
- Sq Ft (Below Ground)
- 0
- Total Sq Ft
- 4,996
- Land Description
- Major Road Frontage, Mountain View
- Middle School
- Crossett Brook Middle School
- High School
- Harwood Union High School
- Taxes
- $7,886
Unit Information
Unit 1
- # Rooms
- 6
- # Bedrooms
- 2
- # Baths
- 2
- Sq. Ft.
- 1,611
- Unit Style
- Contemporary Farmhouse
Unit 2
- # Rooms
- 5
- # Bedrooms
- 1
- # Baths
- 4
- Sq. Ft.
- 1,967
- Unit Style
- Contemporary Farmhouse
Unit 3
- # Rooms
- 1
- # Bedrooms
- 1
- # Baths
- 1
- Sq. Ft.
- 709
- Unit Style
- Loft
Unit 4
- # Rooms
- 1
- # Bedrooms
- 1
- # Baths
- 1
- Sq. Ft.
- 709
- Unit Style
- Barn
Cooperation fee: 3%. All cooperation fees must be agreed upon in writing in a fully executed Commission Allocation Agreement and will be paid at closing. These cooperation fees are negotiated solely between an agent and client and are not fixed, pre-established or controlled.
Ask about this property
Message Joni Gaines about MLS #4954822.
