

Request a showing
Pick a Saturday or another date in the next 4 weeks, then leave your contact details.
This property is no longer active.
Listed by: Stowe Village Office Teresa Merelman
This property is no longer on the market
Listing details are shown for reference. Browse similar active listings below.
You may also like
View more nearby

General Property Information
- Property Status
- Closed
- Price
- $1, 495, 000
- Property Type
- Single Family
- County
- VT-Lamoille
- Agency / Brokerage
- Teresa Merelman
Stowe Village Office
teresa.merelman@pallspera.com
(802) 253-1806 - Cooperation Fee
- 3%
- List Date
- 7/6/2023 8:00 PM
- Last Updated
- 5/1/2025 11:18 AM
- Unit Number
- 21
- Acres
- 7.45
- Year Built
- 1999
- Bedrooms
- 3
- Total Baths
- 3
- Sq. Ft. (Total)
- 2,646
- Tax Year
- 2023
- Taxes
- $11,663
Description
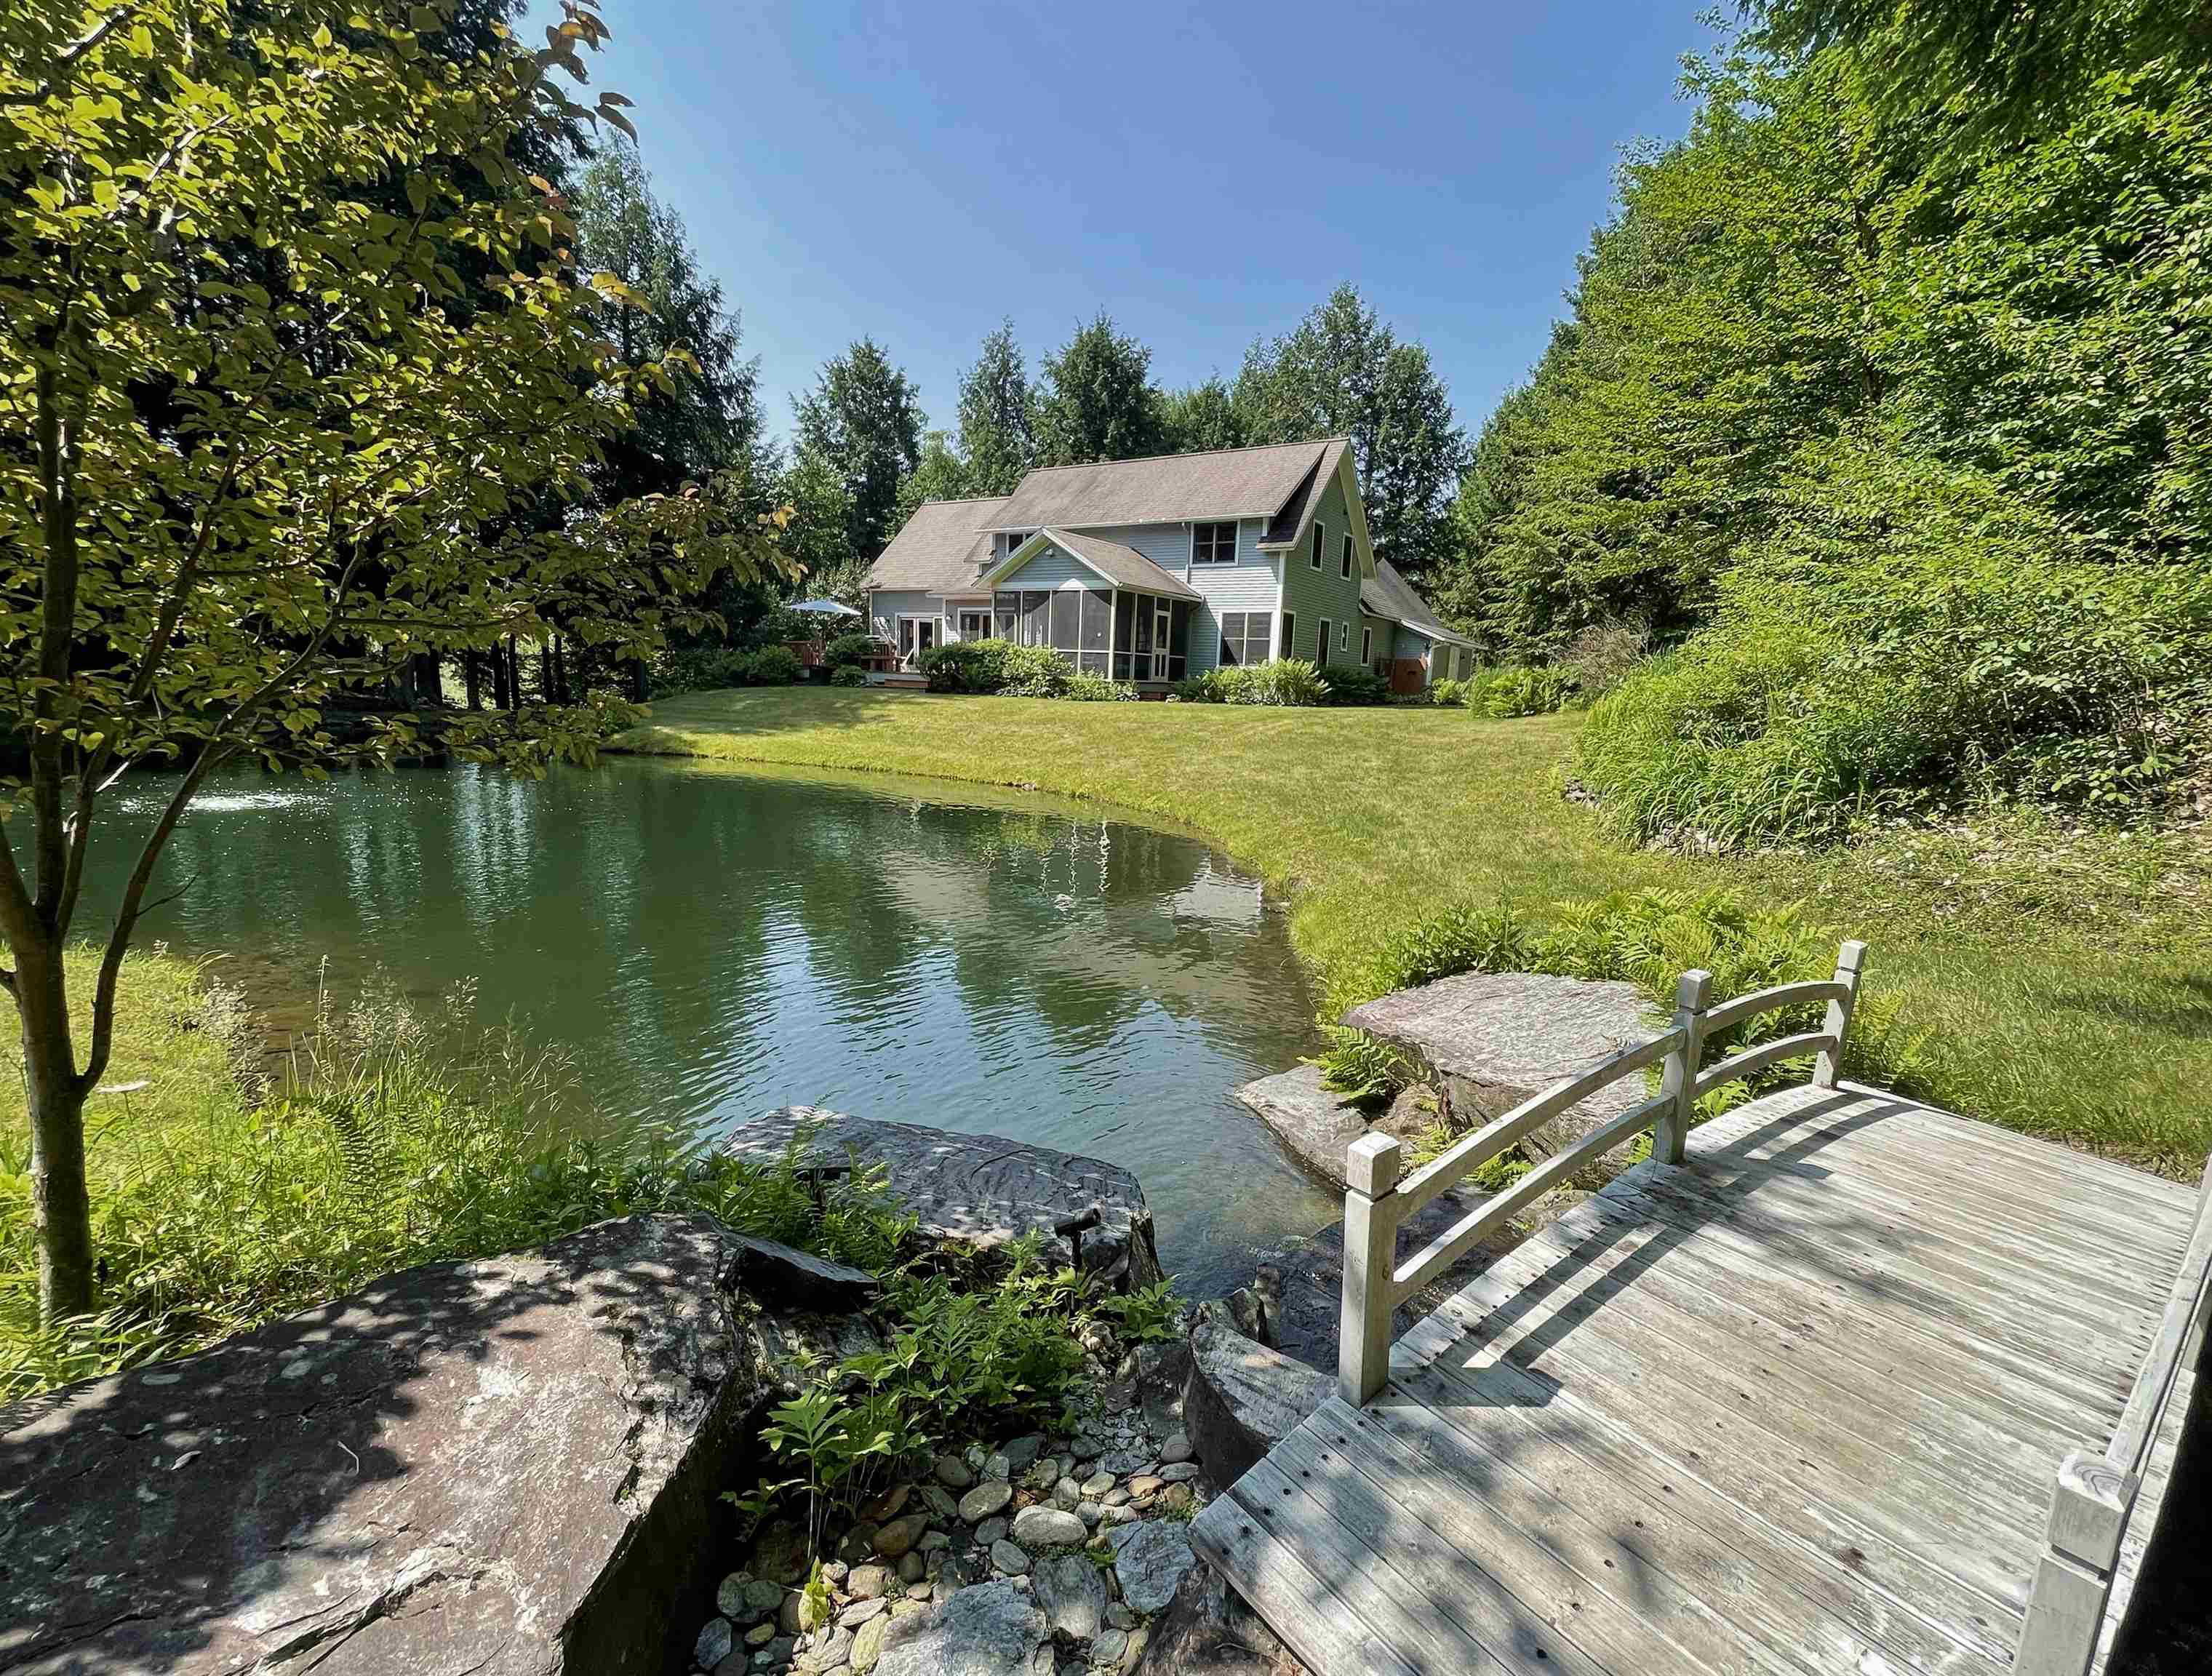
Beautiful Stowe home located at the end of the road on 7.45 acres. Private yet convenient for trips southward to Burlington and Montpelier. The owners enjoy the man-made pond and waterfall in the back yard where one can fall asleep to the soothing sounds of the waterfall. Or wake up to the sun shimmering on the water. The beaver pond is just one part of this local ecosystem. The open fields with walking paths provide another important natural resource for animals large and small. The nature trail in the woods behind the house is also enjoyed by owners for nice walks with their dog. A small river runs along the southern border of the property and feeds the beaver pond. Enjoy this Milford Cushman designed home placed on a very special piece of land, along with the pond, waterfall and private location. Owners have made many upgrades including addition of studio, remodeled mud room, new solid ash floor, remodeled kitchen with Douglas Fire cabinets, Bosch double ovens and dishwasher, fully remodeled primary bath, high efficiency Mendota propane fireplace, new cedar garage doors, exterior house repainted. See list of upgrades/renovations under attachments. Black Bear Run does allow rentals. This may be the perfect solution for your new Stowe home! Click on "unbranded tour" for walk through tour.
Map
Interior Features
- # Of Stories
- 1.5
- Sq. Ft. (Total)
- 2,646
- Sq. Ft. (Above Ground)
- 2,646
- Sq. Ft. (Below Ground)
- 0
- Sq. Ft. Unfinished
- 1,576
- Rooms
- 7
- Bedrooms
- 3
- Baths
- 3
- Interior Desc
- Central Vacuum, Attic with Hatch/Skuttle, Ceiling Fan, Gas Fireplace, 2 Fireplaces, Kitchen Island, Kitchen/Dining, Primary BR w/ BA, Skylight, Vaulted Ceiling, Walk-in Closet, 1st Floor Laundry
- Appliances Included
- Gas Cooktop, Dishwasher, Microwave, Refrigerator, Washer, Gas Stove, Oil Water Heater
- Flooring
- Carpet, Hardwood, Tile
- Heating Cooling Fuel
- Oil
- Heating
- Oil, Baseboard, Gas Stove
- Water Heater
- Oil
- Basement Desc
- Interior Stairs, Unfinished, Walkout, Interior Access
Town Market Snapshot
Source: Data provided by PrimeMLS, graph generated by Pall Spera Company
Exterior Features
- Style of Residence
- Freestanding, Other, Post and Beam
- Time Share
- No
- Exterior Desc
- Clapboard, Wood
- Exterior Details
- Deck, Covered Porch, Screened Porch, Shed
- Land Desc.
- Pond, Stream, Waterfall, Near Paths, Rural
- Roof Desc.
- Shingle
- Driveway Desc.
- Gravel
- Foundation Desc.
- Concrete
- Sewer Desc.
- 1000 Gallon, Community, Concrete, Leach Field Off-Site
- Garage / Parking
- Yes
- Garage Spaces
- 2
- Garage Type
- Attached
- Road Frontage
- 0
- Zoning
- RR5
- Elementary School
- Stowe Elementary School
- Middle School
- Stowe Middle/High School
- High School
- Stowe Middle/High School
Affordability Estimate
Quick payment estimate for this listing. Not a loan offer — rates and terms vary.
Est. monthly principal & interest —
Estimate excludes taxes, insurance, HOA, and PMI. Consult a lender for accurate figures.
Cooperation fee: 3%. All cooperation fees must be agreed upon in writing in a fully executed Commission Allocation Agreement and will be paid at closing. These cooperation fees are negotiated solely between an agent and client and are not fixed, pre-established or controlled.
Ask about this property
Message Teresa Merelman about MLS #4960393.
