

Request a showing
Pick a Saturday or another date in the next 4 weeks, then leave your contact details.
This property is no longer active.
Listed by: Stowe Office Joni Gaines
This property is no longer on the market
Listing details are shown for reference. Browse similar active listings below.
You may also like
View more nearby

General Property Information
- Property Status
- Closed
- Price
- $1, 048, 000
- Property Type
- Single Family
- County
- VT-Lamoille
- Agency / Brokerage
- Joni Gaines
Stowe Office
joni.gaines@pallspera.com
(802) 253-9771 - Cooperation Fee
- 2.25%
- List Date
- 10/19/2023 8:00 PM
- Last Updated
- 12/9/2023 6:25 AM
- Acres
- 1.81
- Year Built
- 1965
- Bedrooms
- 4
- Total Baths
- 2
- Sq. Ft. (Total)
- 2,422
- Tax Year
- 2024
- Taxes
- $10,308
Description
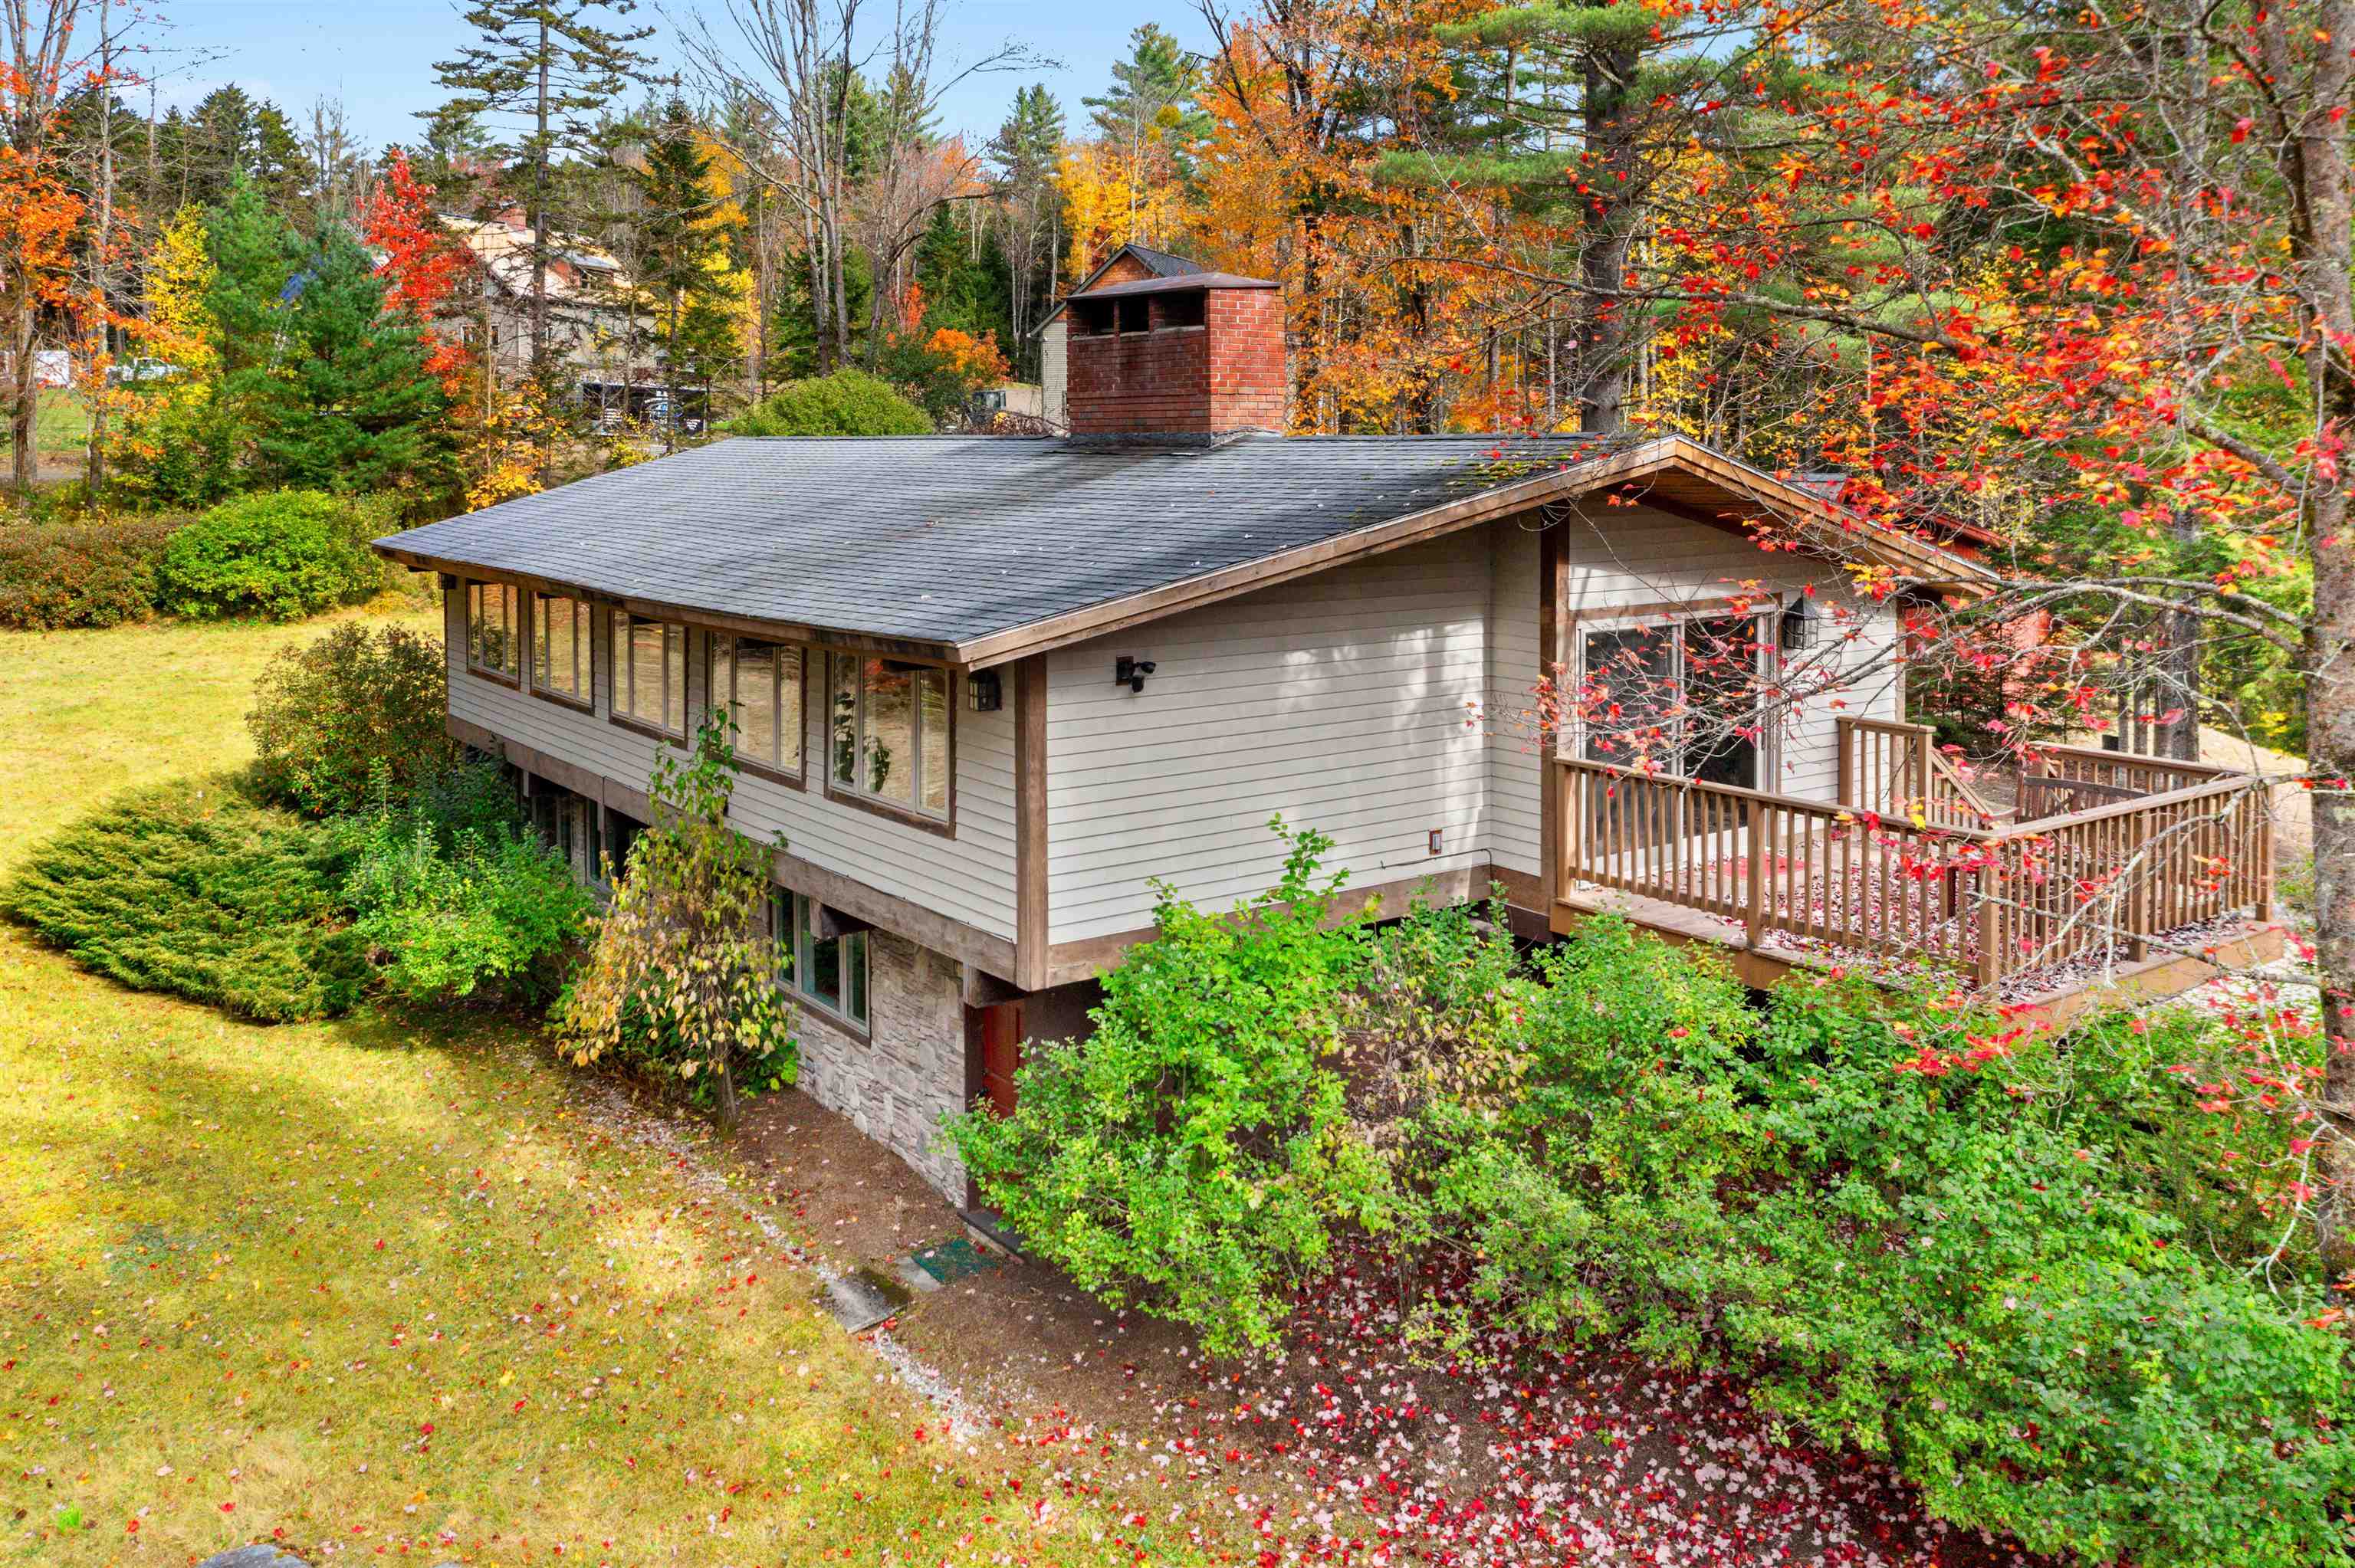
Step into the tranquility of this beautifully renovated home, where the tranquil charm of nature reigns. Surrounded by two streams and a serene reflective pond, this property is a haven just minutes away from Stowe Mountain Resort and our charming village. The split-level design of this house boasts four bedrooms and two baths, with a spacious living room that gracefully wraps around a central fireplace, creating a warm inviting ambiance. The modern kitchen and dining area open onto a deck that offers enchanting views of the pond, perfect for relaxation. Downstairs, a family room awaits, providing ample space for relaxing by the fireplace. And, during the warmer months, the swimming pool promises endless fun for friends and family. Your outdoor gear and equipment will find a home in the detached two-car garage, conveniently located just steps from the house. This home is a true turn-key opportunity, offering a fully furnished experience for your immediate enjoyment. It's the perfect retreat, combining modern comfort with natural beauty.
Map
Interior Features
- # Of Stories
- 1
- Sq. Ft. (Total)
- 2,422
- Sq. Ft. (Above Ground)
- 1,380
- Sq. Ft. (Below Ground)
- 1,042
- Sq. Ft. Unfinished
- 338
- Rooms
- 10
- Bedrooms
- 4
- Baths
- 2
- Interior Desc
- Blinds, Cathedral Ceiling, Dining Area, Wood Fireplace, 2 Fireplaces, Furnished, Kitchen Island, Kitchen/Dining, Basement Laundry
- Appliances Included
- Gas Cooktop, Dishwasher, Dryer, Gas Range, Refrigerator, Washer, Water Heater off Boiler
- Flooring
- Carpet, Tile, Wood
- Heating Cooling Fuel
- Gas - LP/Bottle
- Heating
- Propane, Baseboard, Radiant
- Water Heater
- Off Boiler
- Basement Desc
- Daylight, Full, Walkout, Interior Access, Exterior Access
Town Market Snapshot
Source: Data provided by PrimeMLS, graph generated by Pall Spera Company
Exterior Features
- Style of Residence
- Contemporary, Split Level
- House Color
- Beige
- Time Share
- No
- Exterior Desc
- Clapboard, Stone, Wood Siding
- Exterior Details
- Deck, Patio, In-Ground Pool
- Land Desc.
- Corner, Level, Pond, Stream, Subdivision, Trail/Near Trail, Wooded
- Roof Desc.
- Architectural Shingle
- Driveway Desc.
- Gravel
- Foundation Desc.
- Poured Concrete
- Sewer Desc.
- On-Site Septic Exists
- Garage / Parking
- Yes
- Garage Spaces
- 2
- Garage Type
- Detached
- Road Frontage
- 390
- Zoning
- RR2
- Elementary School
- Stowe Elementary School
- Middle School
- Stowe Middle/High School
- High School
- Stowe Middle/High School
Affordability Estimate
Quick payment estimate for this listing. Not a loan offer — rates and terms vary.
Est. monthly principal & interest —
Estimate excludes taxes, insurance, HOA, and PMI. Consult a lender for accurate figures.
Cooperation fee: 2.25%. All cooperation fees must be agreed upon in writing in a fully executed Commission Allocation Agreement and will be paid at closing. These cooperation fees are negotiated solely between an agent and client and are not fixed, pre-established or controlled.
Ask about this property
Message Joni Gaines about MLS #4974902.
