

Request a showing
Pick a Saturday or another date in the next 4 weeks, then leave your contact details.
This property is no longer active.
Listed by: Stowe Village Office Nancy duMont
This property is no longer on the market
Listing details are shown for reference. Browse similar active listings below.
You may also like
View more nearby

General Property Information
- Property Status
- Terminated
- Price
- $878, 000
- Property Type
- Single Family
- County
- VT-Lamoille
- Agency / Brokerage
- Nancy duMont
Stowe Village Office
nancy.dumont@pallspera.com
(802) 253-1806 - Cooperation Fee
- 3%
- List Date
- 2/6/2024 7:00 PM
- Last Updated
- 9/22/2024 2:16 PM
- Acres
- 2.74
- Year Built
- 1806
- Bedrooms
- 5
- Total Baths
- 3
- Sq. Ft. (Total)
- 4,594
- Tax Year
- 2023
- Taxes
- $7,686
Virtual Tour
Description
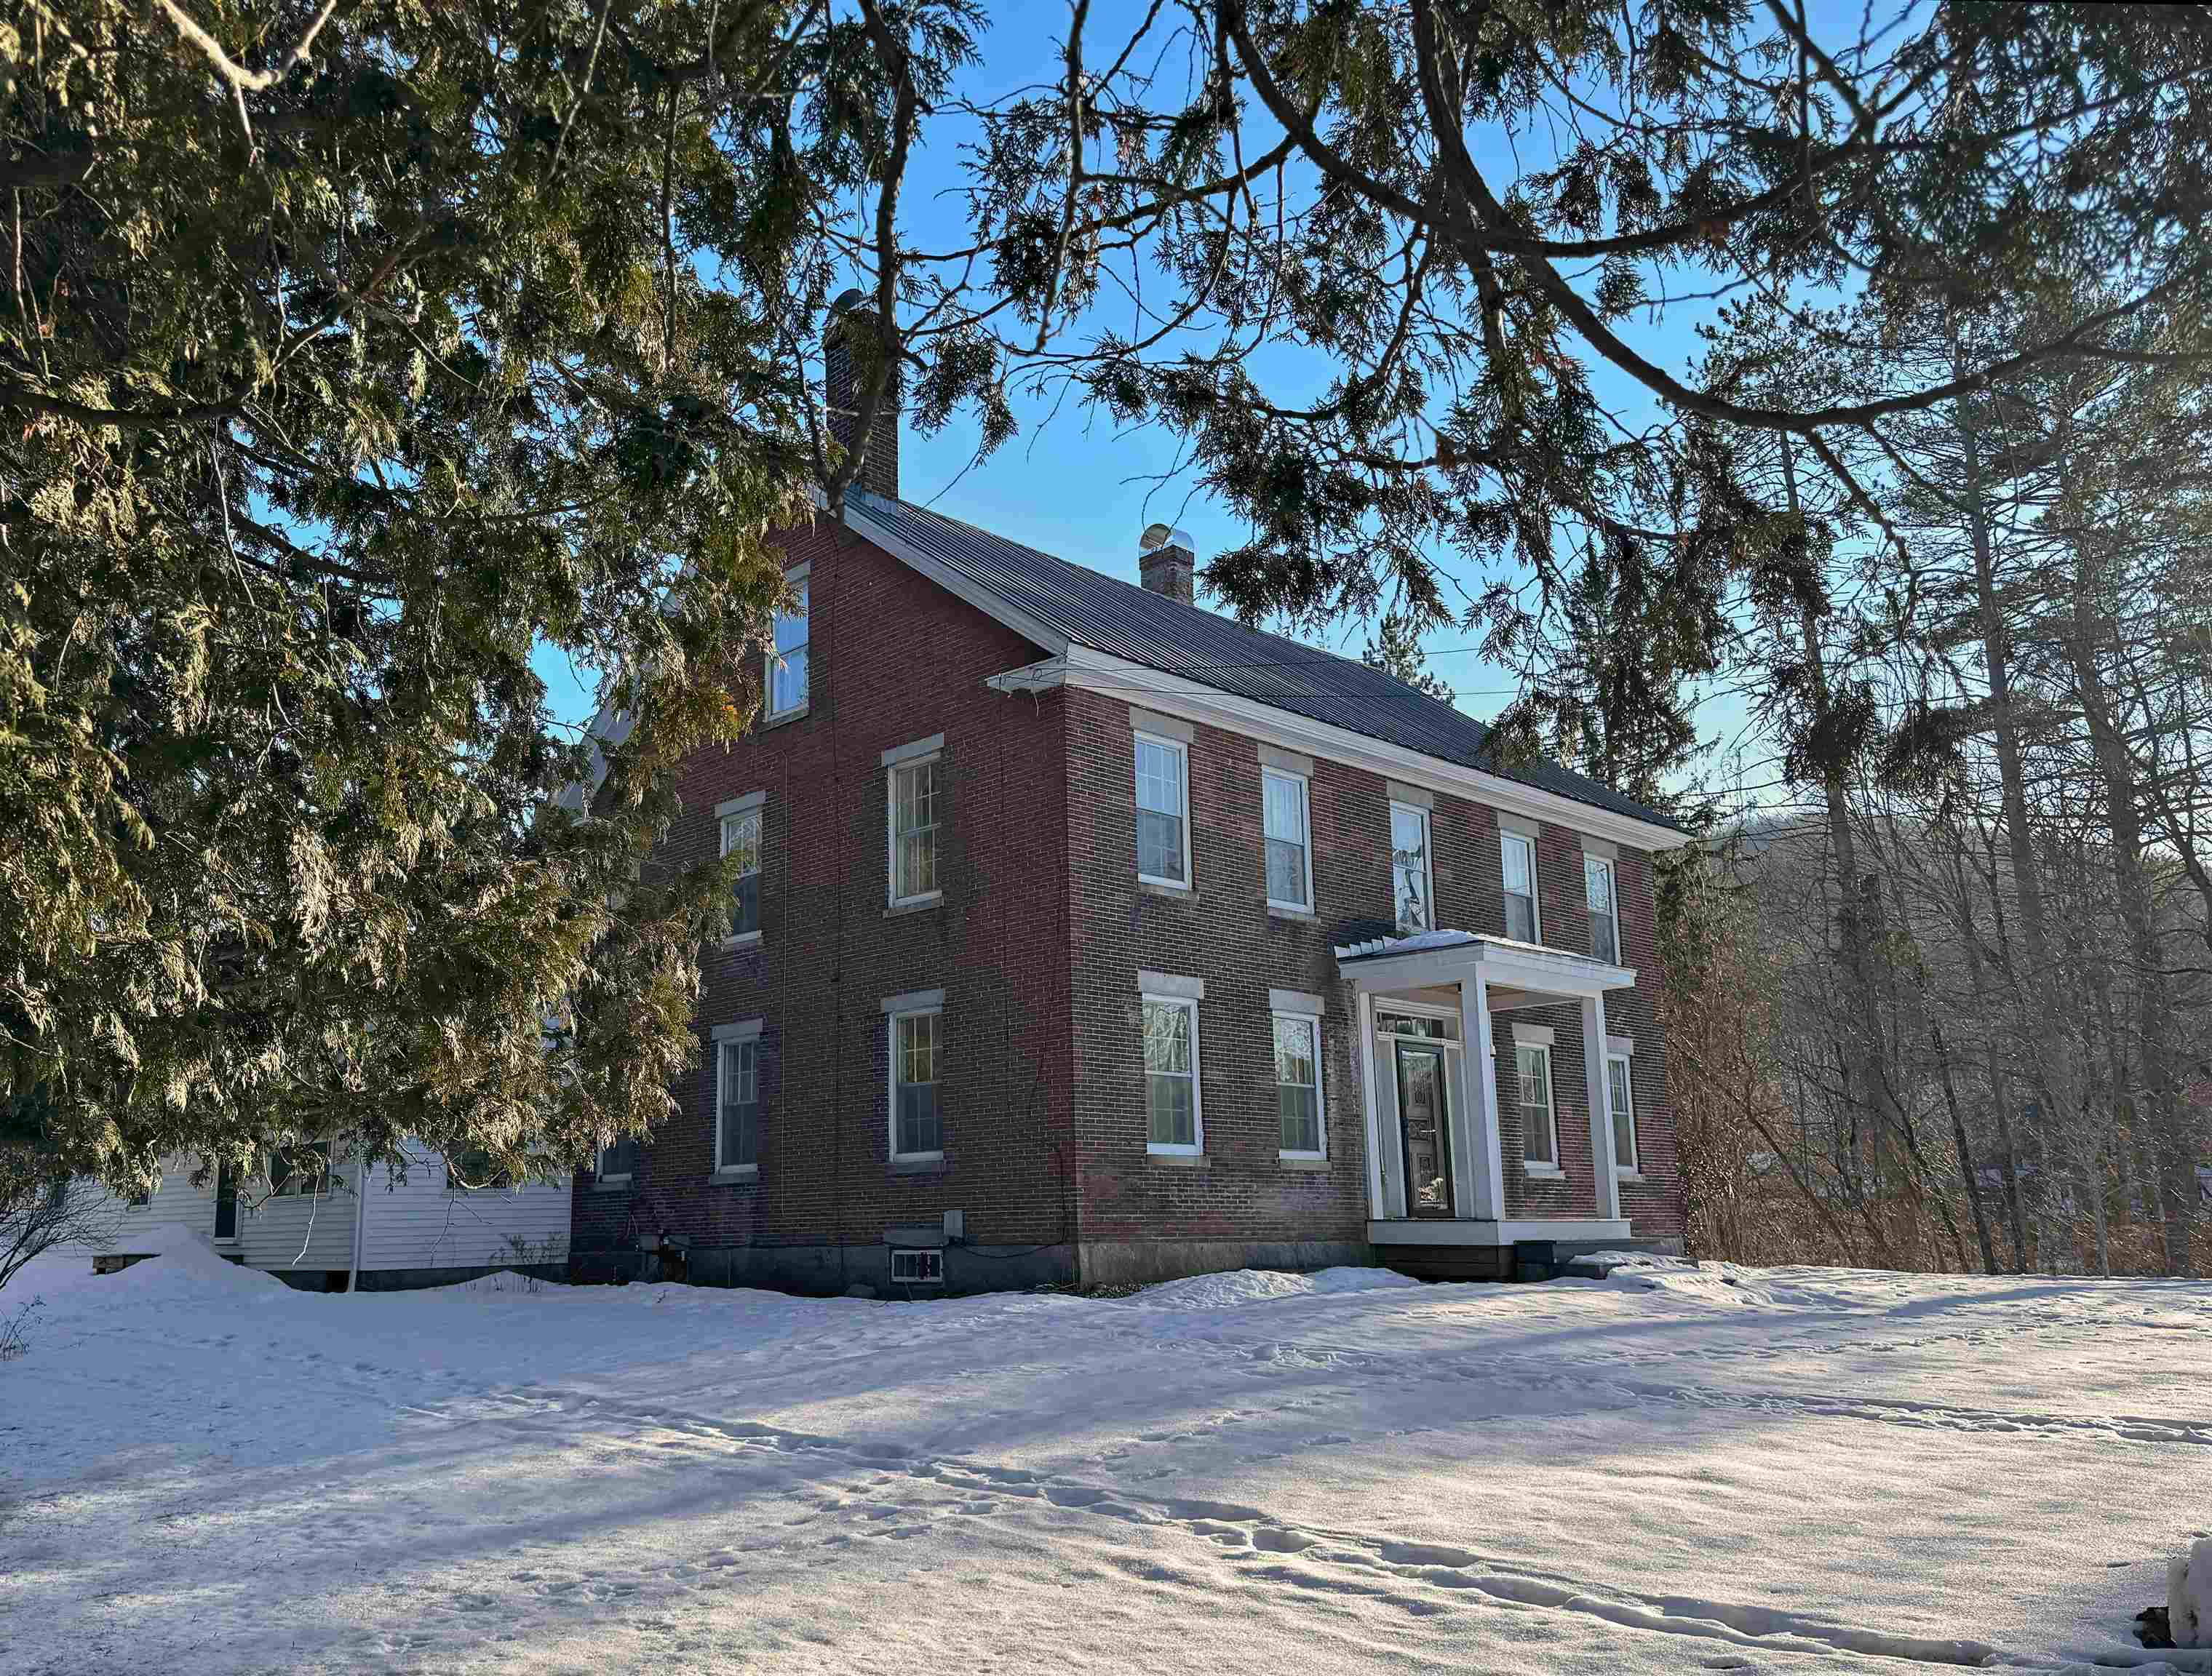
This beautiful, spacious early 1800's brick colonial in Johnson is a must see. It features 6 bedrooms, including a gorgeous primary bedroom with a large sitting area and fireplace. The primary bath is completely remodeled, with an impressive dual shower, jack and Jill sinks, freestanding tub and a connecting walk in closet. The remodeled kitchen has an AGA induction range, large wine cooler, exposed ducting and Bosch appliances. The high ceilings across the home are beautiful in and of themselves, but the traditional molding is something you’d be hard pressed to ever replace. The home has been well-maintained and its charm exists in both its traditional and modern touches. The massive 2.74 acre open, level village lot boasts a gazebo, stone fire pit, raised beds, garden area and chicken coop. The large, attached 2 car garage is the perfect place to rest your bikes between trips down the neighboring Lamoille Rail Trail. The property benefits from over 400 feet of river frontage. While the house sits elevated, you can look down towards the river and beyond to a pleasant mountain view. There have been extensive improvements to the property and the backyard is fully fenced in, which provides great privacy while enjoying the convenience of being in the village. This residence has it all for the primary or secondary home buyer.
Map
Interior Features
- # Of Stories
- 2
- Sq. Ft. (Total)
- 4,594
- Sq. Ft. (Above Ground)
- 4,594
- Sq. Ft. (Below Ground)
- 0
- Sq. Ft. Unfinished
- 1,271
- Rooms
- 11
- Bedrooms
- 5
- Baths
- 3
- Interior Desc
- Attic - Hatch/Skuttle, Ceiling Fan, Fireplace - Screens/Equip, Fireplace - Wood, Kitchen Island, Primary BR w/ BA, Storage - Indoor, Walk-in Closet, Laundry - 1st Floor
- Appliances Included
- Dishwasher, Disposal, Dryer, Range Hood, Freezer, Refrigerator, Washer, Stove - Electric, Water Heater - Domestic, Water Heater - Off Boiler
- Flooring
- Carpet, Tile, Wood
- Heating Cooling Fuel
- Oil
- Heating
- Hot Water, Radiant
- Water Heater
- Domestic, Off Boiler
- Basement Desc
- Bulkhead, Full, Unfinished, Interior Access, Exterior Access, Stairs - Basement
Town Market Snapshot
Source: Data provided by PrimeMLS, graph generated by Pall Spera Company
Exterior Features
- Style of Residence
- Colonial, Historic Vintage
- House Color
- Brick/Whit
- Time Share
- No
- Exterior Desc
- Brick
- Exterior Details
- Fence - Full, Garden Space, Gazebo, Patio, Poultry Coop
- Land Desc.
- Level, Mountain View, Water View, Waterfront
- Roof Desc.
- Metal
- Driveway Desc.
- Paved
- Foundation Desc.
- Brick, Granite, Stone
- Sewer Desc.
- Public
- Garage / Parking
- Yes
- Garage Spaces
- 2
- Garage Type
- Attached
- Road Frontage
- 230
- Zoning
- RR
- Elementary School
- Johnson Elementary School
- Middle School
- Lamoille Middle School
- High School
- Lamoille UHSD #18
Affordability Estimate
Quick payment estimate for this listing. Not a loan offer — rates and terms vary.
Est. monthly principal & interest —
Estimate excludes taxes, insurance, HOA, and PMI. Consult a lender for accurate figures.
Cooperation fee: 3%. All cooperation fees must be agreed upon in writing in a fully executed Commission Allocation Agreement and will be paid at closing. These cooperation fees are negotiated solely between an agent and client and are not fixed, pre-established or controlled.
Ask about this property
Message Nancy duMont about MLS #4984302.
