

Request a showing
Pick a Saturday or another date in the next 4 weeks, then leave your contact details.
This property is no longer active.
Listed by: Stowe Village Office George Bambara
This property is no longer on the market
Listing details are shown for reference. Browse similar active listings below.
You may also like
View more nearby
General Property Information
- Property Status
- Terminated
- Price
- $1, 699, 000
- Property Type
- Condo
- County
- VT-Lamoille
- Agency / Brokerage
- George Bambara
Stowe Village Office
george.bambara@pallspera.com
(802) 253-1806 - Cooperation Fee
- 2.5%
- List Date
- 4/18/2024 8:00 PM
- Last Updated
- 8/30/2024 9:12 AM
- Unit Number
- 2
- Acres
- 0
- Year Built
- 2023
- Bedrooms
- 4
- Total Baths
- 4
- Sq. Ft. (Total)
- 2,913
- Association Fees
- $3
Virtual Tour
Description
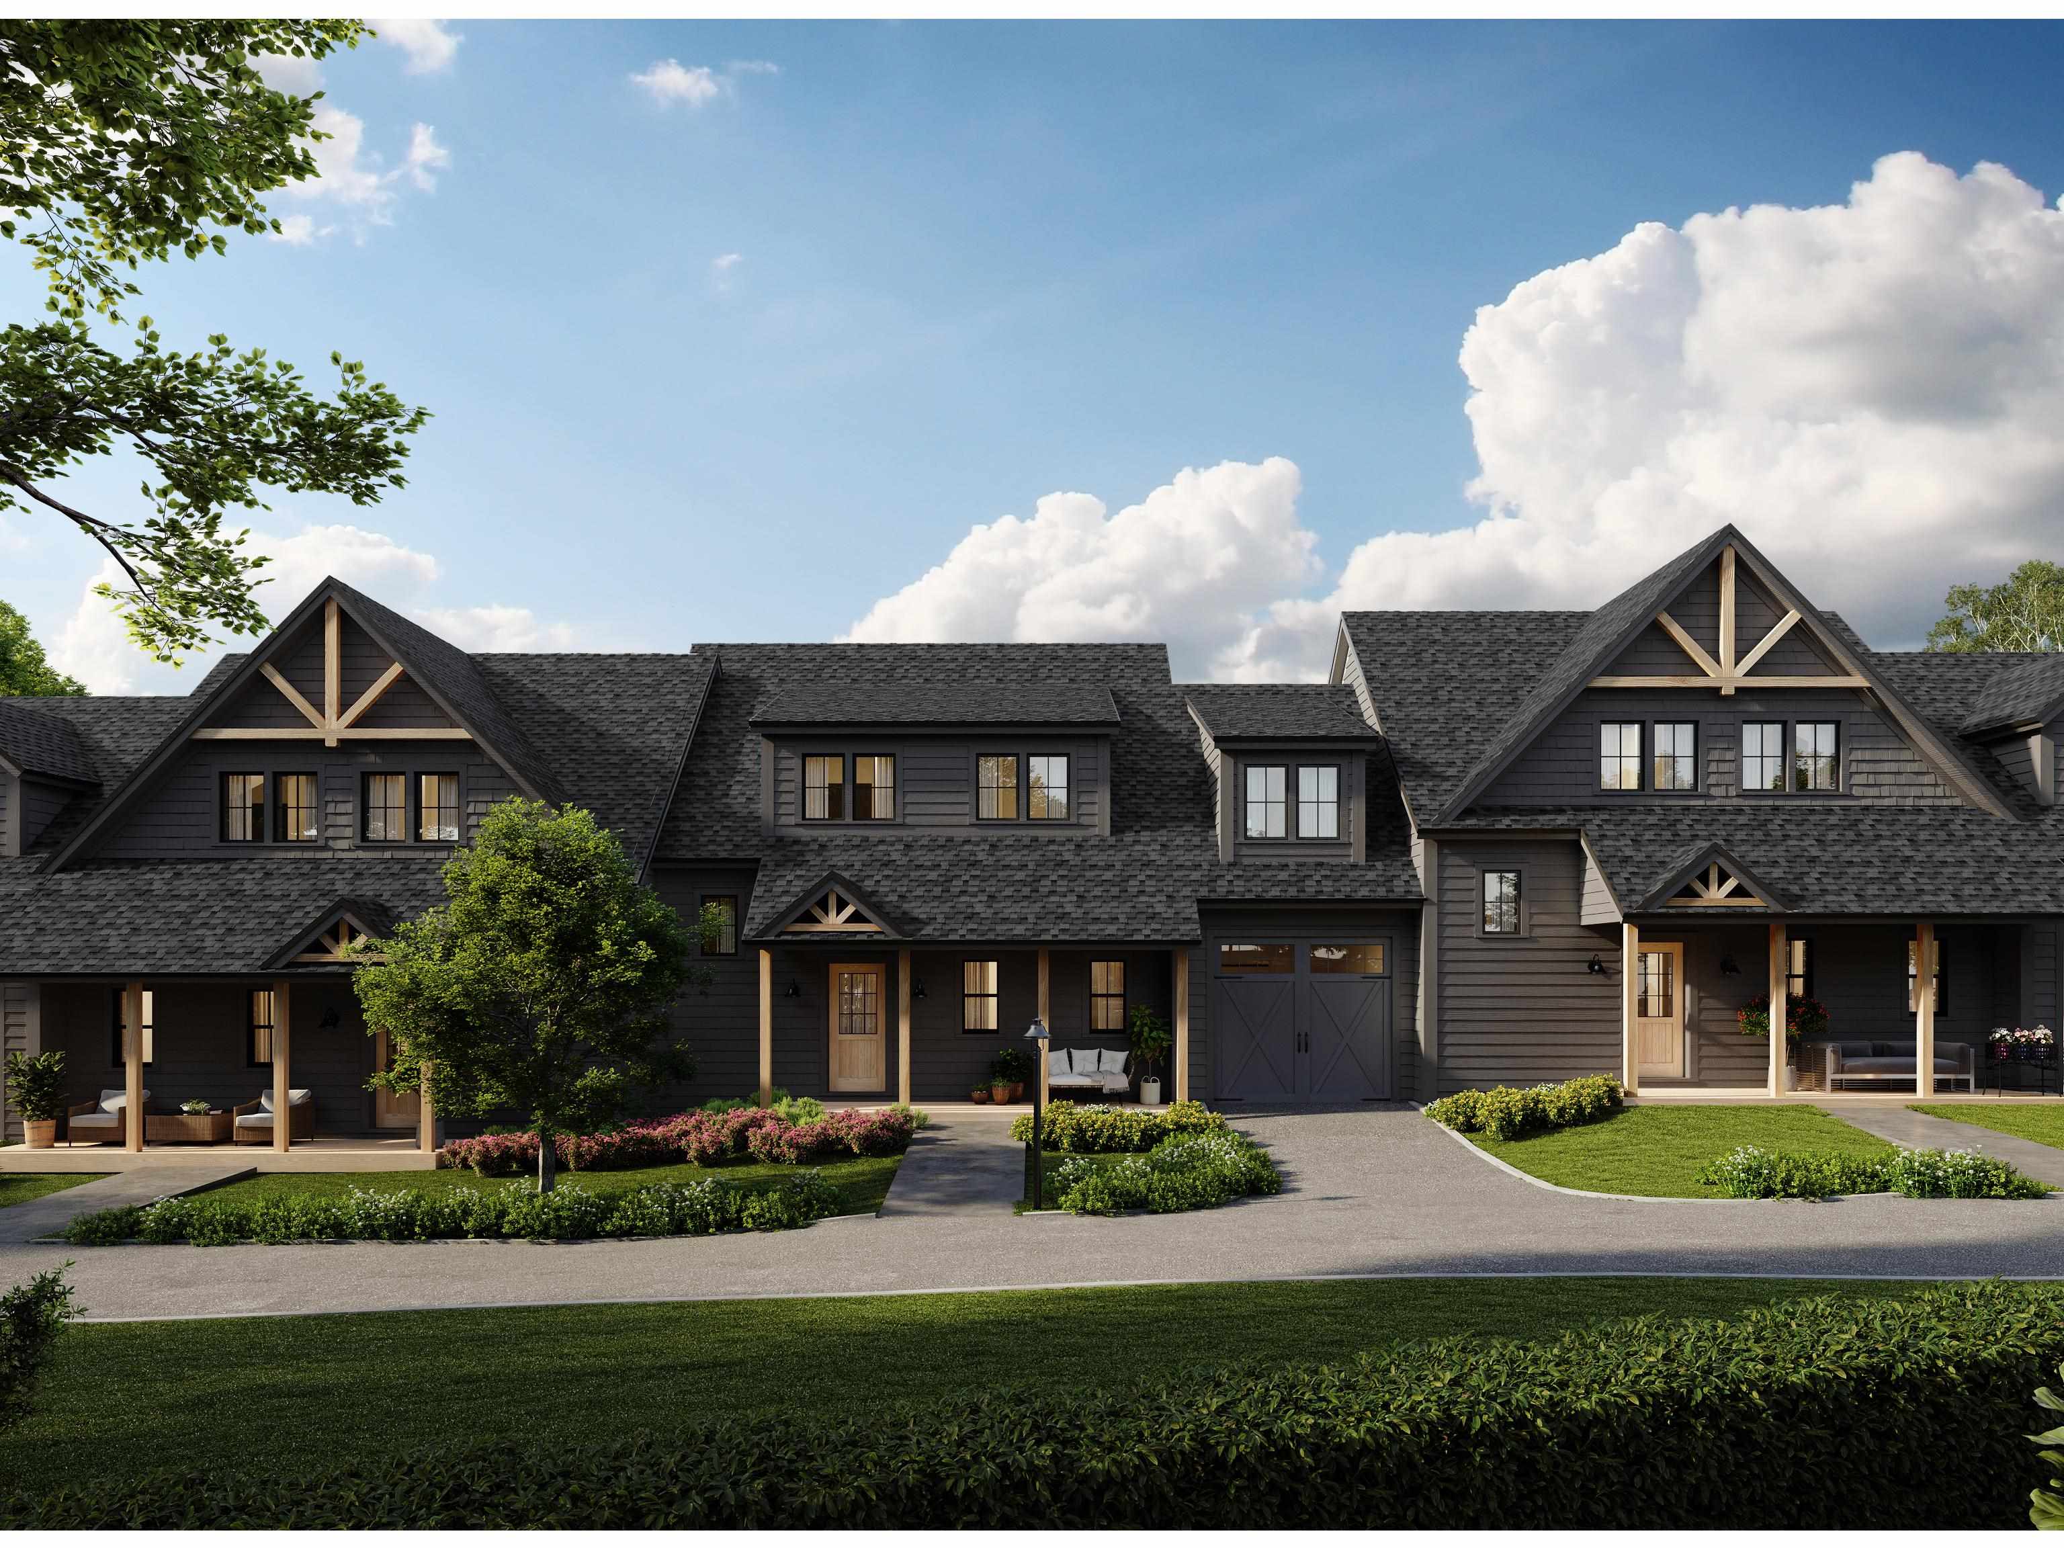
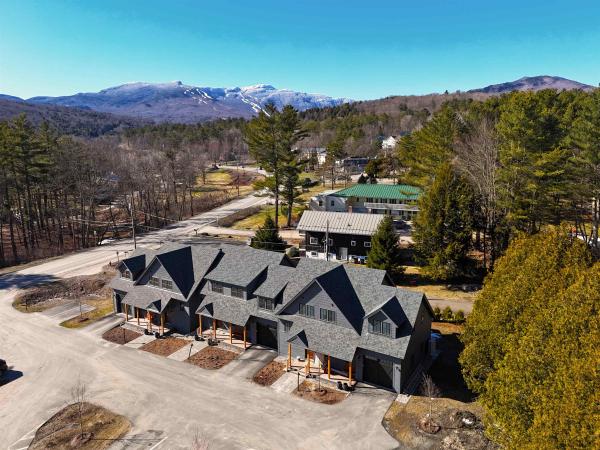
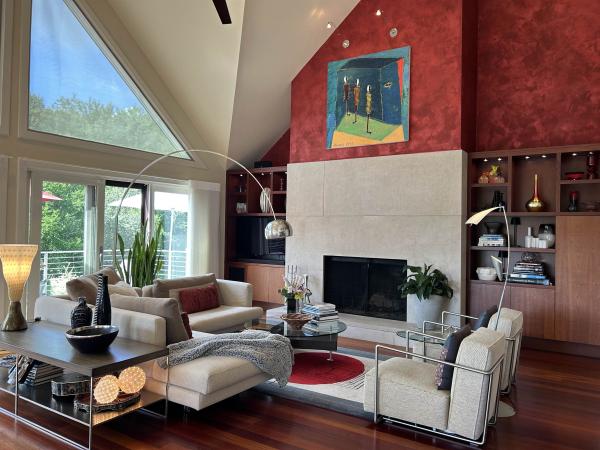
Ready to show! This is an exquisitely finished 4 bedroom 3 ½ bath luxury townhouse residence. This middle unit is 2, 913 sq’ including a one car garage with additional storage. High ceilings throughout, private patio, ample storage, professional property management. The first level features a mudroom with laundry area. The open-concept kitchen creates a great entertaining space and the walk-in pantry ensures ample storage. The living room boasts a Jotul gas fireplace and direct-access to your private patio. The primary bedroom has mountain views with an ensuite bath featuring both a soaking tub and shower accented by a dual-vessel vanity. Lower Level includes a 3/4 bathroom, bedroom and large family/TV room. Have a look at the attached Virtual Interactive Tour for a remote viewing of this condo. Landing Circle has easy access to the Mountain Road and all of Stowe’s amenities. Stowe mountain Resort is 4.4 miles and the Stowe Village is 3.2 mile. This property is on the Mountain Shuttle bus route for easy access to both. Stowe’s famous Rec Path is across the street.
Map
Interior Features
- # Of Stories
- 3
- Sq. Ft. (Total)
- 2,913
- Sq. Ft. (Above Ground)
- 2,151
- Sq. Ft. (Below Ground)
- 762
- Rooms
- 9
- Bedrooms
- 4
- Baths
- 4
- Interior Desc
- Cathedral Ceiling, Fireplace - Gas, Soaking Tub, Storage - Indoor, Walk-in Pantry, Programmable Thermostat, Smart Thermostat
- Appliances Included
- Water Heater - On Demand
- Flooring
- Ceramic Tile, Hardwood, Laminate
- Heating Cooling Fuel
- Electric
- Heating
- Electric, Energy Star System, Forced Air, Gas Heater, Heat Pump
- Basement Desc
- Finished
Town Market Snapshot
Source: Data provided by PrimeMLS, graph generated by Pall Spera Company
Exterior Features
- Style of Residence
- Adirondack, Farmhouse, Historic Vintage, Townhouse, Tri-Level
- House Color
- Charcoal
- Time Share
- No
- Exterior Details
- Storage
- Land Desc.
- Condo Development, Mountain View, Recreational, River, Ski Area, Trail/Near Trail, View
- Roof Desc.
- Shingle - Architectural
- Driveway Desc.
- Common/Shared
- Foundation Desc.
- Concrete
- Sewer Desc.
- Public
- Garage / Parking
- Yes
- Garage Spaces
- 1
- Road Frontage
- 252
- Zoning
- MRC
- Elementary School
- Stowe Elementary School
- Middle School
- Stowe Middle/High School
- High School
- Stowe Middle/High School
Affordability Estimate
Quick payment estimate for this listing. Not a loan offer — rates and terms vary.
Est. monthly principal & interest —
Estimate excludes taxes, insurance, HOA, and PMI. Consult a lender for accurate figures.
Cooperation fee: 2.5%. All cooperation fees must be agreed upon in writing in a fully executed Commission Allocation Agreement and will be paid at closing. These cooperation fees are negotiated solely between an agent and client and are not fixed, pre-established or controlled.
Ask about this property
Message George Bambara about MLS #4992062.
