

Request a showing
Pick a Saturday or another date in the next 4 weeks, then leave your contact details.
This property is no longer active.

Listed by: Stowe Office Roy Clark
This property is no longer on the market
Listing details are shown for reference. Browse similar active listings below.
You may also like
View more nearby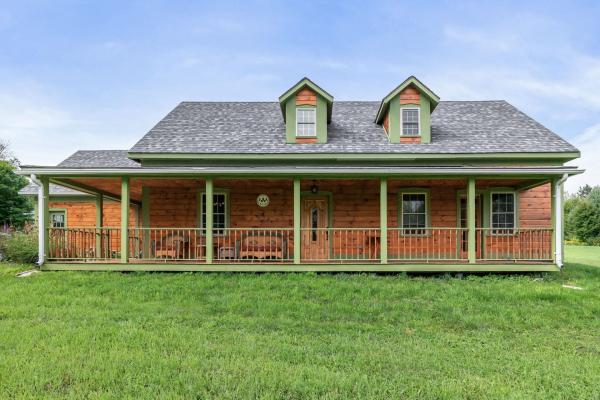

General Property Information
- Property Status
- Closed
- Price
- $1, 175, 000
- Property Type
- Single Family
- County
- VT-Lamoille
- Agency / Brokerage
- Roy Clark
Stowe Office
roy.clark@pallspera.com
(802) 253-9771 - Cooperation Fee
- 5%
- List Date
- 6/5/2024 8:00 PM
- Last Updated
- 4/17/2025 11:22 AM
- Unit Number
- Lot 2
- Assessed
- $454,900
- Assessed Year
- 2014
- Acres
- 16.03
- Year Built
- 2004
- Bedrooms
- 4
- Total Baths
- 4
- Sq. Ft. (Total)
- 3,746
- Tax Year
- 2025
- Taxes
- $11,709
- Association Fees
- $16
Description
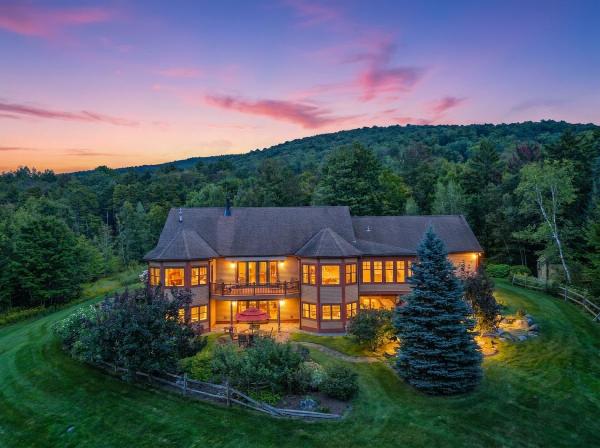
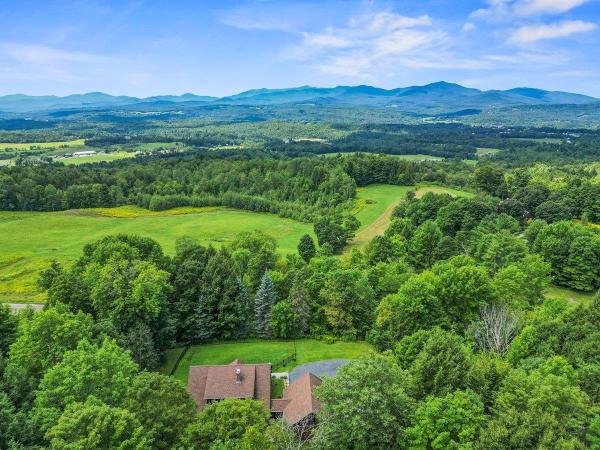
Experience Cozy Community Living Near Elmore Village Step into a harmonious blend of rustic allure and modern amenities in this captivating architect-designed home. Spread across 16.03 acres of picturesque land with breathtaking views of the Belvedere and Lowell Mountains, this property perfectly suits a family home, a tranquil hunter’s lodge, or a versatile small farm. The combination of open and wooded areas invites limitless outdoor adventures and creative uses, even conversion to a delightful horse farm. Inside, marvel at the wide-open spaces, towering ceilings adorned with classic post and beam elements, and a grand fireplace. The primary bedroom suite, along with the handy laundry closet, graces the first floor, ensuring convenience. Upstairs, discover 2 additional cozy bedrooms, an inviting sleeping area, and two elegant bathrooms, one boasting a relaxing Jacuzzi. The lower walkout level unfolds into a grand family space complete with a pool table, bar, workshop, and an extra sleeping area. Your entertaining dreams come true with a vast back deck perfect for barbecues and gatherings, leading to an expansive lawn, gardens, and a private trail system. Situated just 1.6 miles from the welcoming Elmore Village and serene Lake Elmore, this property strikes the perfect balance between peaceful solitude and community connection. Furnishings available upon negotiation.
Map
Interior Features
- # Of Stories
- 3
- Sq. Ft. (Total)
- 3,746
- Sq. Ft. (Above Ground)
- 2,516
- Sq. Ft. (Below Ground)
- 1,230
- Sq. Ft. Unfinished
- 266
- Rooms
- 10
- Bedrooms
- 4
- Baths
- 4
- Interior Desc
- Attic with Hatch/Skuttle, Bar, Blinds, Cathedral Ceiling, Ceiling Fan, Dining Area, Draperies, Gas Fireplace, Fireplace Screens/Equip, Wood Fireplace, Hearth, Kitchen Island, Kitchen/Dining, Kitchen/Living, Laundry Hook-ups, LED Lighting, Responsive Lite Contrl(s), Living/Dining, Primary BR w/ BA, Natural Light, Security, Soaking Tub, Indoor Storage, Wet Bar, Whirlpool Tub, Window Treatment, Wood Stove Insert, Programmable Thermostat, 1st Floor Laundry
- Appliances Included
- Gas Cooktop, Dishwasher, Dryer, Microwave, Electric Range, Refrigerator, Washer, Gas Stove, Electric Stove, Domestic Water Heater, Electric Water Heater, Tankless Water Heater
- Flooring
- Carpet, Ceramic Tile, Concrete, Hardwood, Tile, Vinyl, Wood
- Heating Cooling Fuel
- Gas - LP/Bottle
- Heating
- Propane, Baseboard, Vented Gas Heater, Hot Water, Multi Zone
- Basement Desc
- Concrete, Concrete Floor, Daylight, Full, Partially Finished, Interior Stairs, Walkout, Interior Access, Exterior Access, Basement Stairs
Town Market Snapshot
Source: Data provided by PrimeMLS, graph generated by Pall Spera Company
Exterior Features
- Style of Residence
- Multi-Level, Reproduction, Walkout Lower Level, Post and Beam
- House Color
- Barn Red
- Time Share
- No
- Resort
- No
- Exterior Details
- Barn, Deck, Garden Space, Other, Porch, Covered Porch, Window Screens, Double Pane Window(s)
- Land Desc.
- Country Setting, Deed Restricted, Field/Pasture, Landscaped, Level, Mountain View, Open, Recreational, Stream, Trail/Near Trail, View, Walking Trails, Wooded, Near Paths, Near Snowmobile Trails, Neighborhood, Rural
- Suitable Land Usage
- Development Potential, Farm, Field/Pasture, Orchards, Recreation, Residential, Tillable, Timber, Woodland
- Roof Desc.
- Metal
- Driveway Desc.
- Circular, Gravel
- Foundation Desc.
- Poured Concrete
- Sewer Desc.
- 1000 Gallon, Concrete, Mound Leach Field, Replacement Leach Field, Septic Design Available
- Garage / Parking
- Yes
- Garage Spaces
- 2
- Road Frontage
- 390
- Zoning
- Rural
- Elementary School
- Wolcott Elementary School
- Middle School
- Choice
- High School
- Choice
Affordability Estimate
Quick payment estimate for this listing. Not a loan offer — rates and terms vary.
Est. monthly principal & interest —
Estimate excludes taxes, insurance, HOA, and PMI. Consult a lender for accurate figures.
Cooperation fee: 5%. All cooperation fees must be agreed upon in writing in a fully executed Commission Allocation Agreement and will be paid at closing. These cooperation fees are negotiated solely between an agent and client and are not fixed, pre-established or controlled.
Ask about this property
Message Roy Clark about MLS #4999221.
