

Request a showing
Pick a Saturday or another date in the next 4 weeks, then leave your contact details.
This property is no longer active.
Listed by: Stowe Office Lauren Soelch
This property is no longer on the market
Listing details are shown for reference. Browse similar active listings below.
You may also like
View more nearby


General Property Information
- Property Status
- Closed
- Price
- $699, 000
- Property Type
- Single Family
- County
- VT-Washington
- Agency / Brokerage
- Lauren Soelch
Stowe Office
lauren.soelch@pallspera.com
(802) 253-9771 - Cooperation Fee
- 2%
- List Date
- 6/12/2024 8:00 PM
- Last Updated
- 8/26/2024 11:56 AM
- Acres
- 5.31
- Year Built
- 1978
- Bedrooms
- 3
- Total Baths
- 2
- Sq. Ft. (Total)
- 2,046
- Tax Year
- 2023
- Taxes
- $6,561
Description
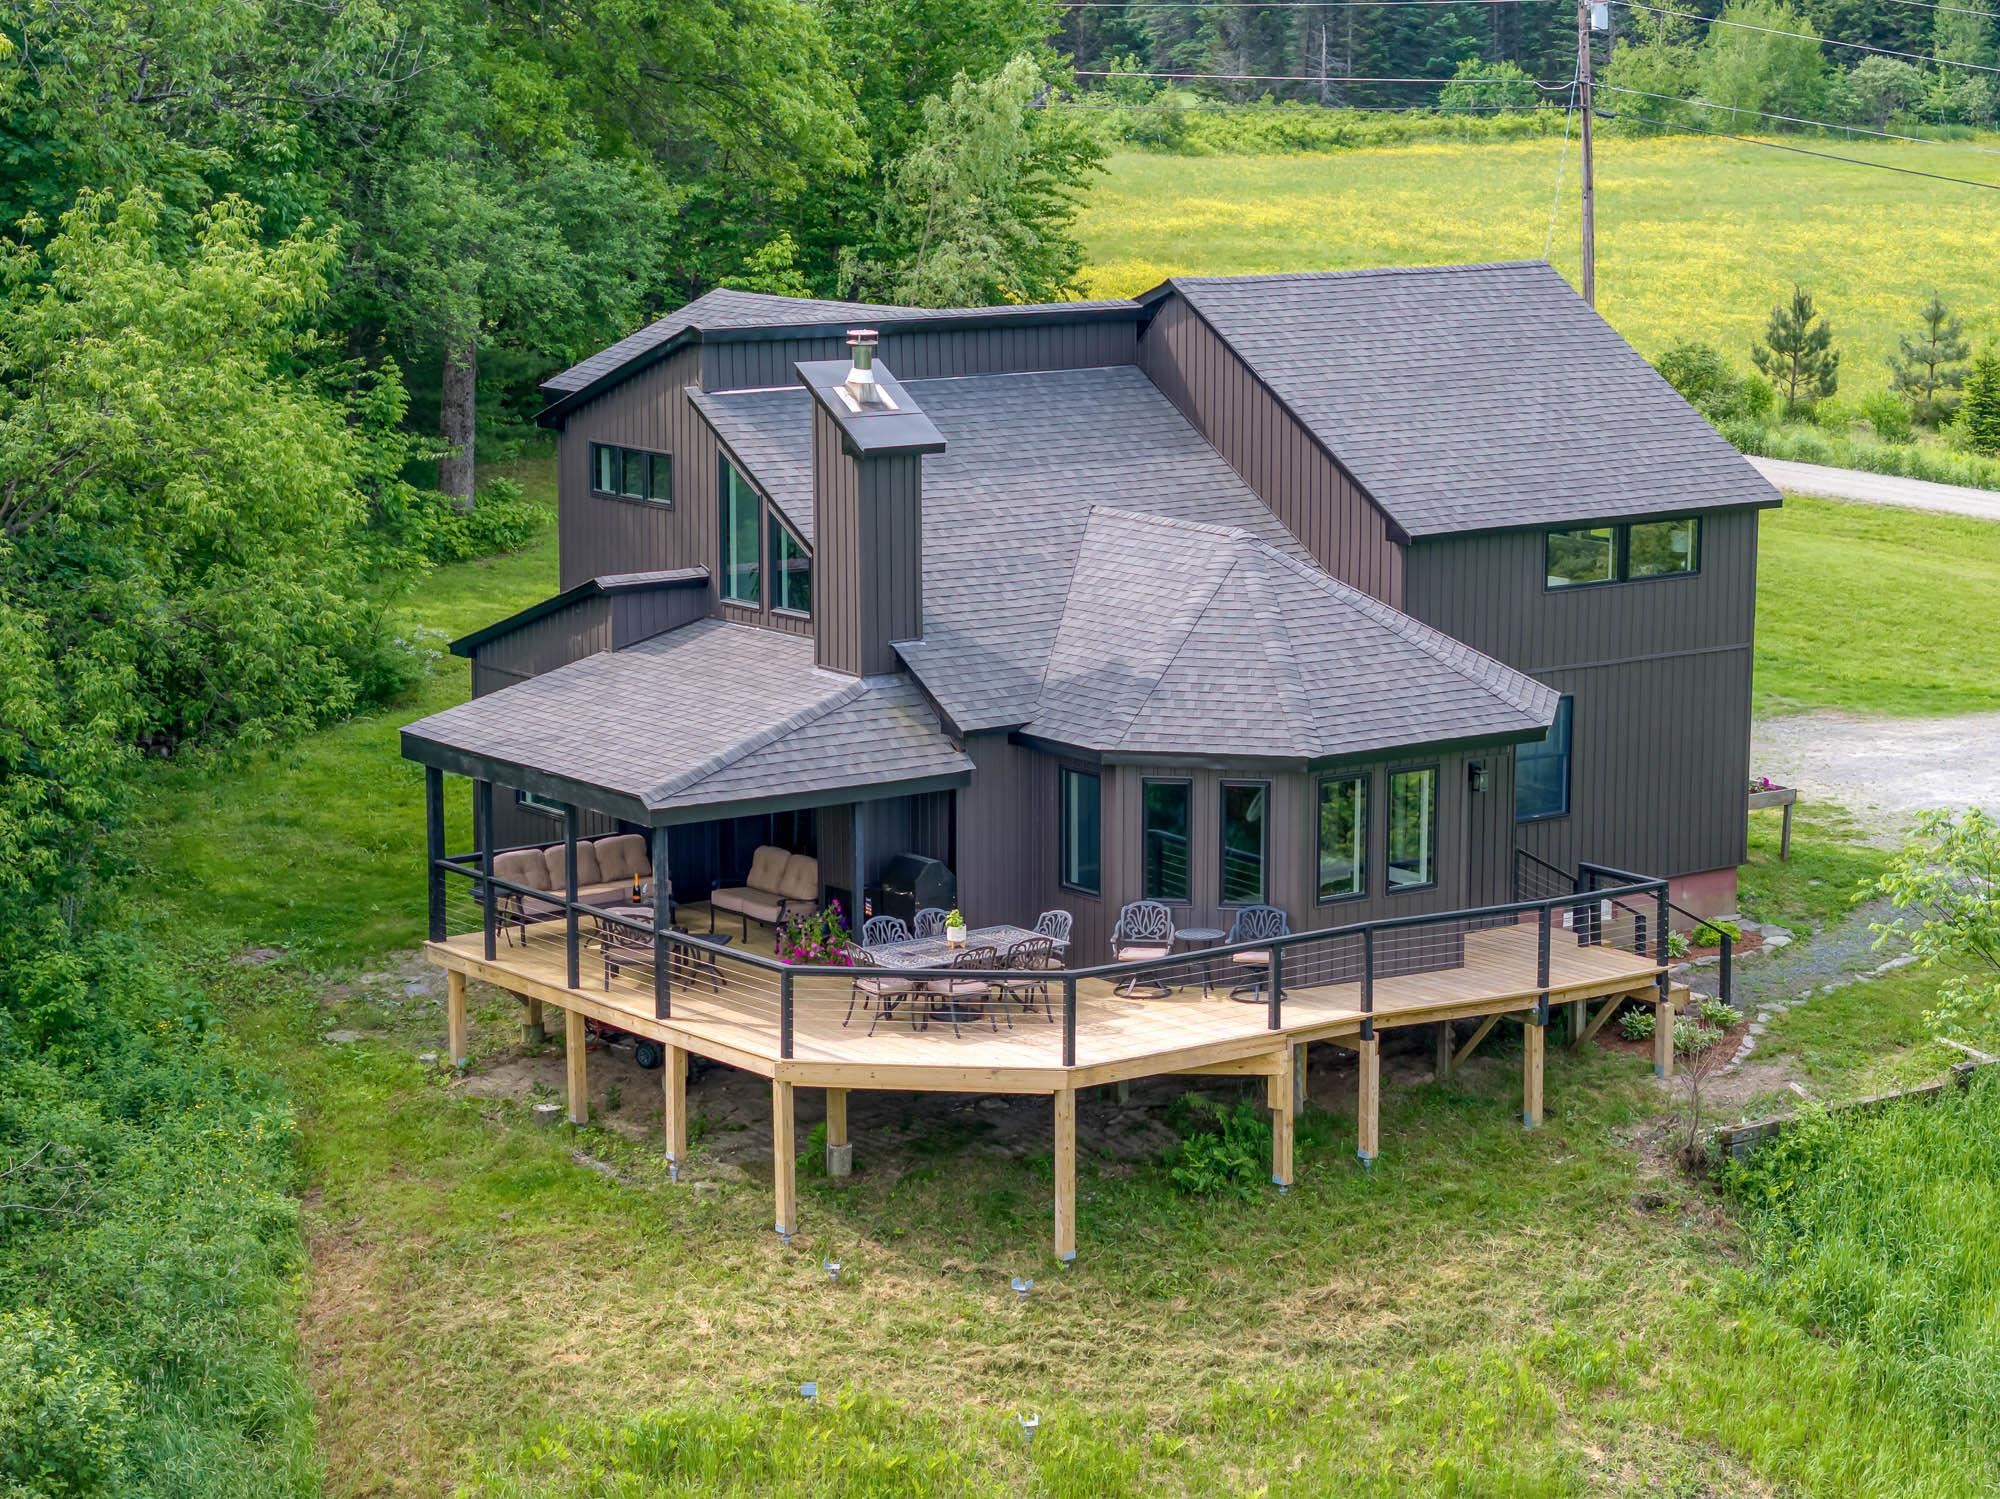
Experience Vermont tranquility in a fully renovated, modern contemporary on 5+ acres overlooking picturesque Mount Mansfield! Perched on top of a hill and surrounded by horse farms and apple trees, this turnkey home is in the ideal location for both relaxation and adventure. The house is just 5 minutes off the highway, and a short drive to five ski resorts, world class mountain biking, the Waterbury Village and reservoir, plus easy VAST snowmobile trail access. This one of a kind house boasts an open floor plan with cathedral ceilings and an entertainer’s kitchen with oversized 36” Verona range. Enjoy a BBQ on the massive wrap around deck in the summer, and the warmth of the wood pellet stove hearth after a day on the slopes in the winter. Renovations and energy-efficient upgrades include: all new windows, floors, appliances, deck, new 200 amp electrical service and panel, new plumbing throughout, ducted heat pump system with auxiliary backup, heat pump hot water tank, water softener system, plus additional insulation in all walls and ceilings with new vinyl board and batten siding and a new roof. Don’t miss the perfect blend of modern comforts, convenience, and natural beauty. Seller is a VT licensed real estate salesperson. Open house Saturday, June 15 from 12-2pm.
Map
Interior Features
- # Of Stories
- 2
- Sq. Ft. (Total)
- 2,046
- Sq. Ft. (Above Ground)
- 2,046
- Sq. Ft. (Below Ground)
- 0
- Rooms
- 8
- Bedrooms
- 3
- Baths
- 2
- Heating Cooling Fuel
- Electric, Pellet
- Heating
- Pellet Stove, Electric, Forced Air, Pellet Furnace
- Basement Desc
- Concrete Floor, Full, Interior Stairs, Unfinished
Town Market Snapshot
Source: Data provided by PrimeMLS, graph generated by Pall Spera Company
Exterior Features
- Style of Residence
- Contemporary
- House Color
- Black
- Time Share
- No
- Land Desc.
- Country Setting, Field/Pasture, Hilly, Mountain View, Stream
- Roof Desc.
- Architectural Shingle
- Driveway Desc.
- Gravel
- Foundation Desc.
- Poured Concrete
- Sewer Desc.
- Septic
- Garage / Parking
- No
- Garage Spaces
- 0
- Road Frontage
- 300
- Zoning
- Low density residential
Affordability Estimate
Quick payment estimate for this listing. Not a loan offer — rates and terms vary.
Est. monthly principal & interest —
Estimate excludes taxes, insurance, HOA, and PMI. Consult a lender for accurate figures.
Cooperation fee: 2%. All cooperation fees must be agreed upon in writing in a fully executed Commission Allocation Agreement and will be paid at closing. These cooperation fees are negotiated solely between an agent and client and are not fixed, pre-established or controlled.
Ask about this property
Message Lauren Soelch about MLS #5000453.
