

Request a showing
Pick a Saturday or another date in the next 4 weeks, then leave your contact details.
This property is no longer active.
Listed by: Stowe Office Pall Spera
This property is no longer on the market
Listing details are shown for reference. Browse similar active listings below.
You may also like
View more nearby
General Property Information
- Property Status
- Expired
- Price
- $2, 600, 000
- Property Type
- Single Family
- County
- VT-Lamoille
- Agency / Brokerage
- Pall Spera
Stowe Office
pall.spera@pallspera.com
(802) 253-9771 - Cooperation Fee
- 2%
- List Date
- 6/30/2024 8:00 PM
- Last Updated
- 6/19/2025 3:04 AM
- Acres
- 8.66
- Year Built
- 1994
- Bedrooms
- 4
- Total Baths
- 4
- Sq. Ft. (Total)
- 2,557
- Tax Year
- 2024
- Taxes
- $23,714
Description
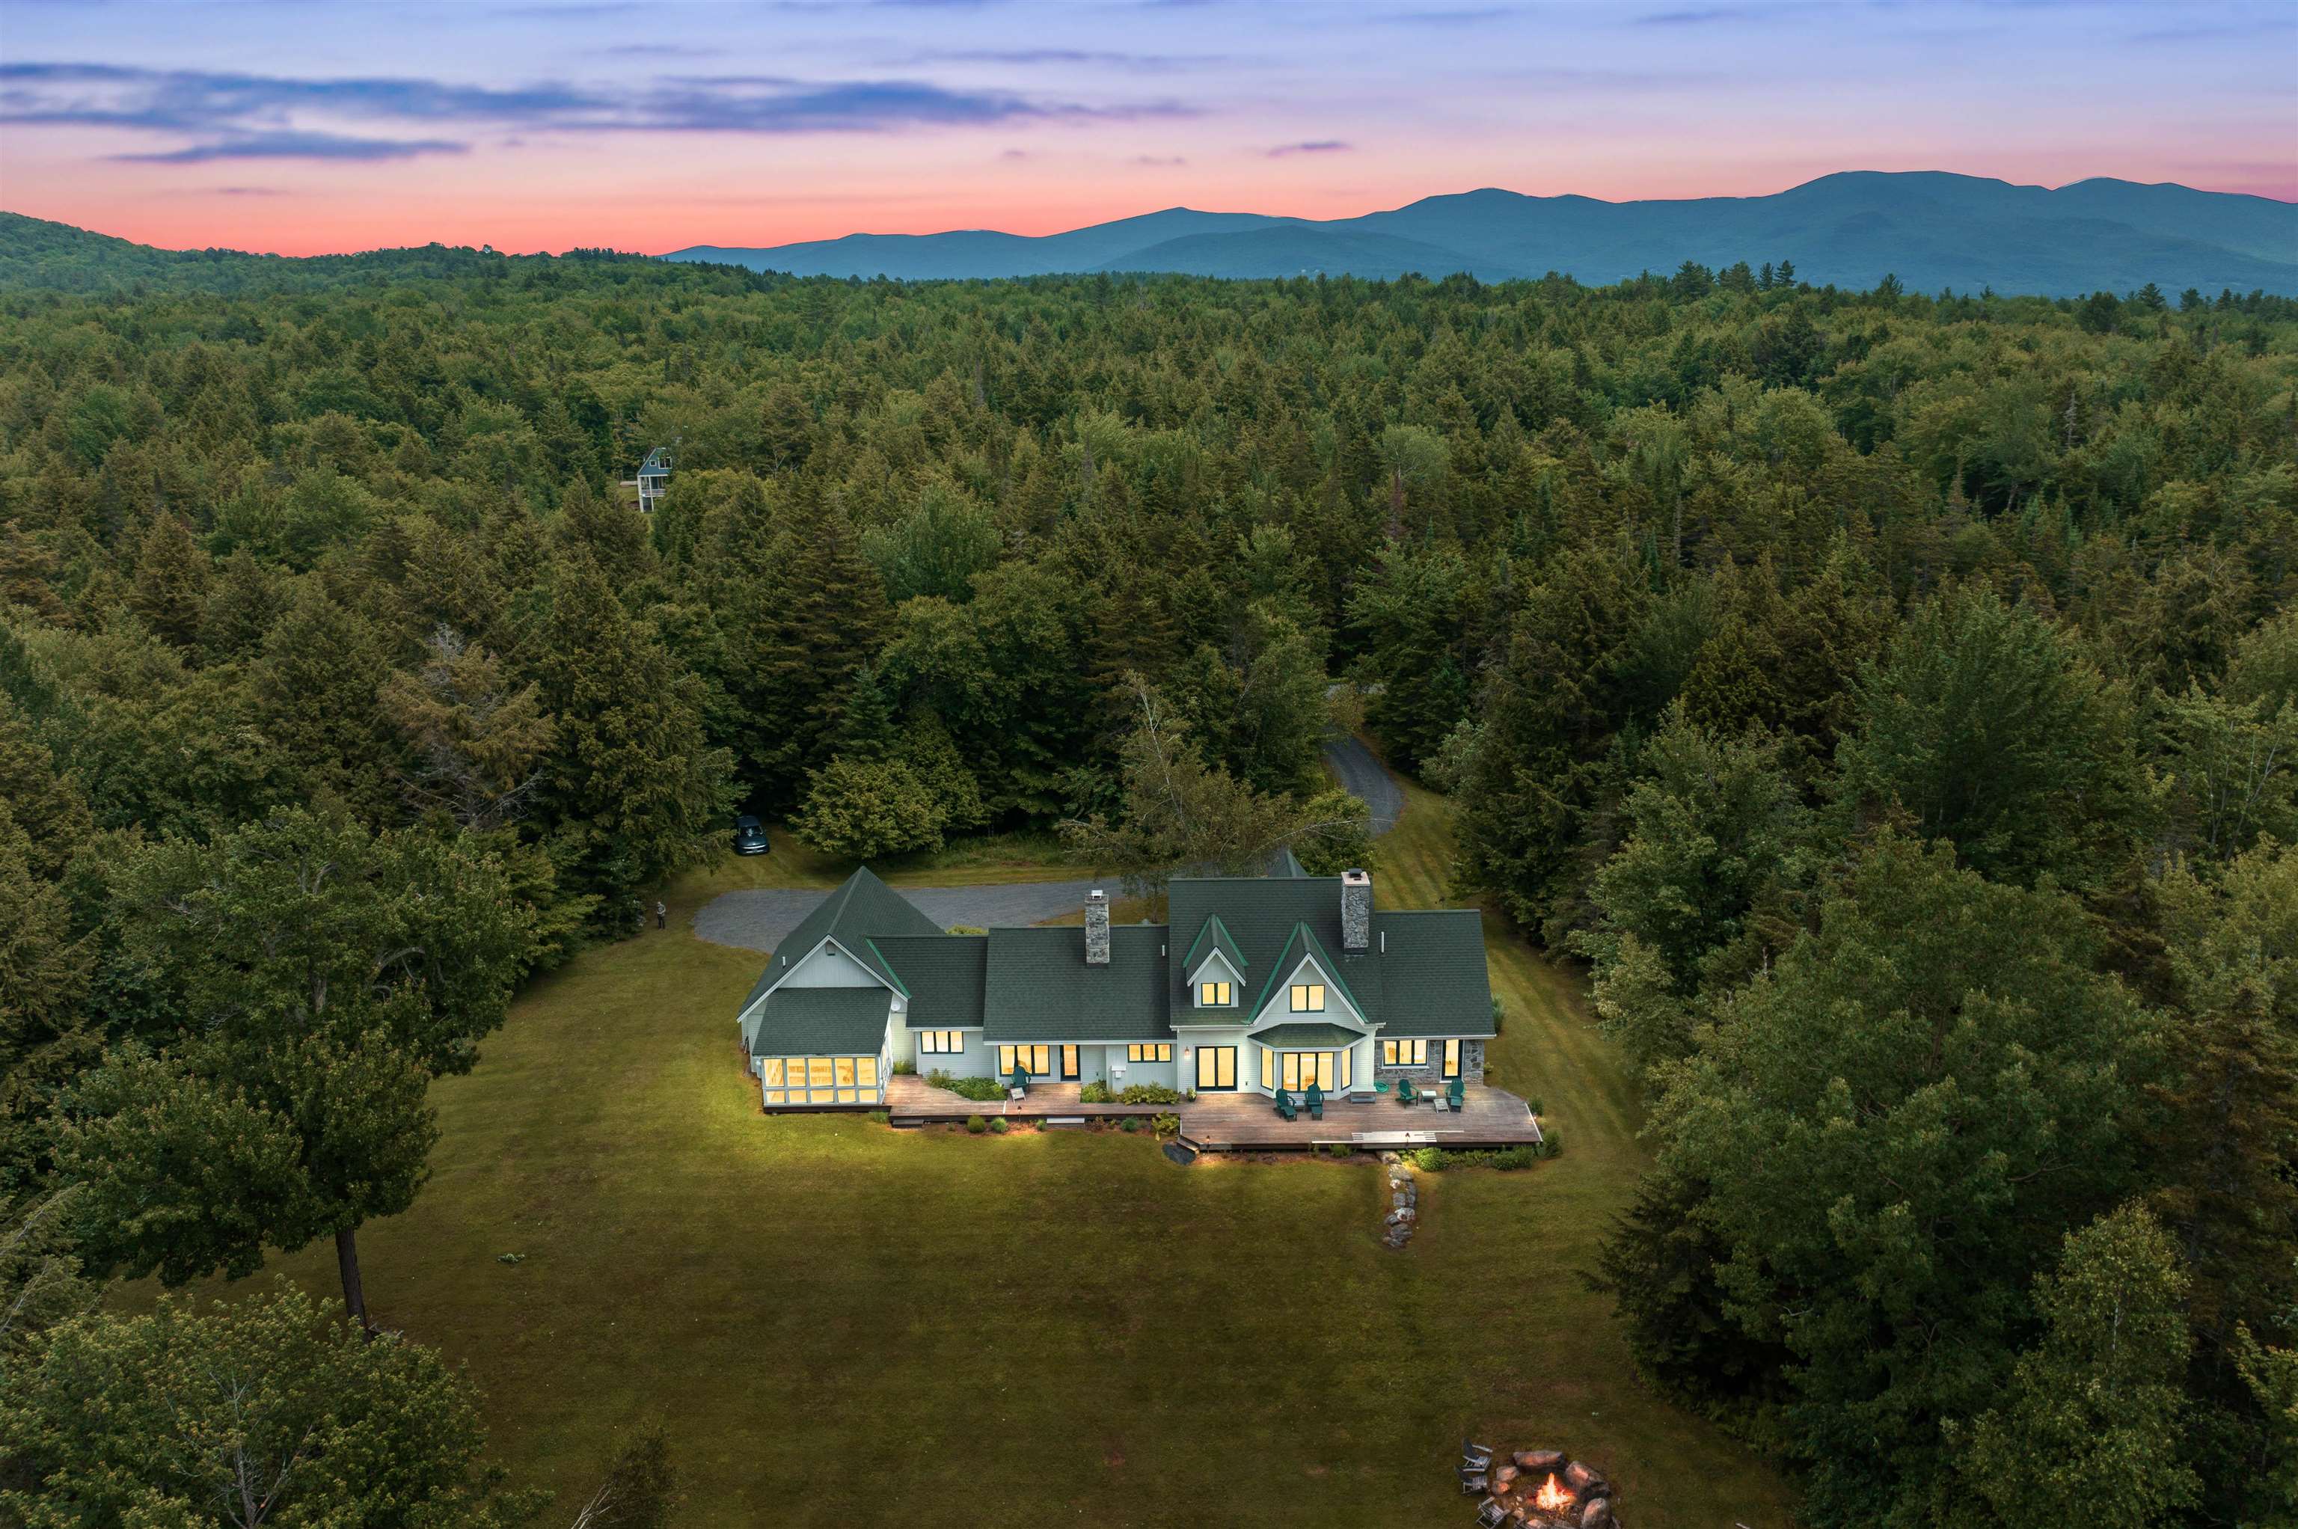
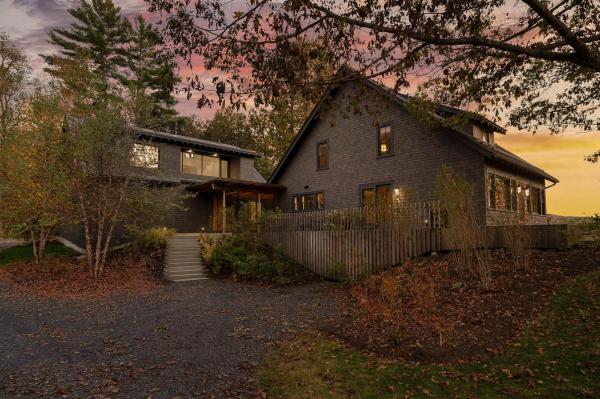
Nestled in the serene enclave of Edson Woods, this is a stunning property sprawling across 8 picturesque acres, offering views of majestic Mt. Mansfield. This unique estate provides an unparalleled sense of privacy and tranquility, making it a perfect retreat from the hustle and bustle of everyday life. The interior is a testament to quintessential Vermont charm, featuring hand-hewn beams sourced from a reclaimed Vermont barn. This post-and-beam construction, combined with other meticulously chosen vintage materials, creates an ambiance of rustic elegance and historical authenticity throughout the home. Among the many highlights of this extraordinary property are two inviting wood-burning fireplaces that add warmth and a cozy atmosphere to the living spaces as well as an accessory suite. The extensive decking surrounding the home is ideal for outdoor entertaining or simply relaxing in the fresh mountain air. This is more than just a home; it's a lifestyle. Experience the beauty and serenity of Vermont in a setting that exudes charm and character at every turn.
Map
Interior Features
- # Of Stories
- 1.5
- Sq. Ft. (Total)
- 2,557
- Sq. Ft. (Above Ground)
- 2,557
- Sq. Ft. (Below Ground)
- 0
- Rooms
- 8
- Bedrooms
- 4
- Baths
- 4
- Interior Desc
- Fireplaces - 2, Primary BR w/ BA, Natural Light, Natural Woodwork, Whirlpool Tub
- Appliances Included
- Dishwasher, Dryer, Range Hood, Microwave, Range - Gas, Refrigerator, Washer, Water Heater - Other
- Flooring
- Softwood
- Heating Cooling Fuel
- Other
- Heating
- Baseboard, Other, Radiant
- Basement Desc
- Crawl Space, Partially Finished, Unfinished
Town Market Snapshot
Source: Data provided by PrimeMLS, graph generated by Pall Spera Company
Exterior Features
- Style of Residence
- Farmhouse, Other
- House Color
- Grey
- Time Share
- No
- Exterior Details
- Deck, Porch - Covered, Porch - Screened
- Land Desc.
- Mountain View, Ski Trailside, Walking Trails
- Roof Desc.
- Shingle - Asphalt
- Driveway Desc.
- Crushed Stone, Gravel
- Foundation Desc.
- Concrete
- Sewer Desc.
- Septic
- Garage / Parking
- Yes
- Garage Spaces
- 2
- Road Frontage
- 0
- Zoning
- Residential
- Elementary School
- Stowe Elementary School
- Middle School
- Stowe Middle/High School
- High School
- Stowe Middle/High School
Affordability Estimate
Quick payment estimate for this listing. Not a loan offer — rates and terms vary.
Est. monthly principal & interest —
Estimate excludes taxes, insurance, HOA, and PMI. Consult a lender for accurate figures.
Cooperation fee: 2%. All cooperation fees must be agreed upon in writing in a fully executed Commission Allocation Agreement and will be paid at closing. These cooperation fees are negotiated solely between an agent and client and are not fixed, pre-established or controlled.
Ask about this property
Message Pall Spera about MLS #5003537.
