

Request a showing
Pick a Saturday or another date in the next 4 weeks, then leave your contact details.

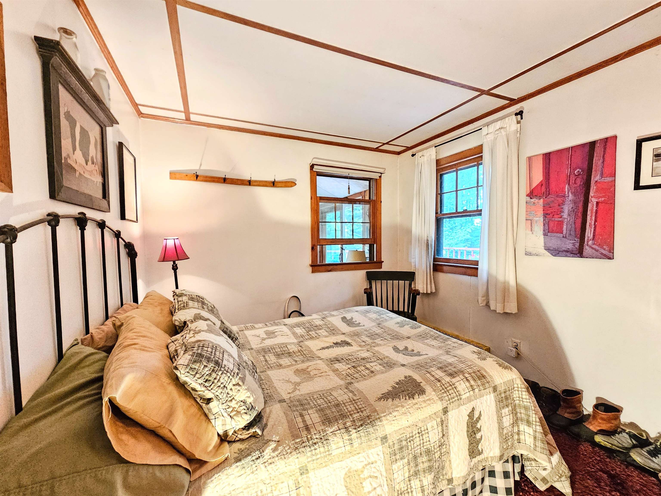
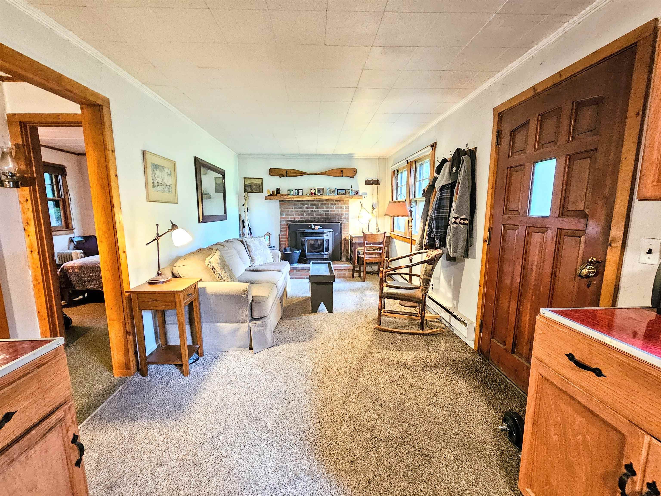
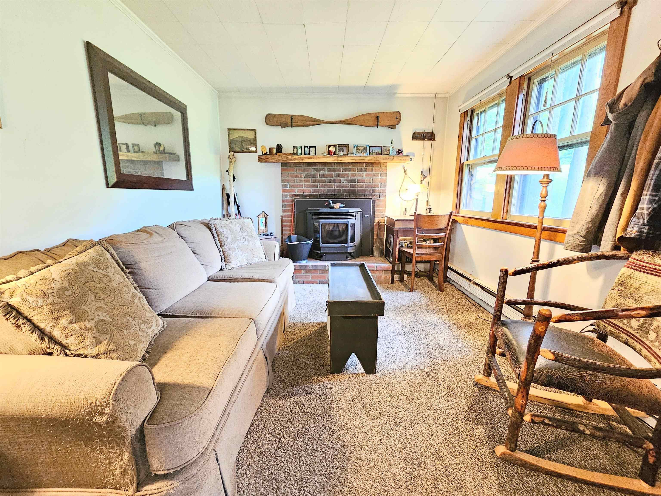
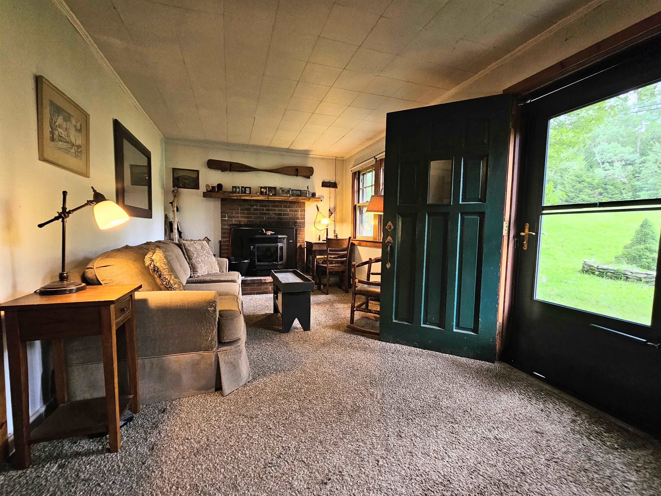
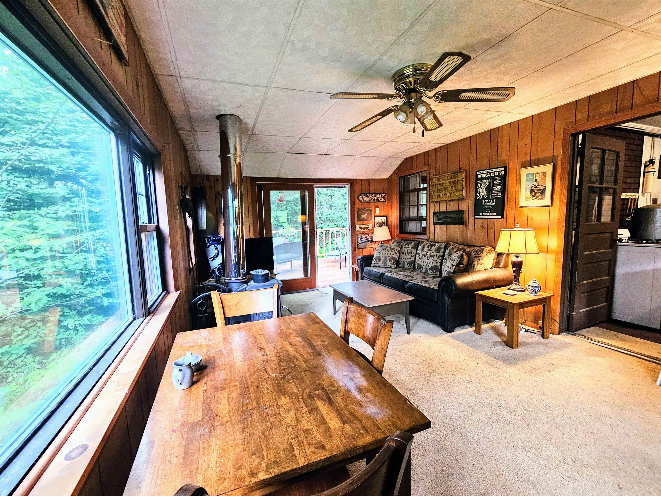
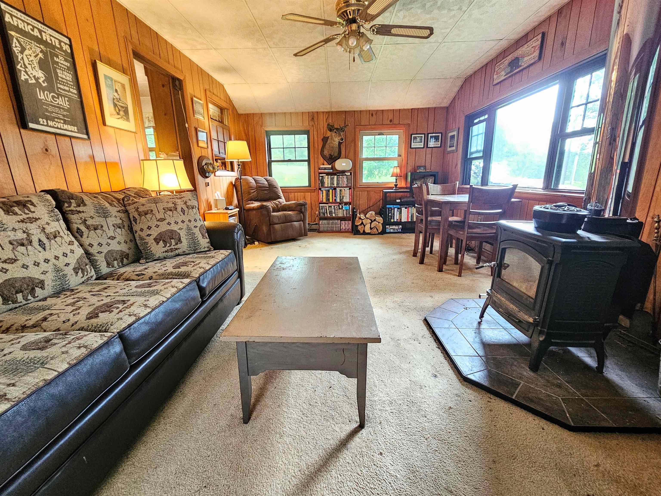
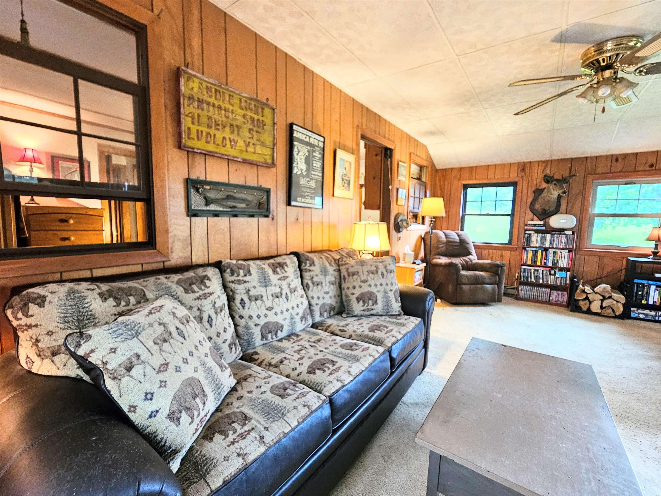
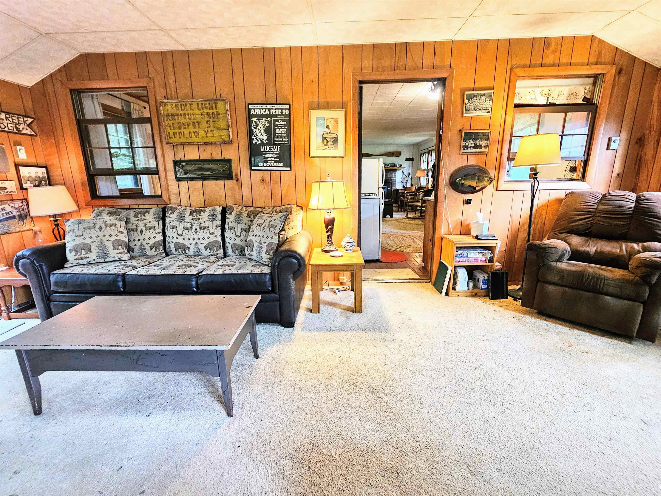
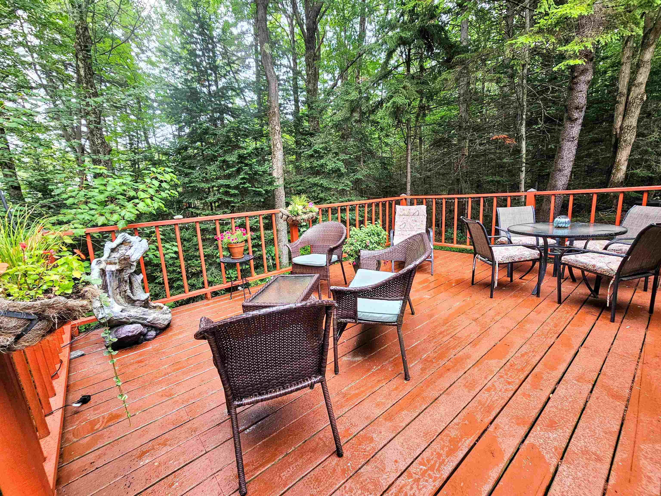
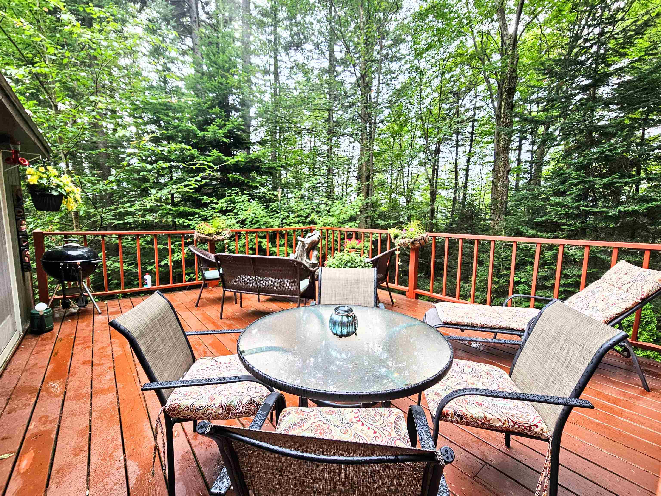
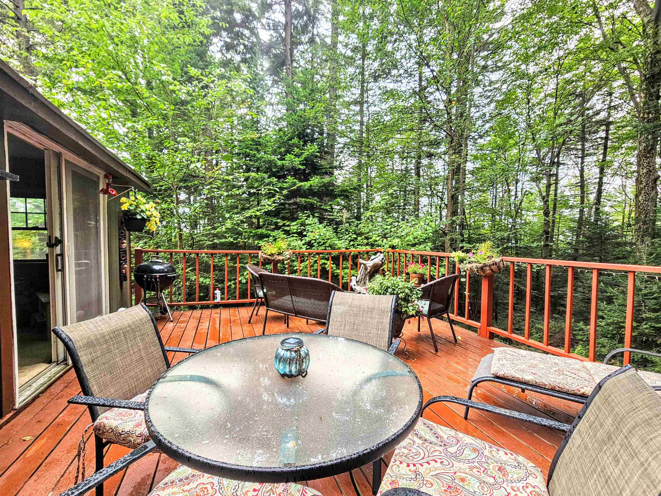
Listed by: Southern Vermont Realty Group Jacki Murano
General Property Information
- Property Status
- Active
- Price
- $159, 000
- Property Type
- Single Family
- County
- VT-Bennington
- Agency / Brokerage
- Jacki Murano
Southern Vermont Realty Group - List Date
- 7/29/2024 8:00 PM
- Acres
- 0.8
- Year Built
- 1951
- Bedrooms
- 2
- Total Baths
- 1
- Sq. Ft. (Total)
- 760
- Tax Year
- 2024
- Taxes
- $1,917

Description
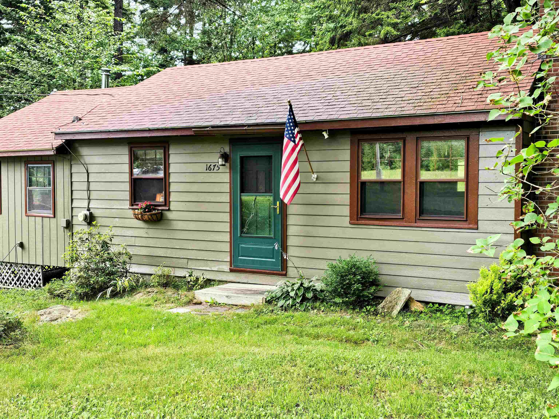
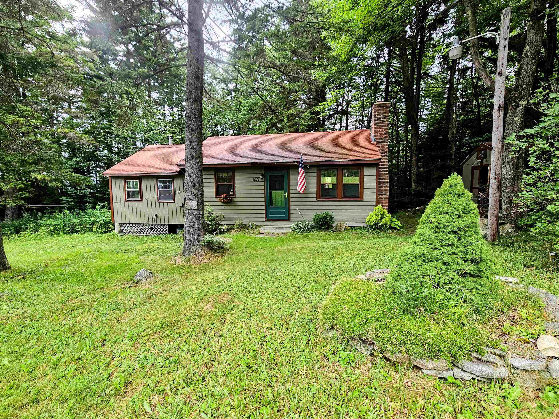
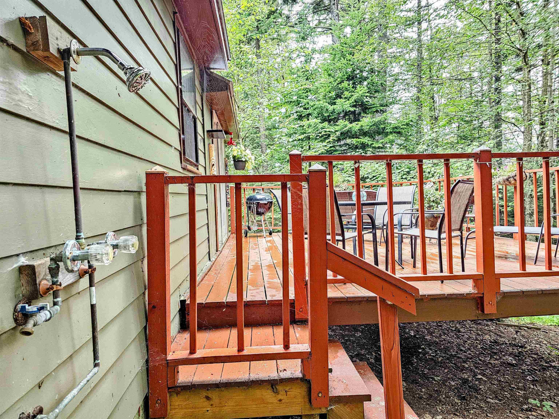
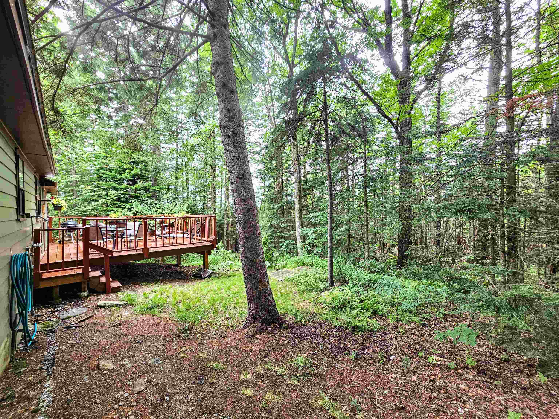
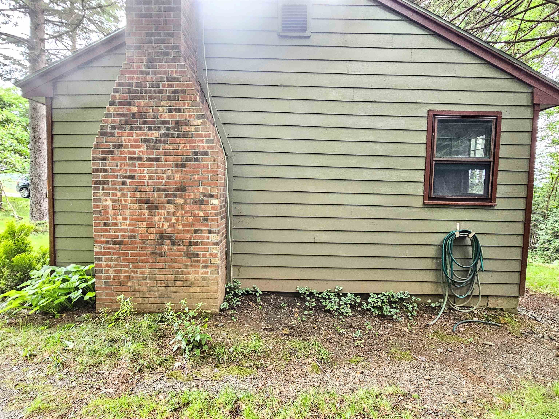
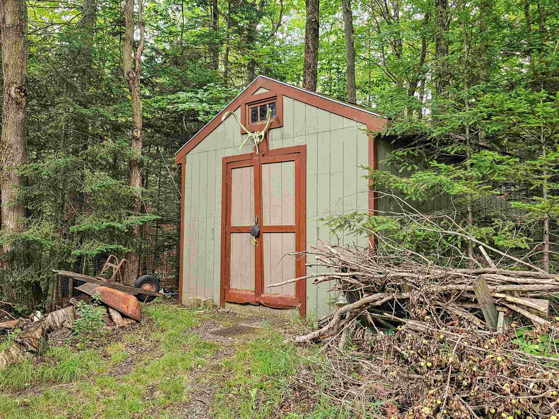
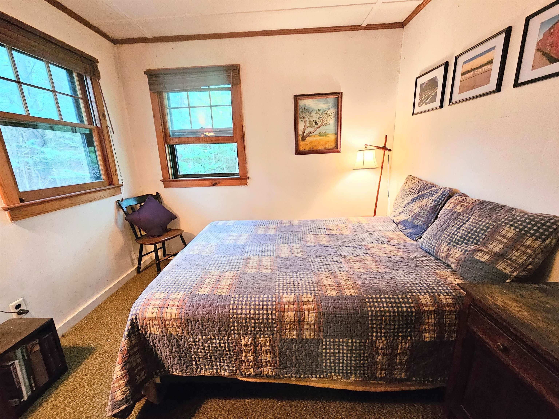
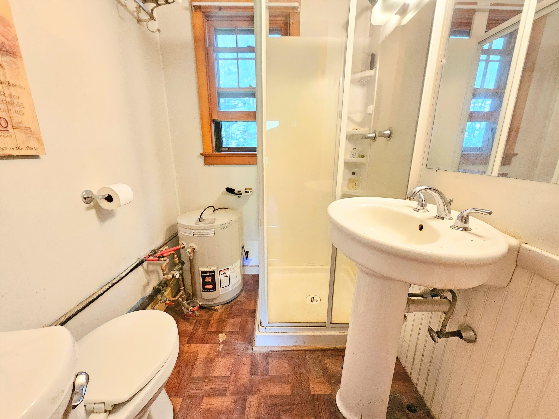
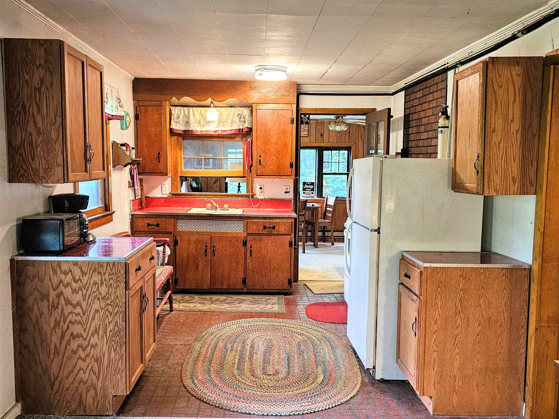
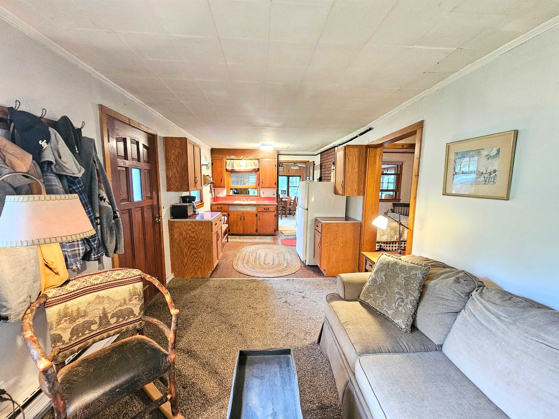
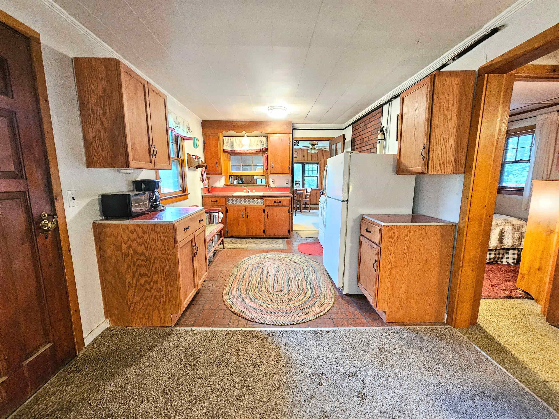
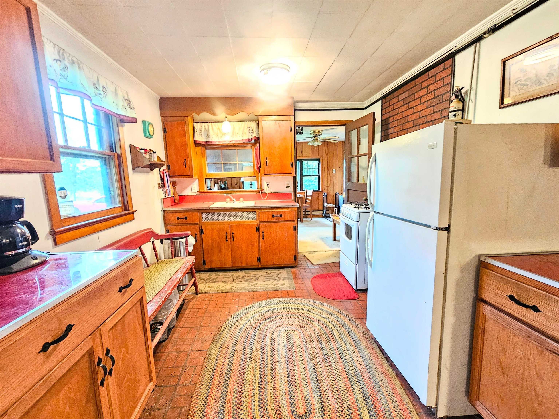
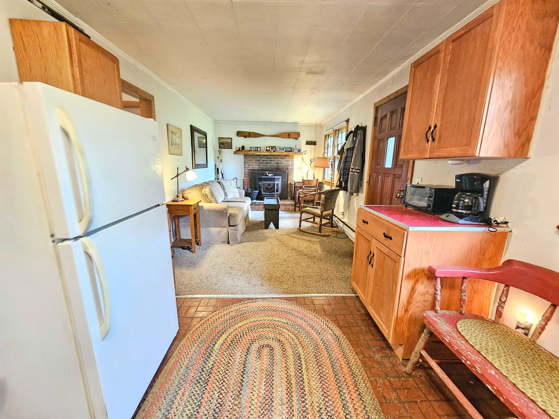
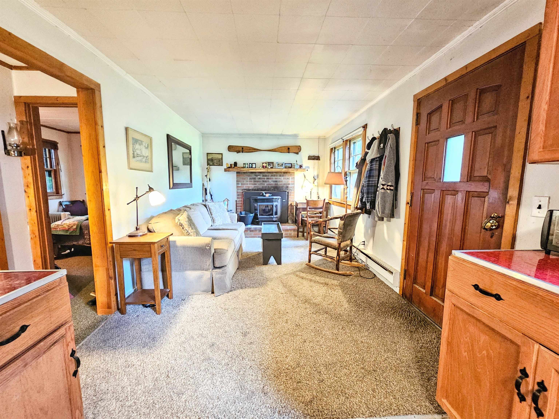

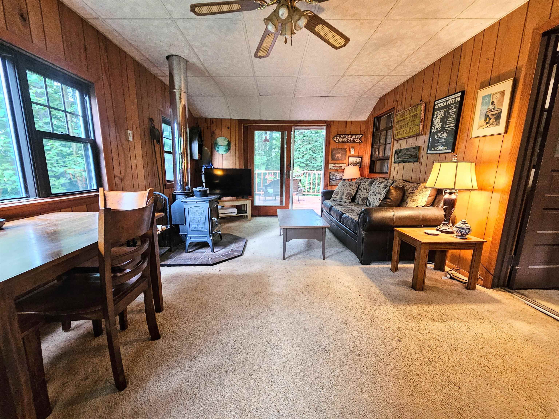
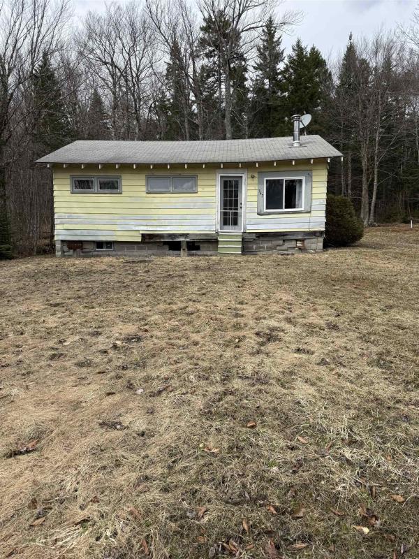
Welcome to Peaceful Pines, your cottage in the woods near the entrance to the Green Mountain National Forest. The charming two-bedroom cottage/camp was lovingly maintained. Key updates include a completely rebuilt chimney and masonry work, a wood stove ( in addition to baseboard heat) to take the chill out of those fall and winter evenings, T11 siding, a newer roof, and a private back deck with potential views of Glastonbury Mountain and beyond. The property also features an outdoor shower, a large shed, a drilled well, and a concrete block foundation. The lot offers plenty of space for outdoor activities and relaxation on +/- .8 acres. Inside, the cozy living room is open to the kitchen and a large family room addition, providing a comfortable and inviting living space. Priced at $159, 000, this property is an excellent way to break into the seasonal home market or pick up an affordable getaway in the Green Mountains. "Peaceful Pines" is conveniently located less than 10 minutes from Bennington, 10 minutes from downtown Wilmington, and 20 minutes from Mount Snow ski resort. Outdoor enthusiasts will appreciate the proximity to Somerset Reservoir, Harriman Reservoir, Deerfield River, excellent National Forest access, and Prospect Park Alpine Center. Embrace the serene lifestyle and make vacation memories while you get away from it all at Peaceful Pines! ***This property will not qualify for FHA or first-time, full-time buyer loans. Current use is seasonal. Cash or conventional loan only.
Map
Interior Features
- # Of Stories
- 1
- Sq. Ft. (Total)
- 760
- Sq. Ft. (Above Ground)
- 760
- Sq. Ft. (Below Ground)
- 0
- Rooms
- 5
- Bedrooms
- 2
- Baths
- 1
- Heating
- Pellet Stove, Wood, Baseboard, Electric, Wood Stove
Town Market Snapshot
Source: Data provided by PrimeMLS, graph generated by Pall Spera Company
Exterior Features
- Style of Residence
- Detached
- Time Share
- No
- Land Desc.
- Sloping, Wooded
- Roof Desc.
- Shingle
- Driveway Desc.
- Gravel
- Foundation Desc.
- Block, Concrete
- Sewer Desc.
- Private
- Garage / Parking
- No
- Garage Spaces
- 0
- Road Frontage
- 200
- Zoning
- None
- Elementary School
- Choice
- Middle School
- Choice
- High School
- Choice
Affordability Estimate
Quick payment estimate for this listing. Not a loan offer — rates and terms vary.
Est. monthly principal & interest —
Estimate excludes taxes, insurance, HOA, and PMI. Consult a lender for accurate figures.
You May Also Like
View more nearby
Ask about this property
Message Monica Heath about MLS #5007380.
