

Request a showing
Pick a Saturday or another date in the next 4 weeks, then leave your contact details.
This property is no longer active.
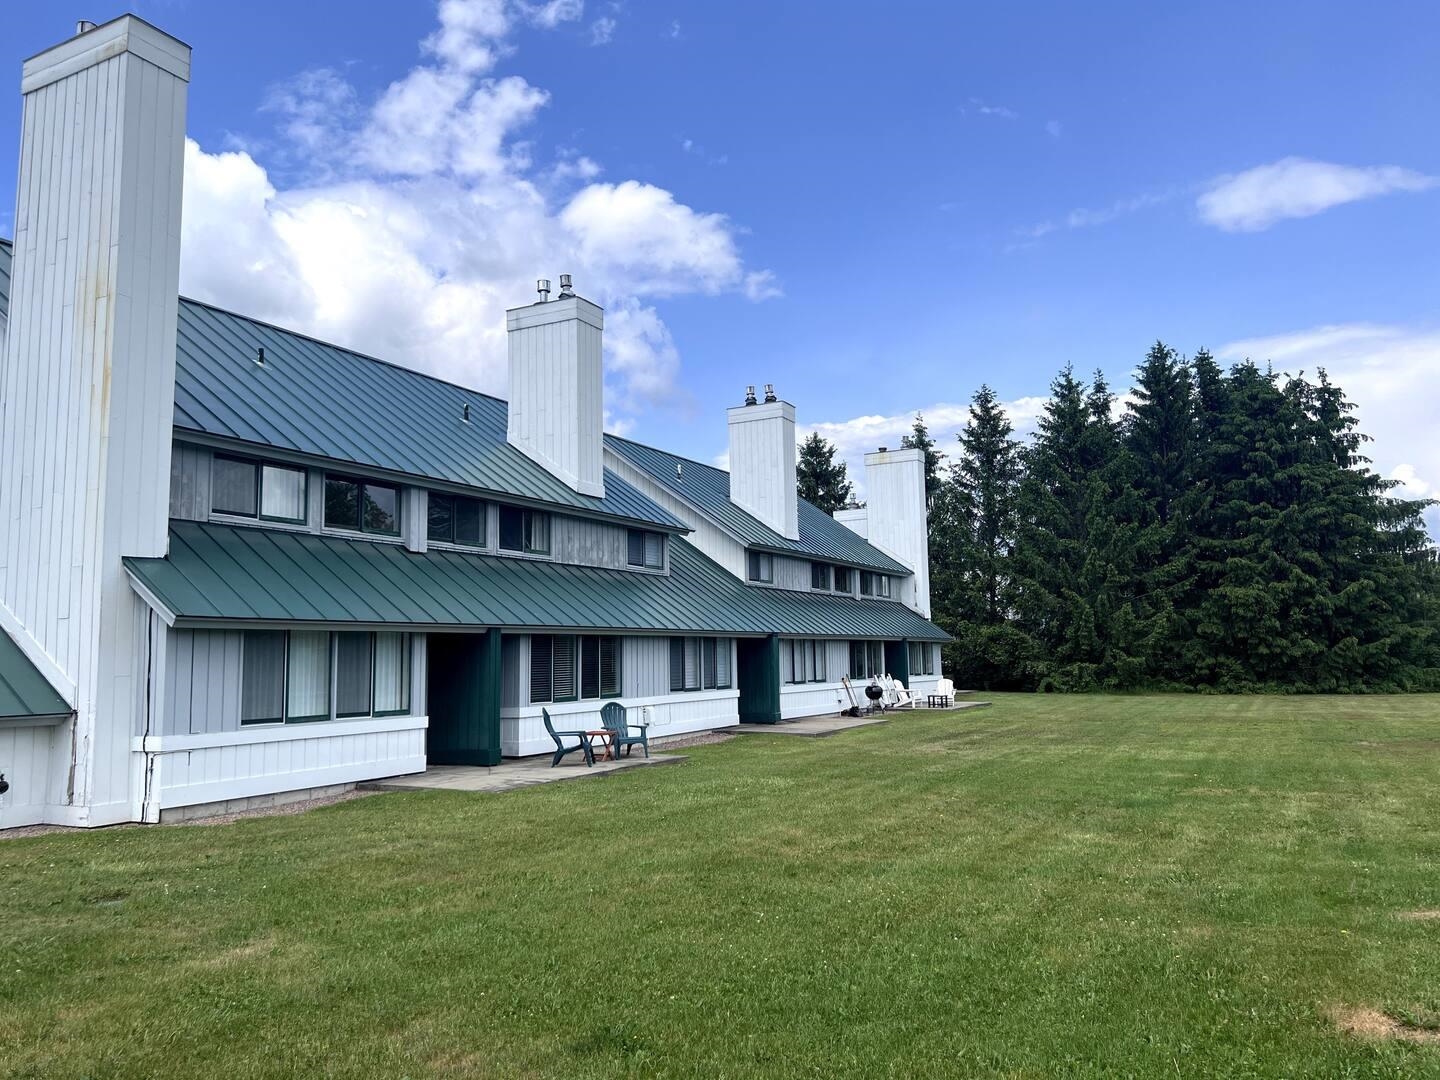
Listed by: Stowe Village Office Nancy duMont
This property is no longer on the market
Listing details are shown for reference. Browse similar active listings below.
You may also like
View more nearby
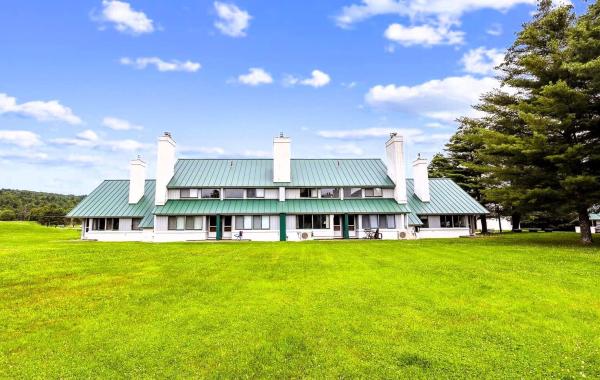


General Property Information
- Property Status
- Closed
- Price
- $560, 000
- Property Type
- Condo
- County
- VT-Lamoille
- Agency / Brokerage
- Nancy duMont
Stowe Village Office
nancy.dumont@pallspera.com
(802) 253-1806 - Cooperation Fee
- 2.5%
- List Date
- 8/20/2024 8:00 PM
- Last Updated
- 11/1/2024 2:20 PM
- Unit Number
- 9F
- Acres
- 0
- Year Built
- 1981
- Bedrooms
- 2
- Total Baths
- 2
- Sq. Ft. (Total)
- 1,150
- Tax Year
- 2024
- Taxes
- $5,829
- Association Fees
- $39
Virtual Tour
Description
Location is everything and this fully furnished & renovated condo, set on the 15th Fairway of the Stowe Golf club, with big Worcester Range views has it all. Walking access to the Stowe Rec path, Alchemist Brewery and Mountain Road shops & restaurants, 6 miles to Stowe Mountain Resort (Hop on the ski shuttle in the winter) and 2 miles to Stowe Village. Condo fees include use of all amenities; Club house with game room, in-ground indoor pool, hot tub, sauna, outdoor tennis/pickleball courts and outdoor inground pool. This townhome offers the perfect spot to enjoy Stowe and embrace a lifetime of adventures! *SHOWINGS BEGIN SATURDAY (8/24) AFTERNOON* Seller would like to close on/after 11/1.
Map
Interior Features
- # Of Stories
- 2
- Sq. Ft. (Total)
- 1,150
- Sq. Ft. (Above Ground)
- 1,150
- Sq. Ft. (Below Ground)
- 0
- Rooms
- 5
- Bedrooms
- 2
- Baths
- 2
- Interior Desc
- Blinds, Gas Fireplace, Furnished, Kitchen/Family, Primary BR w/ BA
- Appliances Included
- Dishwasher, Dryer, Range Hood, Gas Range, Refrigerator, Washer, Wine Cooler
- Flooring
- Carpet, Concrete, Tile
- Heating Cooling Fuel
- Gas - LP/Bottle
- Heating
- Propane, Baseboard, Hot Water
Town Market Snapshot
Source: Data provided by PrimeMLS, graph generated by Pall Spera Company
Exterior Features
- Style of Residence
- Townhouse
- House Color
- White/Gray
- Time Share
- No
- Resort
- Yes
- Exterior Details
- Patio
- Land Desc.
- Mountain View
- Roof Desc.
- Metal
- Driveway Desc.
- Paved
- Foundation Desc.
- Poured Concrete, Concrete Slab
- Sewer Desc.
- Community, Shared
- Garage / Parking
- No
- Garage Spaces
- 0
- Road Frontage
- 0
- Zoning
- PRD
- Elementary School
- Stowe Elementary School
- Middle School
- Stowe Middle/High School
- High School
- Stowe Middle/High School
Affordability Estimate
Quick payment estimate for this listing. Not a loan offer — rates and terms vary.
Est. monthly principal & interest —
Estimate excludes taxes, insurance, HOA, and PMI. Consult a lender for accurate figures.
Cooperation fee: 2.5%. All cooperation fees must be agreed upon in writing in a fully executed Commission Allocation Agreement and will be paid at closing. These cooperation fees are negotiated solely between an agent and client and are not fixed, pre-established or controlled.
Ask about this property
Message Nancy duMont about MLS #5010755.
