

Request a showing
Pick a Saturday or another date in the next 4 weeks, then leave your contact details.
This property is no longer active.
Listed by: Stowe Office Judy Foregger
This property is no longer on the market
Listing details are shown for reference. Browse similar active listings below.
You may also like
View more nearby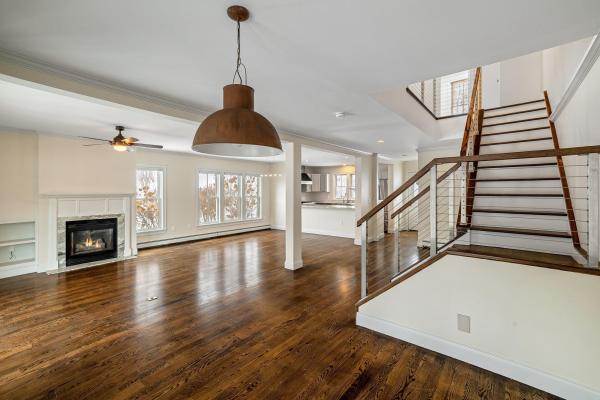

General Property Information
- Property Status
- Closed
- Price
- $1, 395, 000
- Property Type
- Single Family
- County
- VT-Lamoille
- Agency / Brokerage
- Judy Foregger
Stowe Office
judy.foregger@pallspera.com
(802) 253-9771 - Cooperation Fee
- 2%
- List Date
- 2/16/2025 7:00 PM
- Last Updated
- 7/27/2025 12:51 PM
- Acres
- 0.75
- Year Built
- 1850
- Bedrooms
- 3
- Total Baths
- 4
- Sq. Ft. (Total)
- 2,700
Virtual Tour
Description

An exceptional "like new" renovated 1850 home now "2025"... The sellers have replaced most components of this warm and inviting 3 bedroom home...windows, doors, walls inside and out, heating system, reclaimed and refinished the original floors, electric, new septic system, all new plumbing and air conditioning, and sparkling new 3.5 baths. The spacious living room has its own fireplace and many windows throughout. The kitchen is a delight with an open floor plan to the dining room. There is an additional living space with a sunlit living area with original hand-hewn beams and a very attractive adjoining bath. You will also find a loft/study or sleeping area for guests. Enjoy views of Mt. Mansfield from many of the rooms. The photos tell the story! A 2-car garage completes this offering. Just 1.2+/- miles from Stowe Village. The 3rd bedroom with its own entrance and separate living room makes this home ideal for in-law use or AirBnB.
Map
Interior Features
- # Of Stories
- 1.5
- Sq. Ft. (Total)
- 2,700
- Sq. Ft. (Above Ground)
- 2,700
- Sq. Ft. (Below Ground)
- 0
- Sq. Ft. Unfinished
- 720
- Rooms
- 8
- Bedrooms
- 3
- Baths
- 4
- Interior Desc
- Ceiling Fan, 1 Fireplace, Kitchen Island, Laundry Hook-ups, Wet Bar
- Appliances Included
- Dishwasher, Gas Range, Refrigerator, Exhaust Fan
- Flooring
- Slate/Stone, Tile, Wood
- Heating
- Propane, Baseboard, Electric, Heat Pump, Mini Split
- Basement Desc
- Concrete, Unfinished
Town Market Snapshot
Source: Data provided by PrimeMLS, graph generated by Pall Spera Company
Exterior Features
- Style of Residence
- Farmhouse
- House Color
- white
- Time Share
- No
- Exterior Details
- Covered Porch
- Land Desc.
- Level, Mountain View
- Roof Desc.
- Metal
- Driveway Desc.
- Paved
- Foundation Desc.
- Concrete
- Sewer Desc.
- 1000 Gallon, Concrete, On-Site Septic Exists, Septic
- Garage / Parking
- Yes
- Garage Spaces
- 2
- Road Frontage
- 123
- Zoning
- RR2
- Elementary School
- Stowe Elementary School
- Middle School
- Stowe Middle/High School
- High School
- Stowe Middle/High School
Affordability Estimate
Quick payment estimate for this listing. Not a loan offer — rates and terms vary.
Est. monthly principal & interest —
Estimate excludes taxes, insurance, HOA, and PMI. Consult a lender for accurate figures.
Cooperation fee: 2%. All cooperation fees must be agreed upon in writing in a fully executed Commission Allocation Agreement and will be paid at closing. These cooperation fees are negotiated solely between an agent and client and are not fixed, pre-established or controlled.
Ask about this property
Message Judy Foregger about MLS #5029579.
