

Request a showing
Pick a Saturday or another date in the next 4 weeks, then leave your contact details.
This property is no longer active.
Listed by: Stowe Office Kelley King
This property is no longer on the market
Listing details are shown for reference. Browse similar active listings below.
You may also like
View more nearby

General Property Information
- Property Status
- Closed
- Price
- $850, 000
- Property Type
- Condo
- County
- VT-Lamoille
- Agency / Brokerage
- Kelley King
Stowe Office
kelley.king@pallspera.com
(802) 253-9771 - List Date
- 4/25/2025 8:00 PM
- Last Updated
- 6/26/2025 1:42 PM
- Unit Number
- D
- Acres
- 0
- Year Built
- 2018
- Bedrooms
- 3
- Total Baths
- 3
- Sq. Ft. (Total)
- 1,562
- Tax Year
- 2025
- Taxes
- $9,438
Description
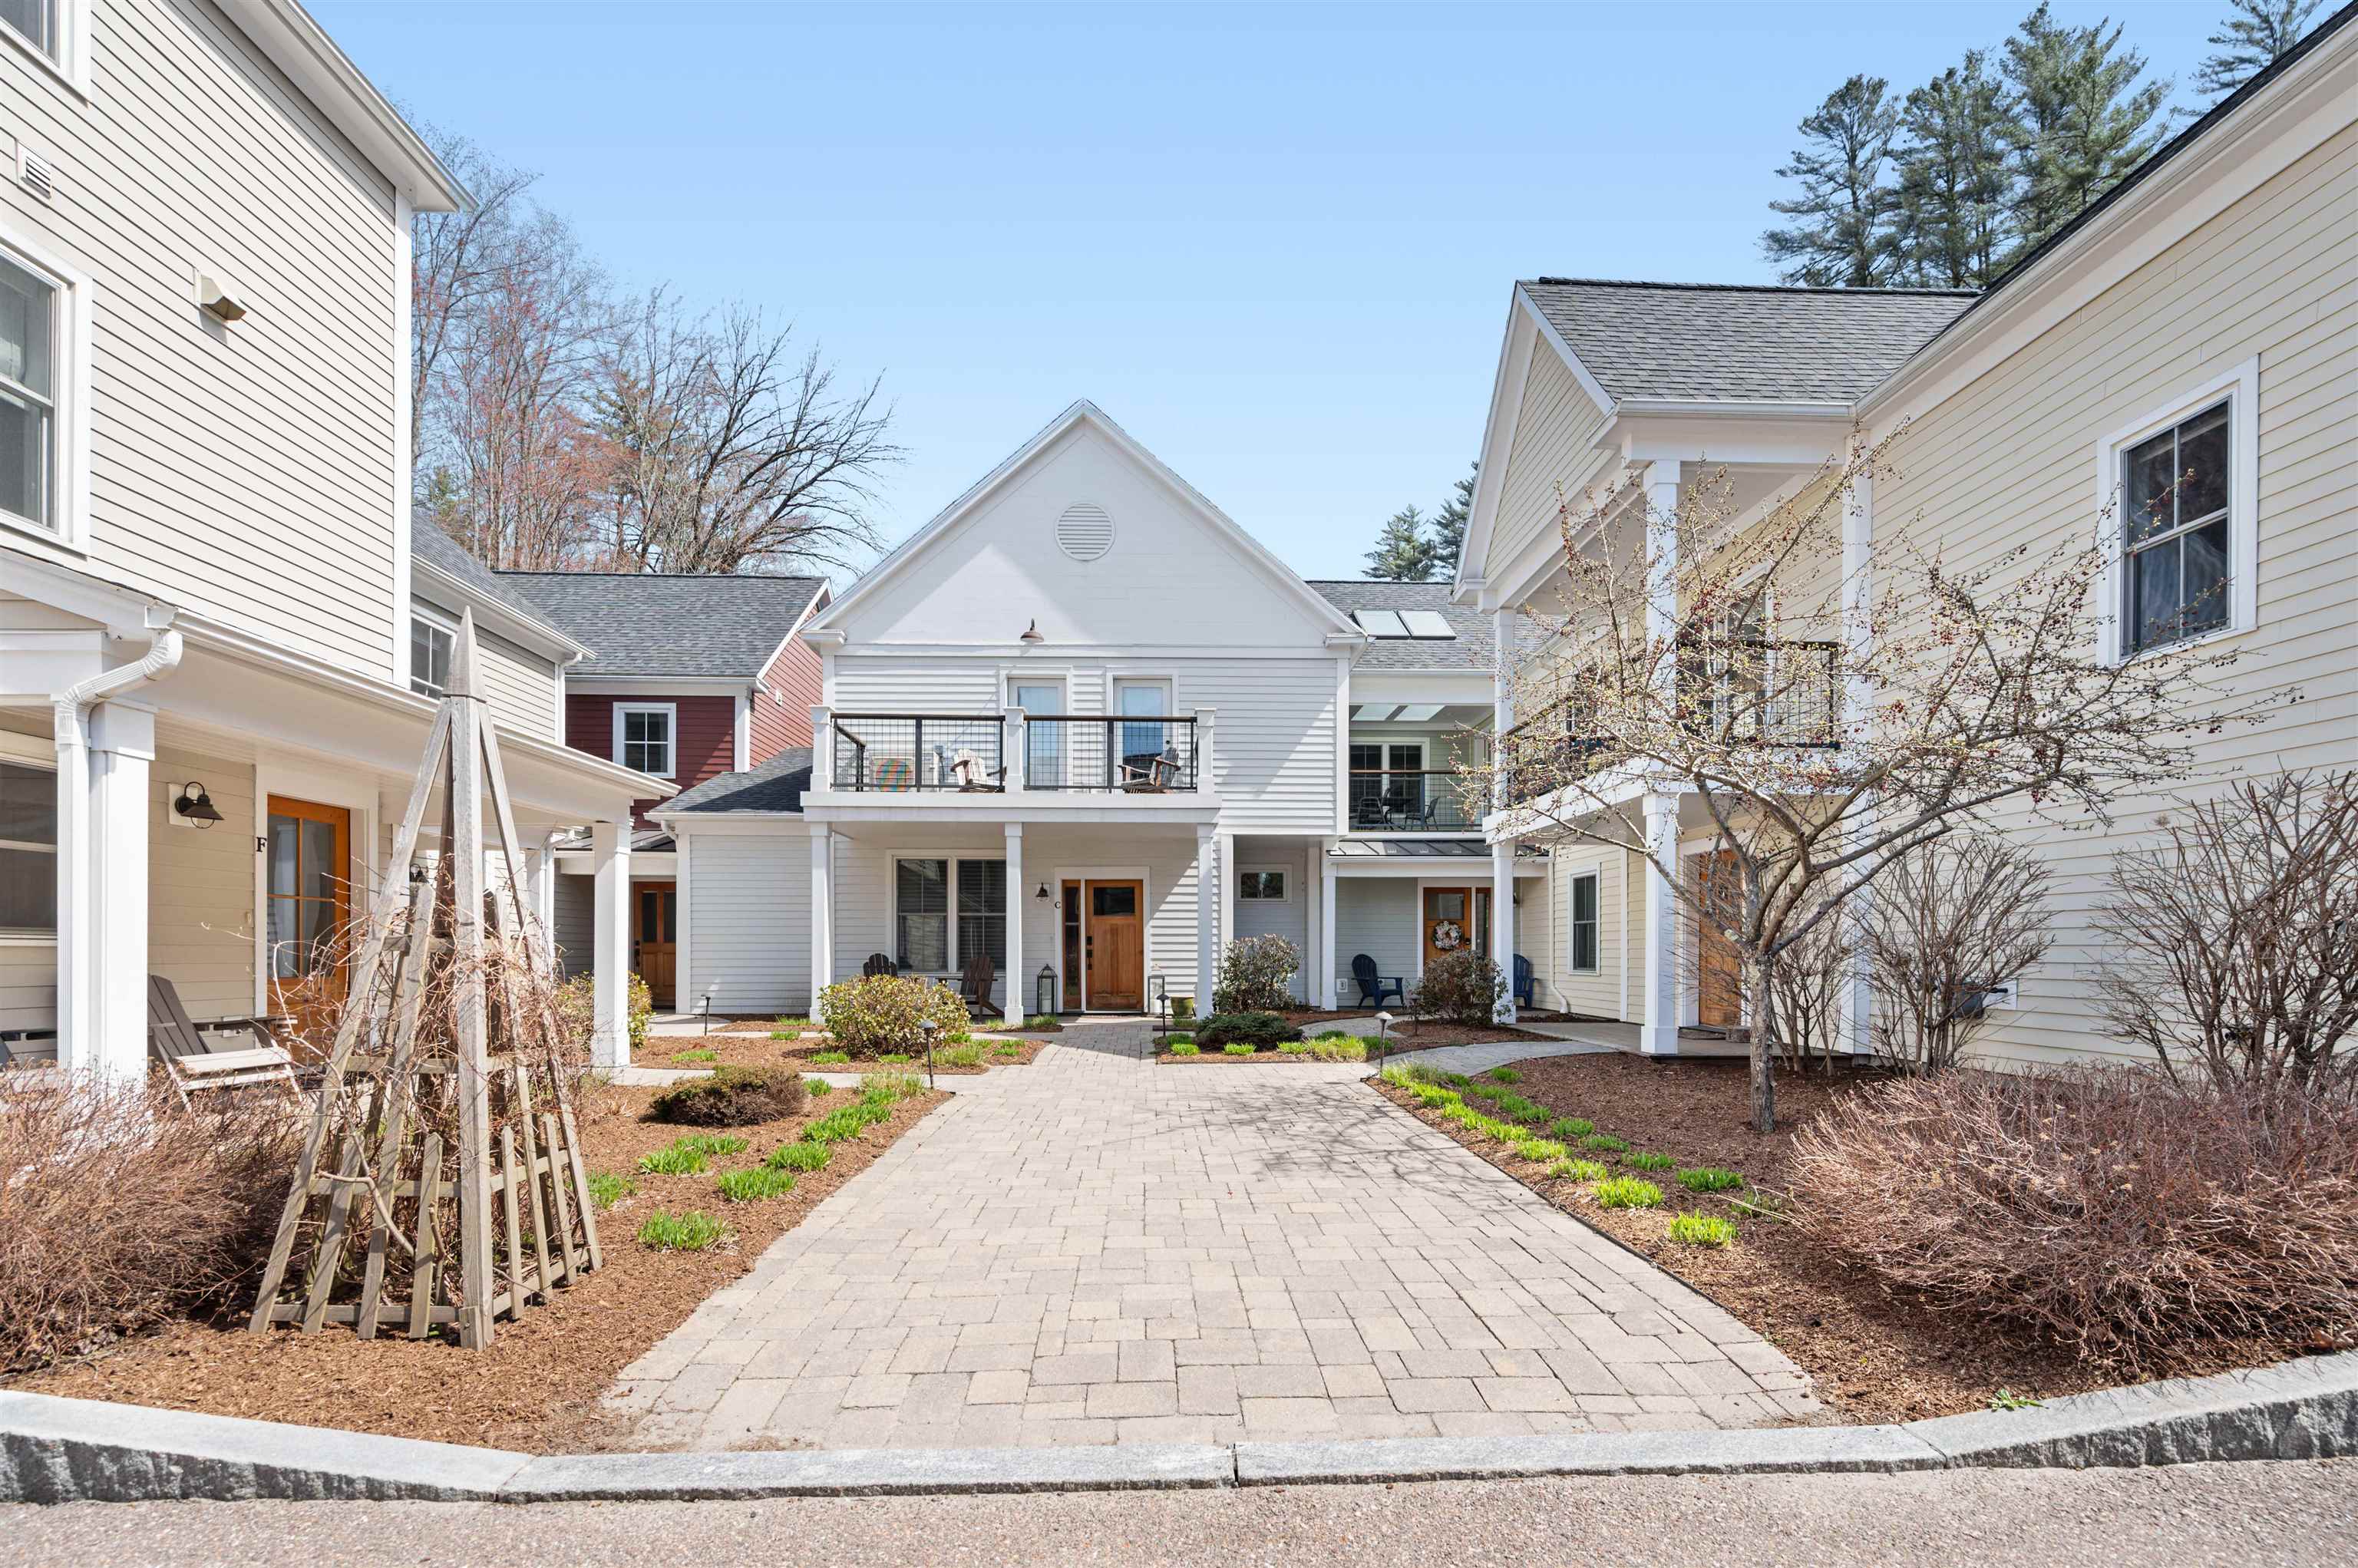
Nestled in the vibrant heart of Stowe, discover the ease and convenience of in-town living at The Village Walk Condominiums. Built in 2018, this stylish 3-bedroom corner unit offers a seamless blend of modern comfort and accessibility to all that Stowe has to offer. Step inside to find a thoughtfully designed layout perfect for both relaxation and entertaining. The main level boasts an open floor plan and a beautifully updated kitchen, creating an inviting space to gather year-round. The convenience of a first-floor primary bedroom with an ensuite bathroom adds to the ease of living. Venture upstairs to find two additional bedrooms that share a full bathroom. A comfortable common space with a TV and couch provides an ideal spot for unwinding. Extend your living space outdoors with a charming patio, offering ample room for al fresco dining and enjoying the fresh Vermont air. Parking is a breeze with a convenient one-car garage plus an additional dedicated parking spot. Embrace a worry-free lifestyle knowing that the HOA fees cover trash removal, snow plowing, and landscaping. This unit is being sold furnished.
Map
Interior Features
- # Of Stories
- 2
- Sq. Ft. (Total)
- 1,562
- Sq. Ft. (Above Ground)
- 1,562
- Sq. Ft. (Below Ground)
- 0
- Rooms
- 6
- Bedrooms
- 3
- Baths
- 3
- Appliances Included
- ENERGY STAR Qual Dishwshr, Dryer, Microwave, Refrigerator, Washer, Gas Stove, Domestic Water Heater
- Heating
- Baseboard, Hot Water, Multi Zone
Town Market Snapshot
Source: Data provided by PrimeMLS, graph generated by Pall Spera Company
Exterior Features
- Style of Residence
- Townhouse
- Time Share
- No
- Land Desc.
- Condo Development, Landscaped, Trail/Near Trail, Neighborhood
- Roof Desc.
- Architectural Shingle
- Driveway Desc.
- Common/Shared, Paved
- Foundation Desc.
- Concrete Slab
- Sewer Desc.
- Public
- Garage / Parking
- Yes
- Garage Spaces
- 1
- Road Frontage
- 0
- Zoning
- Residential
- Elementary School
- Stowe Elementary School
- Middle School
- Stowe Middle/High School
- High School
- Stowe Middle/High School
Affordability Estimate
Quick payment estimate for this listing. Not a loan offer — rates and terms vary.
Est. monthly principal & interest —
Estimate excludes taxes, insurance, HOA, and PMI. Consult a lender for accurate figures.
Ask about this property
Message Kelley King about MLS #5038096.
