

Request a showing
Pick a Saturday or another date in the next 4 weeks, then leave your contact details.
This property is no longer active.
Listed by: Stowe Office Joni Gaines
This property is no longer on the market
Listing details are shown for reference. Browse similar active listings below.
You may also like
View more nearby
General Property Information
- Property Status
- Closed
- Price
- $835, 000
- Property Type
- Single Family
- County
- VT-Lamoille
- Agency / Brokerage
- Joni Gaines
Stowe Office
joni.gaines@pallspera.com
(802) 253-9771 - Cooperation Fee
- 2.5%
- List Date
- 4/28/2025 8:00 PM
- Last Updated
- 6/7/2025 10:48 AM
- Acres
- 2.8
- Year Built
- 1972
- Bedrooms
- 3
- Total Baths
- 2
- Sq. Ft. (Total)
- 2,356
- Tax Year
- 2024
- Taxes
- $10,575
Description
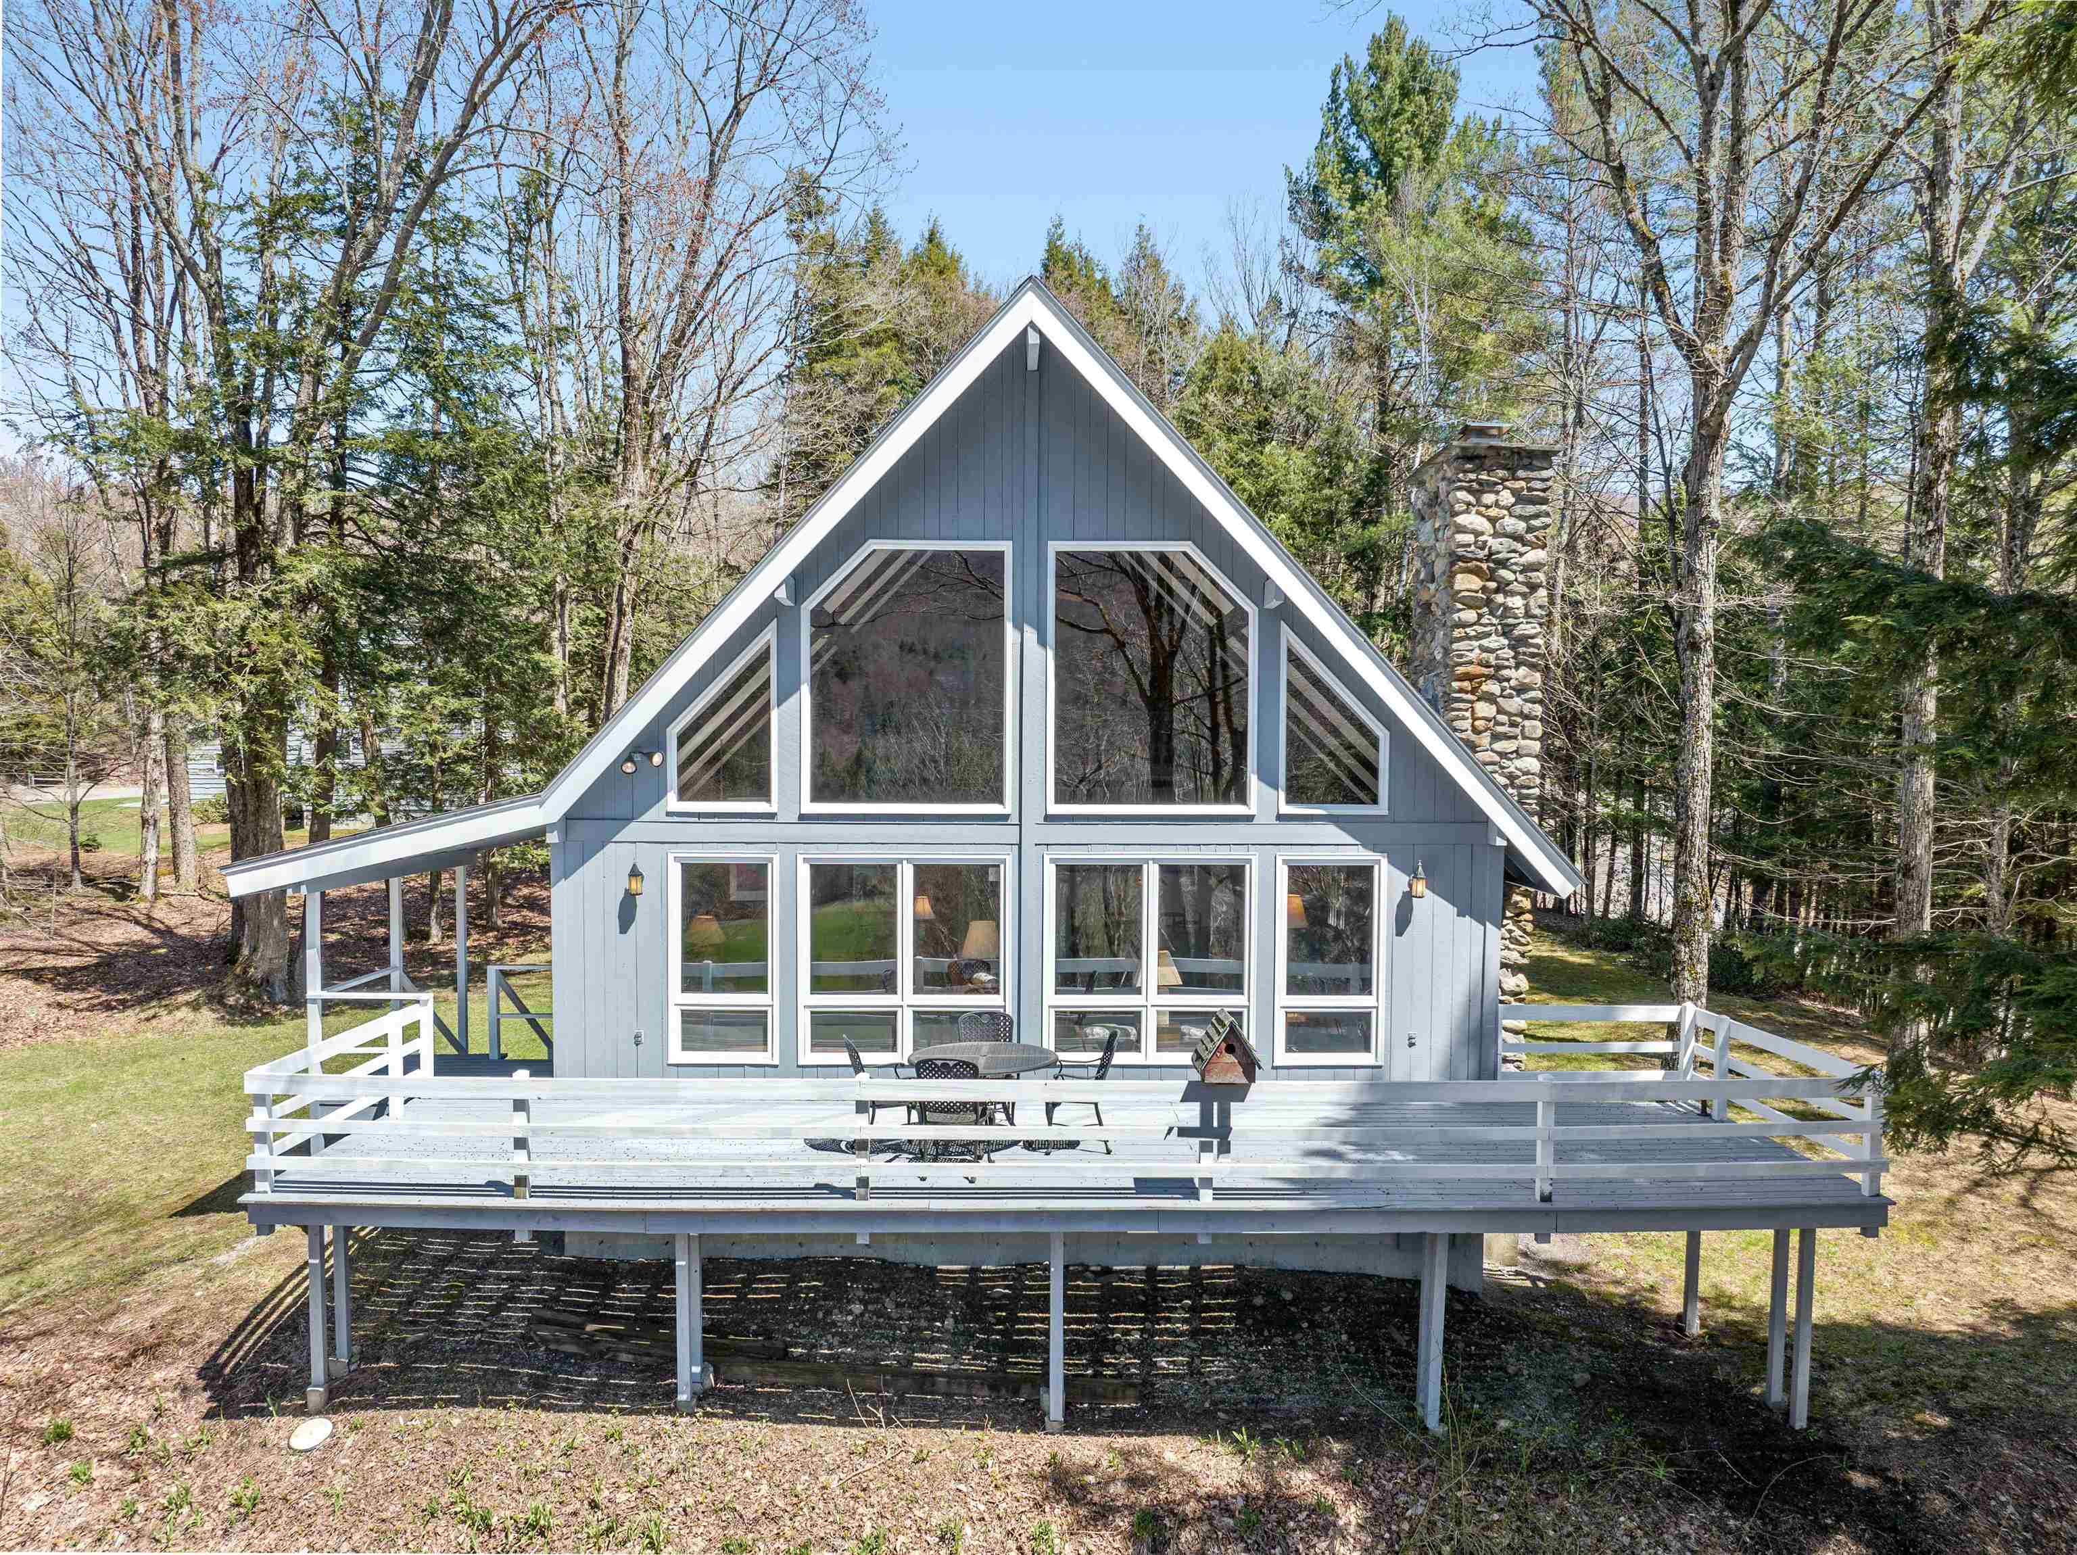
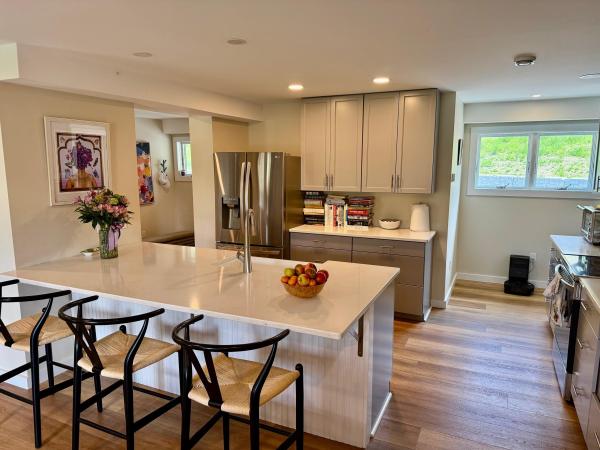
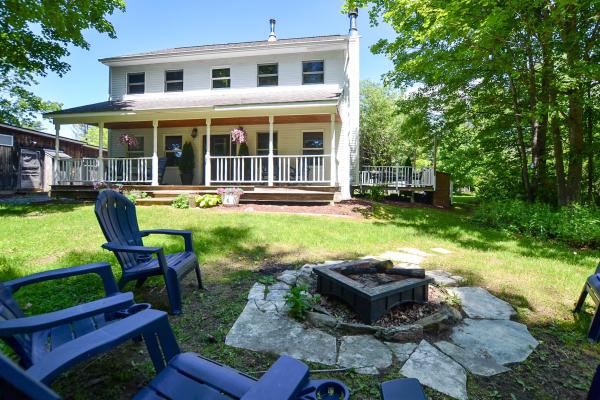
Perched on 2.8 acres, this well-maintained vintage chalet features a spacious deck and an inviting open floor plan, ideally oriented to the south. A dramatic wall of windows frames sweeping, bucolic mountain views, filling the interior with natural light and seamlessly blending indoor comfort with the surrounding landscape. Located just across the street from Stowe’s scenic recreation path and only five minutes from world-class skiing at Stowe Mountain Resort, this home is a perfect base for outdoor adventures or enjoying all that the Stowe community has to offer. At the heart of the home is a welcoming living room anchored by a striking field stone fireplace and warm hardwood floors. The open-concept living area flows seamlessly into the dining space and large kitchen, creating an open, airy feel that’s perfect for gathering and entertaining The main level includes a comfortable primary bedroom with a full bath, while the second floor offers two generously sized bedrooms and an additional full bath. The finished lower level is designed for fun and relaxation, complete with a cozy lounge area and a beautifully crafted wooden bar—perfect for après-ski evenings or casual gatherings.
Map
Interior Features
- # Of Stories
- 1.5
- Sq. Ft. (Total)
- 2,356
- Sq. Ft. (Above Ground)
- 1,744
- Sq. Ft. (Below Ground)
- 612
- Sq. Ft. Unfinished
- 620
- Rooms
- 6
- Bedrooms
- 3
- Baths
- 2
- Interior Desc
- Cathedral Ceiling, Wood Fireplace, Furnished, Living/Dining, Natural Light, 1st Floor Laundry
- Appliances Included
- Dishwasher, Dryer, Wall Oven, Refrigerator, Washer
- Flooring
- Carpet, Hardwood, Tile
- Heating
- Oil, Baseboard
- Basement Desc
- Concrete
Town Market Snapshot
Source: Data provided by PrimeMLS, graph generated by Pall Spera Company
Exterior Features
- Style of Residence
- Chalet
- House Color
- Grey
- Time Share
- No
- Exterior Details
- Deck, Porch
- Land Desc.
- Mountain View, Trail/Near Trail, Walking Trails, Wooded, Near Paths, Near Skiing
- Roof Desc.
- Asphalt Shingle
- Driveway Desc.
- Dirt, Gravel
- Foundation Desc.
- Concrete
- Sewer Desc.
- On-Site Septic Exists
- Garage / Parking
- No
- Garage Spaces
- 0
- Road Frontage
- 400
- Zoning
- UMR
Affordability Estimate
Quick payment estimate for this listing. Not a loan offer — rates and terms vary.
Est. monthly principal & interest —
Estimate excludes taxes, insurance, HOA, and PMI. Consult a lender for accurate figures.
Cooperation fee: 2.5%. All cooperation fees must be agreed upon in writing in a fully executed Commission Allocation Agreement and will be paid at closing. These cooperation fees are negotiated solely between an agent and client and are not fixed, pre-established or controlled.
Ask about this property
Message Joni Gaines about MLS #5038397.
