

Request a showing
Pick a Saturday or another date in the next 4 weeks, then leave your contact details.
This property is no longer active.
Listed by: Pall Spera Company Realtors-Stowe Susan ORourke
This property is no longer on the market
Listing details are shown for reference. Browse similar active listings below.
You may also like
View more nearby

General Property Information
- Property Status
- Closed
- Price
- $998, 000
- Property Type
- Single Family
- County
- VT-Lamoille
- Agency / Brokerage
- Susan ORourke
Pall Spera Company Realtors-Stowe
Susan.ORourke@pallspera.com
(802) 253-1806 - Cooperation Fee
- 2.5%
- List Date
- 5/7/2025 8:00 PM
- Last Updated
- 4/30/2026 7:10 PM
- Acres
- 0.92
- Year Built
- 1997
- Bedrooms
- 4
- Total Baths
- 3
- Sq. Ft. (Total)
- 3,528
- Tax Year
- 2025
- Taxes
- $10,578
Description
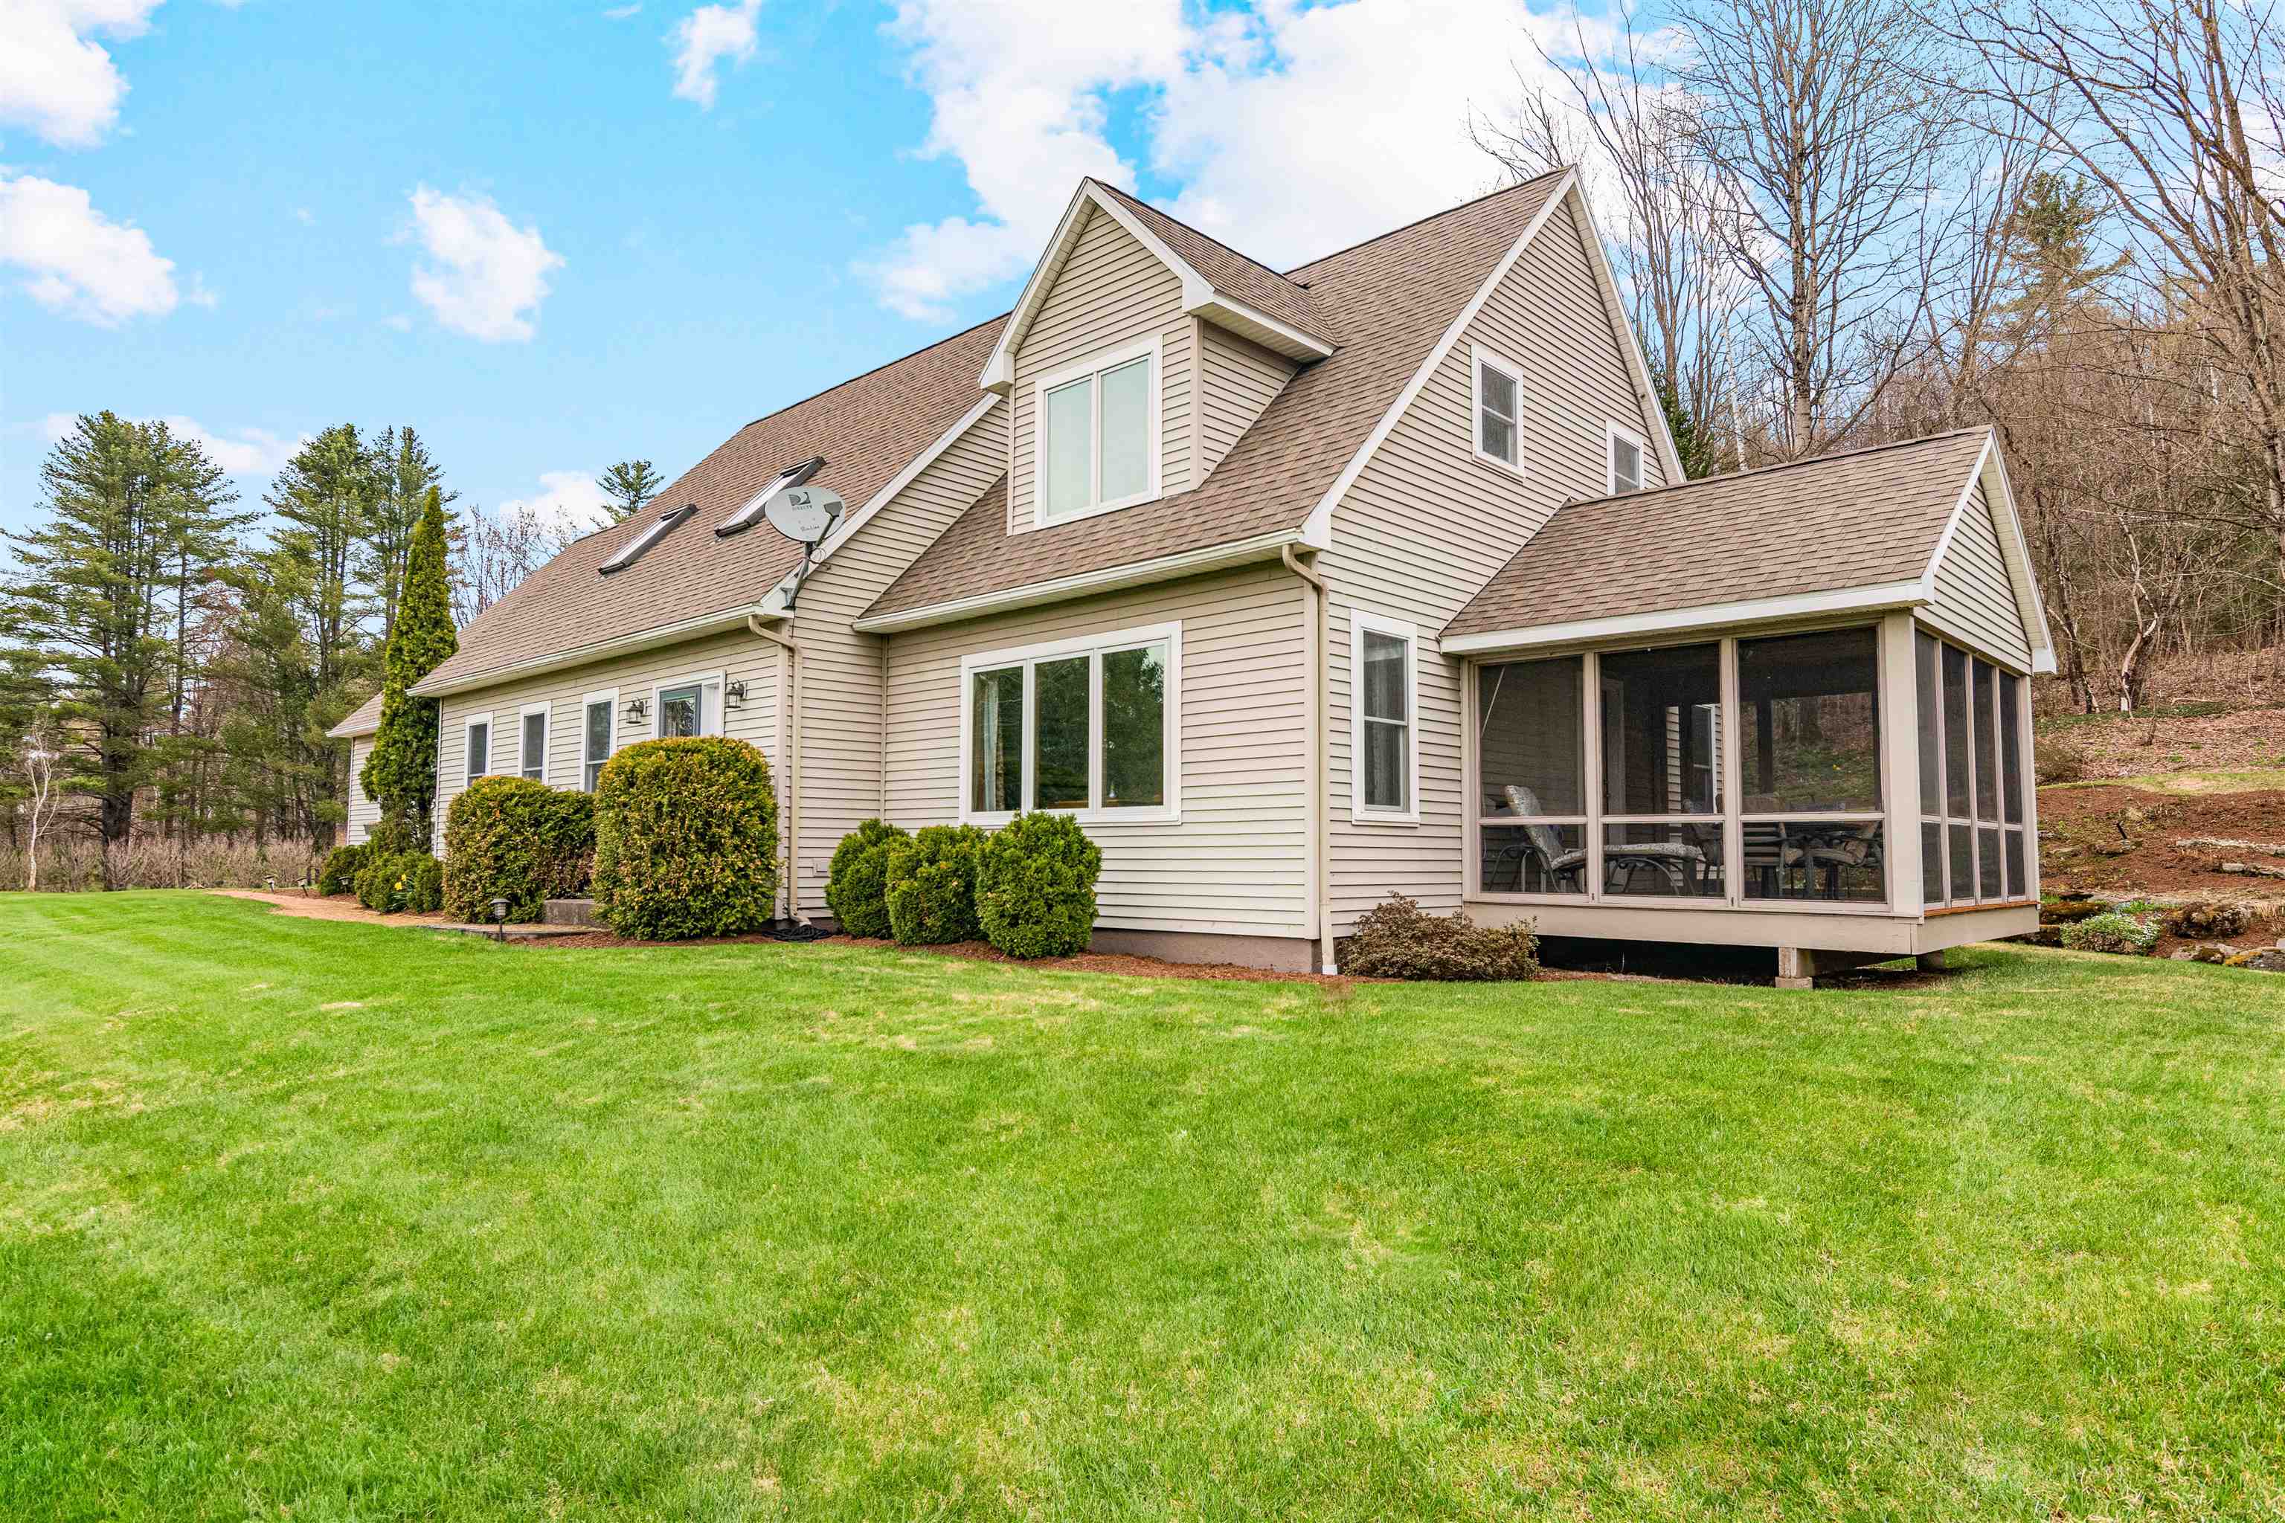
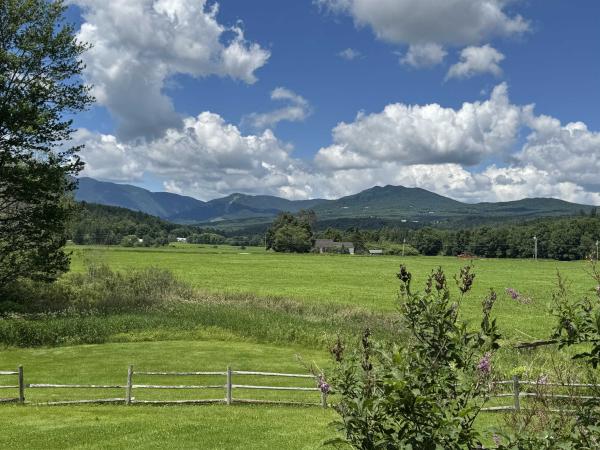
Welcome to your dream home! This meticulously maintained 4-bedroom, 3-bath residence offers sweeping, unobstructed views of Mt. Mansfield and the surrounding mountain range. Set on a picturesque lot bordered by a gentle brook and framed by well-established perennial gardens, this property is a true Vermont gem. Inside you'll find spacious rooms and beautiful birch floors throughout the main living area. The home features a comfortable family room with propane fireplace, a dedicated dining room, 3 season porch and a warm, inviting living room. an ideal floor plan to host a large family gathering without stepping on each other's toes. Set the kids up with a movie or a board game, then open up a bottle of wine and make yourselves comfortable around the roaring gas fireplace. Enjoy peaceful mornings and vibrant evenings in the charming three-season screened-in porch while listening to the sound of the nearby brook. Upstairs, a finished bonus space over the garage provides flexible options for a home office, guest suite, or playroom. The partially finished lower level allows for many other opportunities such as an exercise room or rec room. Plus there is additional space that could be finished as well. Don't miss your chance to own this special home that combines natural beauty, comfort, and character in every detail. All ideally located just a minute from the grocery store and the back way up to the mountain. And.... just minutes from downtown historic Stowe, Vermont!
Map
Interior Features
- # Of Stories
- 2
- Sq. Ft. (Total)
- 3,528
- Sq. Ft. (Above Ground)
- 3,248
- Sq. Ft. (Below Ground)
- 280
- Sq. Ft. Unfinished
- 1,184
- Rooms
- 15
- Bedrooms
- 4
- Baths
- 3
- Interior Desc
- Dining Area, Draperies, Gas Fireplace, 1 Fireplace, Primary BR w/ BA, Security, 1st Floor Laundry
- Appliances Included
- Dishwasher, Dryer, Microwave, Electric Range, Refrigerator, Washer
- Flooring
- Carpet, Hardwood
- Heating
- Oil, Baseboard
- Basement Desc
- Concrete, Concrete Floor, Full, Partially Finished, Interior Stairs, Basement Stairs
Town Market Snapshot
Source: Data provided by PrimeMLS, graph generated by Pall Spera Company
Exterior Features
- Style of Residence
- Cape, Contemporary
- Time Share
- No
- Exterior Details
- Garden Space, Outbuilding, Covered Porch, Enclosed Porch, Screened Porch, Shed
- Land Desc.
- Country Setting, Landscaped, Mountain View
- Roof Desc.
- Architectural Shingle
- Driveway Desc.
- Crushed Stone
- Foundation Desc.
- Poured Concrete
- Sewer Desc.
- 1000 Gallon, Leach Field, Private, Septic
- Garage / Parking
- Yes
- Garage Spaces
- 2
- Road Frontage
- 0
- Zoning
- RR-1
- Elementary School
- Stowe Elementary School
- Middle School
- Stowe Middle/High School
- High School
- Stowe Middle/High School
Affordability Estimate
Quick payment estimate for this listing. Not a loan offer — rates and terms vary.
Est. monthly principal & interest —
Estimate excludes taxes, insurance, HOA, and PMI. Consult a lender for accurate figures.
Cooperation fee: 2.5%. All cooperation fees must be agreed upon in writing in a fully executed Commission Allocation Agreement and will be paid at closing. These cooperation fees are negotiated solely between an agent and client and are not fixed, pre-established or controlled.
Ask about this property
Message Susan ORourke about MLS #5039970.
