

Request a showing
Pick a Saturday or another date in the next 4 weeks, then leave your contact details.
This property is no longer active.
Listed by: Stowe Office Kelley King
This property is no longer on the market
Listing details are shown for reference. Browse similar active listings below.
You may also like
View more nearby

General Property Information
- Property Status
- Closed
- Price
- $3, 700, 000
- Property Type
- Single Family
- County
- VT-Lamoille
- Agency / Brokerage
- Kelley King
Stowe Office
kelley.king@pallspera.com
(802) 253-9771 - Cooperation Fee
- 2.5%
- List Date
- 5/18/2025 8:00 PM
- Last Updated
- 7/28/2025 2:19 PM
- Acres
- 6.5
- Year Built
- 2021
- Bedrooms
- 4
- Total Baths
- 4
- Sq. Ft. (Total)
- 4,761
- Tax Year
- 2025
- Taxes
- $33,926
Virtual Tour
Description
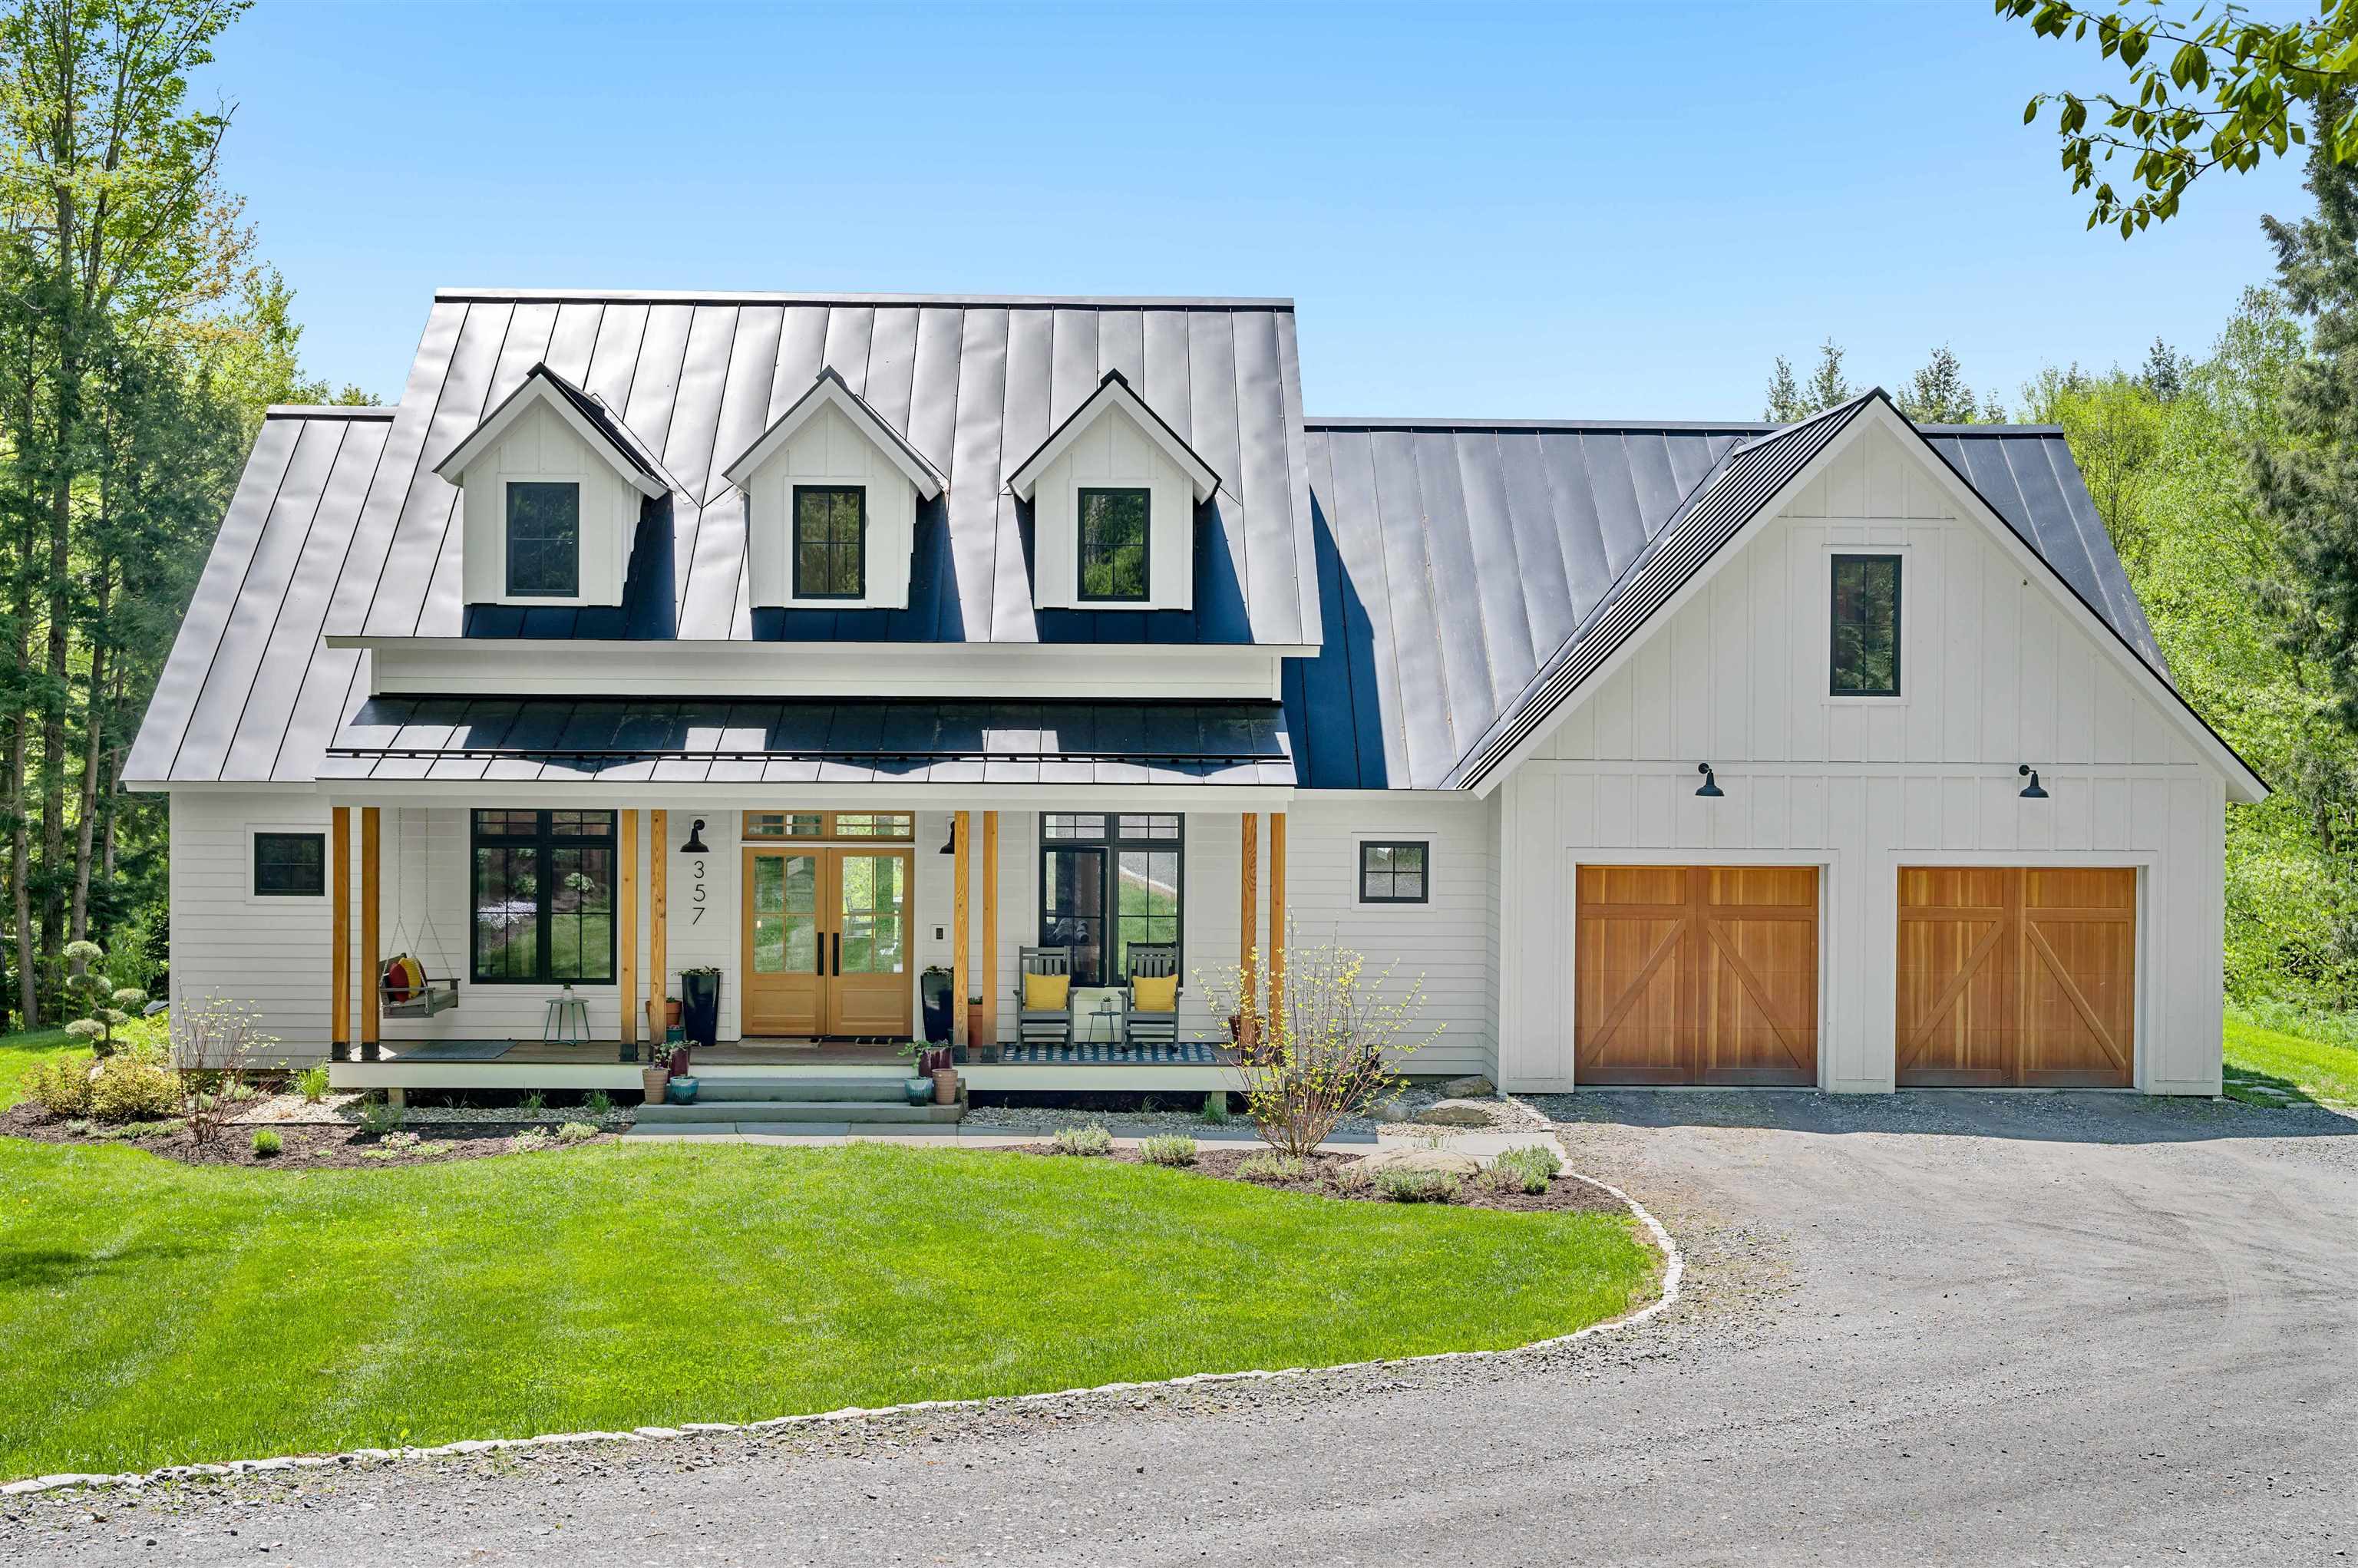
Tucked away in the sought after Stowe Club neighborhood above Stowe Country Club, this 6.5 acre, 4 bedroom home is the perfect balance of a private retreat with convenient access to all of Stowe. Upon entering, you are greeted by the impressive 18-foot ceilings and expansive windows offering mountain vistas from every vantage point on the main level. The floor plan includes a main-floor primary bedroom suite, featuring an ensuite bathroom and custom-designed closet. Two additional bedrooms on this level share a full bathroom. The fourth bedroom is a separate space located on the second floor, complete with ensuite bathroom. The gourmet kitchen is appointed with everything a chef desires, including a Sub-Zero refrigerator, professional Wolf oven, and an integrated Elkay water bottle filler within the walk-in pantry. The finished lower level features a stylish bar area, a full-sized pool table and a comprehensive home gym with a rock climbing wall. A state-of-the-art home movie theater was meticulously designed with acoustic paneling and specialized lighting for an immersive experience. Extensive high-end systems throughout the home include central air conditioning, radiant heating, central dehumidifier and a Kohler generator prepared to serve the entire residence. Enjoy the built-in stone fire pit, the inviting hot tub and cultivate your own produce in the designated vegetable garden area. This property is a gateway to the ultimate Stowe lifestyle.Viewing by appointment only
Map
Interior Features
- # Of Stories
- 2
- Sq. Ft. (Total)
- 4,761
- Sq. Ft. (Above Ground)
- 2,901
- Sq. Ft. (Below Ground)
- 1,860
- Sq. Ft. Unfinished
- 529
- Rooms
- 12
- Bedrooms
- 4
- Baths
- 4
- Interior Desc
- Bar, Cathedral Ceiling, Dining Area, Draperies, Gas Fireplace, Home Theater Wiring, Hot Tub, Kitchen/Dining, Kitchen/Family, Living/Dining, Primary BR w/ BA, Natural Light, Natural Woodwork, Surround Sound Wiring, Vaulted Ceiling, Walk-in Closet, Walk-in Pantry, Wet Bar, Window Treatment, Programmable Thermostat, 1st Floor Laundry, Smart Thermostat
- Appliances Included
- ENERGY STAR Qual Dishwshr, Disposal, ENERGY STAR Qual Dryer, Range Hood, Gas Range, ENERGY STAR Qual Fridge, ENERGY STAR Qual Washer
- Flooring
- Tile, Wood
- Heating
- Forced Air, Heat Pump, Radiant
- Basement Desc
- Climate Controlled, Finished, Interior Stairs
Town Market Snapshot
Source: Data provided by PrimeMLS, graph generated by Pall Spera Company
Exterior Features
- Style of Residence
- Farmhouse
- House Color
- White
- Time Share
- No
- Exterior Details
- Hot Tub, Covered Porch
- Land Desc.
- Country Setting, Landscaped, Mountain View, Wooded, Mountain, Near Golf Course, Near Skiing
- Roof Desc.
- Standing Seam
- Driveway Desc.
- Gravel
- Foundation Desc.
- Poured Concrete
- Sewer Desc.
- Public
- Garage / Parking
- Yes
- Garage Spaces
- 2
- Road Frontage
- 0
- Zoning
- RR3
- Elementary School
- Stowe Elementary School
- Middle School
- Stowe Middle/High School
- High School
- Stowe Middle/High School
Affordability Estimate
Quick payment estimate for this listing. Not a loan offer — rates and terms vary.
Est. monthly principal & interest —
Estimate excludes taxes, insurance, HOA, and PMI. Consult a lender for accurate figures.
Cooperation fee: 2.5%. All cooperation fees must be agreed upon in writing in a fully executed Commission Allocation Agreement and will be paid at closing. These cooperation fees are negotiated solely between an agent and client and are not fixed, pre-established or controlled.
Ask about this property
Message Kelley King about MLS #5041866.
