

Request a showing
Pick a Saturday or another date in the next 4 weeks, then leave your contact details.


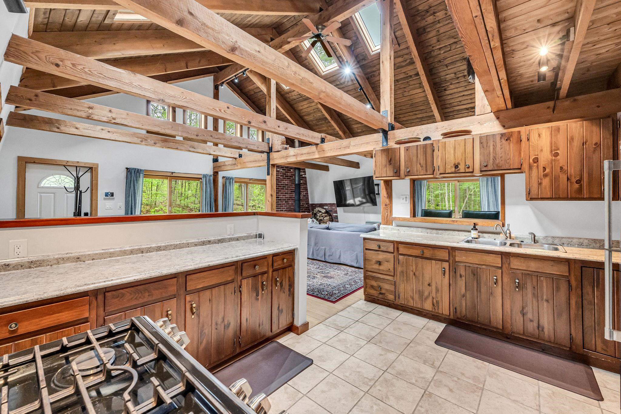
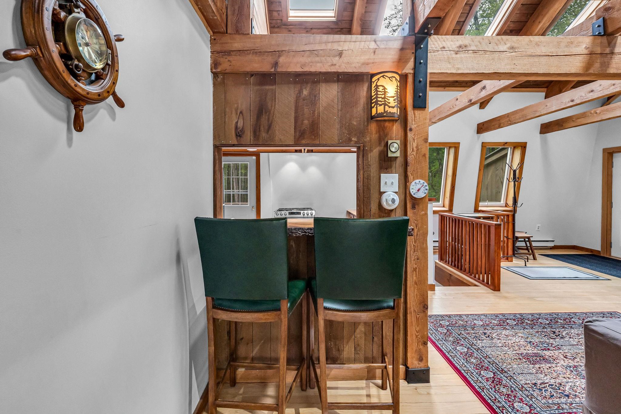
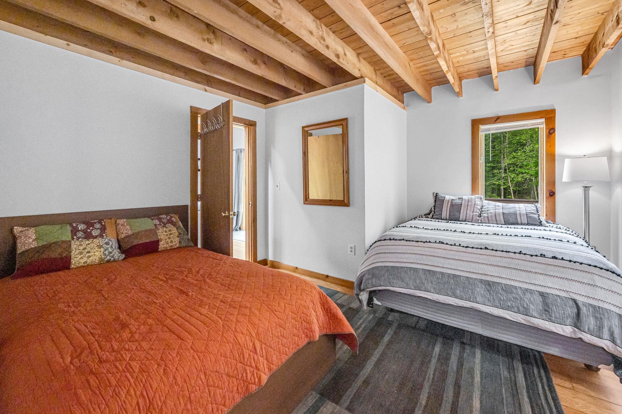

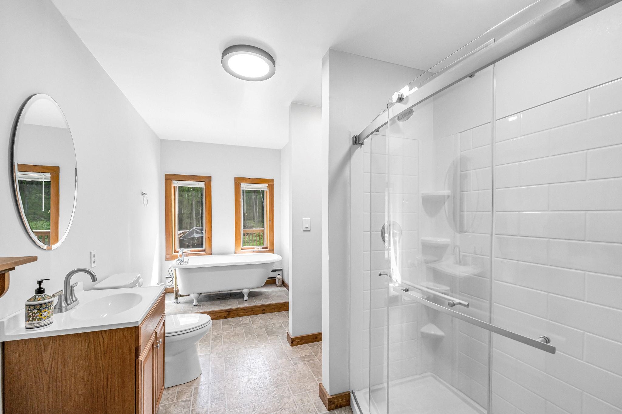
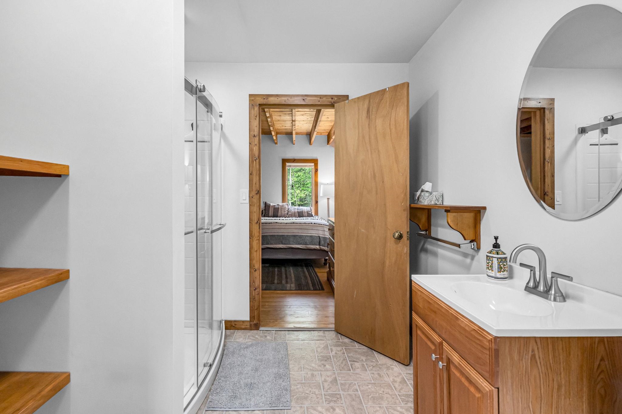
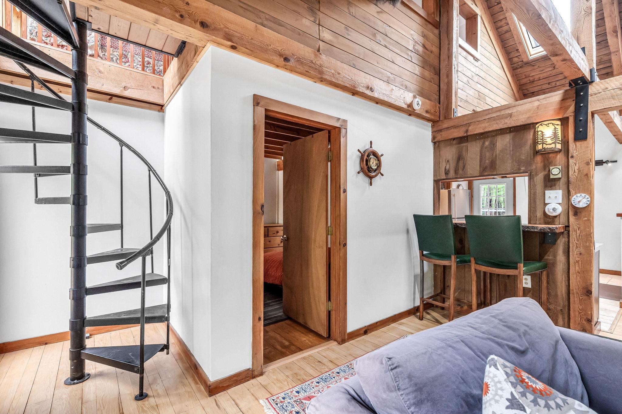
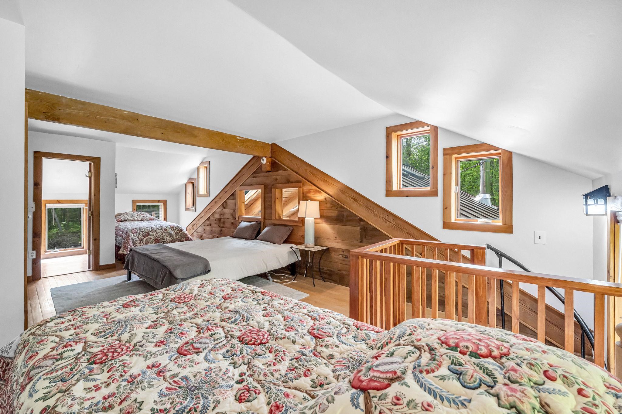
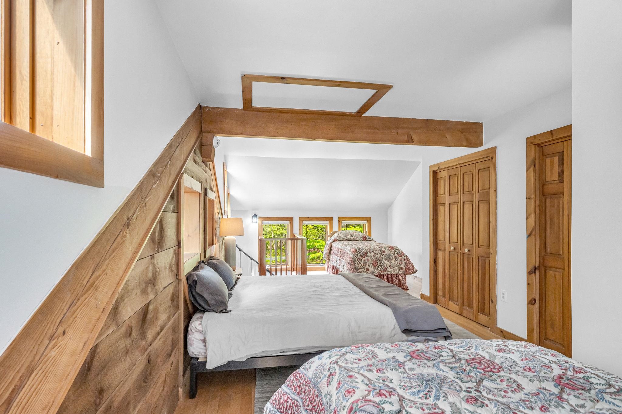
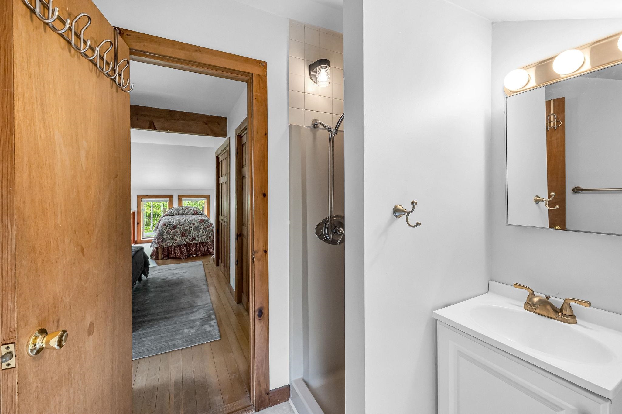
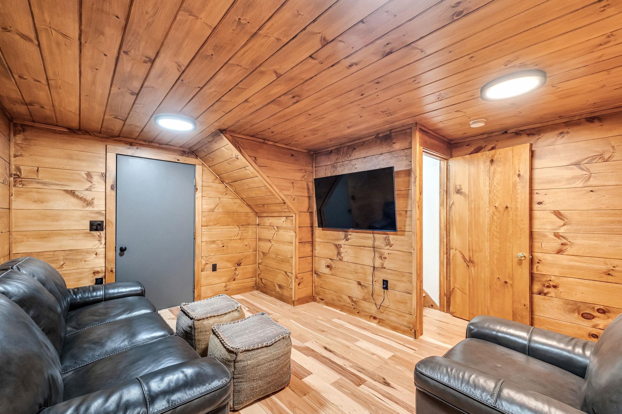

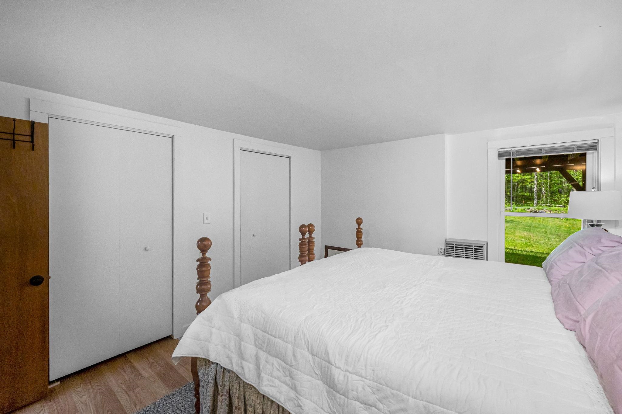
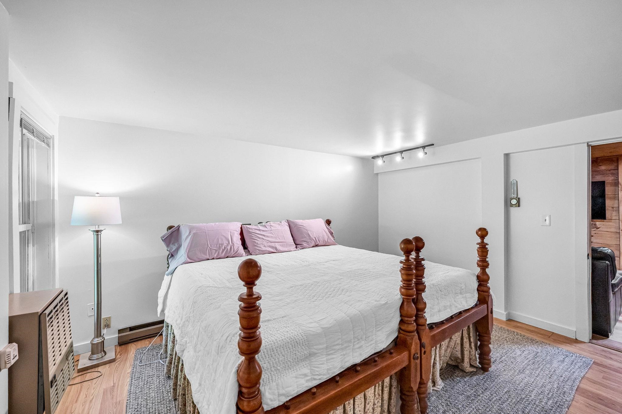
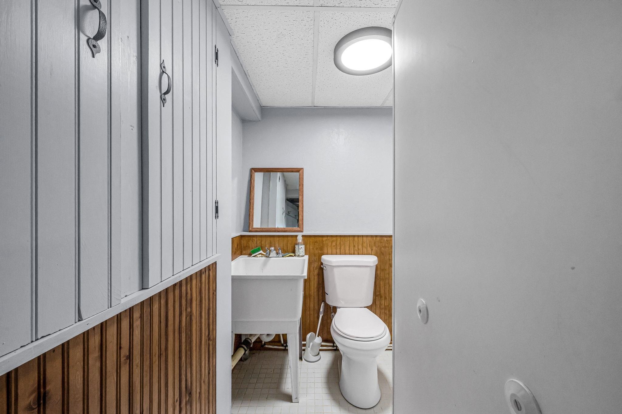
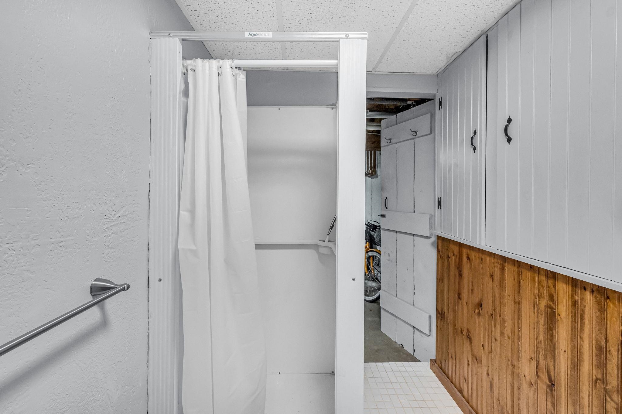



Listed by: Southern Vermont Realty Group Megan Quinn
General Property Information
- Property Status
- Active
- Price
- $479, 000
- Property Type
- Single Family
- County
- VT-Windham
- Agency / Brokerage
- Megan Quinn
Southern Vermont Realty Group - List Date
- 5/20/2025 8:00 PM
- Acres
- 16.4
- Year Built
- 1983
- Bedrooms
- 3
- Total Baths
- 3
- Sq. Ft. (Total)
- 2,040
- Tax Year
- 2024
- Taxes
- $7,869

Description
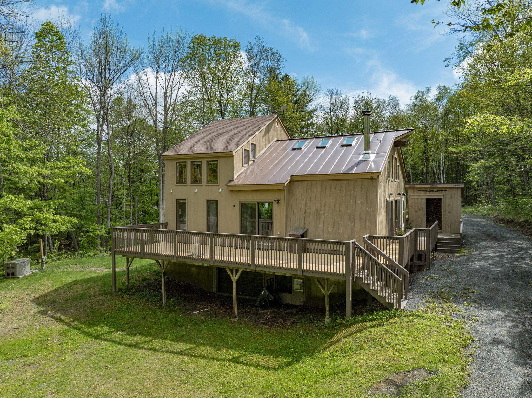
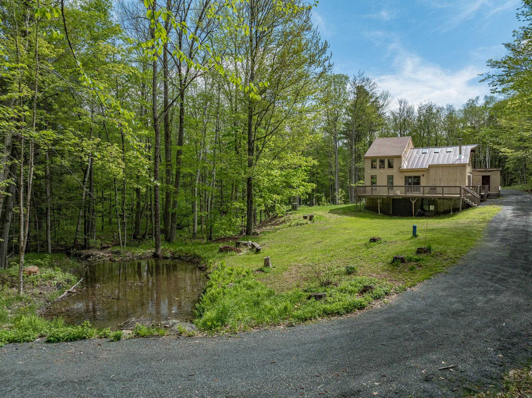
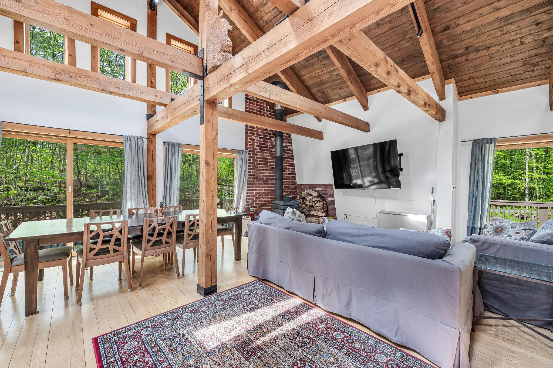
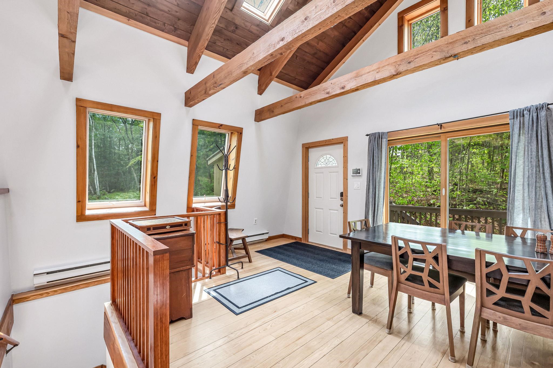
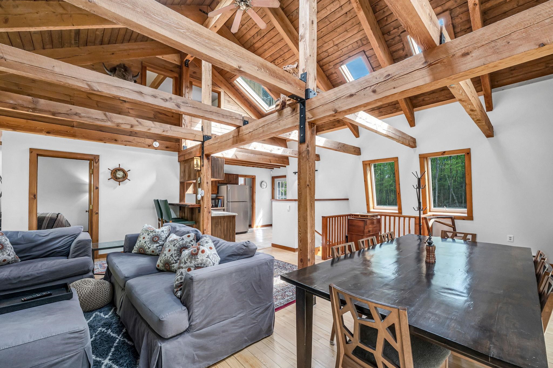
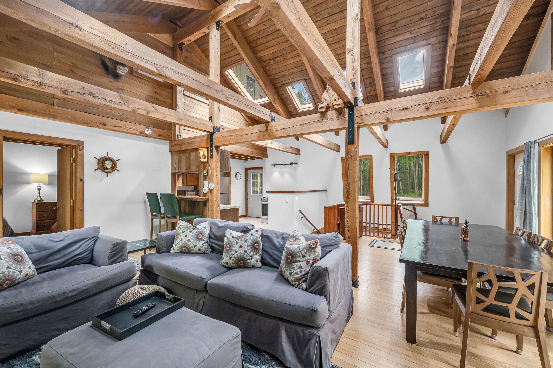
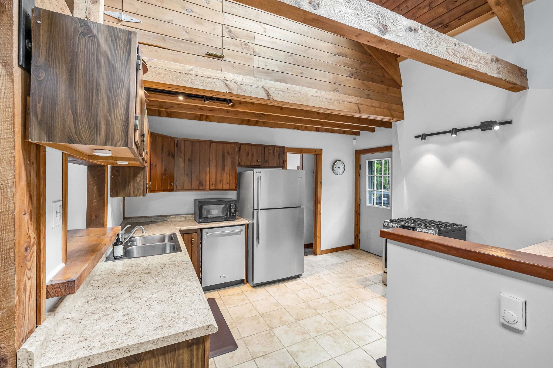
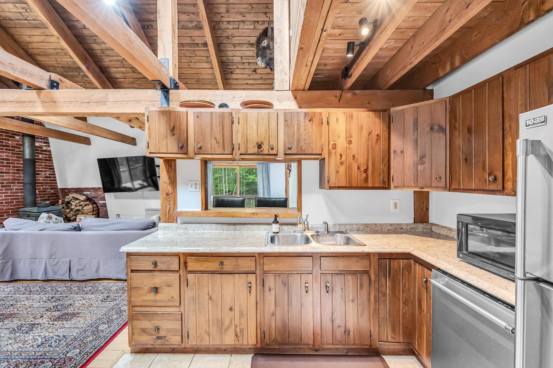
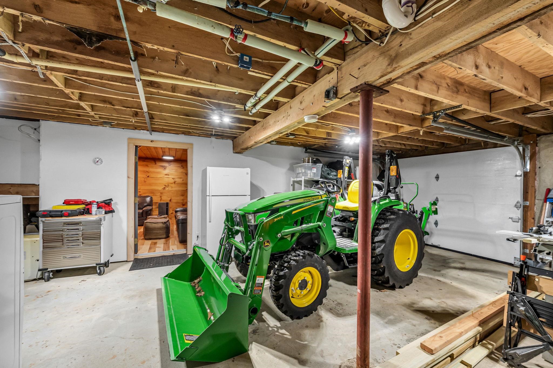
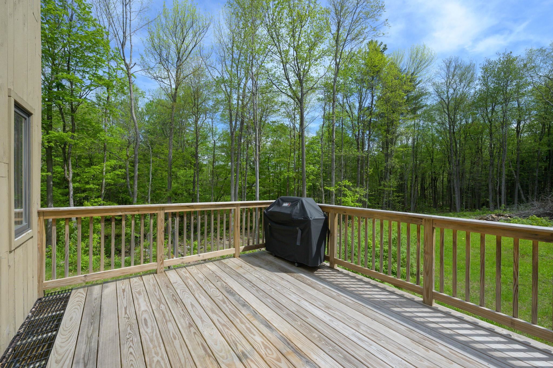
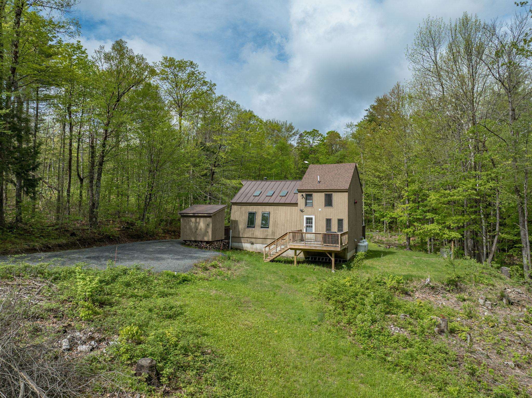
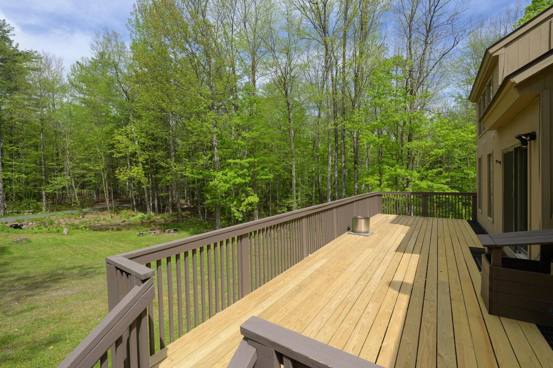
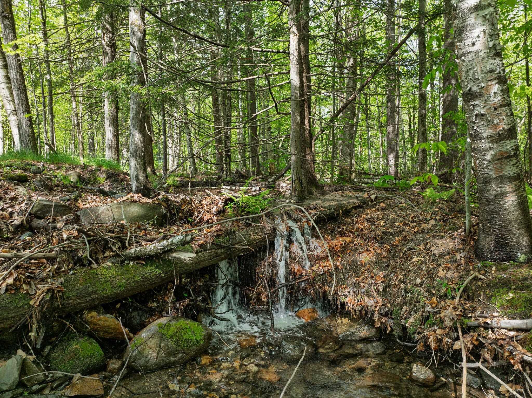
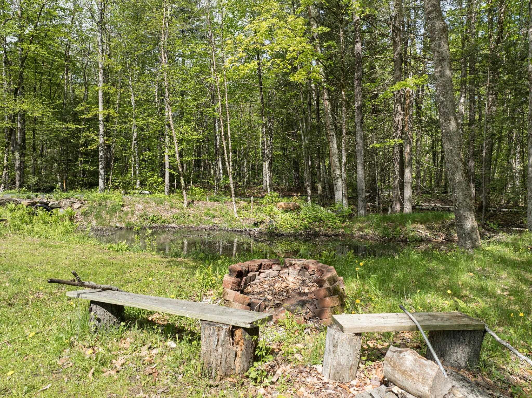
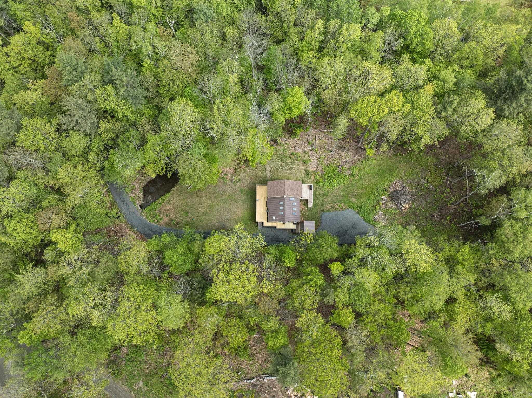
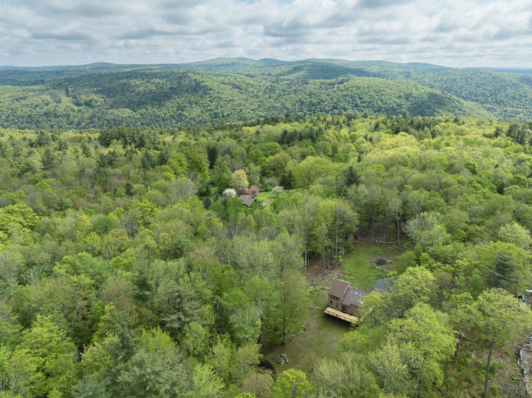
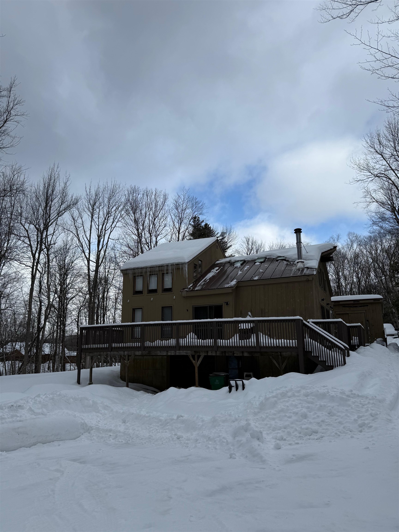
Spacious cabin set on 16.4 acres with stream and pond. Open main living area features hardwood floors, vaulted ceilings with skylights, exposed beams, and an efficient wood stove. Updated kitchen includes stainless steel appliances and breakfast bar seating. Main level bedroom with shared en suite bathroom featuring claw foot tub and walk-in shower. Spiral staircase leads to primary suite with three-quarter bath. Lower level features an additional bedroom and cozy den/media room. Lower level includes garage with workbench, three-quarter bath, and new washer/dryer. Enjoy space for work or pleasure for a small car, recreational vehicles, snowmobiles, or lawn equipment. Recent improvements include fresh paint inside and out, generator, new decking with additional kitchen deck for outdoor dining, regraded driveway with expanded parking, and woodshed conveniently just off the front door. Idyllic location just 19 miles to Mount Snow ski resort and nine miles to Lake Whitingham's boating and recreation. Surrounded by nature with easy access to scenic hiking trails, premier fishing spots, and charming New England village shops. Perfect year-round retreat or weekend getaway.
Map
Interior Features
- # Of Stories
- 3
- Sq. Ft. (Total)
- 2,040
- Sq. Ft. (Above Ground)
- 1,500
- Sq. Ft. (Below Ground)
- 540
- Sq. Ft. Unfinished
- 540
- Rooms
- 10
- Bedrooms
- 3
- Baths
- 3
- Heating
- Propane, Electric, Wood Stove
- Basement Desc
- Concrete, Finished, Partially Finished, Interior Stairs, Walkout, Interior Access, Exterior Access
Town Market Snapshot
Source: Data provided by PrimeMLS, graph generated by Pall Spera Company
Exterior Features
- Style of Residence
- Cabin, Post and Beam
- Time Share
- No
- Land Desc.
- Country Setting, Wooded
- Roof Desc.
- Shingle
- Driveway Desc.
- Crushed Stone
- Foundation Desc.
- Concrete
- Sewer Desc.
- 1000 Gallon, Concrete
- Garage / Parking
- Yes
- Garage Spaces
- 1
- Road Frontage
- 349
- Zoning
- Residential
Affordability Estimate
Quick payment estimate for this listing. Not a loan offer — rates and terms vary.
Est. monthly principal & interest —
Estimate excludes taxes, insurance, HOA, and PMI. Consult a lender for accurate figures.
You May Also Like
View more nearby


Ask about this property
Message Monica Heath about MLS #5042081.
