

Request a showing
Pick a Saturday or another date in the next 4 weeks, then leave your contact details.
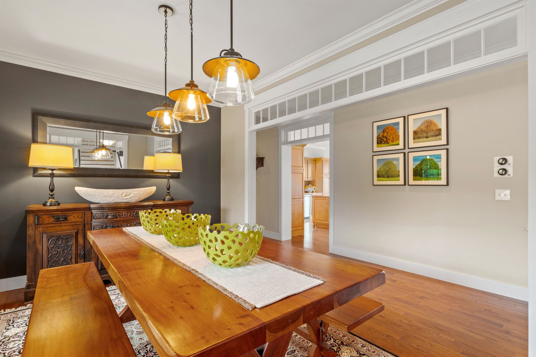
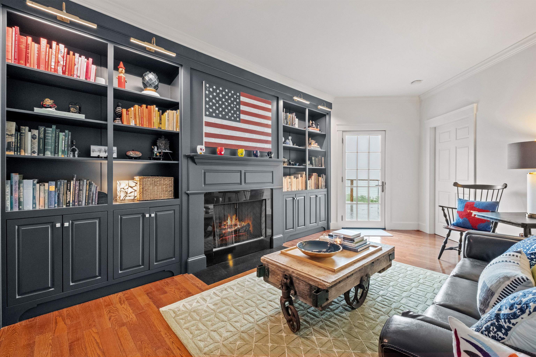
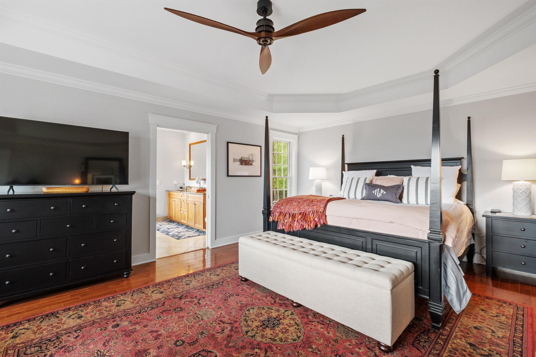
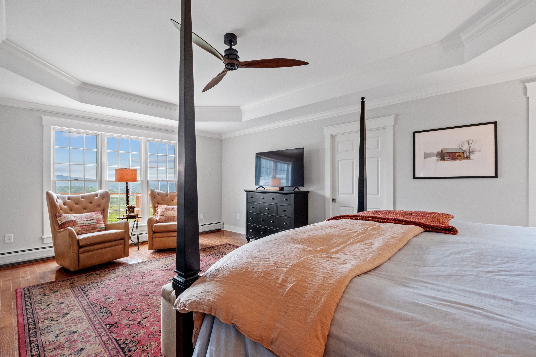
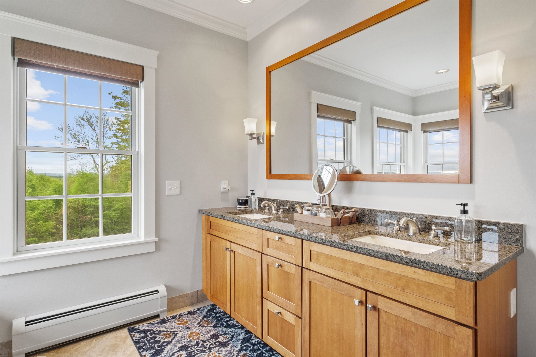
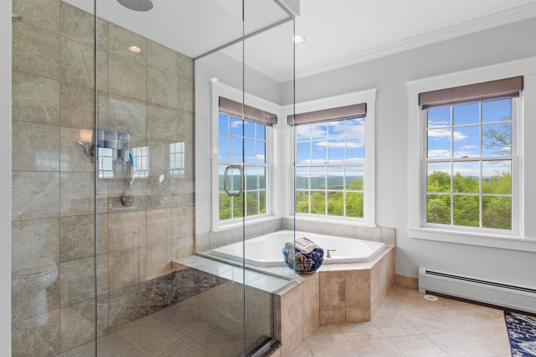
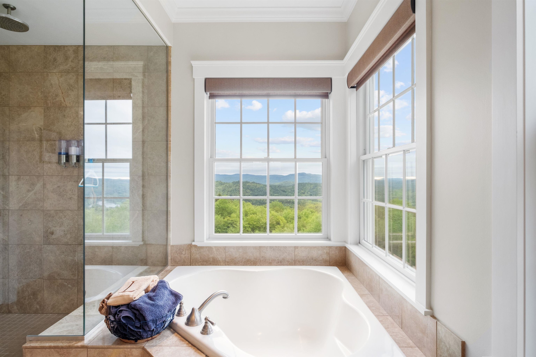
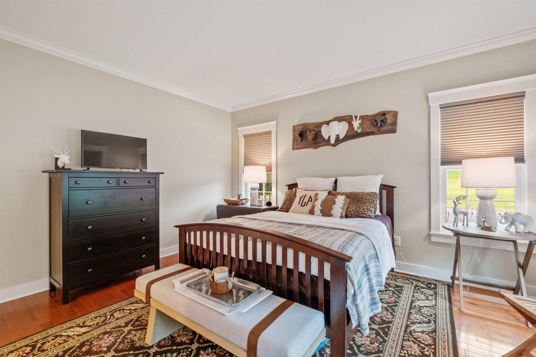
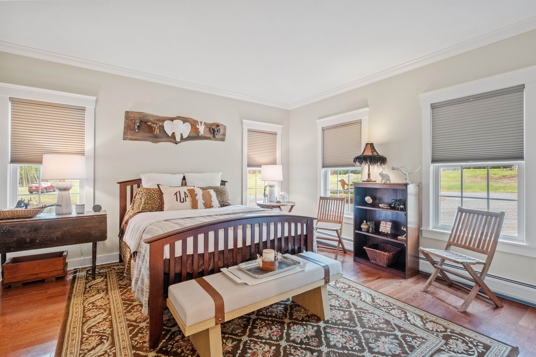
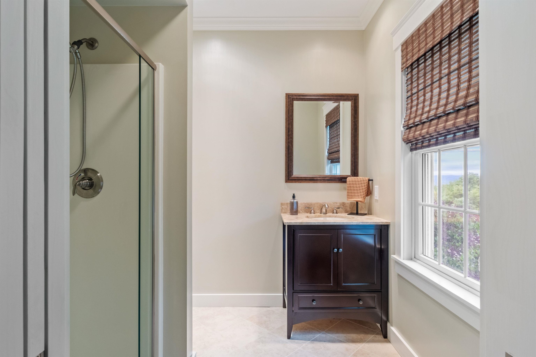
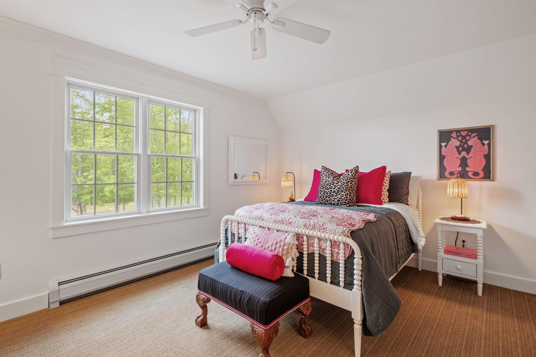
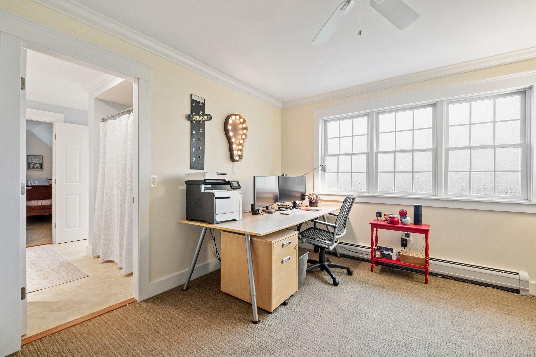
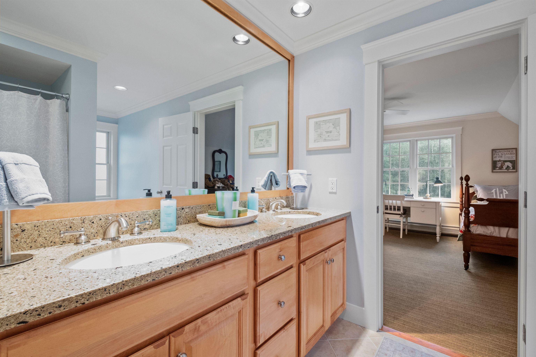
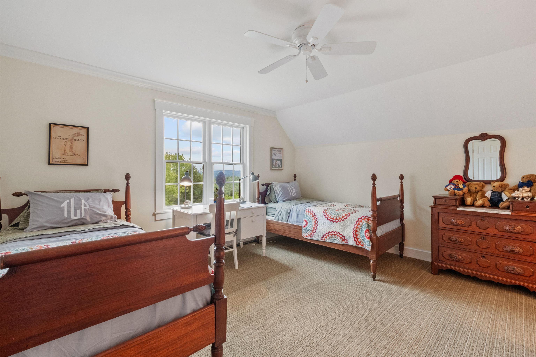
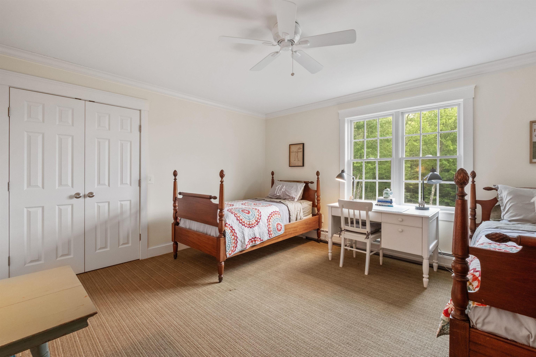
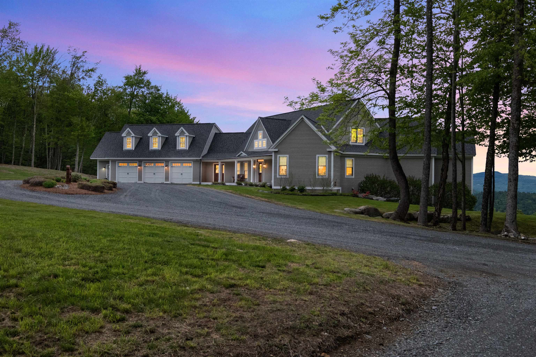
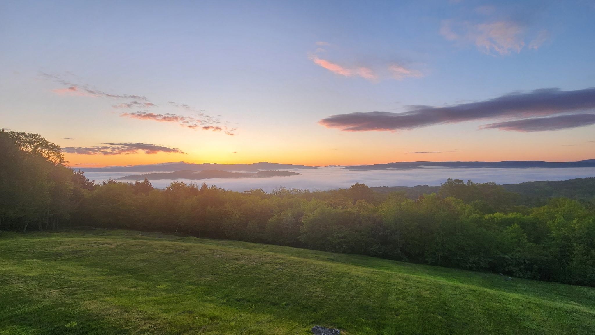
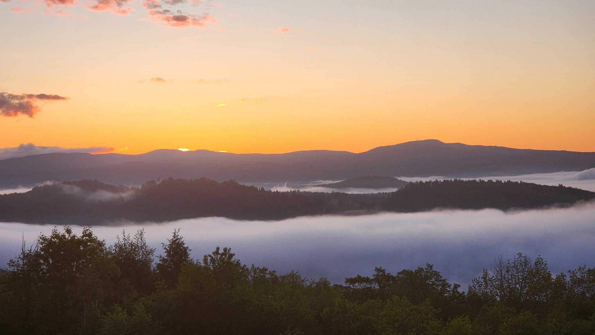
Listed by: Four Seasons Sotheby's Int'l Realty Karen DeMas
General Property Information
- Property Status
- Active
- Price
- $2, 295, 000
- Property Type
- Single Family
- County
- VT-Windsor
- Agency / Brokerage
- Karen DeMas
Four Seasons Sotheby's Int'l Realty - List Date
- 6/1/2025 8:00 PM
- Acres
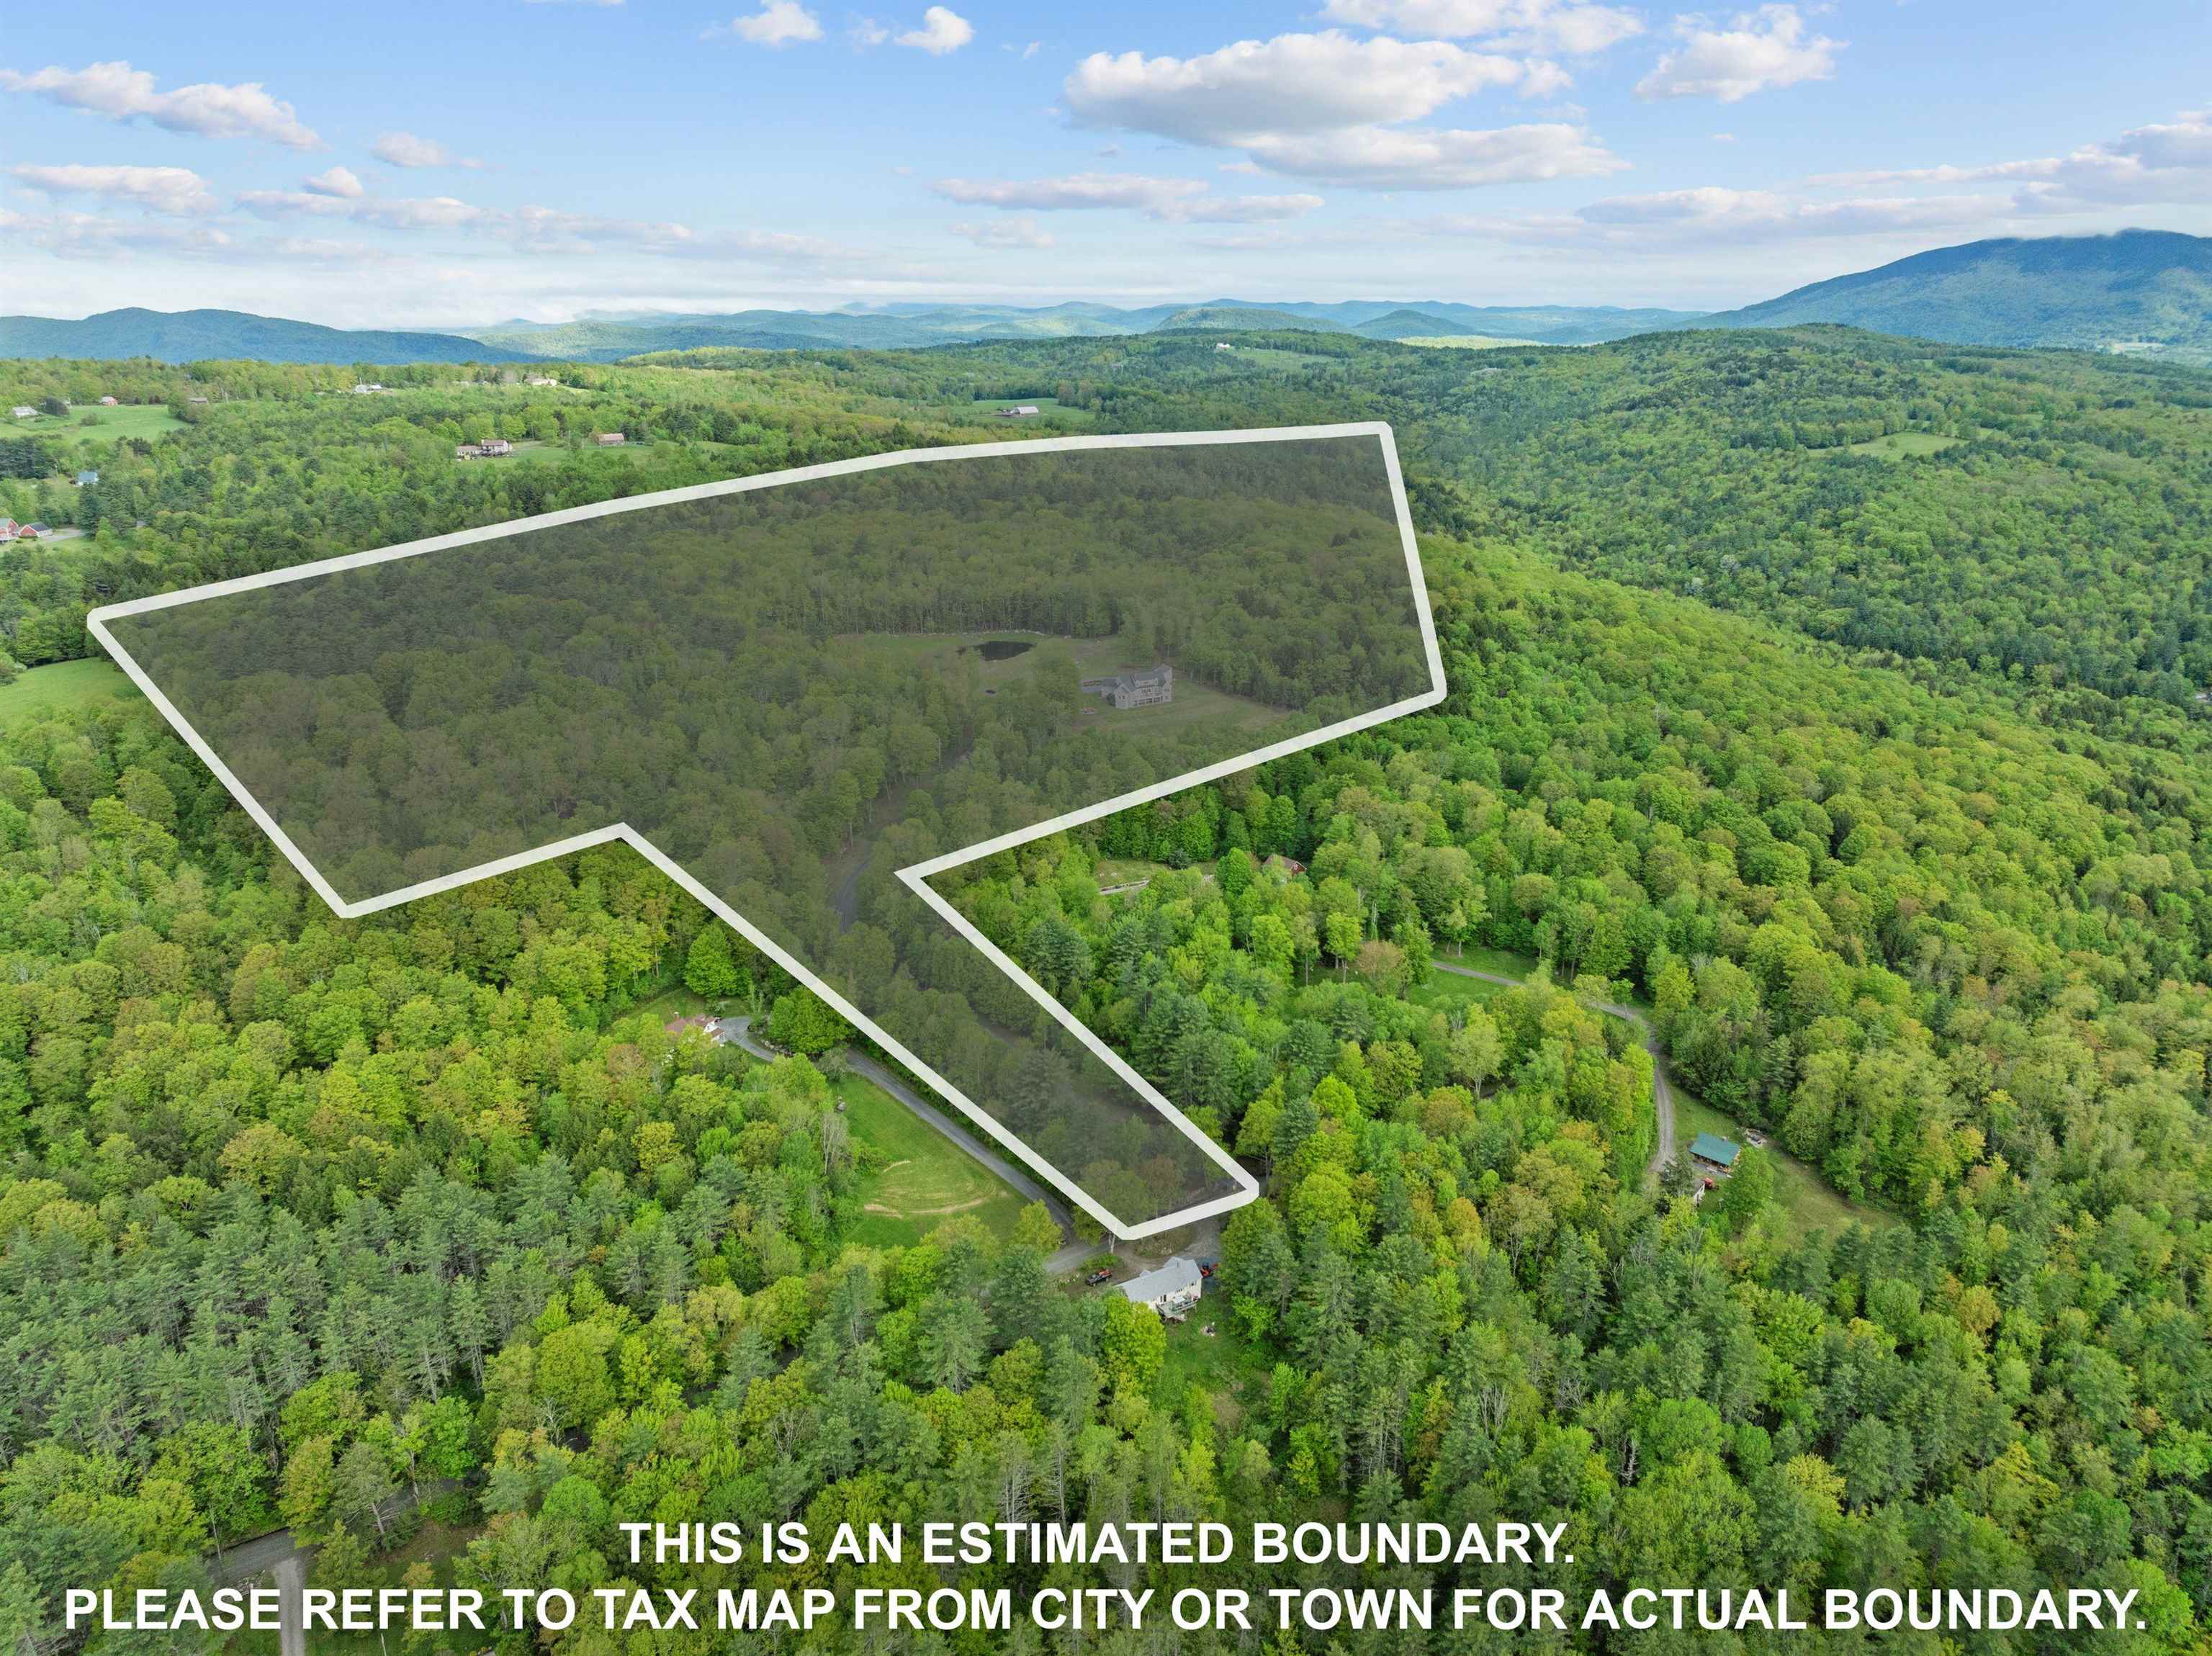
- 52.12
- Year Built
- 2008
- Bedrooms
- 5
- Total Baths
- 5
- Sq. Ft. (Total)
- 4,800
- Tax Year
- 2024
- Taxes
- $13,519

Description
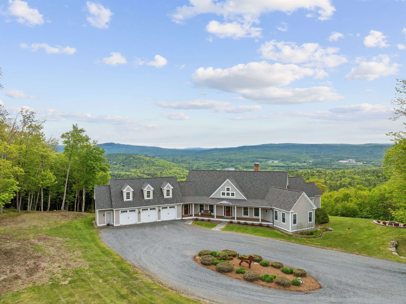
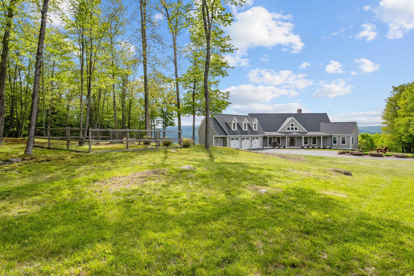
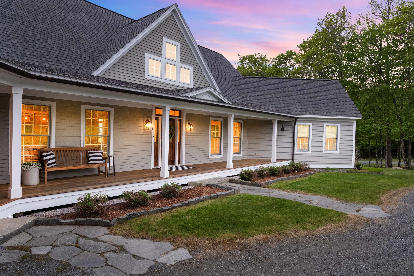
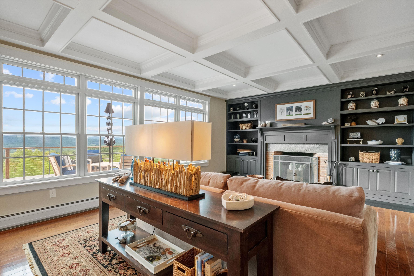
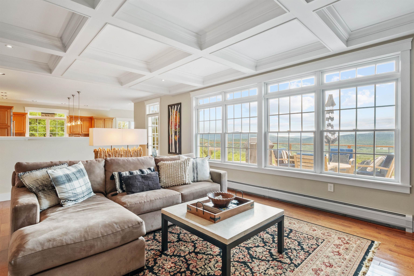
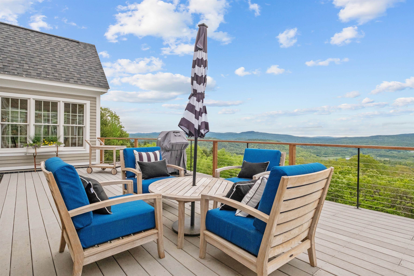
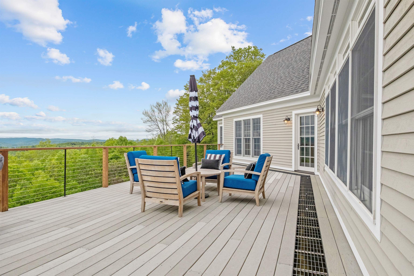
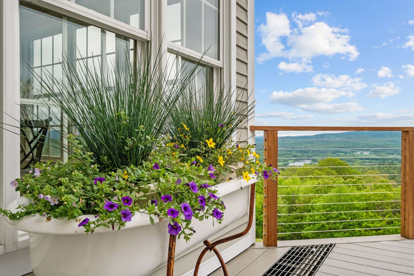
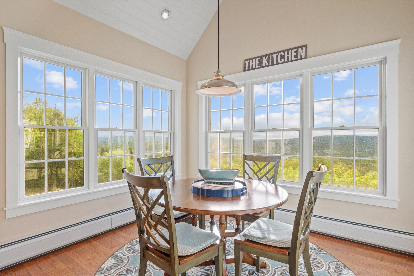
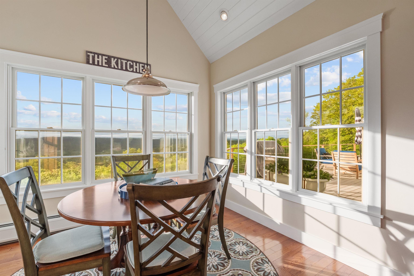
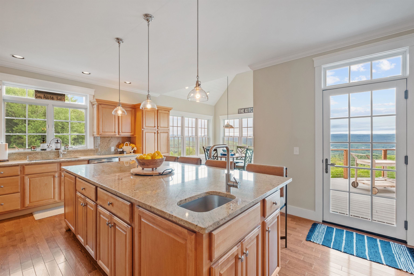
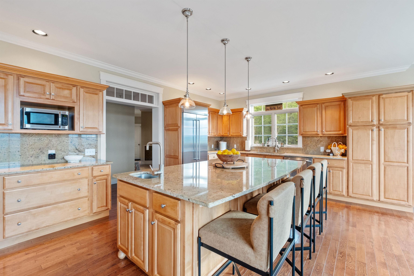
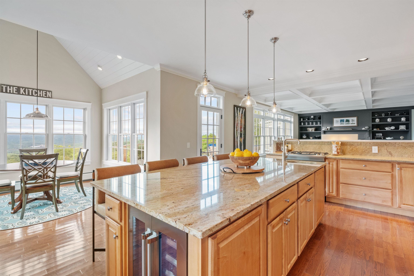
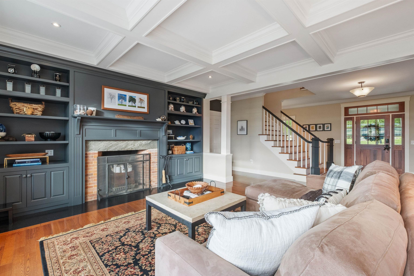
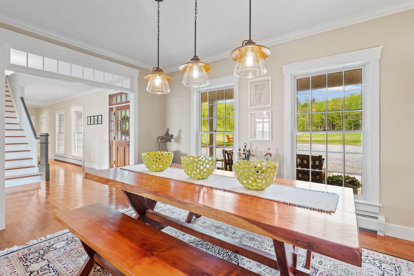
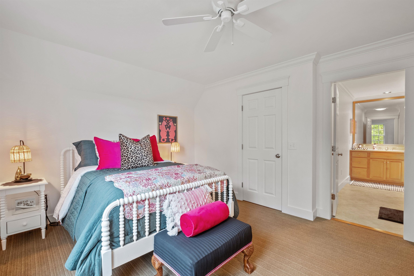
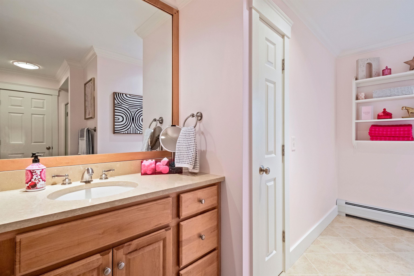
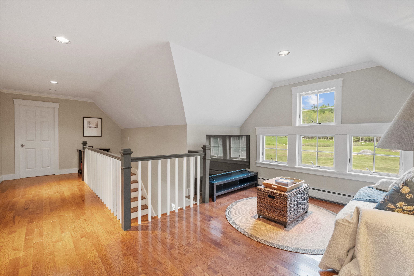
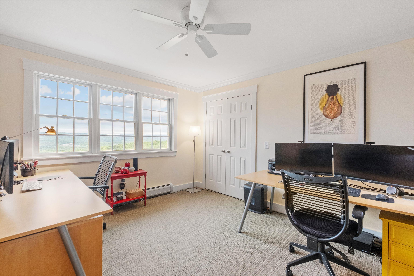
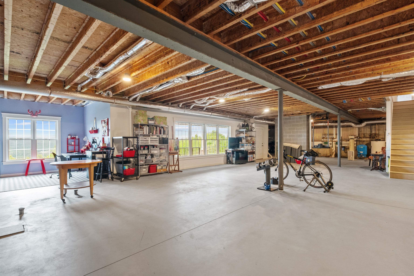
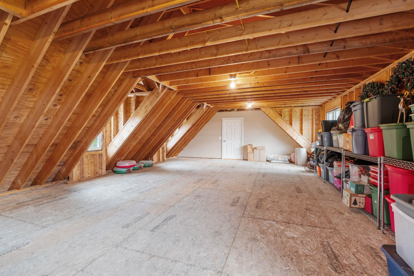
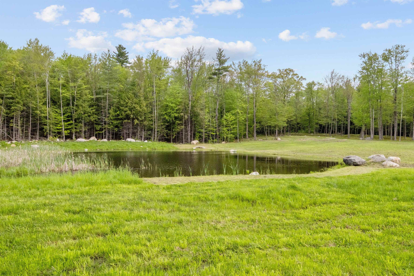
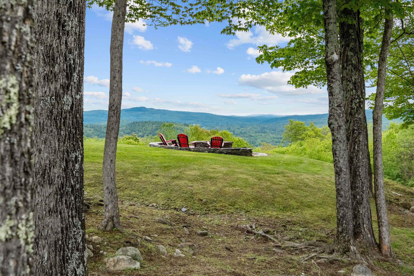
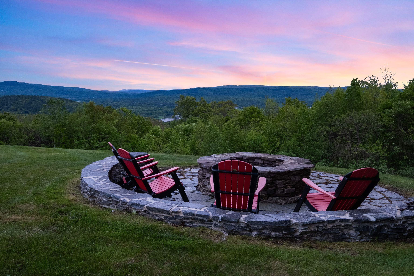
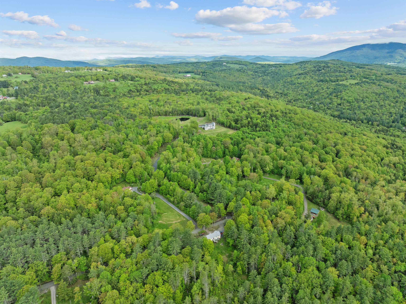
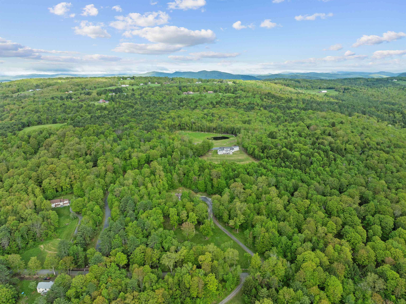
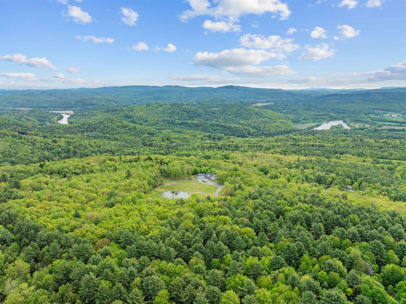
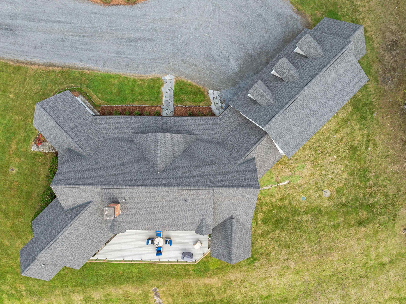
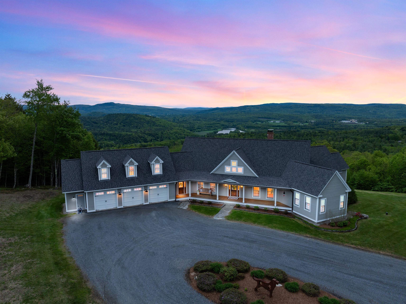
Perched above the Connecticut River Valley with sweeping views to the New Hampshire mountains, this meticulously maintained five bedroom, four and a half bath home offers a rare opportunity just 30 minutes to Hanover, NH, Dartmouth College, and Dartmouth Hitchcock Medical Center. For medical professionals relocating to the Upper Valley, this property provides privacy, acreage, and panoramic views at a value rarely found closer to Hanover or Lebanon. Easy access to I 91 allows a comfortable commute to Dartmouth Hitchcock Medical Center while enjoying a peaceful Vermont setting. The open concept layout offers a desirable main level living option and is well suited for multigenerational living or extended guest stays. Hardwood floors, tall ceilings, and expansive windows fill the home with natural light. The spacious kitchen is ideal for entertaining with granite countertops, high end cabinetry, built in refrigerator, wine fridge, and a generous island with prep sink. Both the living room and den feature fireplaces and custom built ins. Upstairs bedrooms offer comfort and privacy. The walkout lower level with tall ceilings and natural light provides excellent expansion potential for recreation space, gym, or media room. The three-car attached garage includes a separate bay with private entrance and direct access to unfinished space above, ideal for a future guest suite, studio, or in law apartment. Outside, enjoy a spacious deck, fire pit area, cleared yard, fenced pen, and spring fed pond. Convenient to Okemo Mountain Resort, Lake Sunapee, Crown Point Country Club, and Upper Valley amenities. Approximately 2 hours to Boston, MA and under 3 hours to Fairfield County, CT, offering strong appeal for both primary and second home buyers seeking Vermont lifestyle with New England accessibility.
Map
Interior Features
- # Of Stories
- 2
- Sq. Ft. (Total)
- 4,800
- Sq. Ft. (Above Ground)
- 4,800
- Sq. Ft. (Below Ground)
- 0
- Sq. Ft. Unfinished
- 3,160
- Rooms
- 16
- Bedrooms
- 5
- Baths
- 5
- Interior Desc
- Attic with Hatch/Scuttle, Blinds, Ceiling Fan, Gas Fireplace, Wood Fireplace, Hearth, Kitchen Island, Kitchen/Living, Primary BR w/ BA, Natural Light, Natural Woodwork, Security, Soaking Tub, Walk-in Closet, Programmable Thermostat, 1st Floor Laundry, Smart Thermostat
- Appliances Included
- Dishwasher, Dryer, Microwave, Gas Range, Refrigerator, Washer, Oil Water Heater, Wine Cooler
- Flooring
- Carpet, Ceramic Tile, Hardwood, Marble
- Heating
- Propane, Oil, Wood, Baseboard, Radiant
- Basement Desc
- Concrete, Concrete Floor, Daylight, Interior Stairs, Walkout, Interior Access, Exterior Access
Town Market Snapshot
Source: Data provided by PrimeMLS, graph generated by Pall Spera Company
Exterior Features
- Style of Residence
- Cape
- House Color
- tan
- Time Share
- No
- Resort
- No
- Exterior Details
- Deck, Dog Fence, Garden Space, Covered Porch, Window Screens, Double Pane Window(s)
- Land Desc.
- Country Setting, Hilly, Landscaped, Mountain View, Secluded, Sloping, Trail/Near Trail, View, Walking Trails, Mountain, Near Paths, Near Shopping, Near Skiing
- Roof Desc.
- Asphalt Shingle
- Driveway Desc.
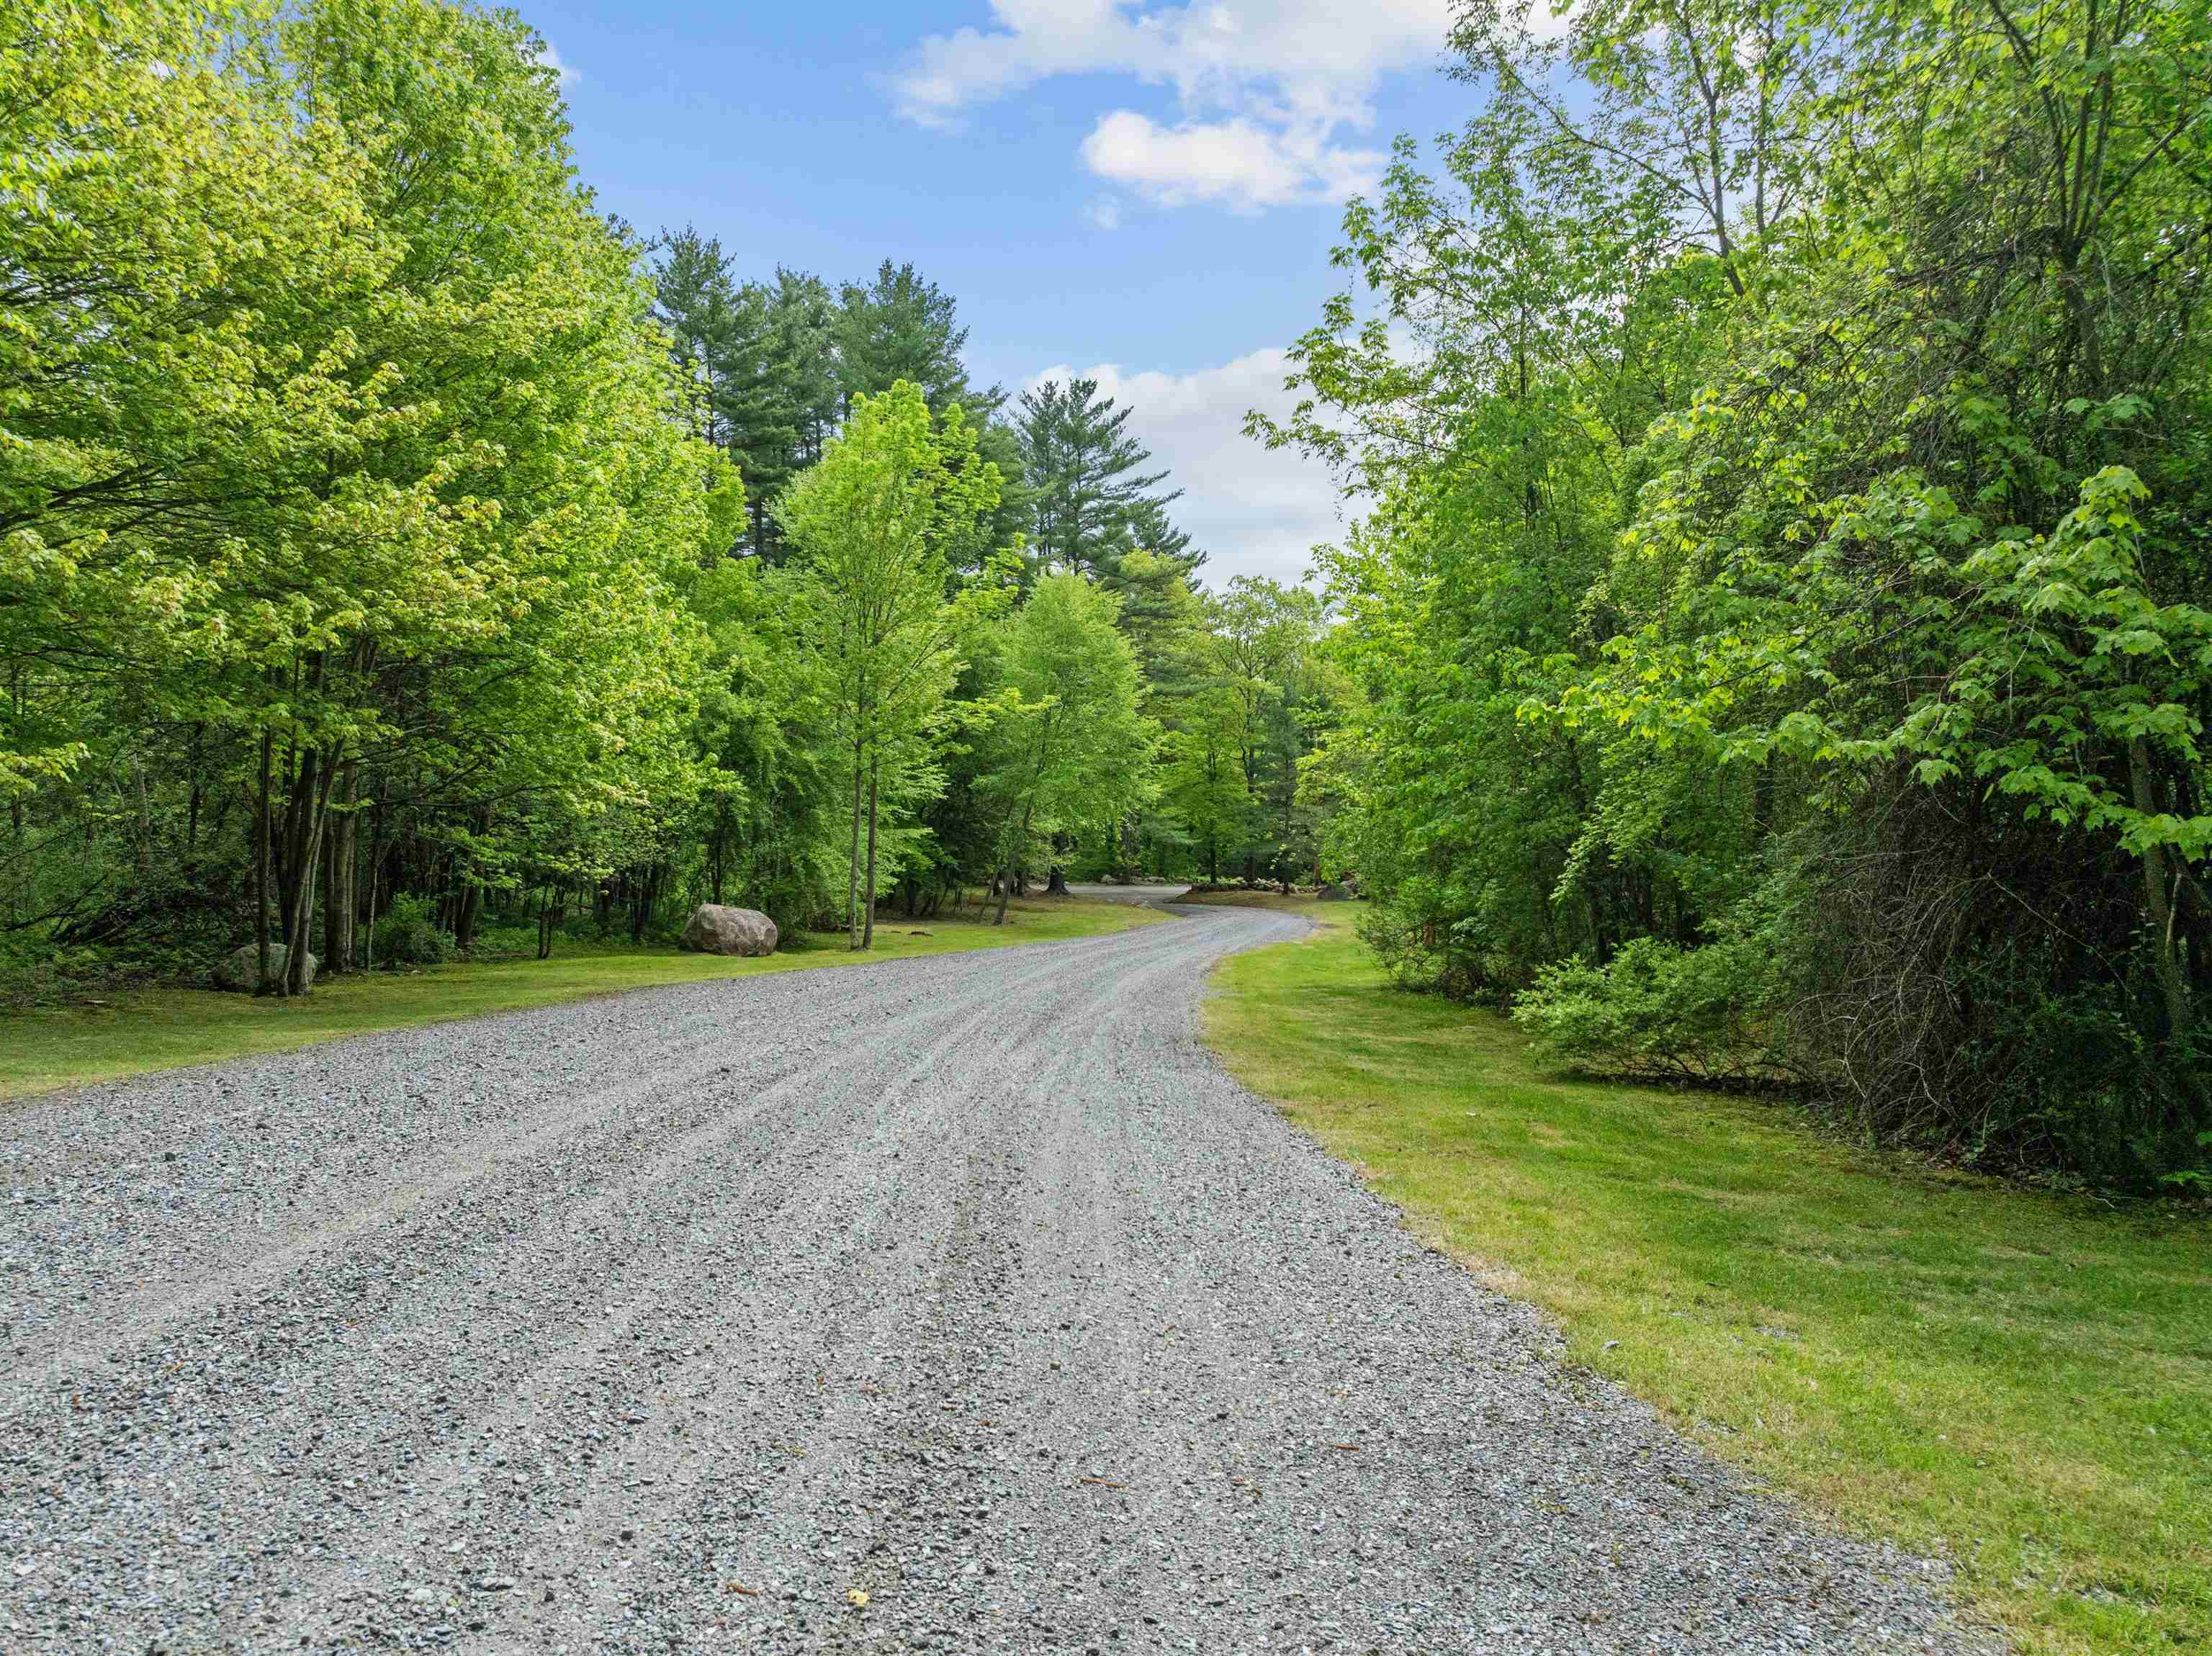
- Circular, Gravel
- Foundation Desc.
- Concrete
- Sewer Desc.
- Private, Septic
- Garage / Parking
- Yes
- Garage Spaces
- 3
- Road Frontage
- 22,259
- Zoning
- RRR35
- Elementary School
- Weathersfield School
- Middle School
- Weathersfield School
- High School
- Choice
Affordability Estimate
Quick payment estimate for this listing. Not a loan offer — rates and terms vary.
Est. monthly principal & interest —
Estimate excludes taxes, insurance, HOA, and PMI. Consult a lender for accurate figures.
You May Also Like
View more nearby

Ask about this property
Message Sherry Wilson about MLS #5044086.
