

Request a showing
Pick a Saturday or another date in the next 4 weeks, then leave your contact details.

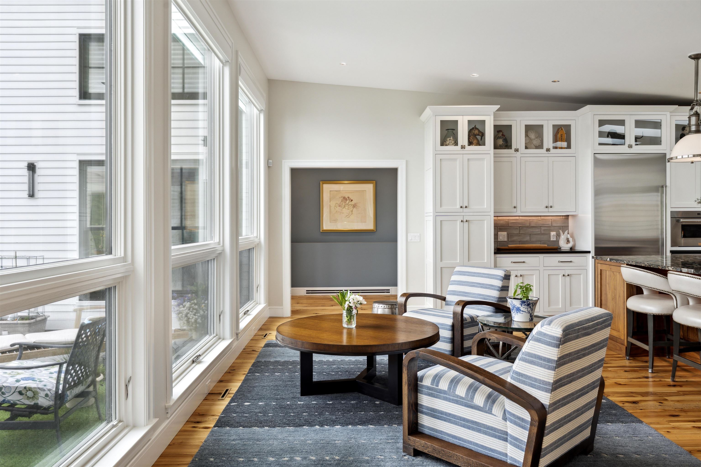
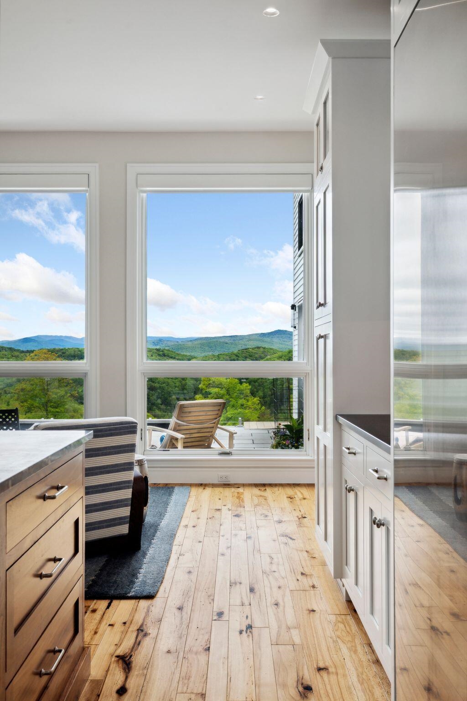
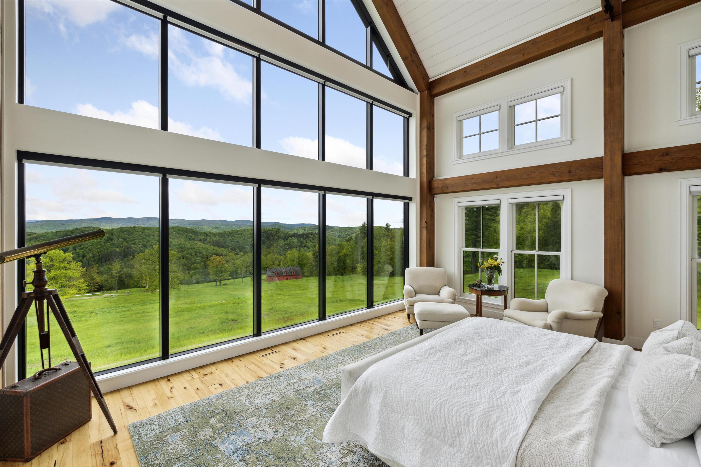
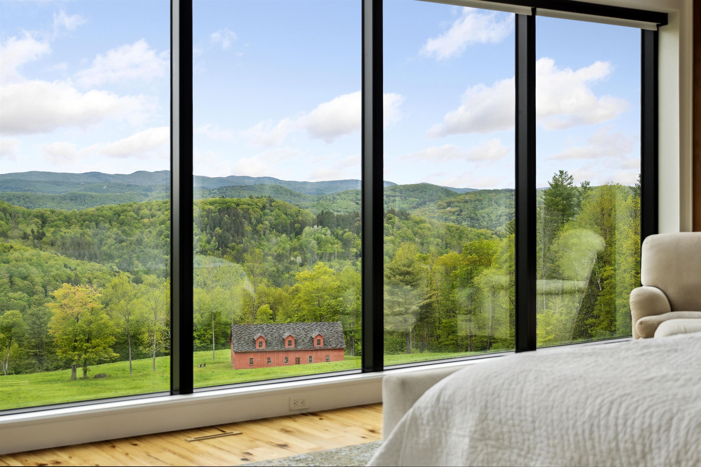
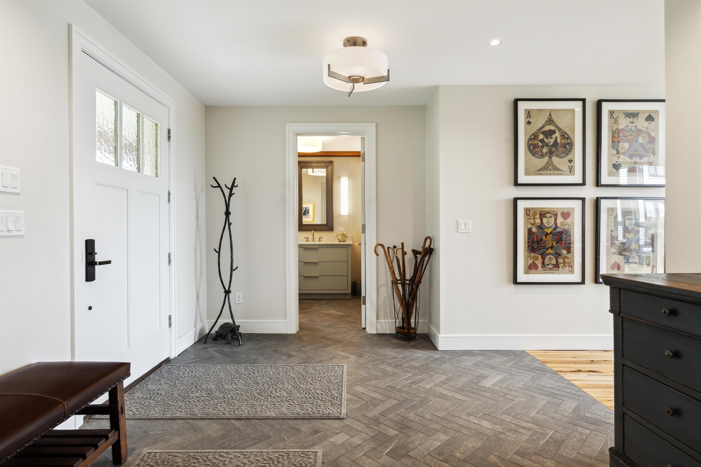
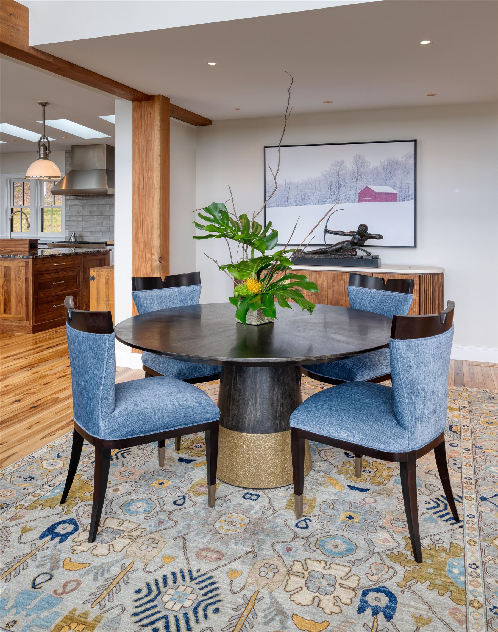
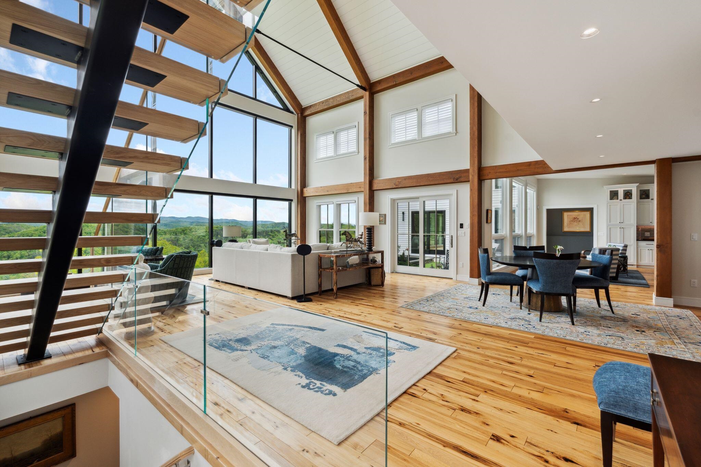
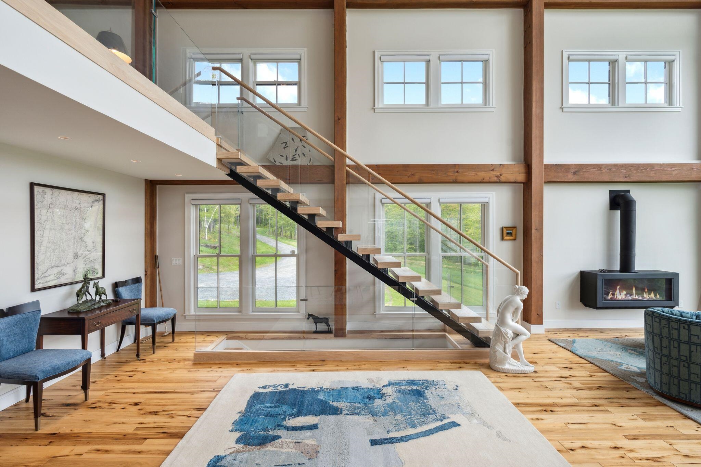
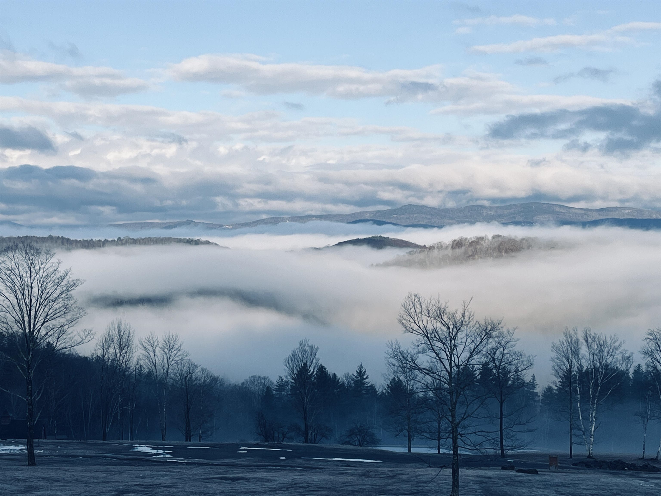
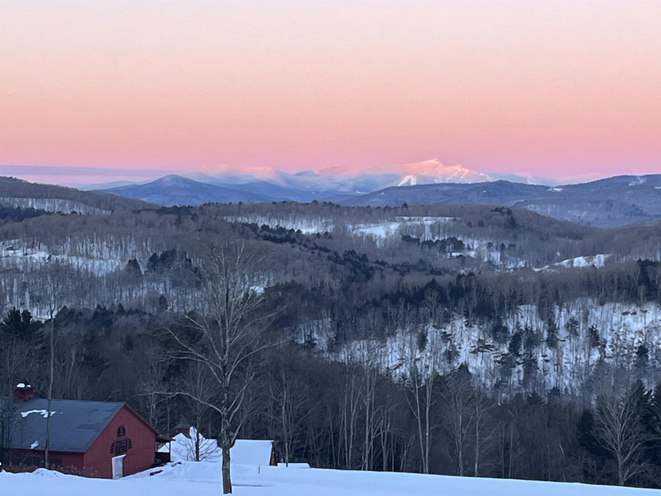
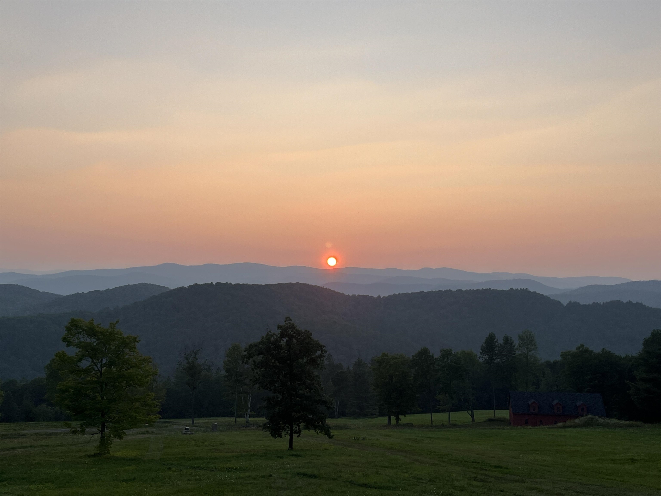

Listed by: LandVest, Inc./New Hampshire T Story Jenks
General Property Information
- Property Status
- Active
- Price
- $5, 950, 000
- Property Type
- Single Family
- County
- VT-Windsor
- Agency / Brokerage
- T Story Jenks
LandVest, Inc./New Hampshire - List Date
- 6/3/2025 8:00 PM
- Acres
- 63.88
- Year Built
- 2024
- Bedrooms
- 4
- Total Baths
- 5
- Sq. Ft. (Total)
- 5,087
- Tax Year
- 2025
- Taxes
- $39,733

Description
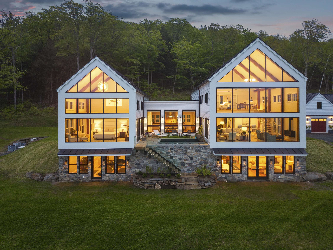
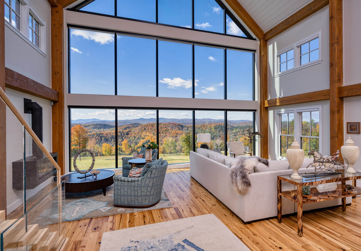
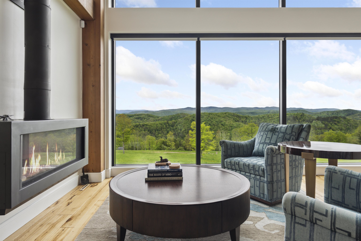
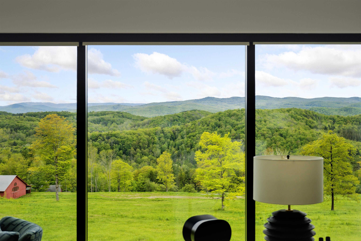
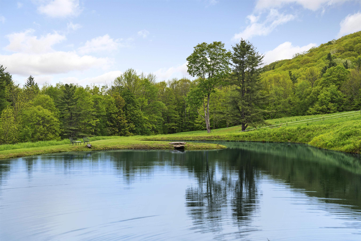
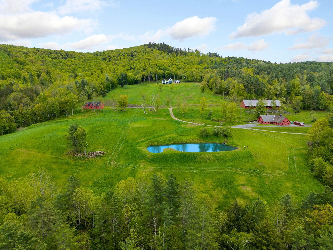

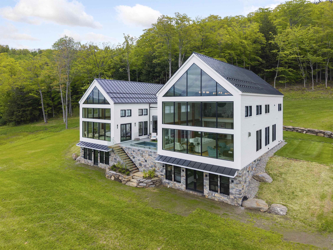
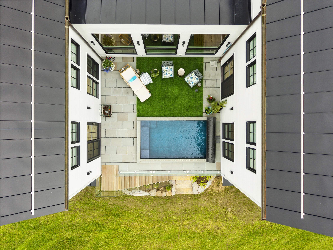
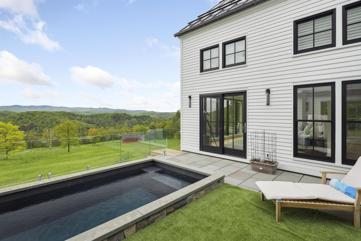
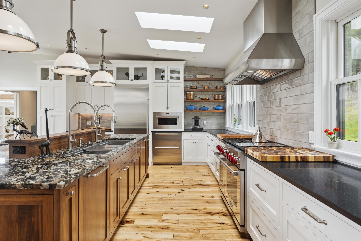
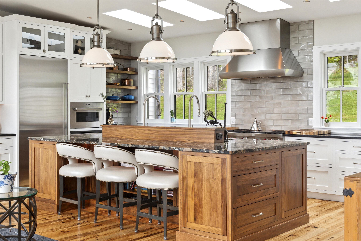
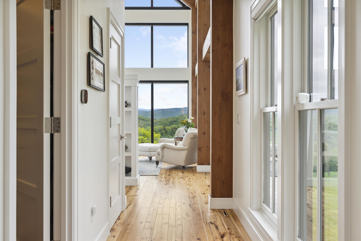
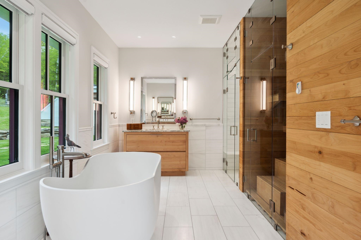
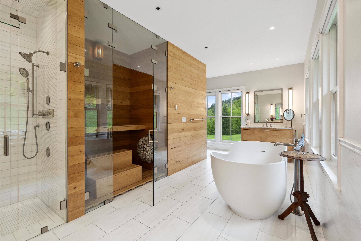
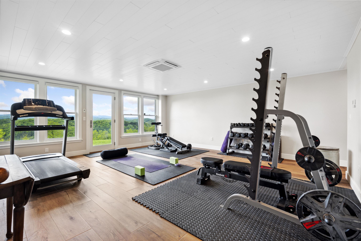
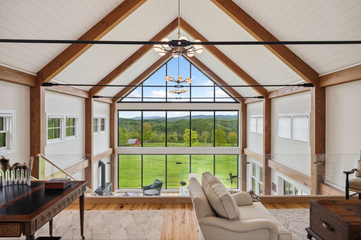
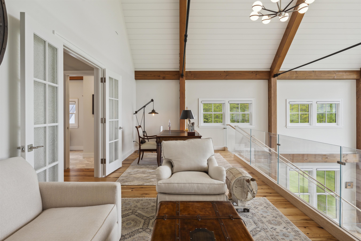
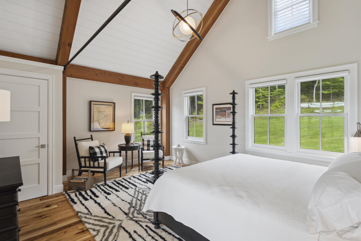
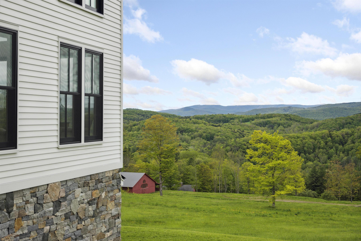
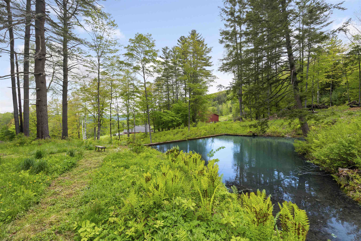
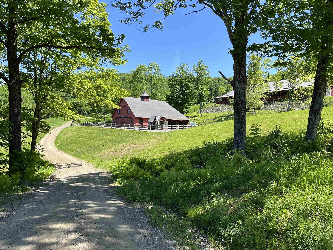
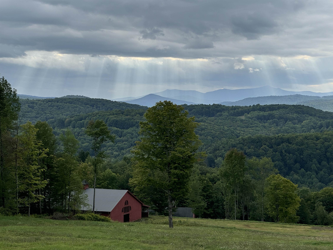
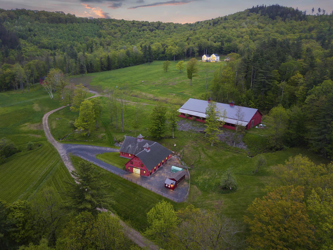
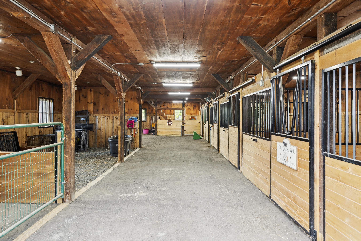
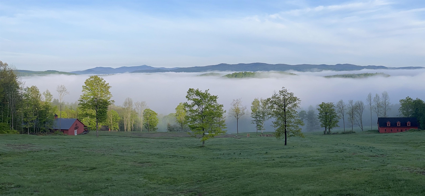
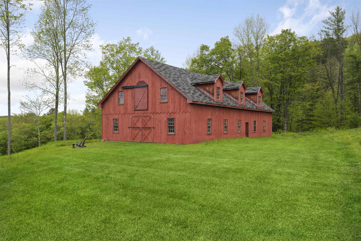
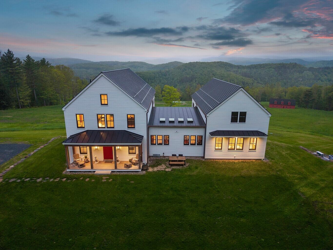
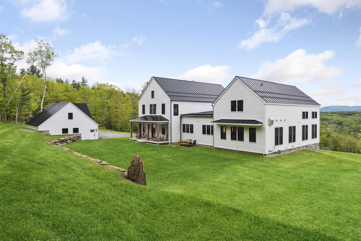
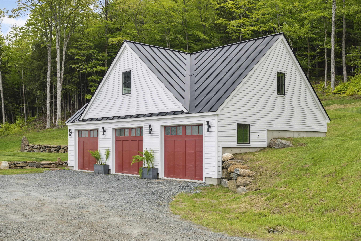
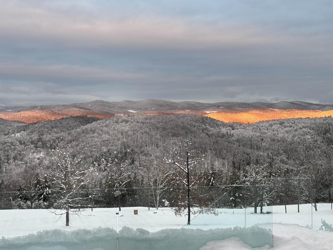
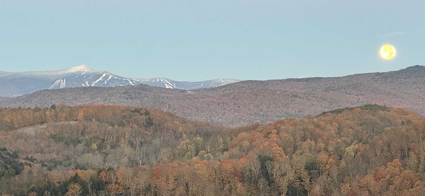
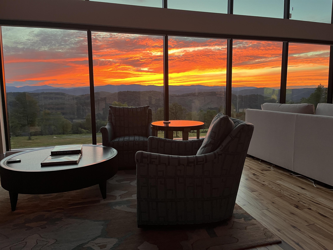
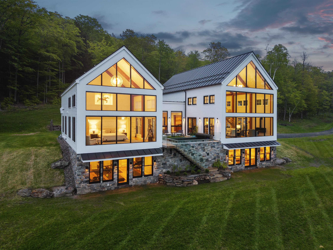
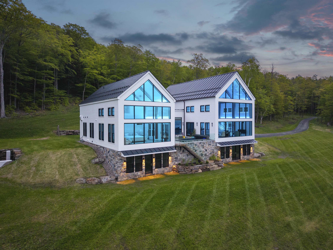
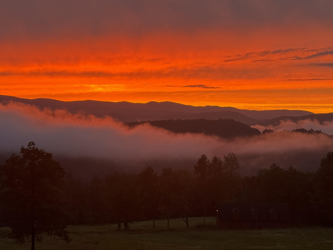
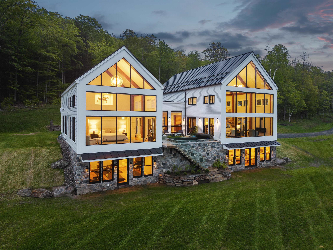
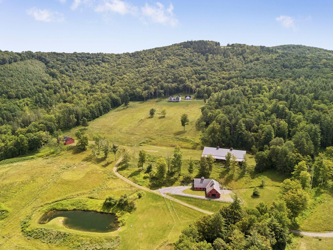
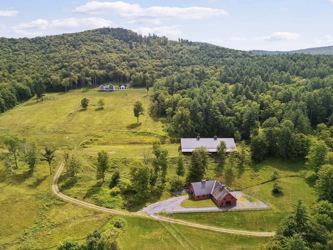
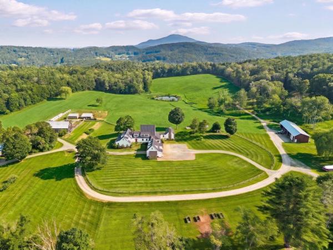
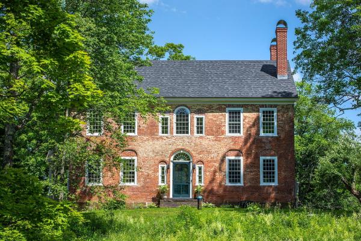
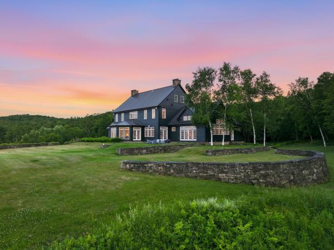
Once the site of an 1850s homestead and now reimagined for 21st-century living, Skyland Farm is a private retreat on 63 acres. Mineral springs, glass architecture, and extraordinary views define this rare legacy property, just minutes from the village of Woodstock and with direct access to the trails of Mount Peg. Found at the end of a quiet lane, sweeping vistas of the Green Mountains and Killington are viewed from nearly every room. Finished in 2024, this timber frame home channels modern farmhouse warmth with a clean, contemporary edge.The wall-to-wall glass in both gables frames the surrounding landscape like living artwork, while inside, 24-foot ceilings, radiant heat, A/C, and a sauna provide everyday indulgence and embrace. At the heart of the home is a chef’s kitchen with Marinace granite, Wolf and SubZero appliances, and reclaimed hickory floors. Gently sloping meadows invite sledding in winter and lead to the barns below including a 6-stall stable, indoor riding arena with heated viewing area, and a spacious barn perfect for guest quarters, workshop or a car collection. Set between the twin gables, an elevated courtyard with a heated Soake pool creates a seamless indoor-outdoor connection, ideal for sunset reflections in the summer and stargazing in the winter. A 3-bay garage, and stream complete this offering. GMHA, and premier skiing nearby. Additional land available.
Map
Interior Features
- # Of Stories
- 3
- Sq. Ft. (Total)
- 5,087
- Sq. Ft. (Above Ground)
- 5,087
- Sq. Ft. (Below Ground)
- 0
- Sq. Ft. Unfinished
- 994
- Rooms
- 11
- Bedrooms
- 4
- Baths
- 5
- Interior Desc
- Blinds, Cathedral Ceiling, Dining Area, Gas Fireplace, Hot Tub, Kitchen Island, Kitchen/Dining, Responsive Lite Contrl(s), Living/Dining, Natural Light, Natural Woodwork, Sauna, Security, Soaking Tub, Walk-in Closet, Walk-in Pantry, Window Treatment, Programmable Thermostat, 1st Floor Laundry
- Appliances Included
- Dishwasher, Dryer, Range Hood, Microwave, Double Oven, Gas Range, Refrigerator, Washer, Domestic Water Heater, Tank Water Heater, Wine Cooler
- Flooring
- Hardwood, Marble, Slate/Stone, Tile, Vinyl Plank
- Heating
- Heat Pump, Radiant Floor, Mini Split
- Basement Desc
- Climate Controlled, Daylight, Finished, Full, Insulated, Interior Stairs, Storage Space, Walkout, Interior Access, Exterior Access, Basement Stairs
Town Market Snapshot
Source: Data provided by PrimeMLS, graph generated by Pall Spera Company
Exterior Features
- Style of Residence
- Post and Beam
- Time Share
- No
- Exterior Details
- Barn, Building, Garden Space, Hot Tub, Natural Shade, Outbuilding, Patio, In-Ground Pool, Covered Porch, Sauna, Storage, Window(s) w/ Solar Shade, Stable(s)
- Land Desc.
- Country Setting, Farm, Horse/Animal Farm, Field/Pasture, Mountain View, Rolling, Secluded, Trail/Near Trail, Walking Trails, Wooded, Mountain, Near Country Club, Near Golf Course, Near Shopping, Near Skiing, Near Snowmobile Trails, Rural, Near School(s)
- Roof Desc.
- Standing Seam
- Driveway Desc.
- Gravel
- Foundation Desc.
- Poured Concrete
- Sewer Desc.
- 1000 Gallon, Concrete, Septic
- Garage / Parking
- Yes
- Garage Spaces
- 3
- Road Frontage
- 781
- Zoning
- residential
- Elementary School
- Woodstock Elementary School
- Middle School
- Woodstock Union Middle Sch
- High School
- Woodstock Senior UHSD #4
Affordability Estimate
Quick payment estimate for this listing. Not a loan offer — rates and terms vary.
Est. monthly principal & interest —
Estimate excludes taxes, insurance, HOA, and PMI. Consult a lender for accurate figures.
You May Also Like
View more nearby
Ask about this property
Message Sherry Wilson about MLS #5044620.
