

Request a showing
Pick a Saturday or another date in the next 4 weeks, then leave your contact details.
This property is no longer active.
Listed by: Pall Spera Company Realtors-Stowe Susan ORourke
This property is no longer on the market
Listing details are shown for reference. Browse similar active listings below.
You may also like
View more nearby

General Property Information
- Property Status
- Expired
- Price
- $2, 099, 000
- Property Type
- Condo
- County
- VT-Lamoille
- Agency / Brokerage
- Susan ORourke
Pall Spera Company Realtors-Stowe
Susan.ORourke@pallspera.com
(802) 253-1806 - Cooperation Fee
- 2%
- List Date
- 6/5/2025 8:00 PM
- Last Updated
- 7/1/2026 3:01 AM
- Unit Number
- 205
- Acres
- 0
- Year Built
- 2023
- Bedrooms
- 3
- Total Baths
- 3
- Sq. Ft. (Total)
- 1,670
- Tax Year
- 2025
- Taxes
- $22,726
Description
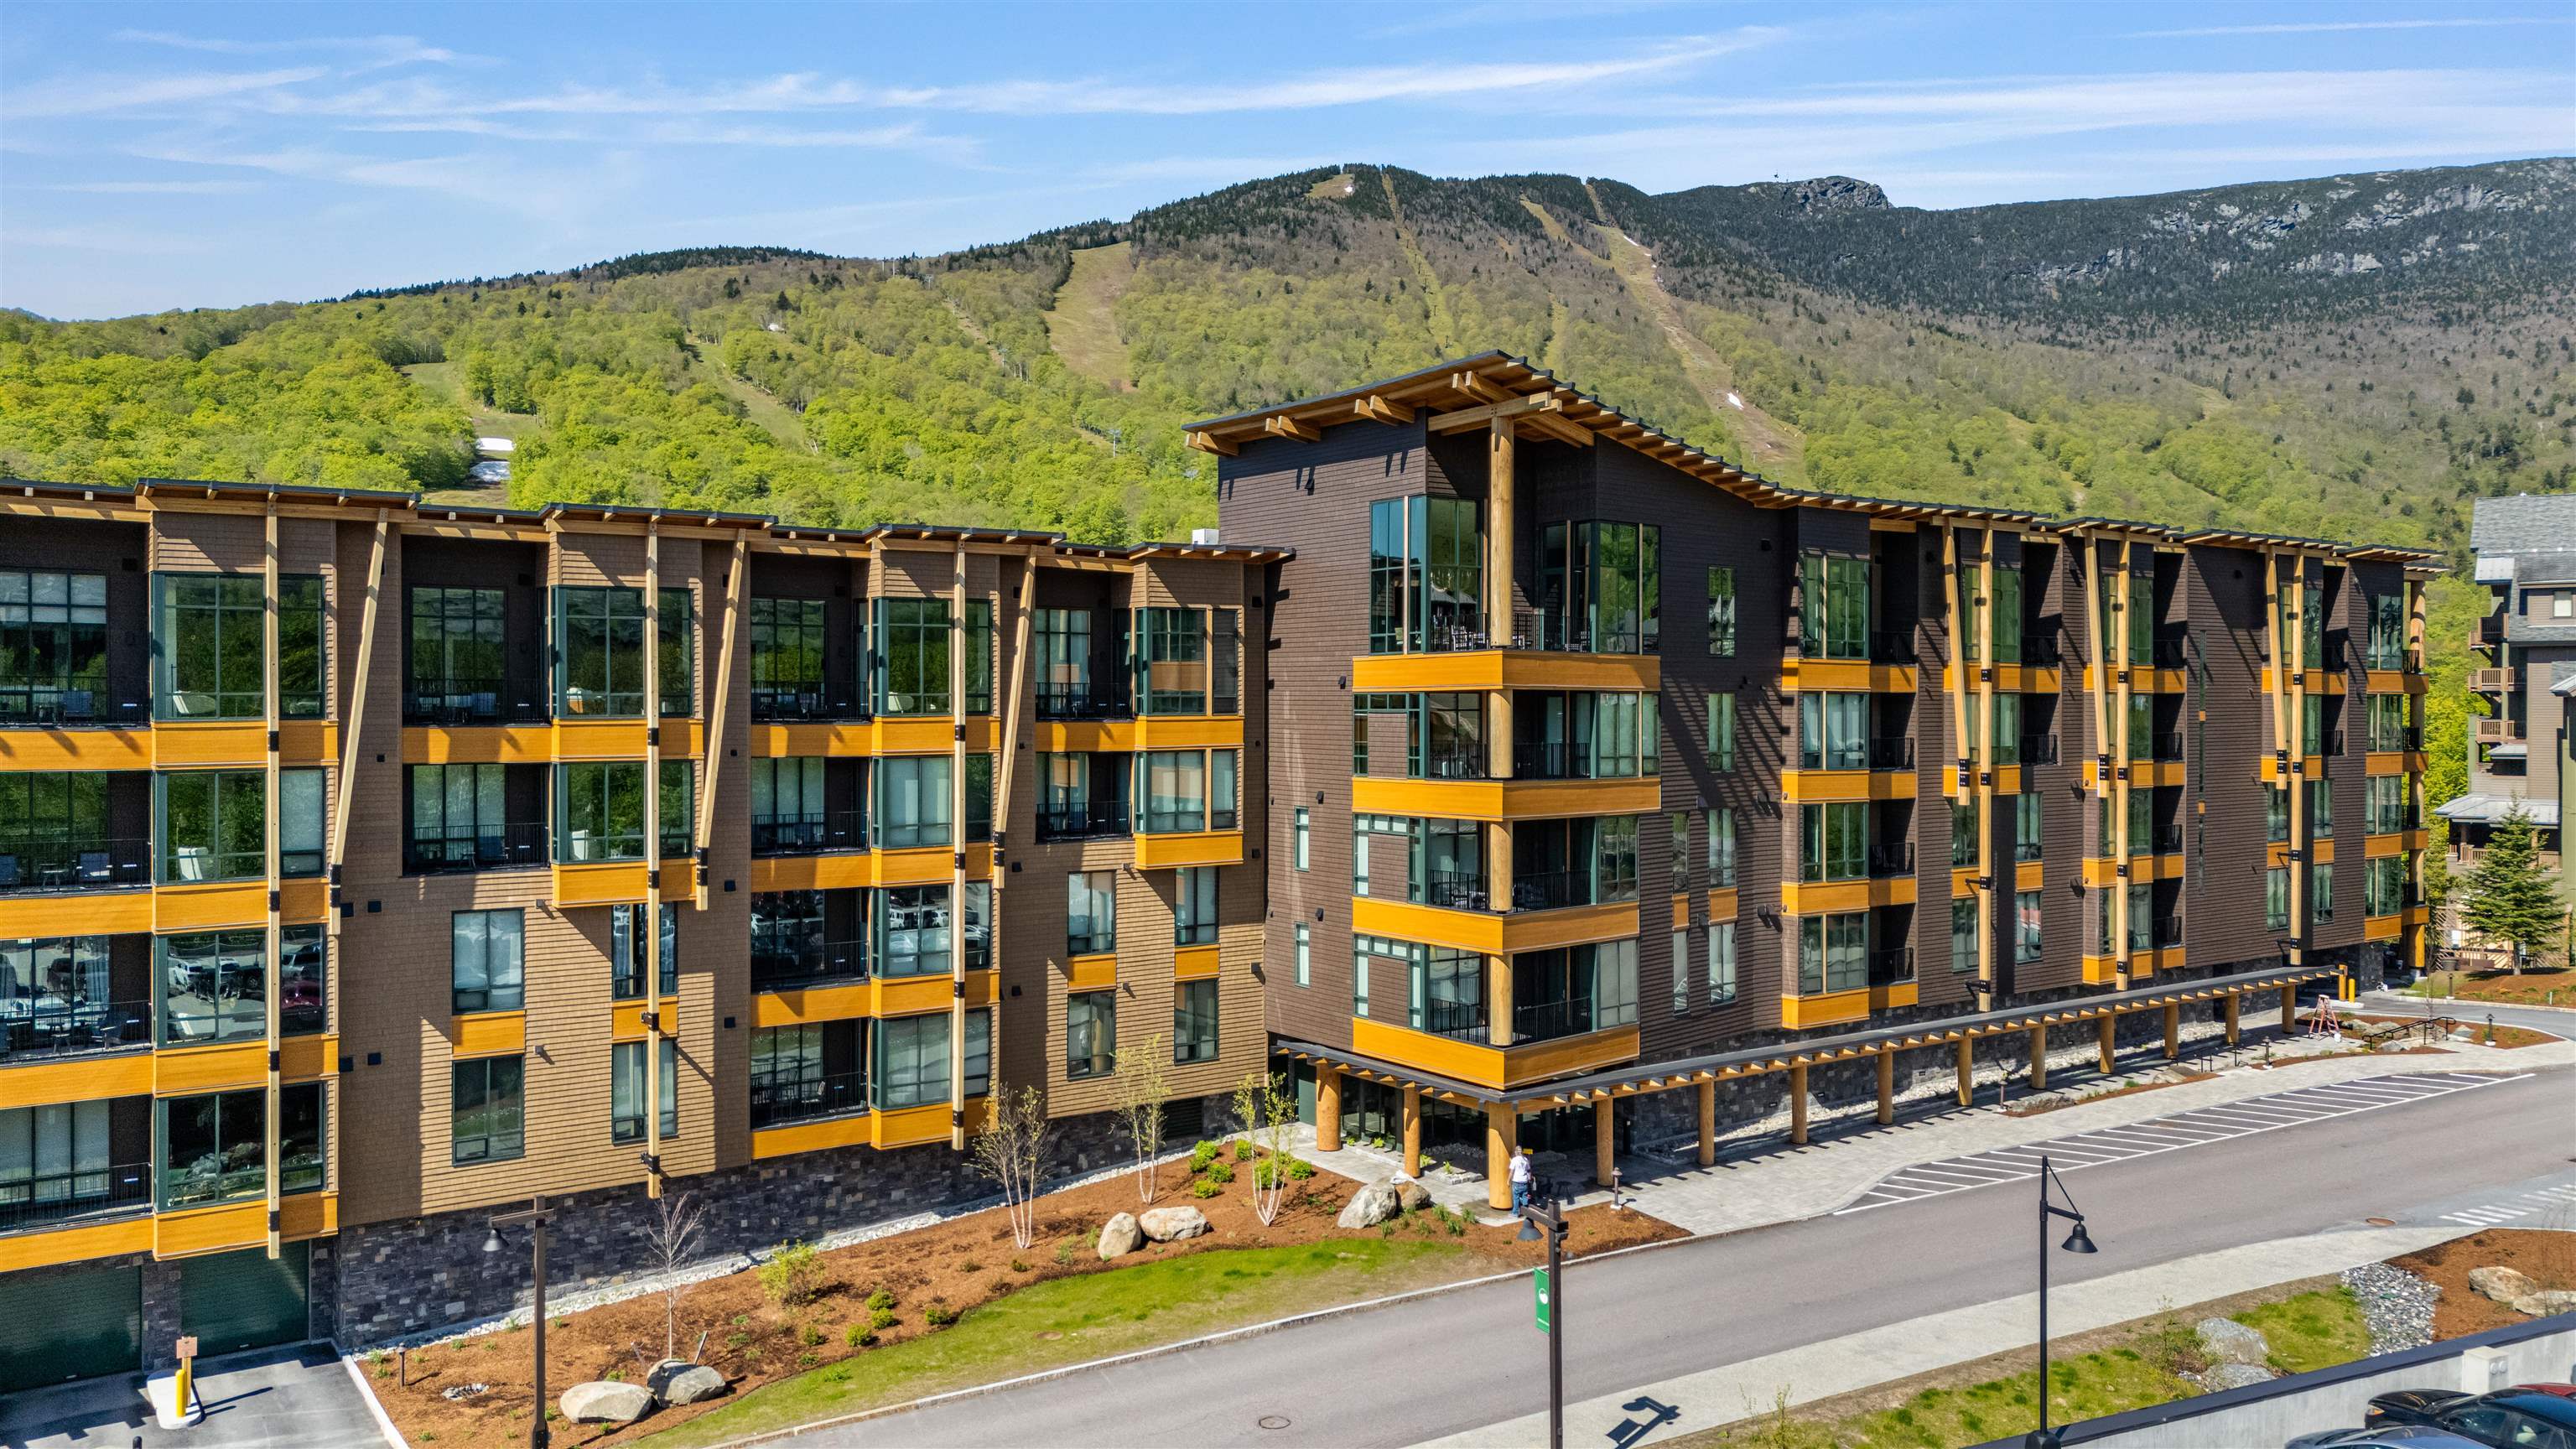
Welcome to your modern alpine retreat at Stowe’s premier resort address. Located slope-side in Spruce Peak Village, this impeccably designed TreeHouse condo places you steps from the ski lifts, village green, skating rink, restaurants, and year-round adventure.This one level, 3-bedroom, 3-bathroom residence combines contemporary mountain design with luxurious functionality. Sold furnished and with rental income potential, it’s equally suited for personal enjoyment or effortless hosting. With ski-in/ski-out access, a heated garage parking space, and exclusive owner amenities, this is true turn-key mountain living. Highlights: • Three spacious bedrooms, including two en-suite baths • Sleeps up to 10 guests • Sleek, modern kitchen with Bosch appliances • Bright open-concept living area with private balcony and mountain views • In-unit washer/dryer and generous storage throughout. Ownership Benefits: • Reserved underground heated parking • Access to ski valet, spa, heated pool, hot tub, and fitness center • All-electric, energy-efficient construction • Walkable to year-round dining, concerts, and recreation • Golf, tennis, and pickleball courts just moments away. Perfectly positioned in Stowe’s only slope-side resort village, TreeHouse offers a rare opportunity to own new construction in a vibrant, four-season destination. From first tracks to summer sunsets, every day here delivers something unforgettable. Opportunities like this are limited—schedule your private showing today.
Map
Interior Features
- # Of Stories
- 1
- Sq. Ft. (Total)
- 1,670
- Sq. Ft. (Above Ground)
- 1,670
- Sq. Ft. (Below Ground)
- 0
- Rooms
- 5
- Bedrooms
- 3
- Baths
- 3
- Interior Desc
- Blinds, Elevator, Passenger Elevator, 1 Fireplace, Furnished, Kitchen Island, Kitchen/Dining, Living/Dining, Primary BR w/ BA, Natural Light, Soaking Tub, Window Treatment, 1st Floor Laundry
- Appliances Included
- Electric Cooktop, Dishwasher, Dryer, Microwave, Mini Fridge, Refrigerator, Washer, Electric Stove, Water Heater
- Flooring
- Carpet, Ceramic Tile, Hardwood
- Heating
- Electric, Multi Zone
- Basement Desc
- Concrete, Concrete Floor
Town Market Snapshot
Source: Data provided by PrimeMLS, graph generated by Pall Spera Company
Exterior Features
- Style of Residence
- Adirondack, Modern Architecture, Single Level
- House Color
- Brown
- Time Share
- No
- Exterior Details
- Trash, Balcony, Hot Tub, Playground, In-Ground Pool, Storage
- Land Desc.
- Condo Development, Landscaped, Mountain View, Recreational, View, Walking Trails, Abuts Golf Course, Near Skiing
- Roof Desc.
- Membrane, Metal
- Driveway Desc.
- Paved
- Foundation Desc.
- Concrete, Poured Concrete
- Sewer Desc.
- Public
- Garage / Parking
- Yes
- Garage Spaces
- 1
- Road Frontage
- 500
- Zoning
- PUD
- Elementary School
- Stowe Elementary School
- Middle School
- Stowe Middle/High School
- High School
- Stowe Middle/High School
Affordability Estimate
Quick payment estimate for this listing. Not a loan offer — rates and terms vary.
Est. monthly principal & interest —
Estimate excludes taxes, insurance, HOA, and PMI. Consult a lender for accurate figures.
Cooperation fee: 2%. All cooperation fees must be agreed upon in writing in a fully executed Commission Allocation Agreement and will be paid at closing. These cooperation fees are negotiated solely between an agent and client and are not fixed, pre-established or controlled.
Ask about this property
Message Susan ORourke about MLS #5045125.
