

Request a showing
Pick a Saturday or another date in the next 4 weeks, then leave your contact details.
This property is no longer active.
Listed by: Pall Spera Company Realtors-Stowe Susan ORourke
This property is no longer on the market
Listing details are shown for reference. Browse similar active listings below.
You may also like
View more nearby

General Property Information
- Property Status
- Closed
- Price
- $995, 000
- Property Type
- Condo
- County
- VT-Lamoille
- Agency / Brokerage
- Susan ORourke
Pall Spera Company Realtors-Stowe
Susan.ORourke@pallspera.com
(802) 253-1806 - Cooperation Fee
- 2%
- List Date
- 6/8/2025 8:00 PM
- Last Updated
- 9/27/2025 1:46 PM
- Unit Number
- 44
- Acres
- 160
- Year Built
- 1983
- Bedrooms
- 4
- Total Baths
- 4
- Sq. Ft. (Total)
- 2,435
- Tax Year
- 2025
- Taxes
- $12,814
Description
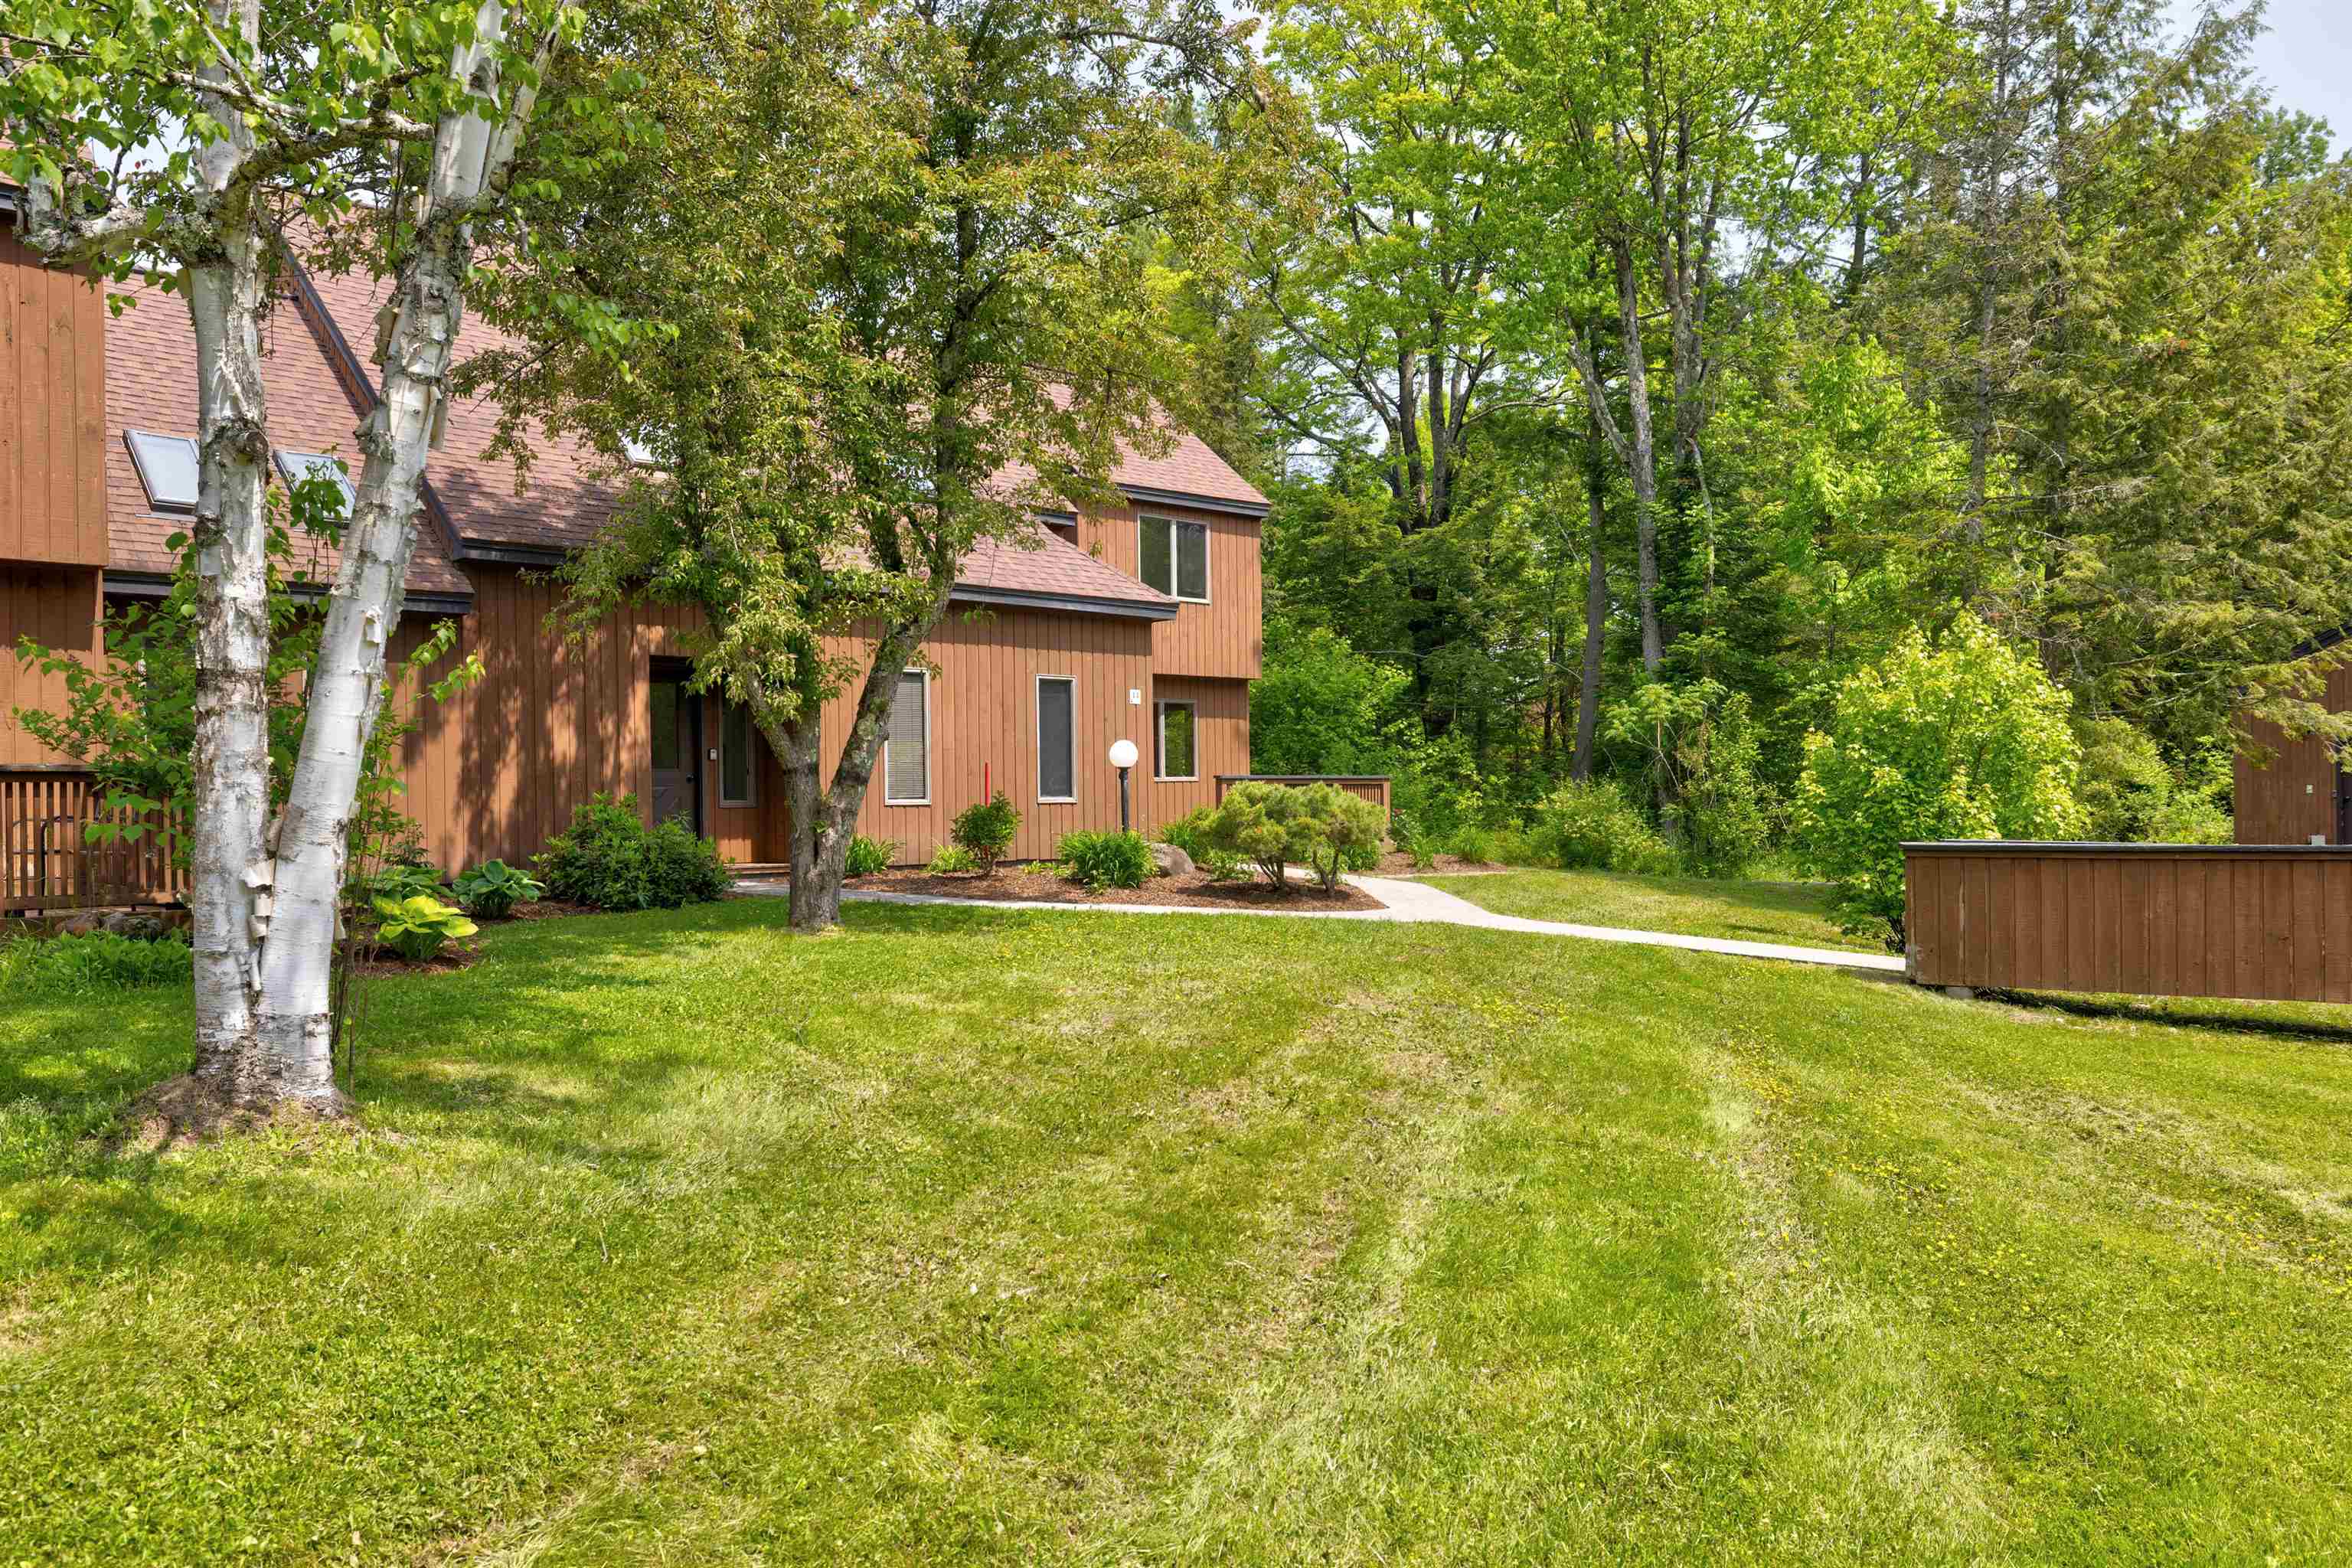
The Stonybrook condo you’ve been waiting for! Set in a peaceful, front row location with sweeping views of a picturesque meadow, the iconic red barn, and majestic Mount Mansfield, this unit offers a setting that’s hard to beat. At Stonybrook, you’ll enjoy access to a network of scenic trails, tennis and pickleball courts, an exercise facility, and two pools. Walk to dinner or shopping, or hop on the nearby Rec path for a ride into town—Stonybrook's location truly has it all, and quick access to Stowe Mtn Resort. This beautifully renovated four bedroom unit has been thoughtfully updated throughout, and includes a separate entrance, lock off. Cross the charming bridge, pass by the newly landscaped front entrance, through the mudroom into an opened up floor plan that takes in the view in every room. You will find upgraded flooring, new appliances, and a mini split for cooling comfort on hot summer days. On the main level, you’ll also find a living room anchored by a classic fieldstone, wood-burning fireplace, a large dining area that allows for entrance to a screened in porch for bug free, outdoor dining. Before going up stairs check out the newly completed lock off with one bedroom, ¾ bath, kitchen-dining-living room and an additional room to be used as an office, a nursery, whatever fits. Upstairs are three more bedrooms, one an ensuite, and two that share a renovated, full bath. You’ll never tire of the breathtaking views. Come experience every season!
Map
Interior Features
- # Of Stories
- 2
- Sq. Ft. (Total)
- 2,435
- Sq. Ft. (Above Ground)
- 2,435
- Sq. Ft. (Below Ground)
- 0
- Rooms
- 8
- Bedrooms
- 4
- Baths
- 4
- Interior Desc
- Dining Area, Wood Fireplace, 2 Fireplaces, Hearth, In-Law Suite, Kitchen Island, Kitchen/Dining, Kitchen/Living, Living/Dining, Primary BR w/ BA, Natural Light, Natural Woodwork, Vaulted Ceiling, 1st Floor Laundry
- Appliances Included
- Dishwasher, Dryer, Microwave, Electric Range, Refrigerator, Washer
- Flooring
- Carpet, Slate/Stone, Vinyl Plank
- Heating
- Baseboard, Mini Split
- Basement Desc
- Slab
Town Market Snapshot
Source: Data provided by PrimeMLS, graph generated by Pall Spera Company
Exterior Features
- Style of Residence
- Contemporary
- House Color
- Brown
- Time Share
- No
- Exterior Details
- Trash, Balcony, Deck, In-Ground Pool, Porch, Storage, Tennis Court
- Land Desc.
- Condo Development, Conserved Land, Country Setting, Landscaped, Mountain View, PRD/PUD, Recreational, View, Walking Trails, Near Skiing
- Roof Desc.
- Architectural Shingle
- Driveway Desc.
- None
- Foundation Desc.
- Concrete
- Sewer Desc.
- Public
- Garage / Parking
- Yes
- Garage Spaces
- 1
- Road Frontage
- 0
- Zoning
- PUD
- Elementary School
- Stowe Elementary School
- Middle School
- Stowe Middle/High School
- High School
- Stowe Middle/High School
Affordability Estimate
Quick payment estimate for this listing. Not a loan offer — rates and terms vary.
Est. monthly principal & interest —
Estimate excludes taxes, insurance, HOA, and PMI. Consult a lender for accurate figures.
Cooperation fee: 2%. All cooperation fees must be agreed upon in writing in a fully executed Commission Allocation Agreement and will be paid at closing. These cooperation fees are negotiated solely between an agent and client and are not fixed, pre-established or controlled.
Ask about this property
Message Susan ORourke about MLS #5045437.
