

Request a showing
Pick a Saturday or another date in the next 4 weeks, then leave your contact details.
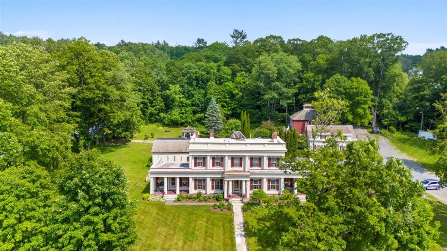
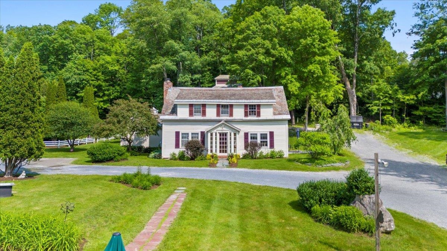
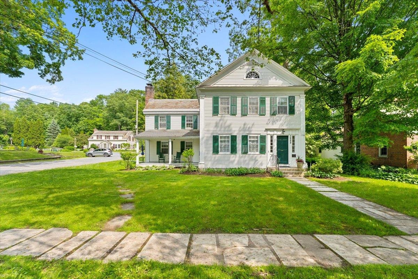
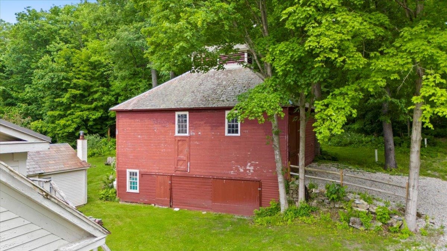
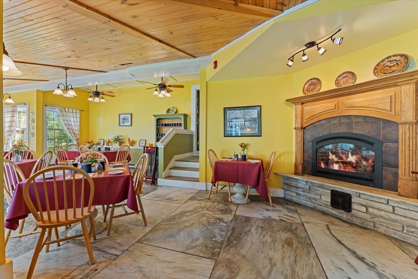
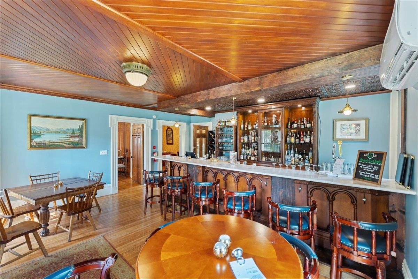
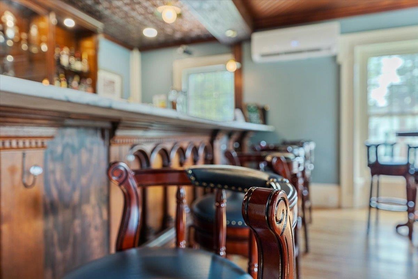
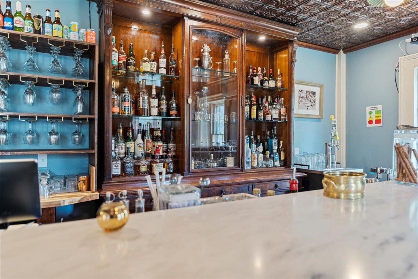
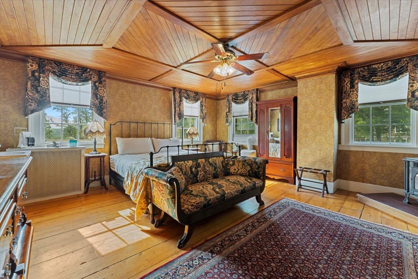
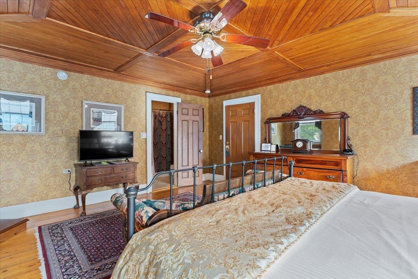
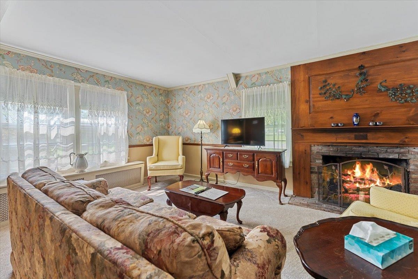
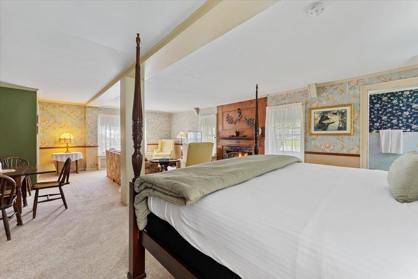
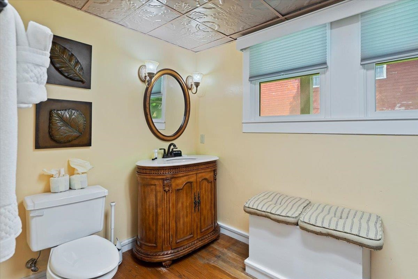
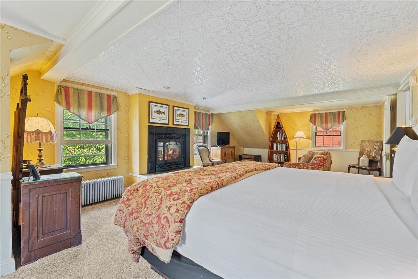
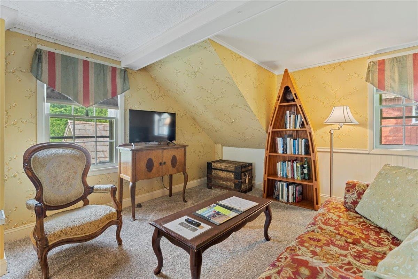
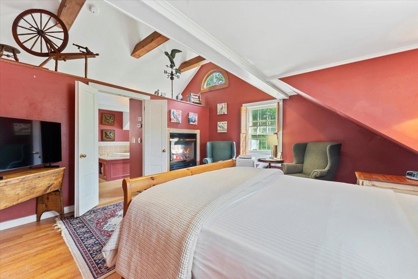
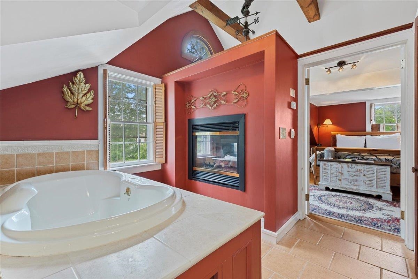
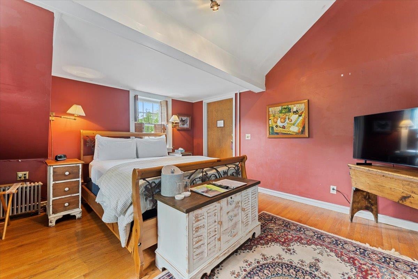
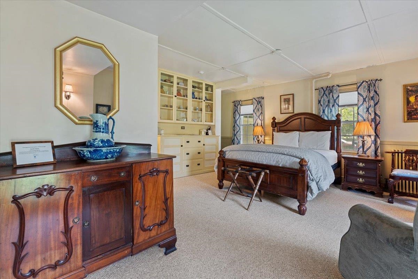
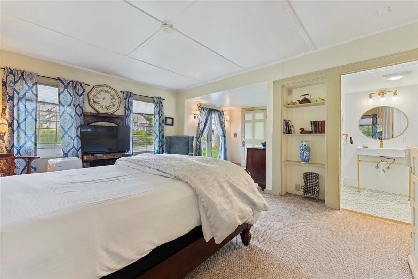
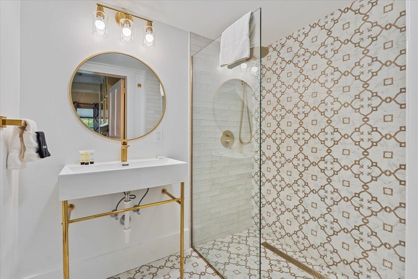
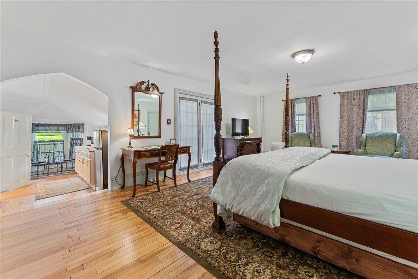
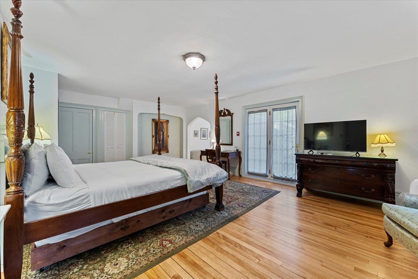
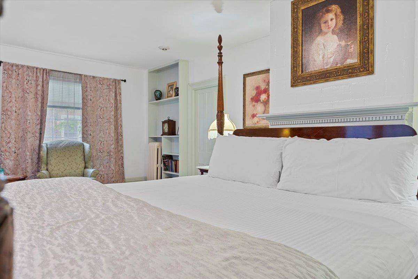
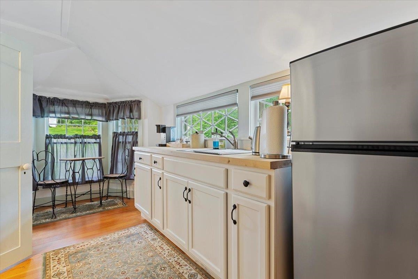
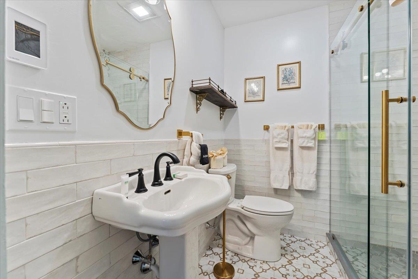
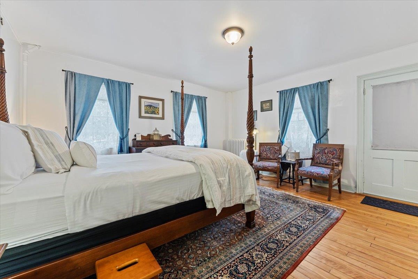
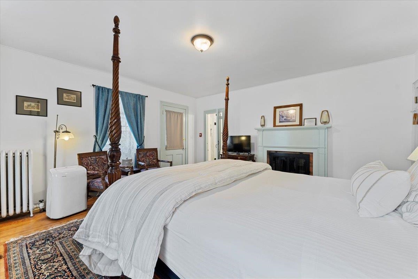
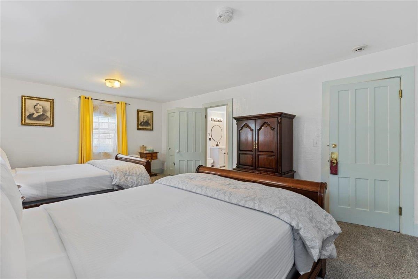
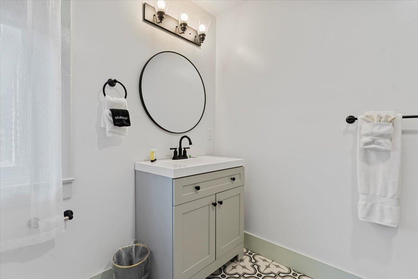
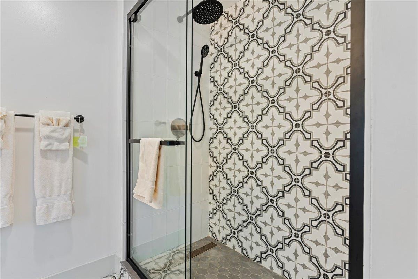
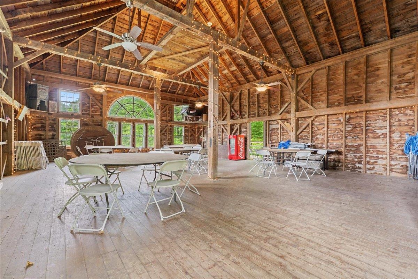
Listed by: Maple Leaf Real Estate Vicki Wilson
General Property Information
- Property Status
- Active
- Price
- $1, 495, 000
- Property Type
- Single Family
- County
- VT-Bennington
- Agency / Brokerage
- Vicki Wilson
Maple Leaf Real Estate - List Date
- 6/12/2025 8:00 PM
- Acres
- 3.5
- Year Built
- 1848
- Bedrooms
- 17
- Total Baths
- 20
- Sq. Ft. (Total)
- 14,861
- Tax Year
- 2026
- Taxes
- $29,643

Description
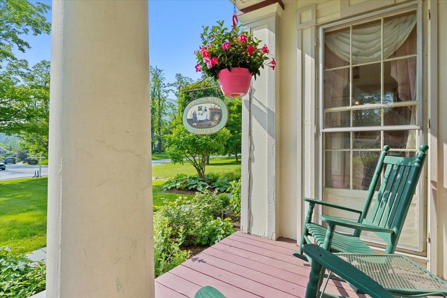
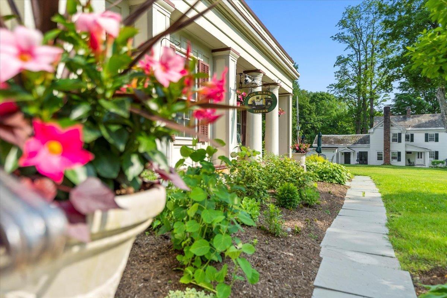
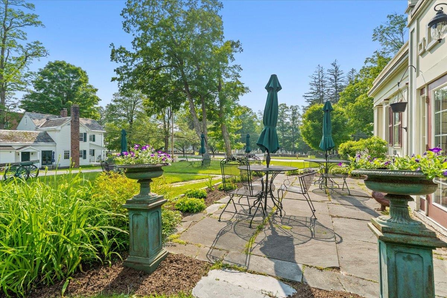
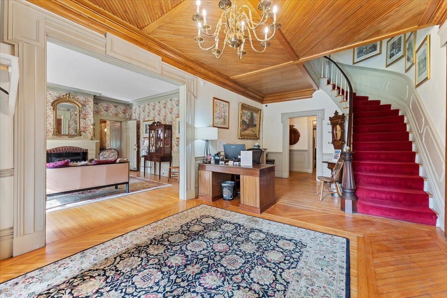

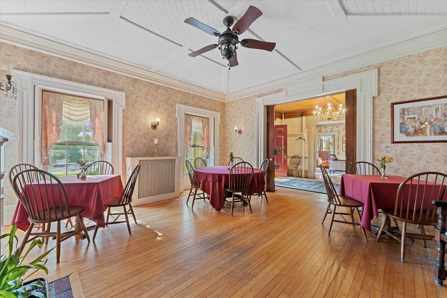
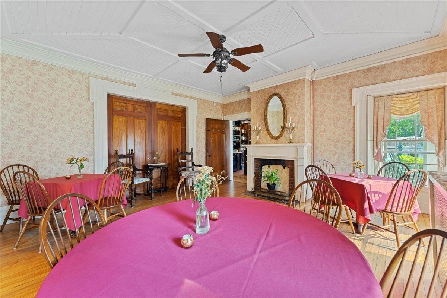
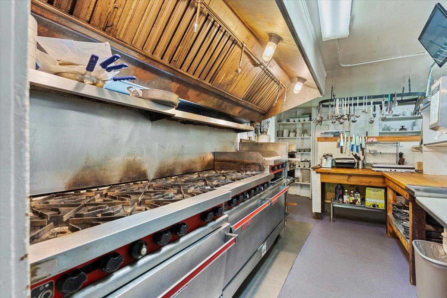
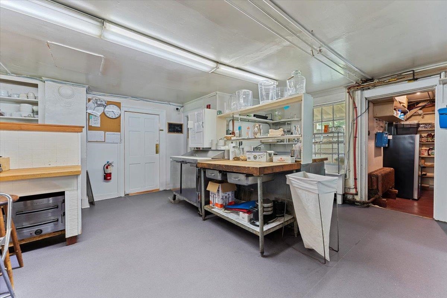
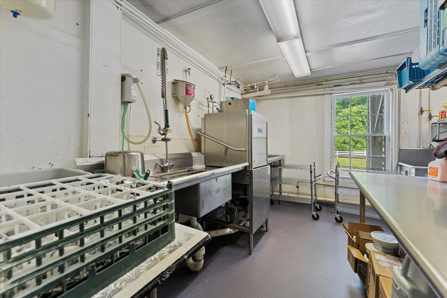
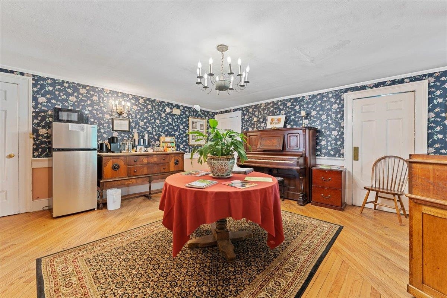
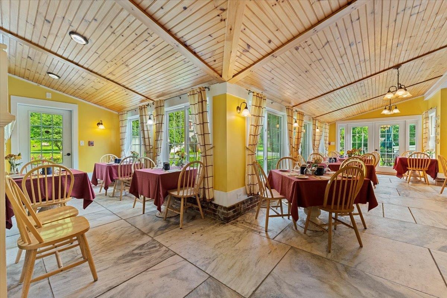
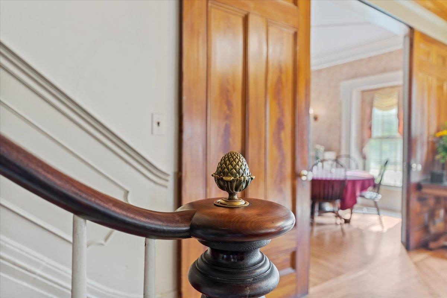
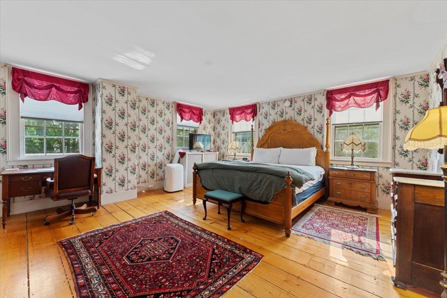
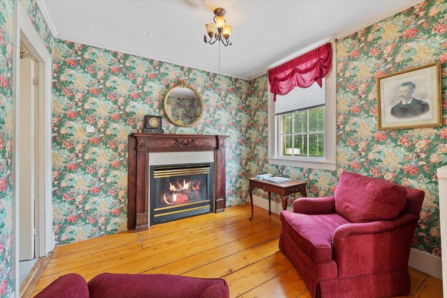
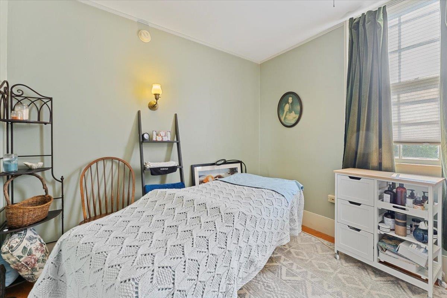
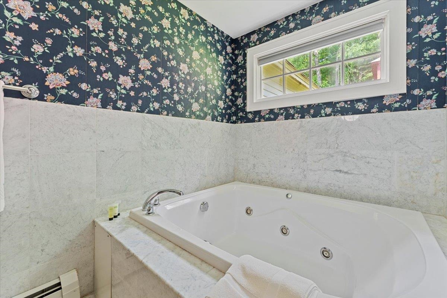
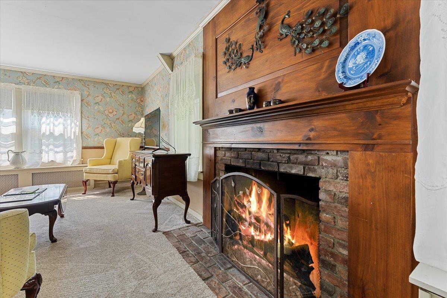
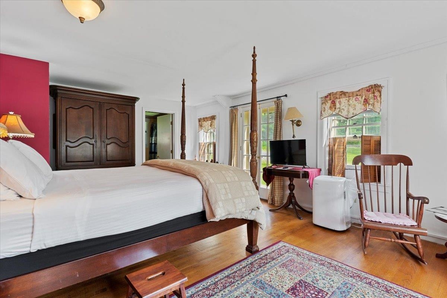
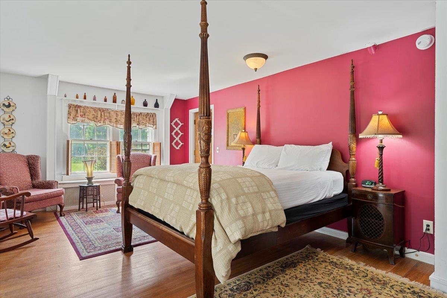
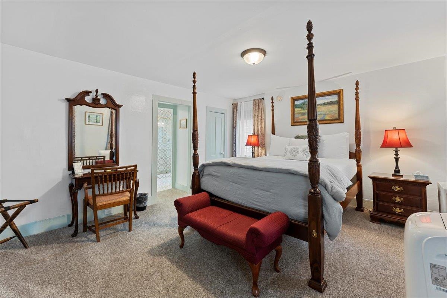
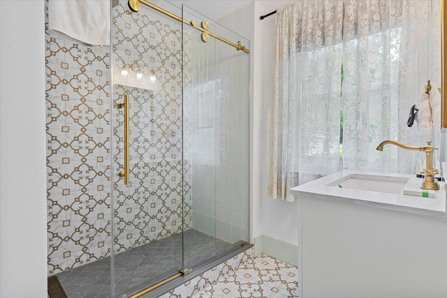
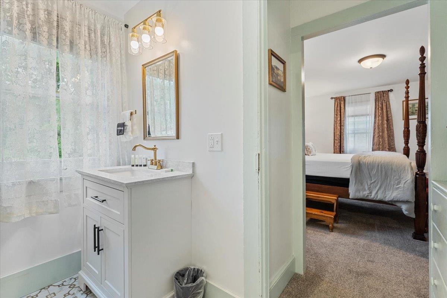
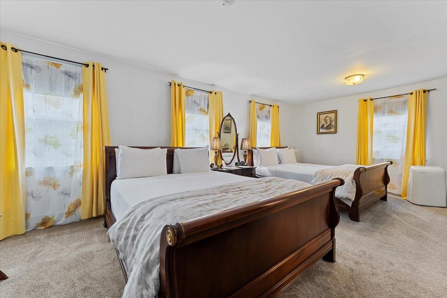
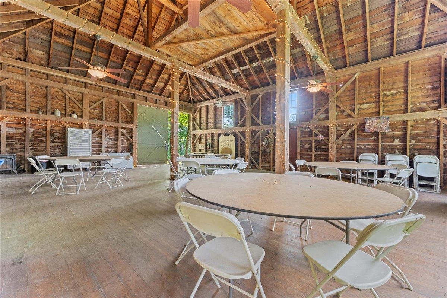
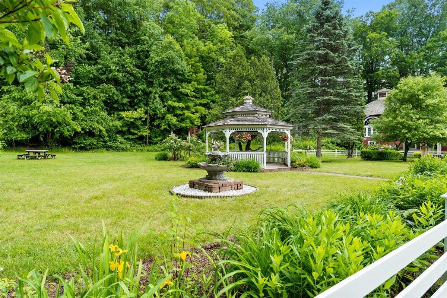
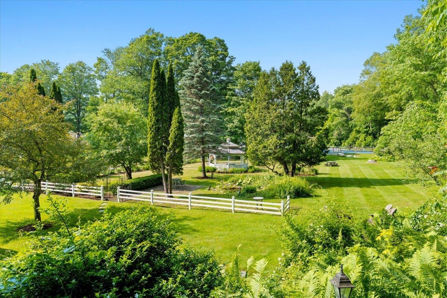
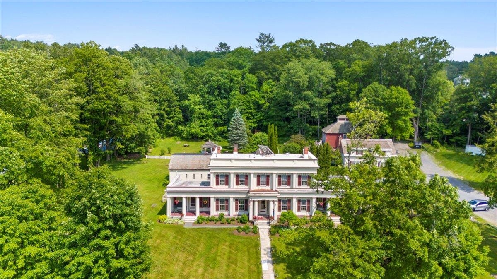
The historic Arlington Inn & Spa is the centerpiece of scenic Arlington, Vermont. It features a tavern, restaurant and massage spa room. There are 15 guest rooms in 3 buildings, and an antique event barn on over 3.5 beautifully landscaped acres. This unique property can easily be configured in many creative ways. It could remain as an inn with a restaurant and bar. It could become a restaurant and event destination for weddings and parties. And it would make a wonderful family compound or corporate retreat. In addition to three guest suites, the c. 1848 Main Inn offers a commercial kitchen serving formal and informal dining spaces and the fully renovated Deming Tavern. The romantic Tavern features an antique bar front crafted from a pulpit from the Old First Church in Bennington and Pullman Railcar lighting in a nod to Martin Chester Deming, the original owner of the property and a railroad magnate. While respecting historical detail, the current owners have added modern conveniences and updates. This includes underground utilities, fiber optic high-speed WIFI internet, SmartTV in every room, portable a/c units and USB port alarm clocks. Antique romance with 21st century upgrades! Guests are free to enjoy the front and back yards, patio areas, gazebo and beautiful perennial gardens. This special property is ready for the next stewards to take it to a new level! Please click on the "unbranded tour" link for a virtual tour of the property.
Map
Interior Features
- # Of Stories
- 2
- Sq. Ft. (Total)
- 14,861
- Sq. Ft. (Above Ground)
- 14,861
- Sq. Ft. (Below Ground)
- 0
- Sq. Ft. Unfinished
- 2,000
- Rooms
- 31
- Bedrooms
- 17
- Baths
- 20
- Interior Desc
- Bar, Ceiling Fan, Dining Area, Draperies, 3+ Fireplaces, Hearth, Primary BR w/ BA, Natural Light, Natural Woodwork, Security, Skylight, Soaking Tub, Indoor Storage, Wet Bar, Whirlpool Tub, 1st Floor Laundry
- Appliances Included
- Dishwasher, Dryer, Range Hood, Microwave, Gas Range, Refrigerator, Washer
- Flooring
- Carpet, Hardwood, Marble, Slate/Stone, Tile, Wood
- Heating
- Propane, Oil, Baseboard, Radiator, Steam, Gas Stove
- Basement Desc
- Climate Controlled, Full, Interior Stairs, Unfinished
Town Market Snapshot
Source: Data provided by PrimeMLS, graph generated by Pall Spera Company
Exterior Features
- Style of Residence
- Greek Revival
- Time Share
- No
- Exterior Details
- Barn, Garden Space, Gazebo, Guest House, Natural Shade, Outbuilding, Covered Porch, Storage
- Land Desc.
- Curbing, Landscaped, Level, Mountain View, Neighbor Business, Sidewalks, Trail/Near Trail, Walking Trails, In Town, Near Paths, Near Shopping, Neighborhood, Near Railroad, Near School(s)
- Roof Desc.
- Membrane, Slate, Standing Seam
- Driveway Desc.
- Crushed Stone
- Foundation Desc.
- Concrete, Marble, Stone w/ Skim Coating
- Sewer Desc.
- 1500+ Gallon, Concrete, Drywell, On-Site Septic Exists, Private
- Garage / Parking
- Yes
- Garage Spaces
- 1
- Road Frontage
- 401
- Zoning
- Commercial/Residential
- Elementary School
- Fisher Elementary School
- Middle School
- Arlington Memorial Junior Seni
- High School
- Arlington Memorial
Affordability Estimate
Quick payment estimate for this listing. Not a loan offer — rates and terms vary.
Est. monthly principal & interest —
Estimate excludes taxes, insurance, HOA, and PMI. Consult a lender for accurate figures.
You May Also Like
View more nearby


Ask about this property
Message Xander Paumgarten about MLS #5046479.
