

Request a showing
Pick a Saturday or another date in the next 4 weeks, then leave your contact details.
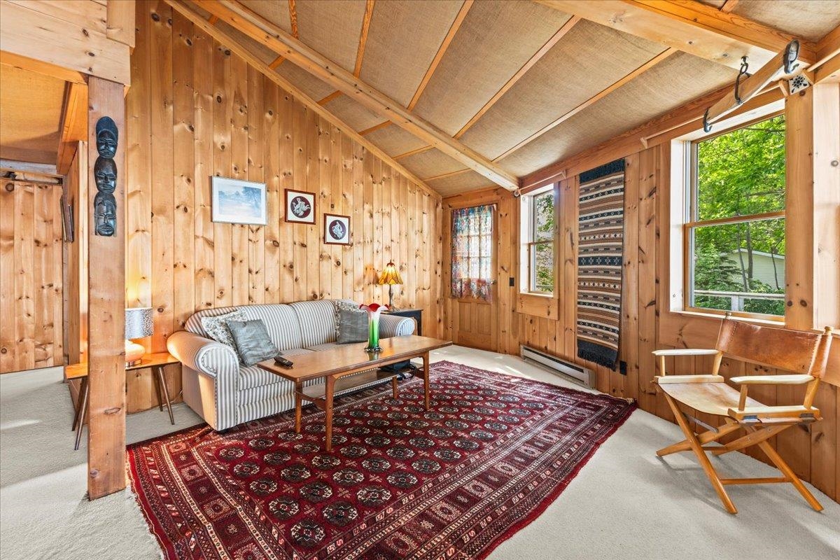
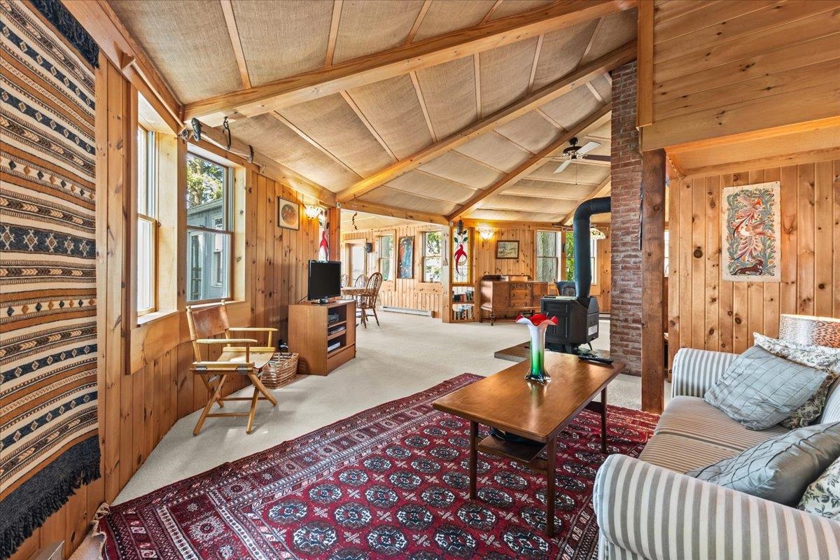
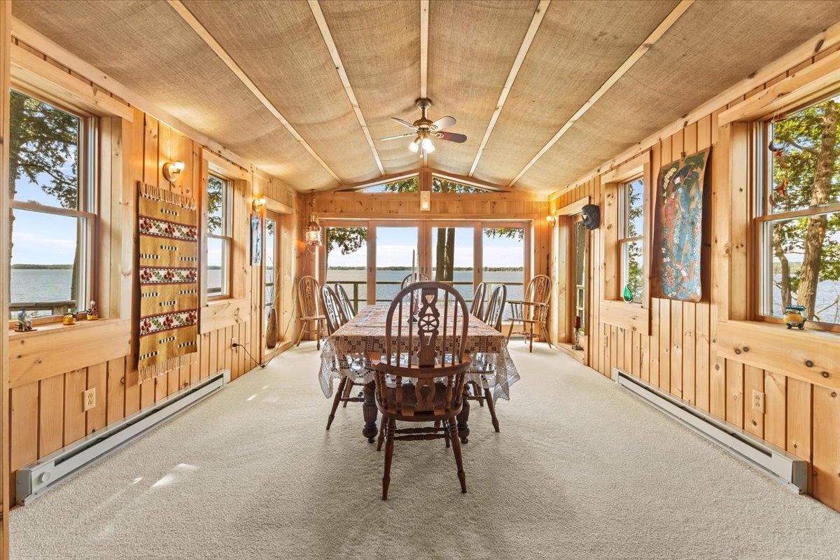
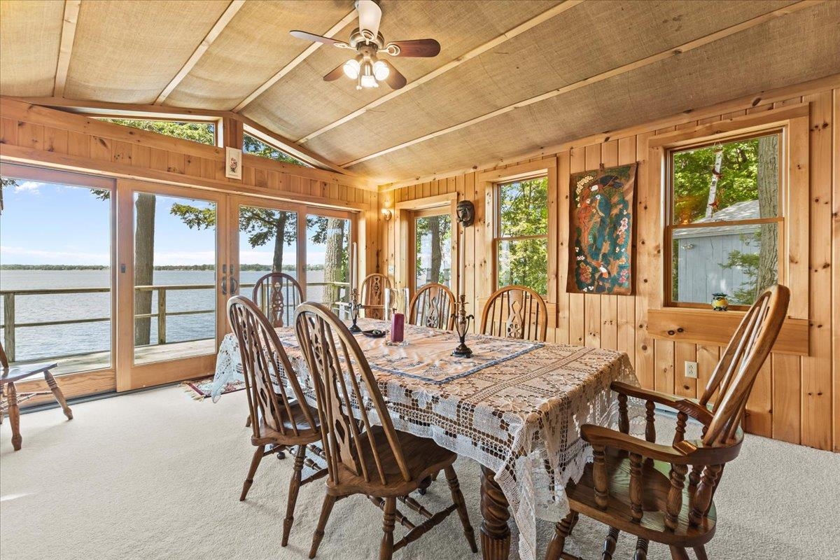
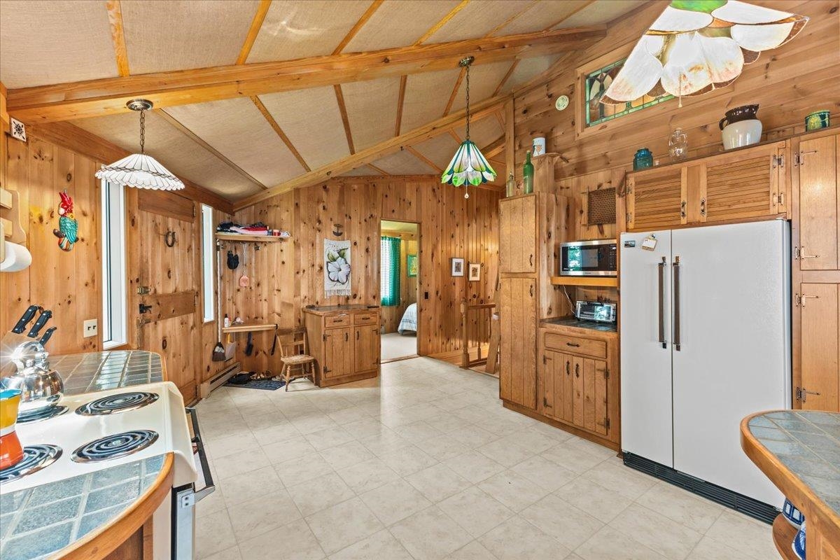
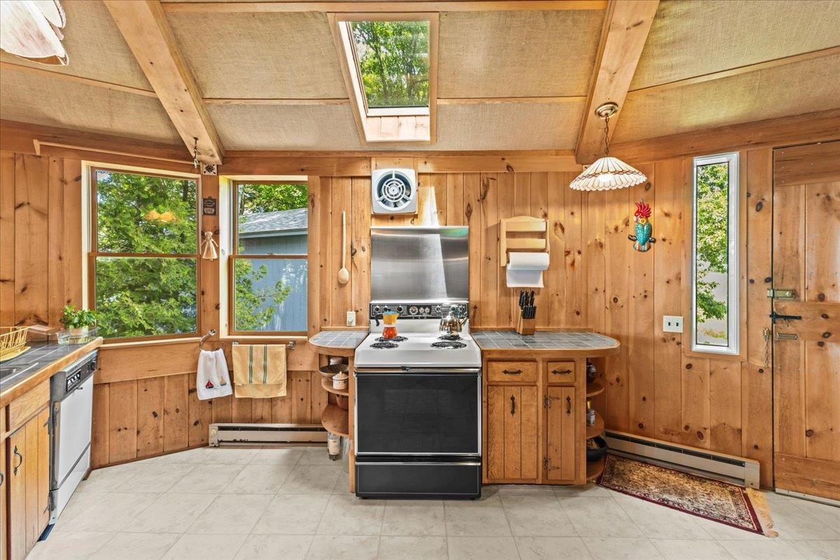
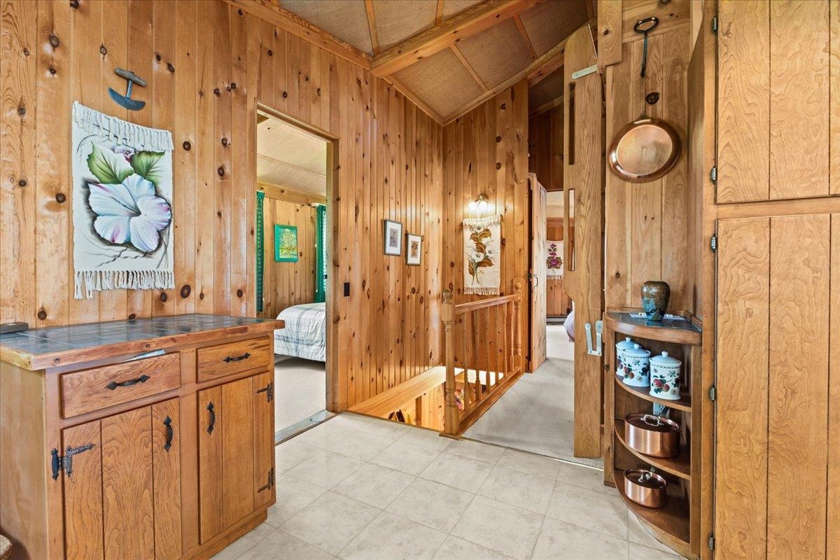
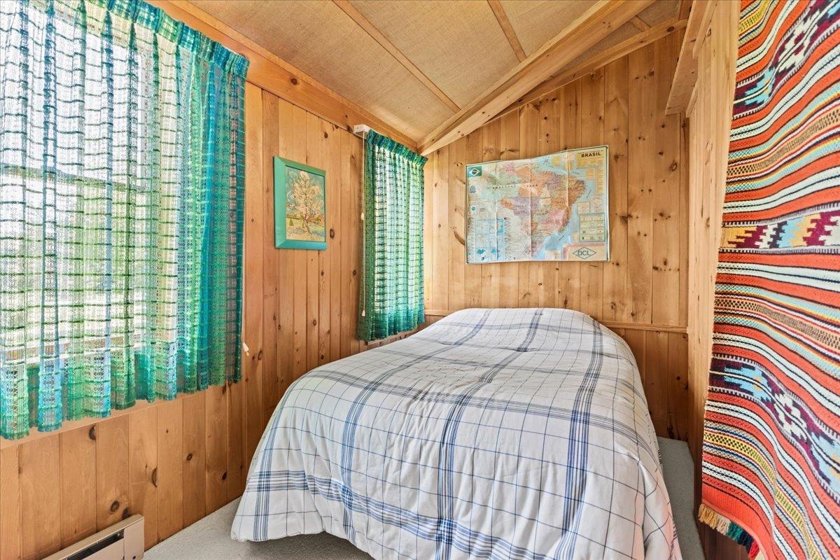
Listed by: KW Vermont Connor Johnson
General Property Information
- Property Status
- Active
- Price
- $669, 000
- Property Type
- Single Family
- County
- VT-Franklin
- Agency / Brokerage
- Connor Johnson
KW Vermont - List Date
- 6/18/2025 8:00 PM
- Acres
- 1.13
- Year Built
- 1974
- Bedrooms
- 3
- Total Baths
- 2
- Sq. Ft. (Total)
- 2,099
- Tax Year
- 2025
- Taxes
- $7,876

Description
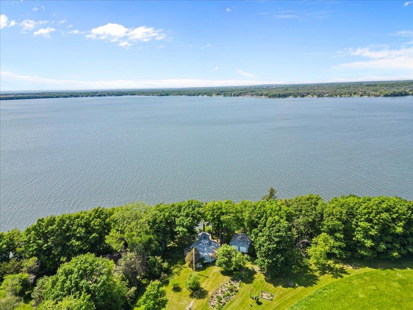
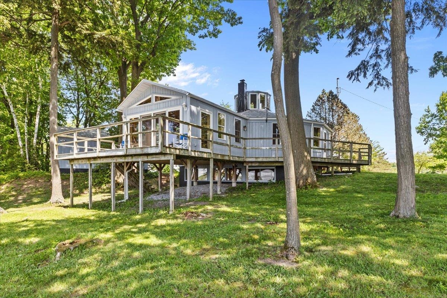
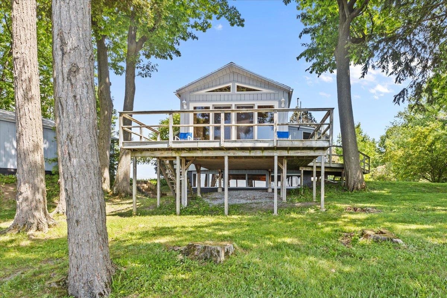

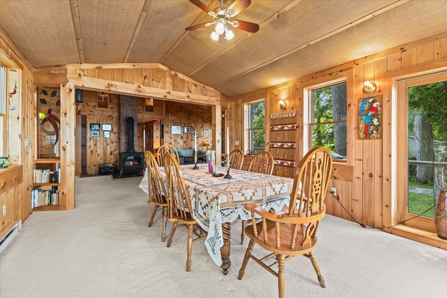
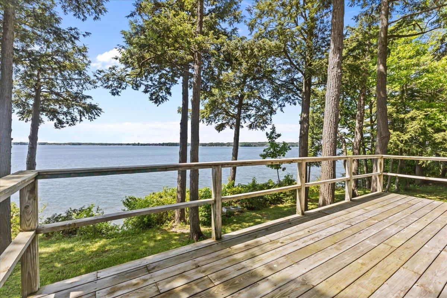
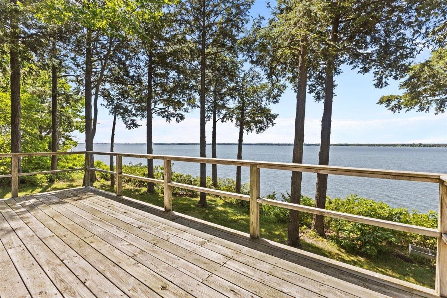
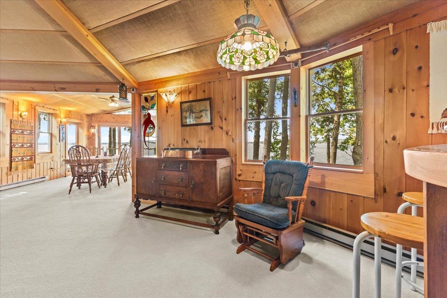
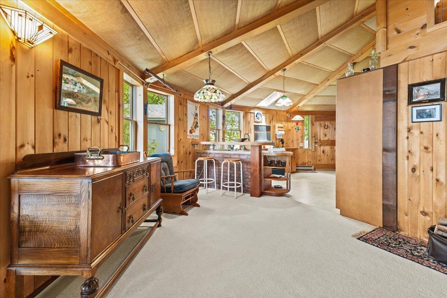
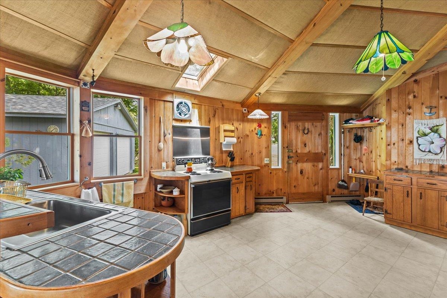
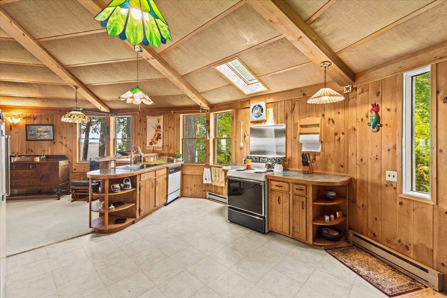
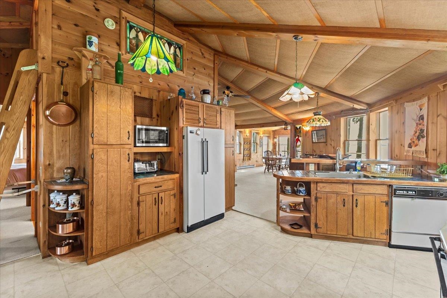
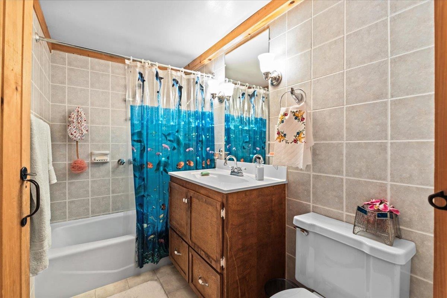
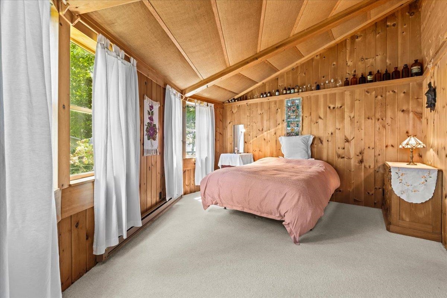
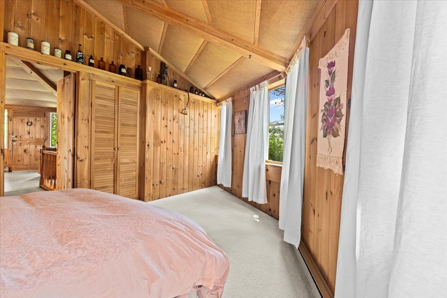
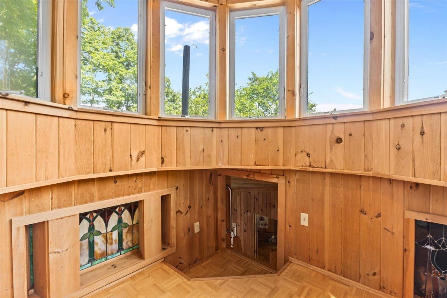
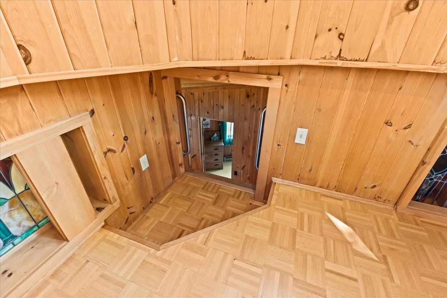
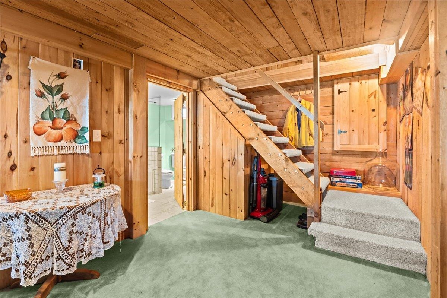
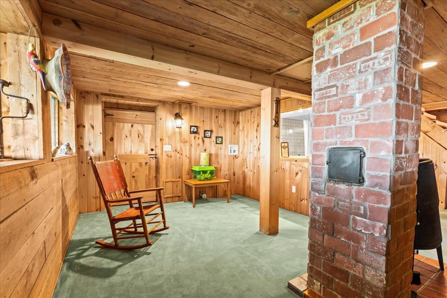
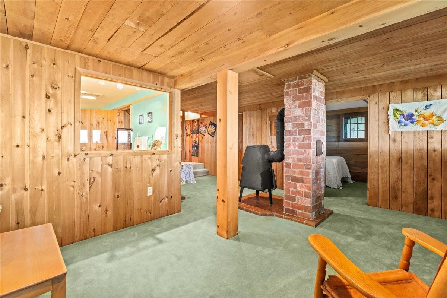
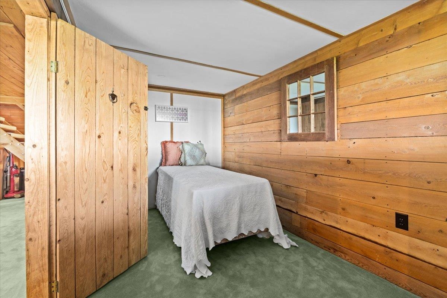
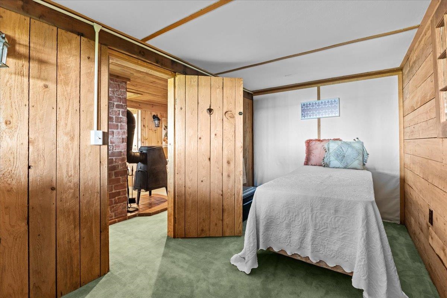
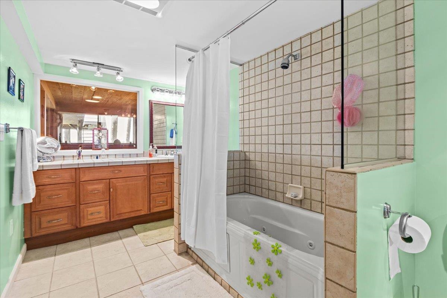
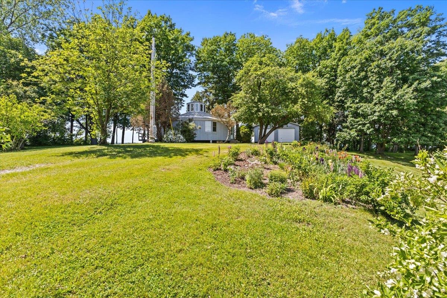
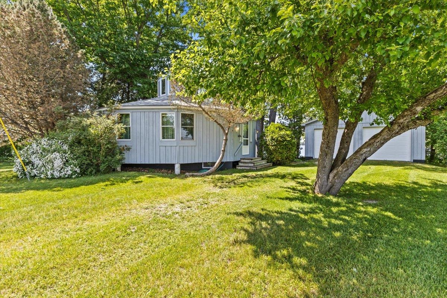
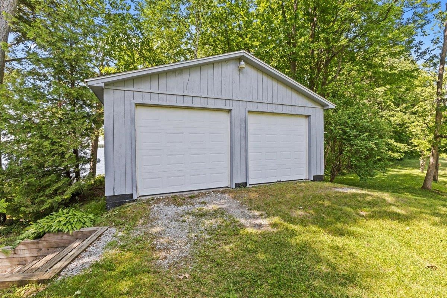
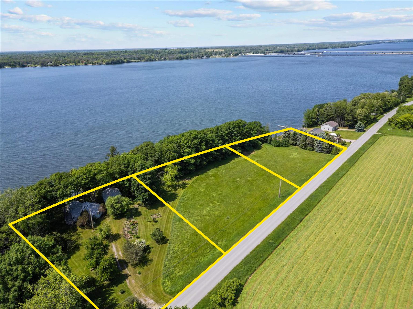
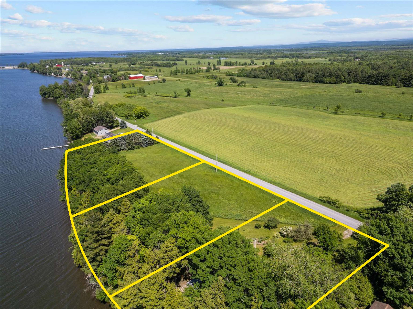
MOTIVATED SELLERS! Discover lake front living in a truly unique property on the beautiful Lake Champlain. This extraordinary home features a circular design on the main living floor, a generously sized first floor with walkout access, and a third-floor loft, surrounded by stained glass windows that flood the space with natural light and the stunning views. Upon entering the main floor, you are greeted by an inviting foyer leading to the kitchen with tile countertops, a spacious living room, and an extended dining area that opens onto a back porch with breathtaking lake views, and the perfect place for outdoor dining. This floor also includes 2 bedrooms including the primary, and the first full bath. The walk-out first floor boasts a generously sized family room, a third bedroom, the second full bath with jacuzzi tub, and a storage room, with direct access to backyard allowing you to enjoy the refreshing breeze every day. The loft, a unique stunning addition offers the perfect space for unwinding and soaking in the surrounding beauty. The property also includes a detached two-car garage, and ample lot space, making it your ideal summer sanctuary by the water.
Map
Interior Features
- # Of Stories
- 1
- Sq. Ft. (Total)
- 2,099
- Sq. Ft. (Above Ground)
- 1,423
- Sq. Ft. (Below Ground)
- 676
- Rooms
- 7
- Bedrooms
- 3
- Baths
- 2
- Heating
- Electric
- Basement Desc
- Concrete, Finished, Full, Interior Stairs
Town Market Snapshot
Source: Data provided by PrimeMLS, graph generated by Pall Spera Company
Exterior Features
- Style of Residence
- Contemporary, Other
- House Color
- Gray
- Time Share
- No
- Exterior Details
- Docks, Deck, Natural Shade
- Land Desc.
- Mountain View, View, Mountain, Private
- Roof Desc.
- Architectural Shingle
- Driveway Desc.
- Gravel
- Foundation Desc.
- Concrete, Poured Concrete
- Sewer Desc.
- Existing Leach Field, Replacement Field-OffSite
- Garage / Parking
- Yes
- Garage Spaces
- 2
- Road Frontage
- 200
- Zoning
- RES
- Elementary School
- Swanton School
- Middle School
- Missisquoi Valley Union Jshs
- High School
- Missisquoi Valley UHSD #7
Affordability Estimate
Quick payment estimate for this listing. Not a loan offer — rates and terms vary.
Est. monthly principal & interest —
Estimate excludes taxes, insurance, HOA, and PMI. Consult a lender for accurate figures.
You May Also Like
View more nearby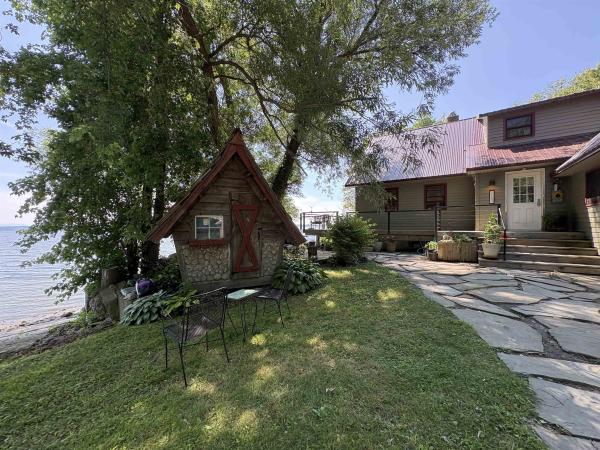
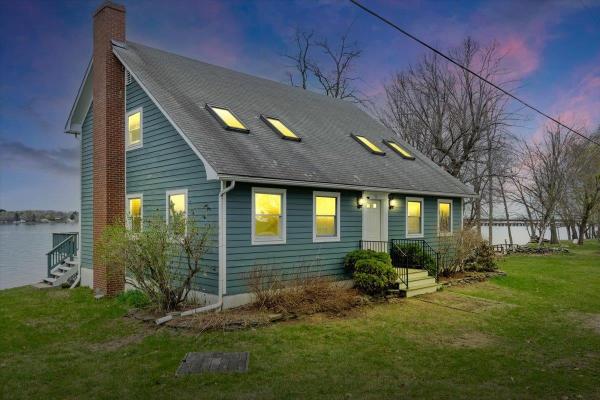
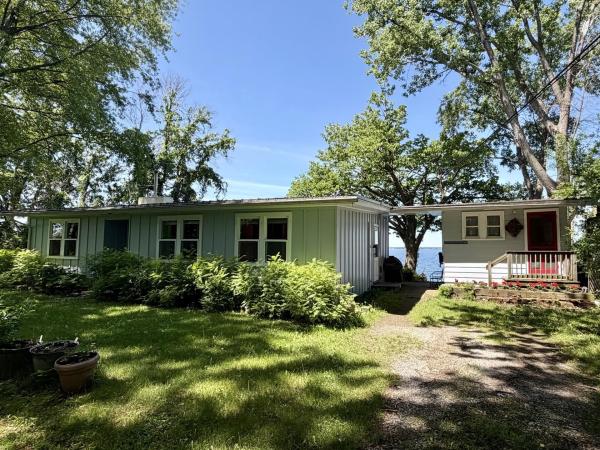
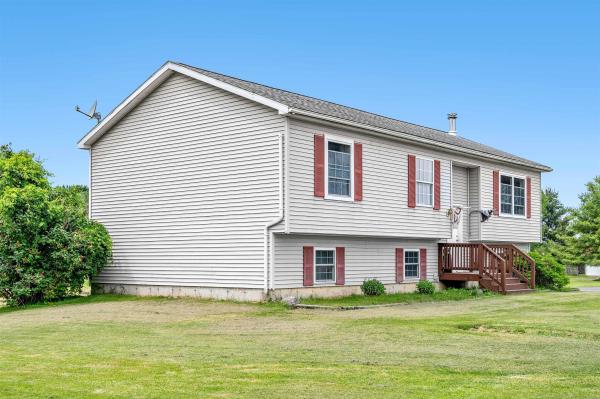
Ask about this property
Message Sherry Wilson about MLS #5047361.
