

Request a showing
Pick a Saturday or another date in the next 4 weeks, then leave your contact details.
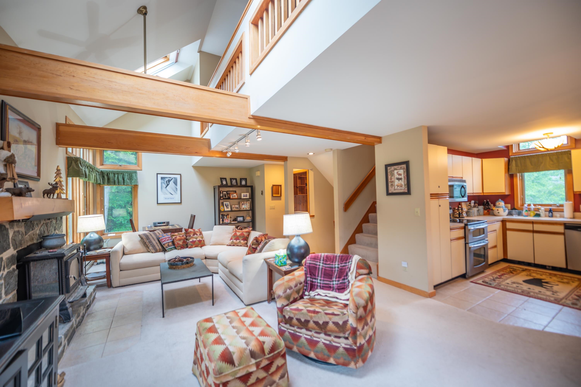
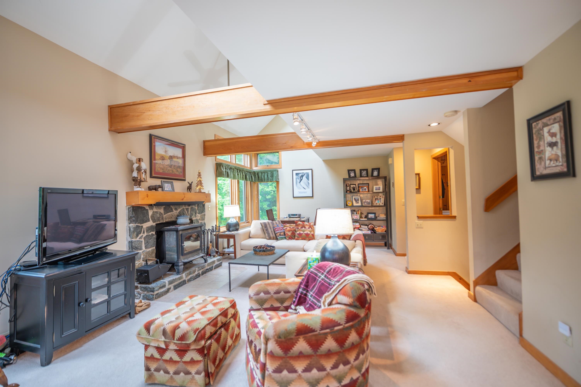
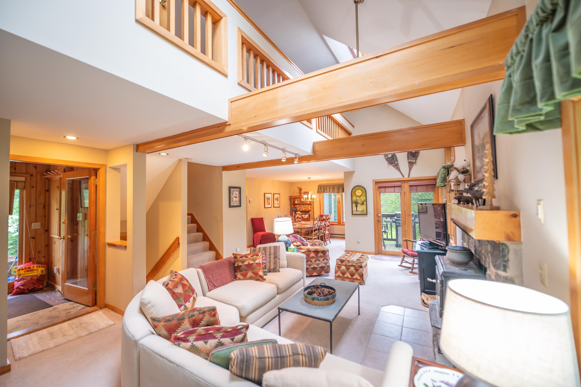
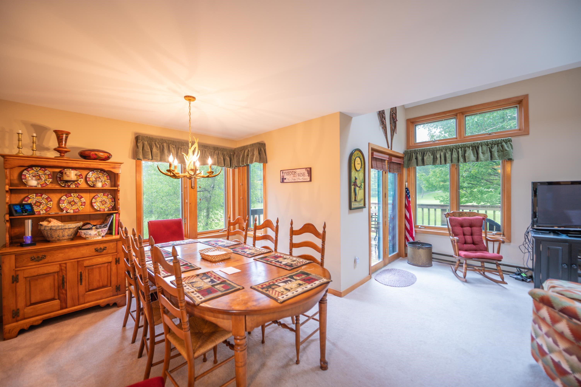
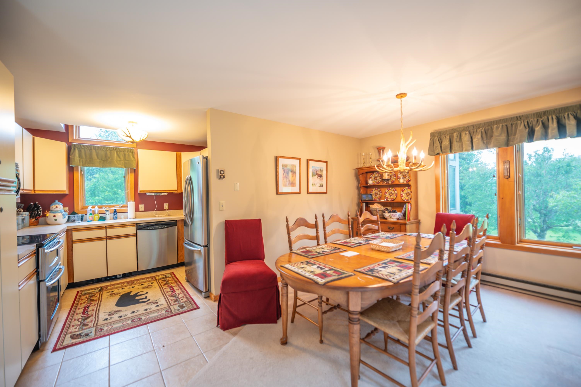
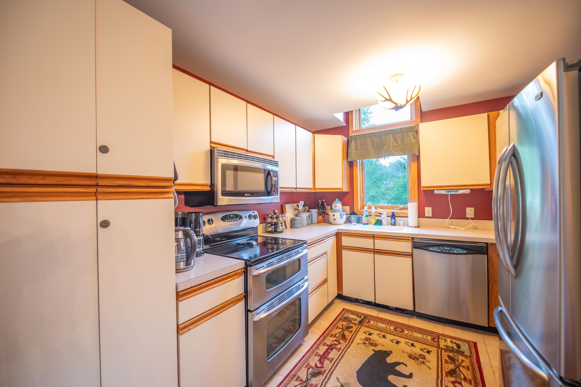
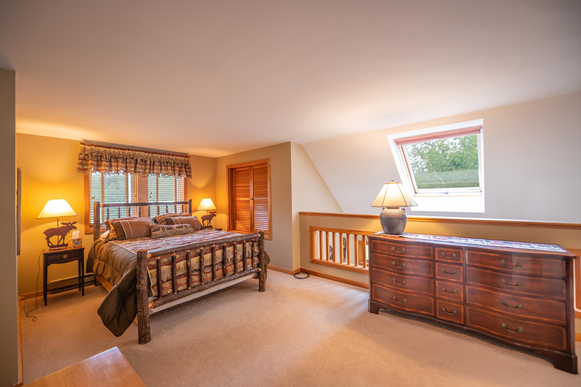
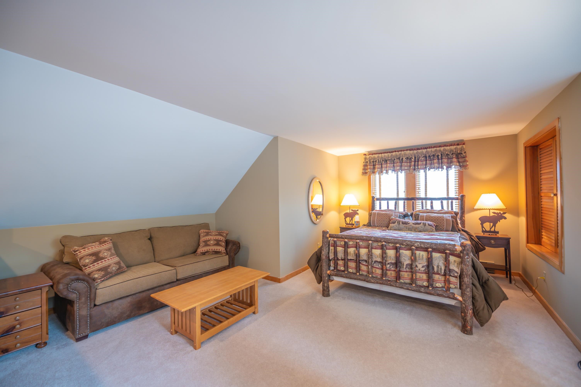
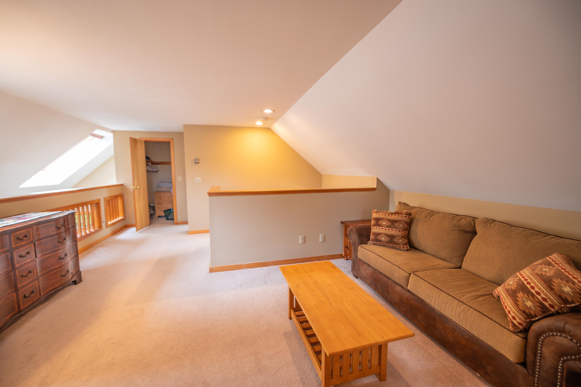
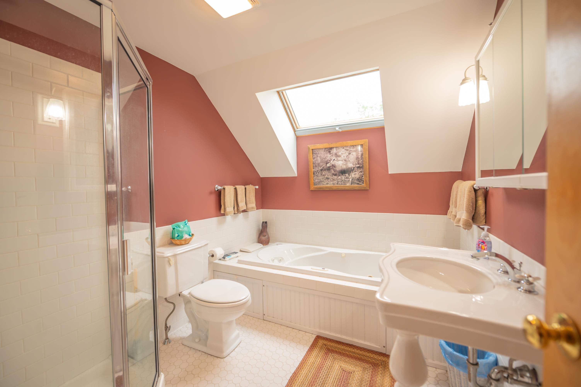
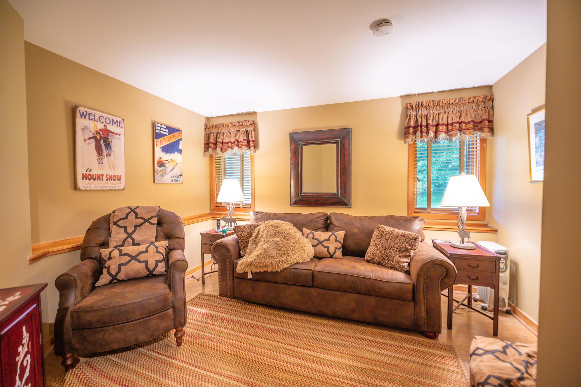
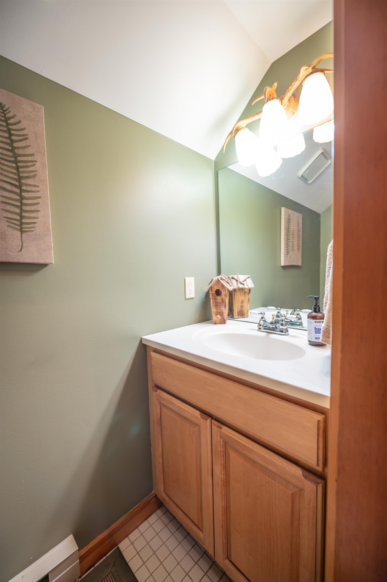
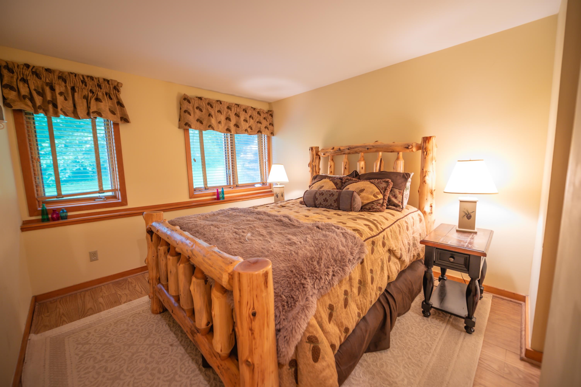
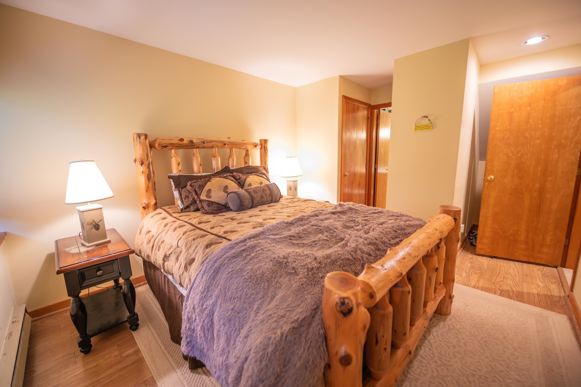
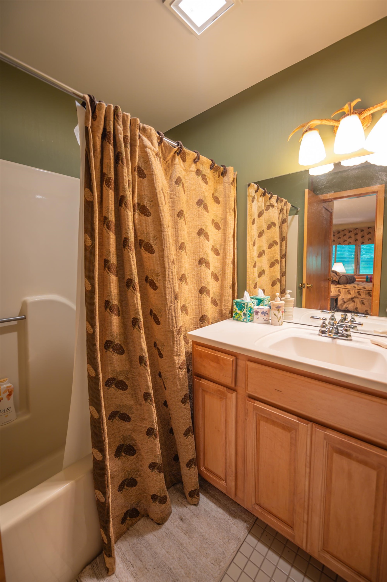
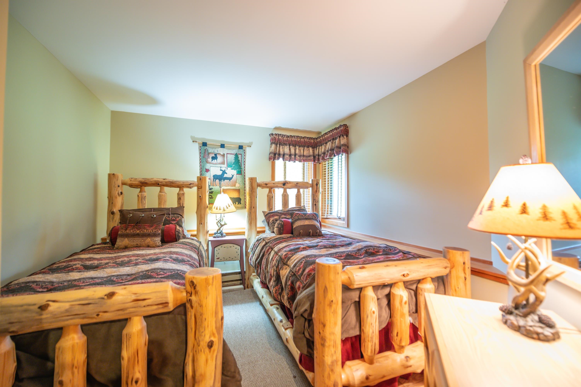
Listed by: Berkley & Veller Greenwood Country Adam Palmiter
General Property Information
- Property Status
- Active Under Contract
- Price
- $450, 000
- Property Type
- Condo
- County
- VT-Windham
- Agency / Brokerage
- Adam Palmiter
Berkley & Veller Greenwood Country - List Date
- 6/22/2025 8:00 PM
- Unit Number
- 40
- Acres
- 0
- Year Built
- 1986
- Bedrooms
- 4
- Total Baths
- 4
- Sq. Ft. (Total)
- 1,800
- Tax Year
- 2026
- Taxes
- $6,436

Description

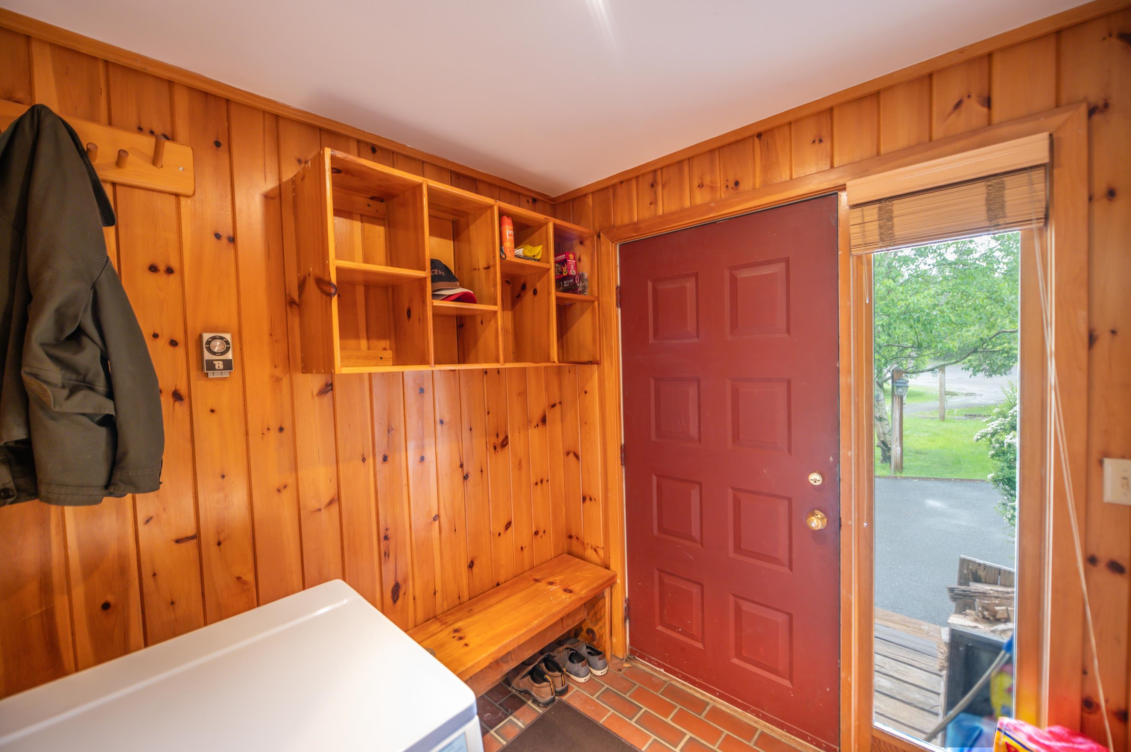
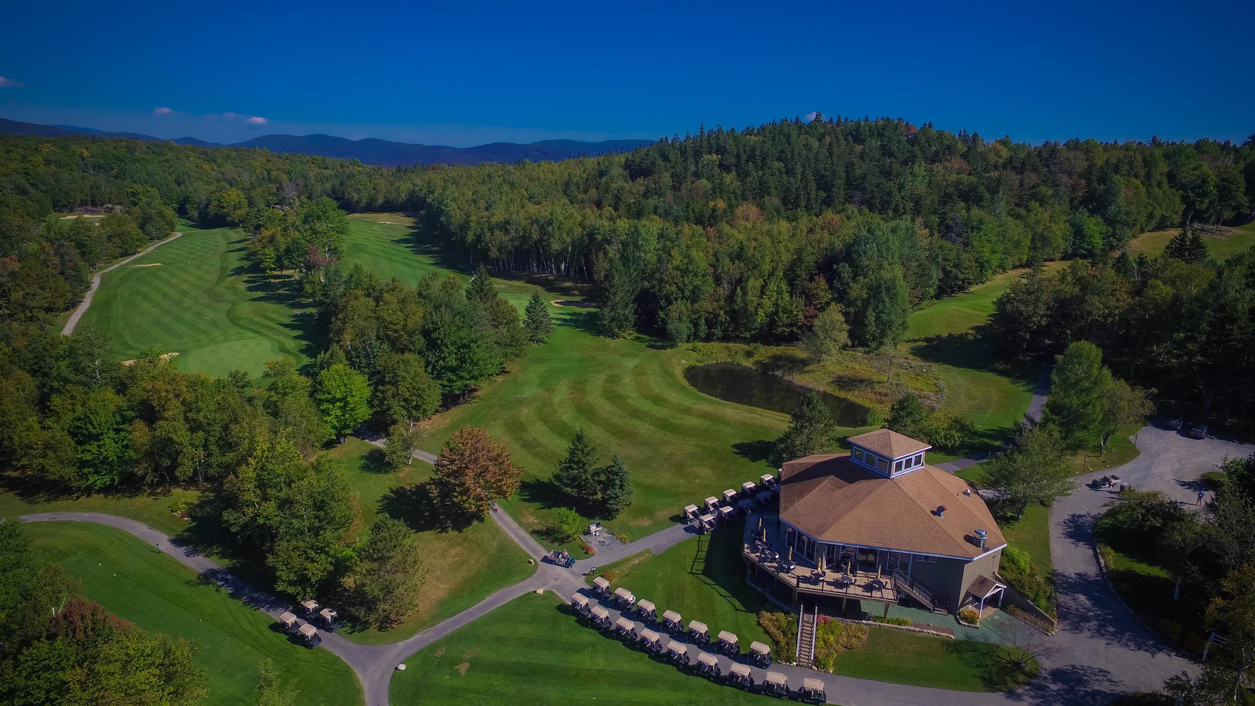
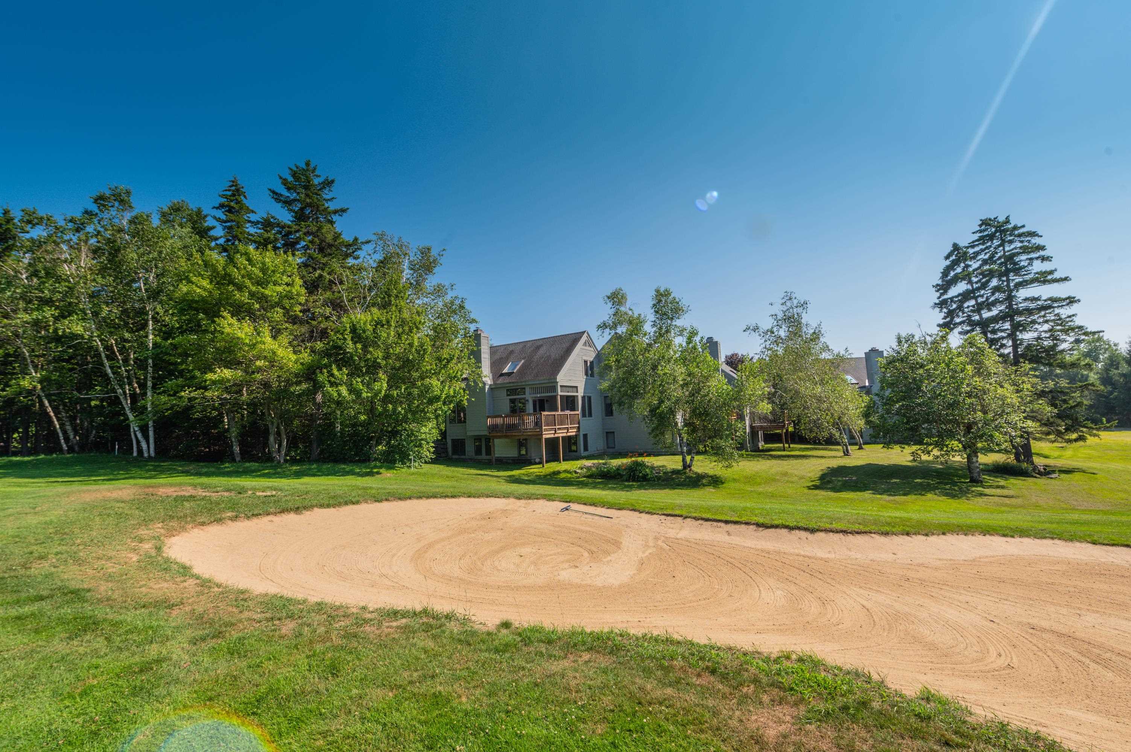
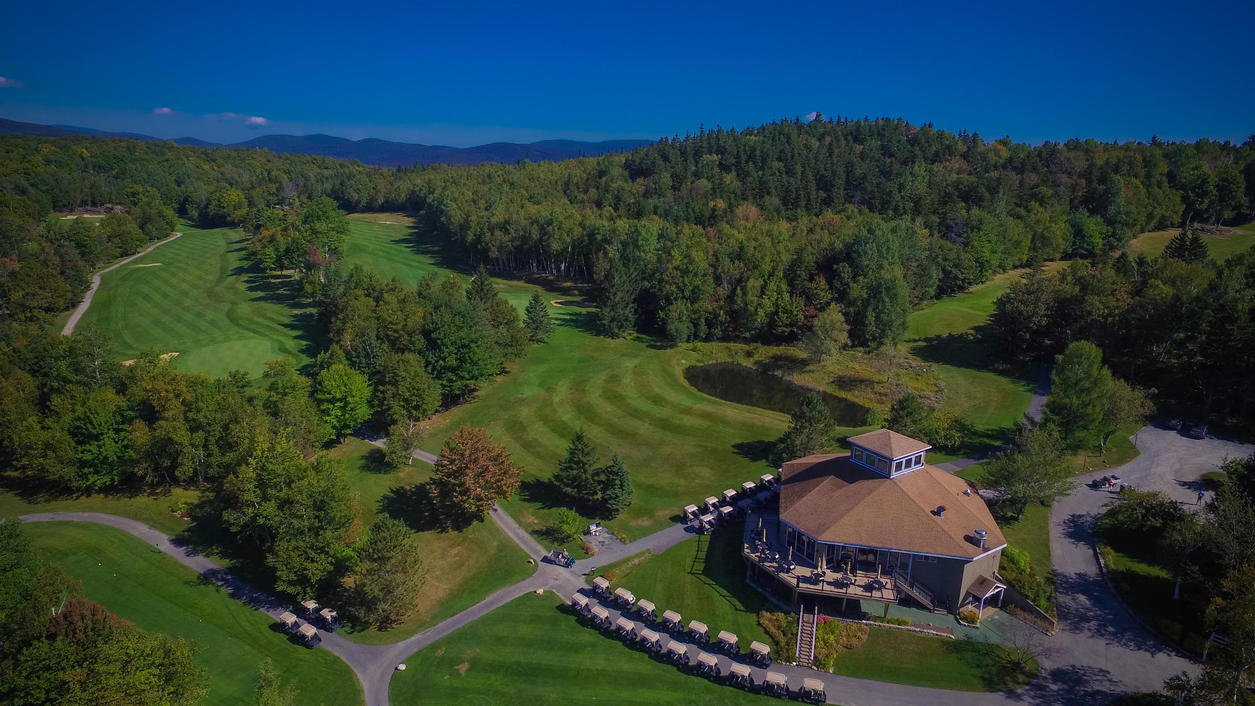
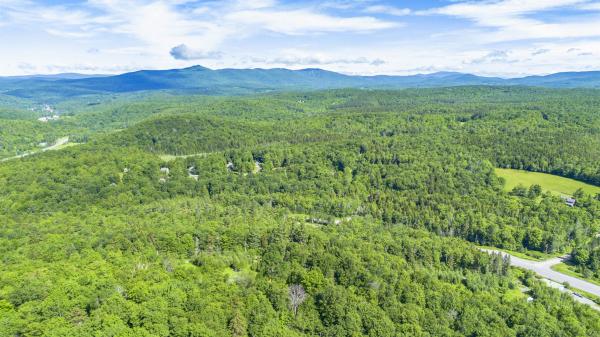
Beautiful 4 bedroom, 3.5 bath townhouse just off the Hermitage Club Golf Course with easy access to trails, the village of Wilmington, lakes, and the nearby Hermitage Club Ski Area and Mount Snow. The deck overlooks the 10th green and is beyond typical driving distance, so you can enjoy the sun while watching play. This unit has been updated including new carpet, new high efficiency wood stove in the stone hearth, gorgeous adirondack furnishings and fixtures, updated appliances throughout, a large dining area, mudroom, master suite with bright upgraded bath, additional guest suite, 2 guest rooms with a shared bath, and plenty of space to stretch your legs all 4 seasons. There is a large back deck for outdoor entertainment, covered front porch to escape the weather, and amenities including snow removal, landscaping, building maintenance, and trash. There is an ongoing project to replace windows and siding that will ultimately improve the overall exterior aesthetic. Easy access to and from the adjacent golf course, which is great for trail access for hiking and cross country skiing year round, as well as the nearby Hermitage Club and Mount Snow ski resorts, and nearby village of Wilmington. A great price for great space!
Map
Interior Features
- # Of Stories
- 3
- Sq. Ft. (Total)
- 1,800
- Sq. Ft. (Above Ground)
- 1,200
- Sq. Ft. (Below Ground)
- 600
- Rooms
- 7
- Bedrooms
- 4
- Baths
- 4
- Interior Desc
- Cathedral Ceiling, Primary BR w/ BA, Natural Light, Natural Woodwork, Vaulted Ceiling
- Appliances Included
- Dishwasher, Dryer, Refrigerator, Washer, Electric Stove, Electric Water Heater
- Flooring
- Carpet, Tile
- Heating
- Propane, Baseboard, Hot Water
- Basement Desc
- Finished, Full
Town Market Snapshot
Source: Data provided by PrimeMLS, graph generated by Pall Spera Company
Exterior Features
- Style of Residence
- Townhouse
- House Color
- Grey
- Time Share
- No
- Resort
- Yes
- Exterior Details
- Deck, Covered Porch
- Land Desc.
- Level, Mountain View, Trail/Near Trail, View, Walking Trails, Abuts Golf Course, Near Golf Course, Near Skiing, Near Snowmobile Trails
- Roof Desc.
- Shingle
- Driveway Desc.
- Gravel
- Foundation Desc.
- Concrete
- Sewer Desc.
- Public
- Garage / Parking
- No
- Garage Spaces
- 0
- Road Frontage
- 0
- Zoning
- Residential
Affordability Estimate
Quick payment estimate for this listing. Not a loan offer — rates and terms vary.
Est. monthly principal & interest —
Estimate excludes taxes, insurance, HOA, and PMI. Consult a lender for accurate figures.
You May Also Like
View more nearby
Ask about this property
Message Debby Burnor about MLS #5047969.
