

Request a showing
Pick a Saturday or another date in the next 4 weeks, then leave your contact details.
This property is no longer active.
Listed by: Stowe Office Pall Spera
This property is no longer on the market
Listing details are shown for reference. Browse similar active listings below.
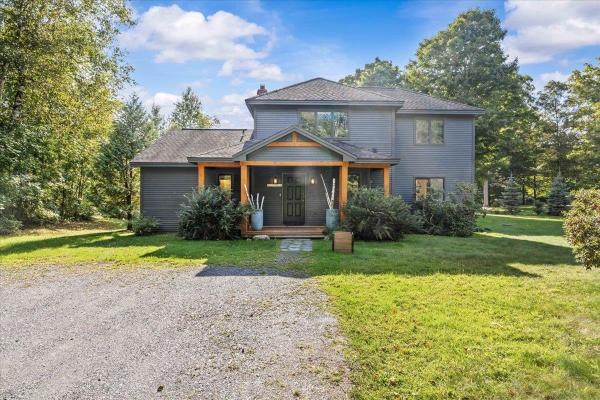
You may also like
View more nearby


General Property Information
- Property Status
- Expired
- Price
- $2, 075, 000
- Property Type
- Single Family
- County
- VT-Lamoille
- Agency / Brokerage
- Pall Spera
Stowe Office
pall.spera@pallspera.com
(802) 253-9771 - Cooperation Fee
- 2.5%
- List Date
- 7/14/2025 8:00 PM
- Last Updated
- 6/29/2026 3:02 AM
- Acres
- 5.05
- Year Built
- 2014
- Bedrooms
- 3
- Total Baths
- 4
- Sq. Ft. (Total)
- 1,991
- Tax Year
- 2025
- Taxes
- $15,088
Description
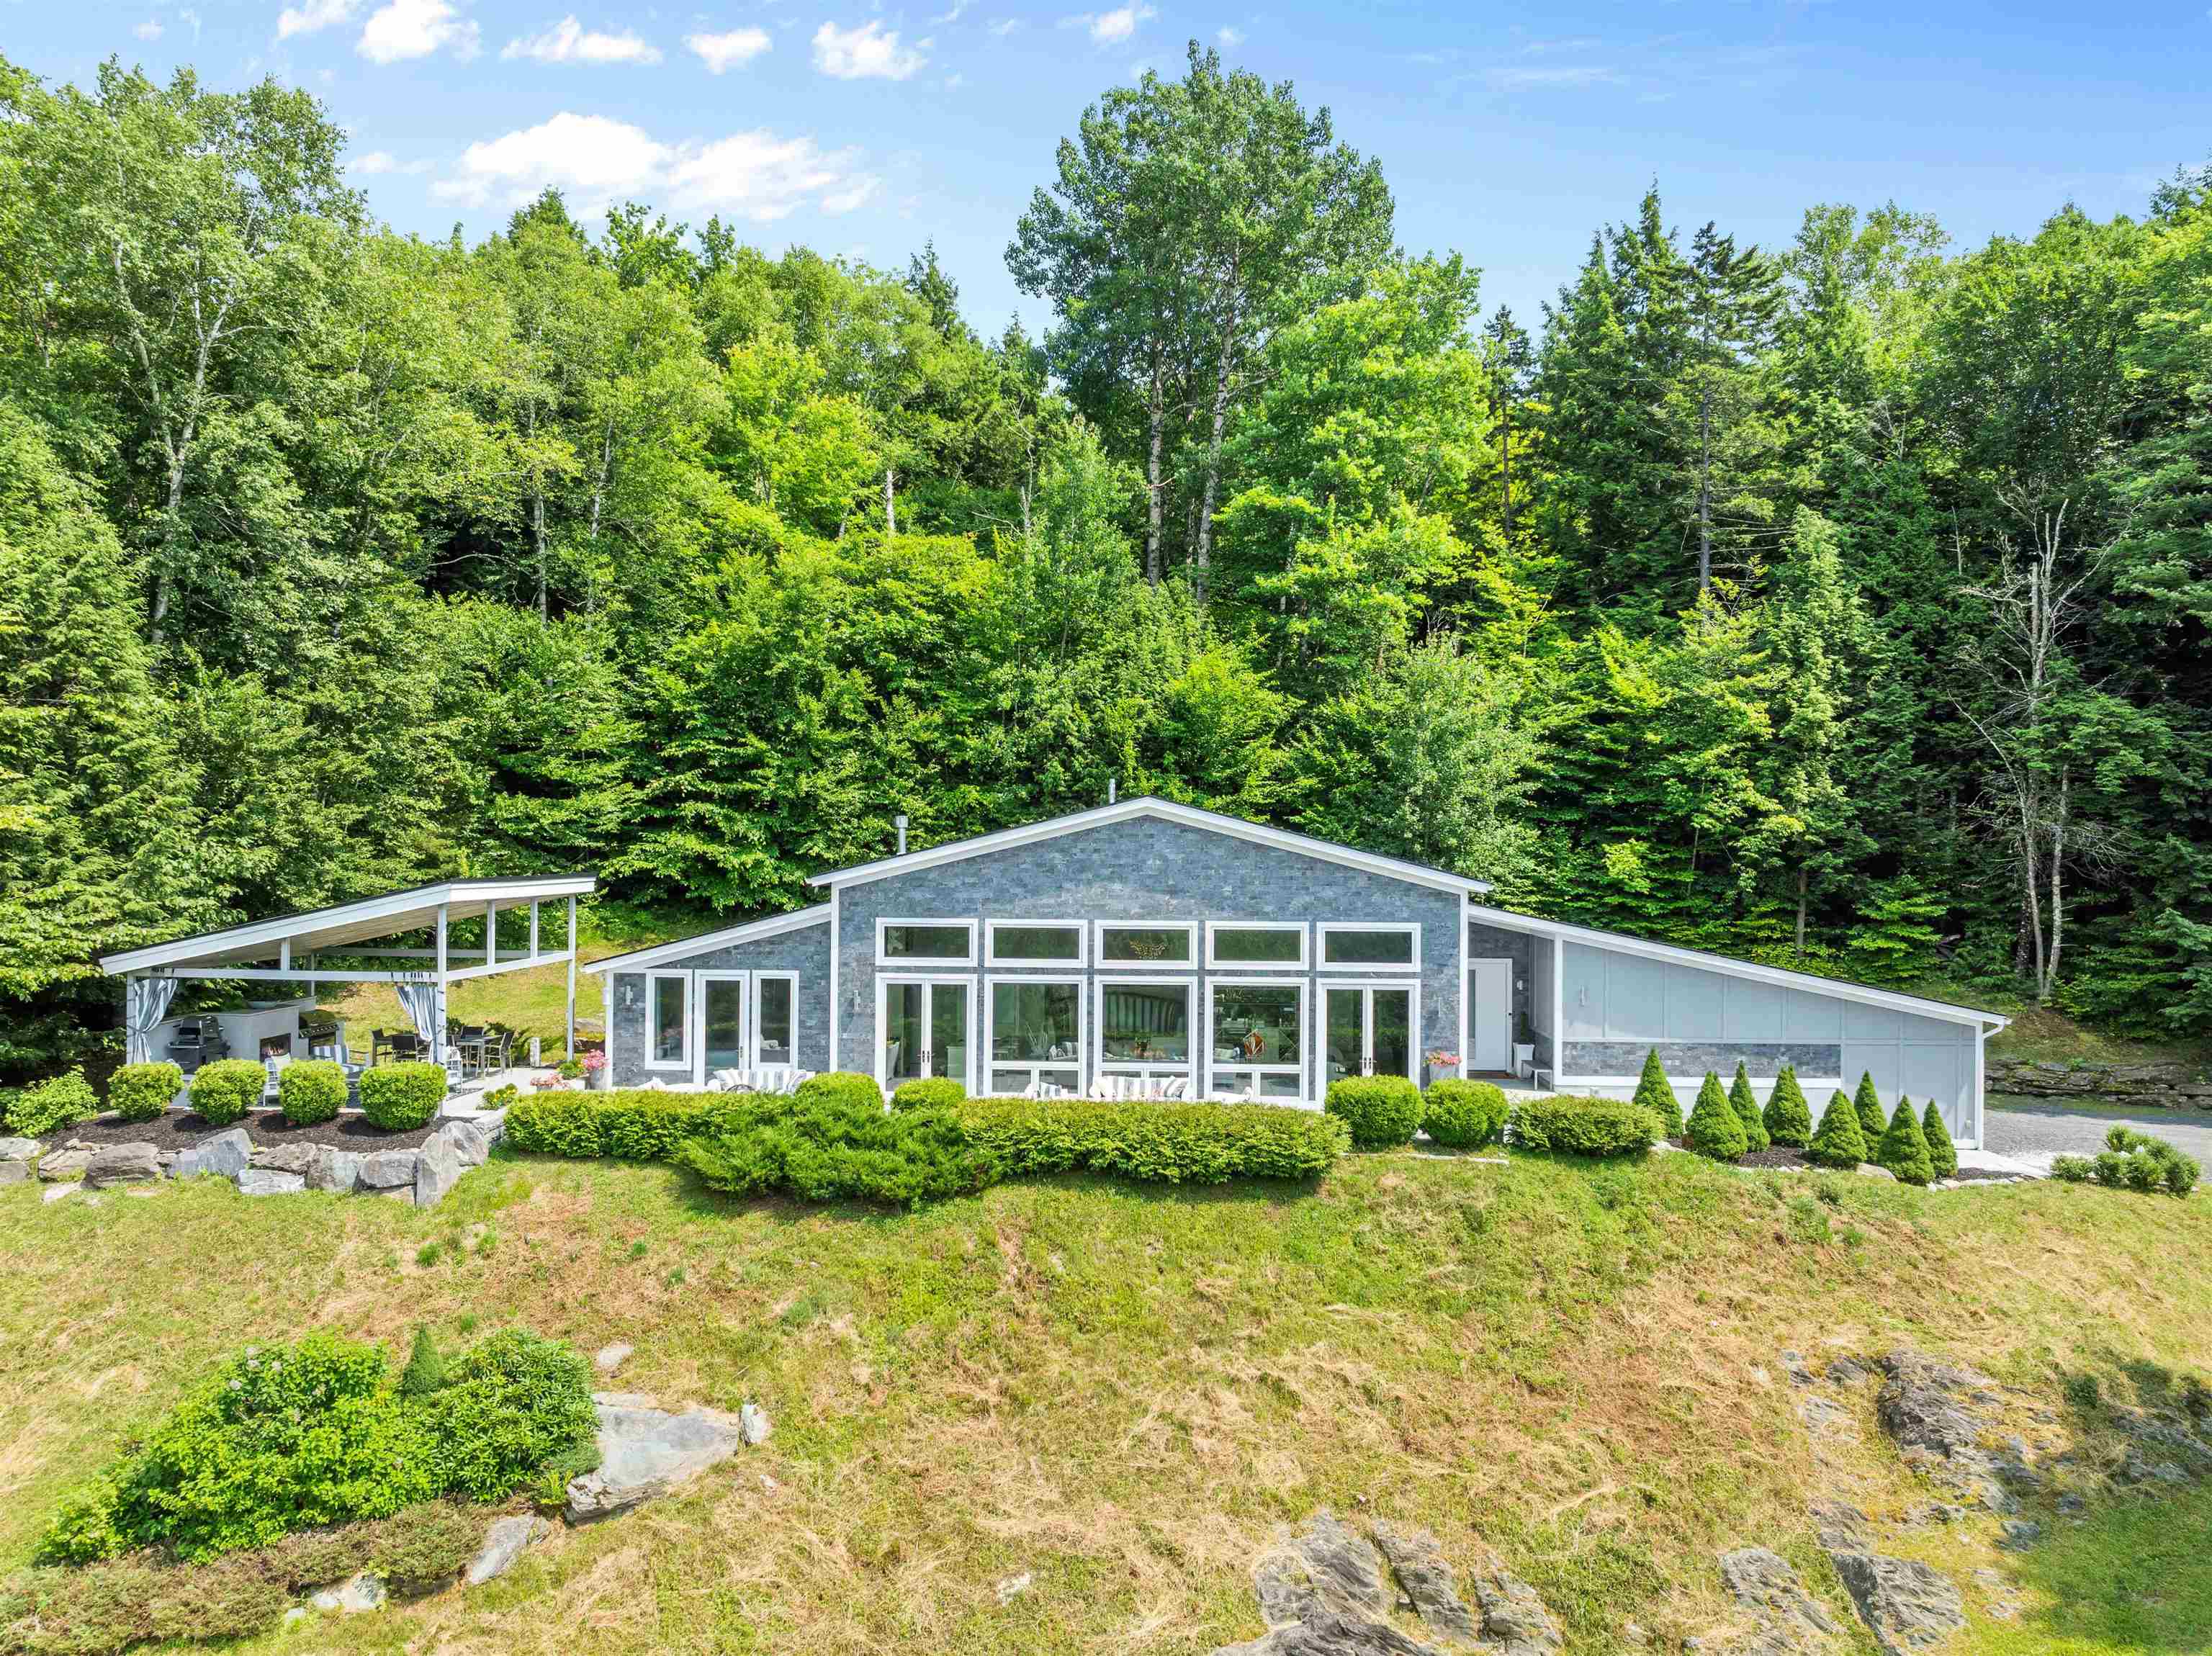
"Aston Hill" - Perched on one of Stowe’s most coveted view parcels, this premium Stowe residence is a refined retreat that captures the romance and elegance of Vermont living at its finest. Thoughtfully designed and impeccably crafted, the home offers a sophisticated yet inviting atmosphere that enchants from the moment you arrive. Inside, contemporary design meets timeless comfort, with a soaring-ceiling great room anchored by a striking fireplace—perfect for cozy evenings or entertaining with style. Every detail reflects quality and taste, from the finishes to the flow of the living spaces. Step outside to a private, tented patio lounge, also with a fireplace, where long-range views stretch out before you, offering a serene backdrop for quiet moments or unforgettable gatherings. Intimate and secluded, this is a truly unique property that elevates everyday living. For those who adore Vermont and appreciate design, this gem is a must-see—just be prepared to fall in love.
Map
Interior Features
- # Of Stories
- 1
- Sq. Ft. (Total)
- 1,991
- Sq. Ft. (Above Ground)
- 1,991
- Sq. Ft. (Below Ground)
- 0
- Rooms
- 5
- Bedrooms
- 3
- Baths
- 4
- Interior Desc
- Bar, Cathedral Ceiling, Gas Fireplace, 3+ Fireplaces, Kitchen Island, Kitchen/Living, Primary BR w/ BA, Natural Light, Security, Walk-in Closet
- Appliances Included
- Disposal, Freezer, Microwave, Gas Range, Refrigerator
- Flooring
- Tile
- Heating
- Propane, Radiant
- Basement Desc
- Partial
Town Market Snapshot
Source: Data provided by PrimeMLS, graph generated by Pall Spera Company
Exterior Features
- Style of Residence
- Contemporary
- House Color
- grey
- Time Share
- No
- Exterior Details
- Patio
- Land Desc.
- Mountain View, Orchards, Steep, View, Near Shopping
- Roof Desc.
- Architectural Shingle
- Driveway Desc.
- Gravel
- Foundation Desc.
- Poured Concrete
- Sewer Desc.
- Septic
- Garage / Parking
- Yes
- Garage Spaces
- 2
- Road Frontage
- 344
- Zoning
- RR
Affordability Estimate
Quick payment estimate for this listing. Not a loan offer — rates and terms vary.
Est. monthly principal & interest —
Estimate excludes taxes, insurance, HOA, and PMI. Consult a lender for accurate figures.
Cooperation fee: 2.5%. All cooperation fees must be agreed upon in writing in a fully executed Commission Allocation Agreement and will be paid at closing. These cooperation fees are negotiated solely between an agent and client and are not fixed, pre-established or controlled.
Ask about this property
Message Pall Spera about MLS #5052150.
