

Request a showing
Pick a Saturday or another date in the next 4 weeks, then leave your contact details.
This property is no longer active.
Listed by: Stowe Office Pall Spera
This property is no longer on the market
Listing details are shown for reference. Browse similar active listings below.
You may also like
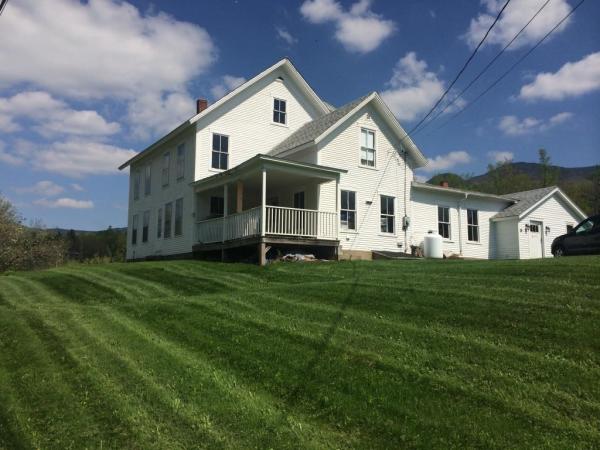
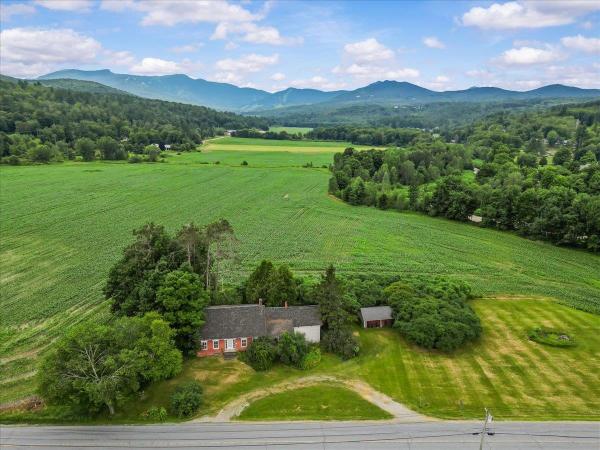
View more nearby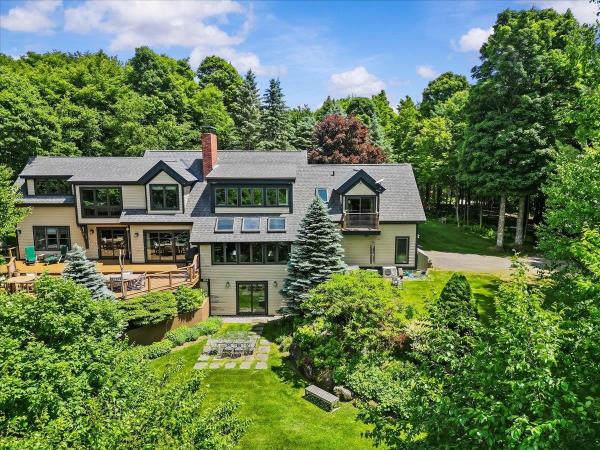
General Property Information
- Property Status
- Expired
- Price
- $3, 200, 000
- Property Type
- Single Family
- County
- VT-Lamoille
- Agency / Brokerage
- Pall Spera
Stowe Office
pall.spera@pallspera.com
(802) 253-9771 - Cooperation Fee
- 3%
- List Date
- 7/21/2025 8:00 PM
- Last Updated
- 7/10/2026 3:01 AM
- Acres
- 12.5
- Year Built
- 1984
- Bedrooms
- 4
- Total Baths
- 5
- Sq. Ft. (Total)
- 4,330
- Tax Year
- 2025
- Taxes
- $23,497
Description
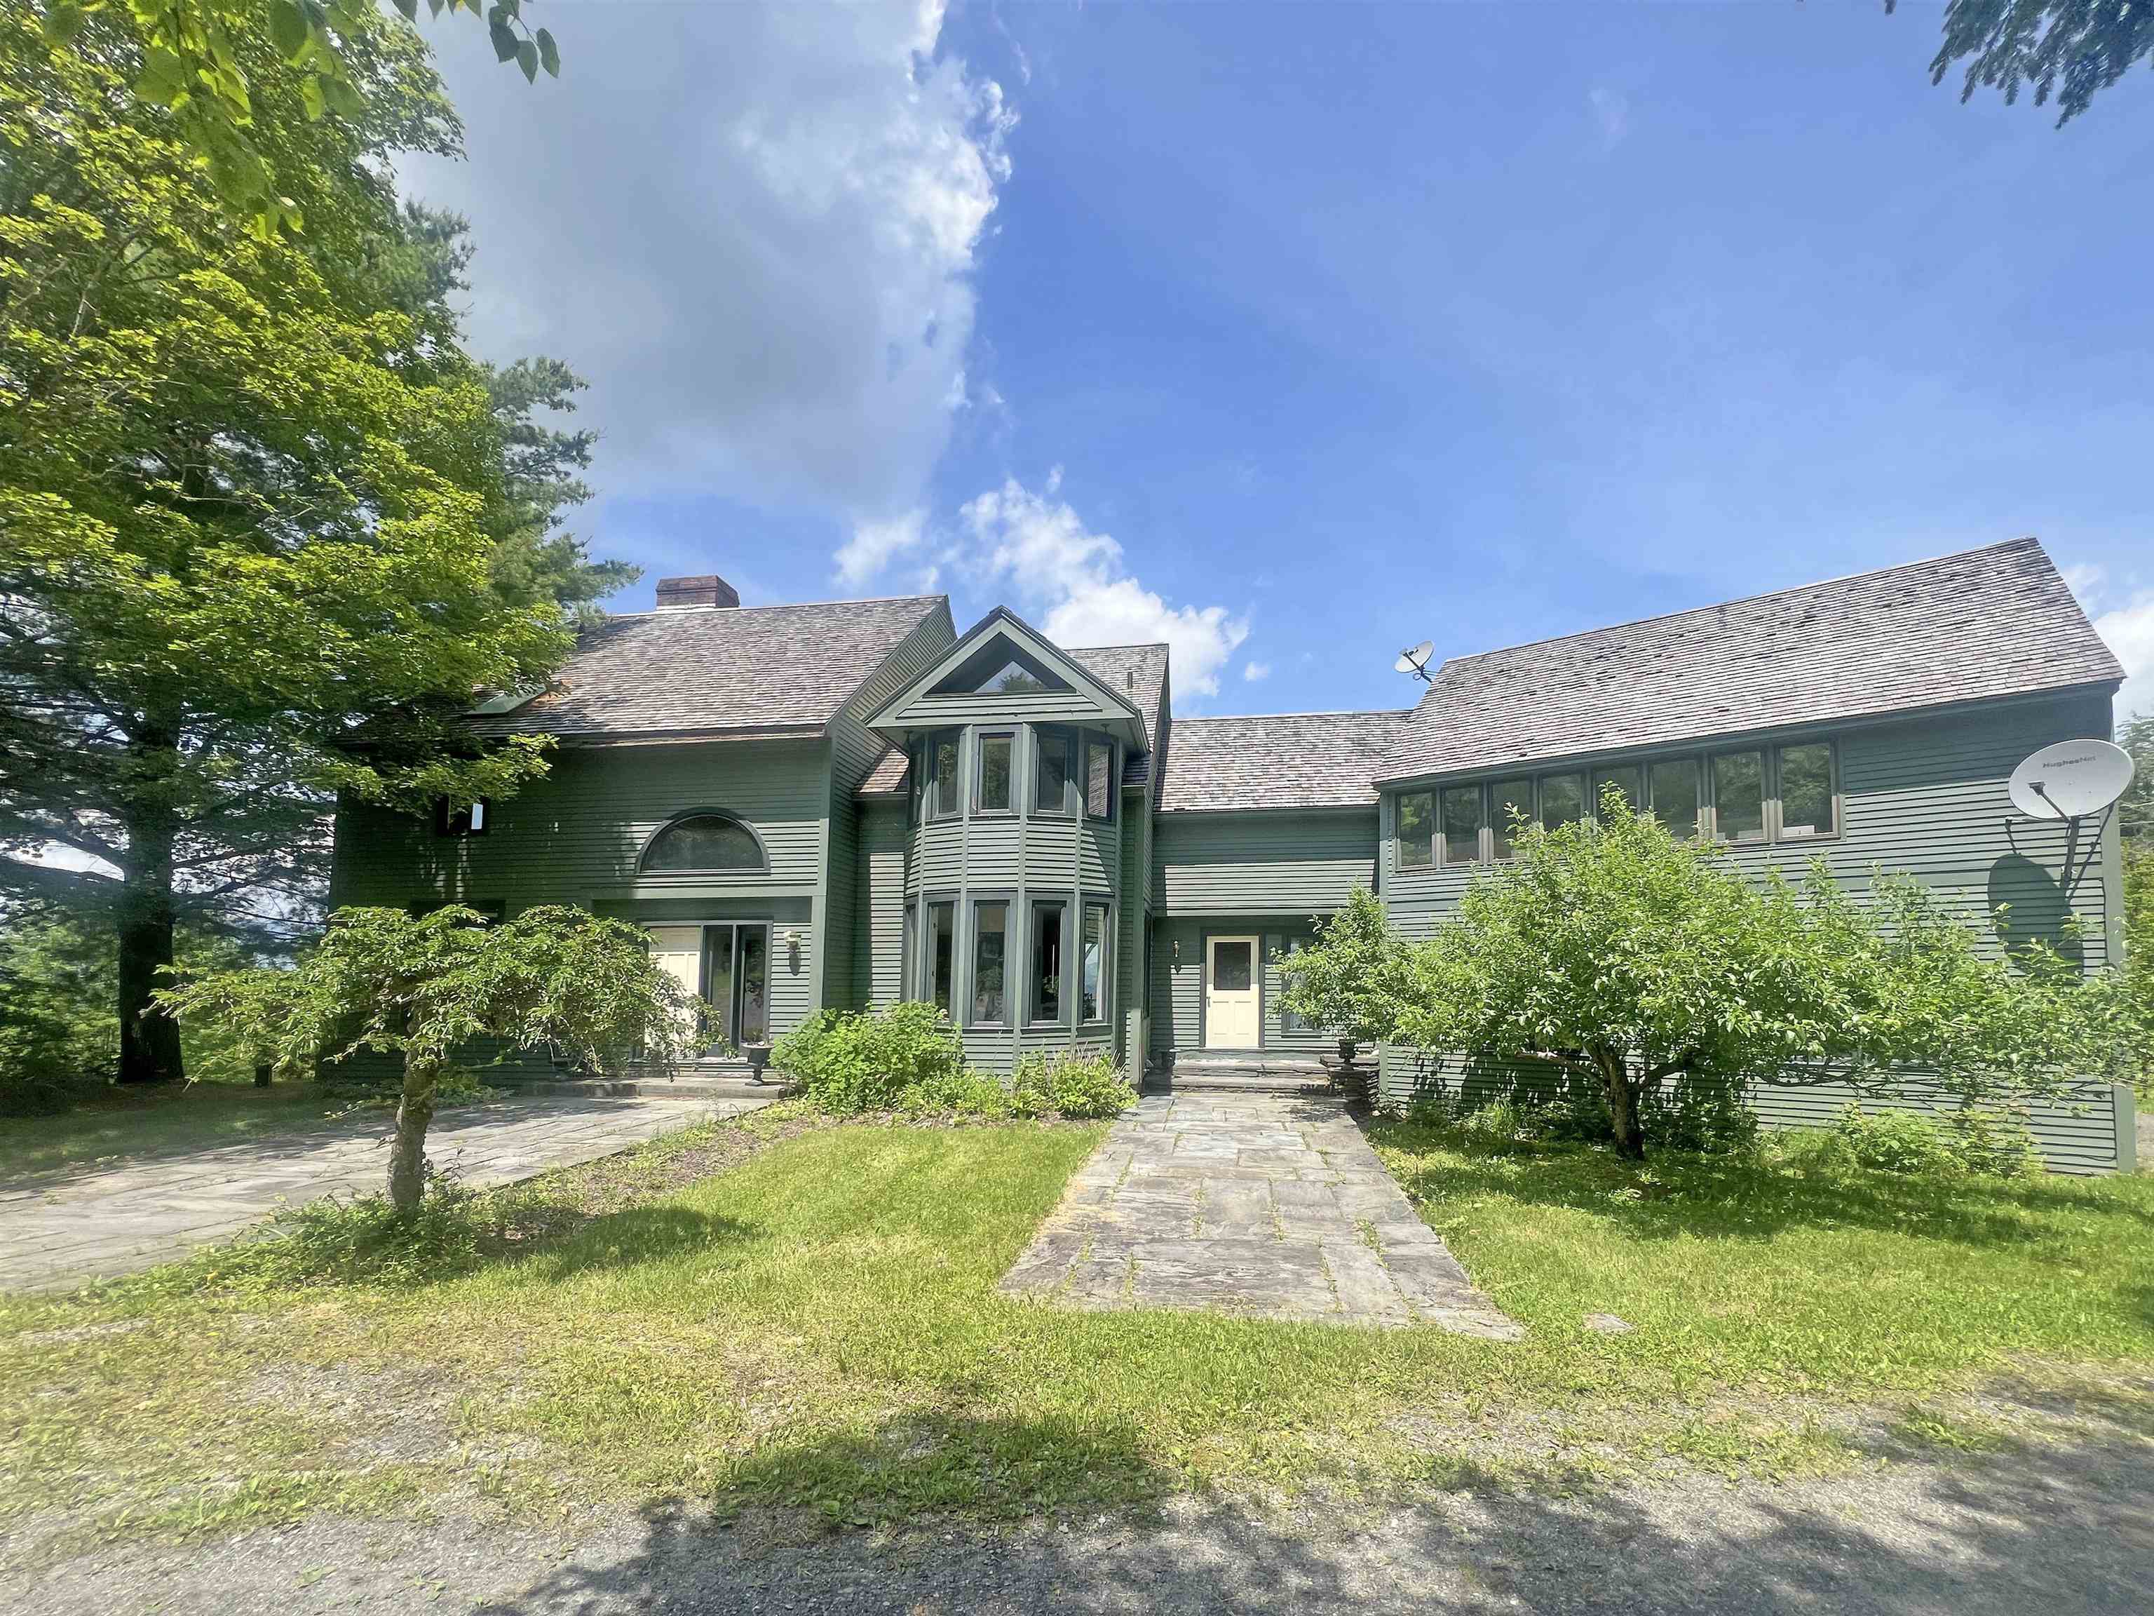
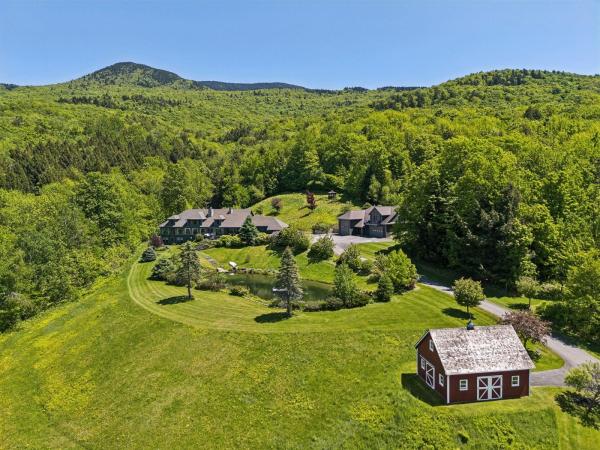
The Zenith of Stowe Properties — This exceptional 12+ acre hilltop estate offers a rare opportunity to own one of Stowe’s most remarkable properties. Subdivided into two parcels, the land alone holds tremendous value for future use, whether as a legacy investment, a multi-generational compound, or further development potential. At its heart is a contemporary residence, privately sited and waiting for your vision to bring it up to today’s standards. Also on the property is an Olympic-quality lap pool and cabana, certified by a former Canadian Olympic swimmer—an unparalleled amenity in the region. But the true star is the setting: perched high above the valley floor, the property enjoys commanding panoramic views that capture the natural beauty of Stowe in every season. Properties of this caliber and potential are exceedingly rare, offering an opportunity not just to own a home, but to make a lasting mark in one of Vermont’s most sought-after communities.
Map
Interior Features
- # Of Stories
- 2.5
- Sq. Ft. (Total)
- 4,330
- Sq. Ft. (Above Ground)
- 3,330
- Sq. Ft. (Below Ground)
- 1,000
- Sq. Ft. Unfinished
- 429
- Rooms
- 15
- Bedrooms
- 4
- Baths
- 5
- Interior Desc
- Bar, Dining Area, Fireplace Screens/Equip, Wood Fireplace, 1 Fireplace, Kitchen/Dining, Living/Dining, Natural Woodwork, Sauna, Security, Soaking Tub
- Appliances Included
- Gas Cooktop, Dishwasher, Disposal, Dryer, Microwave, Double Oven, Wall Oven, Refrigerator, Washer
- Flooring
- Carpet, Tile, Wood
- Heating
- Propane, Baseboard
- Basement Desc
- Bulkhead, Partially Finished, Exterior Stairs, Interior Stairs, Storage Space, Interior Access, Exterior Access, Basement Stairs
Town Market Snapshot
Source: Data provided by PrimeMLS, graph generated by Pall Spera Company
Exterior Features
- Style of Residence
- Contemporary, Deck House, Multi-Level, New Englander
- House Color
- Green
- Time Share
- No
- Resort
- No
- Exterior Details
- Balcony, Deck, Partial Fence , In-Ground Pool, Sauna
- Land Desc.
- Country Setting, Field/Pasture, Landscaped, Mountain View, Orchards, Rolling, View, Walking Trails, Wooded, Near Paths, Near Skiing, Rural
- Suitable Land Usage
- Development Potential, Field/Pasture, Recreation, Residential, Woodland
- Roof Desc.
- Wood Shingle
- Driveway Desc.
- Gravel
- Foundation Desc.
- Poured Concrete
- Sewer Desc.
- Septic
- Garage / Parking
- Yes
- Garage Spaces
- 2
- Road Frontage
- 0
- Zoning
- R2
- Elementary School
- Stowe Elementary School
- Middle School
- Stowe Middle/High School
- High School
- Stowe Middle/High School
Affordability Estimate
Quick payment estimate for this listing. Not a loan offer — rates and terms vary.
Est. monthly principal & interest —
Estimate excludes taxes, insurance, HOA, and PMI. Consult a lender for accurate figures.
Cooperation fee: 3%. All cooperation fees must be agreed upon in writing in a fully executed Commission Allocation Agreement and will be paid at closing. These cooperation fees are negotiated solely between an agent and client and are not fixed, pre-established or controlled.
Ask about this property
Message Pall Spera about MLS #5052996.
