

Request a showing
Pick a Saturday or another date in the next 4 weeks, then leave your contact details.
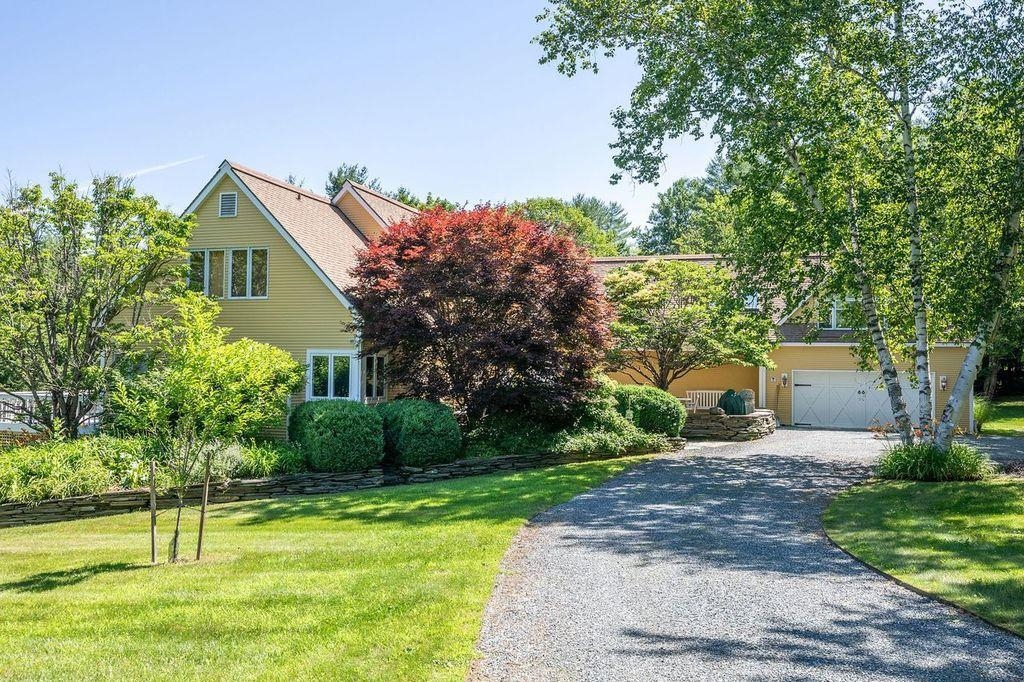
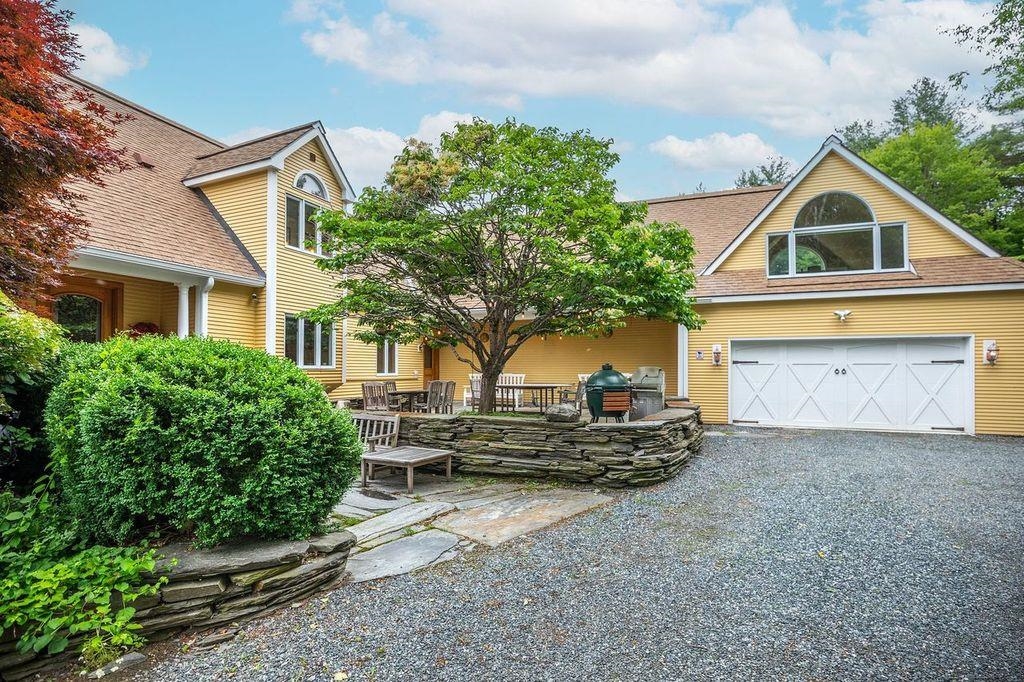
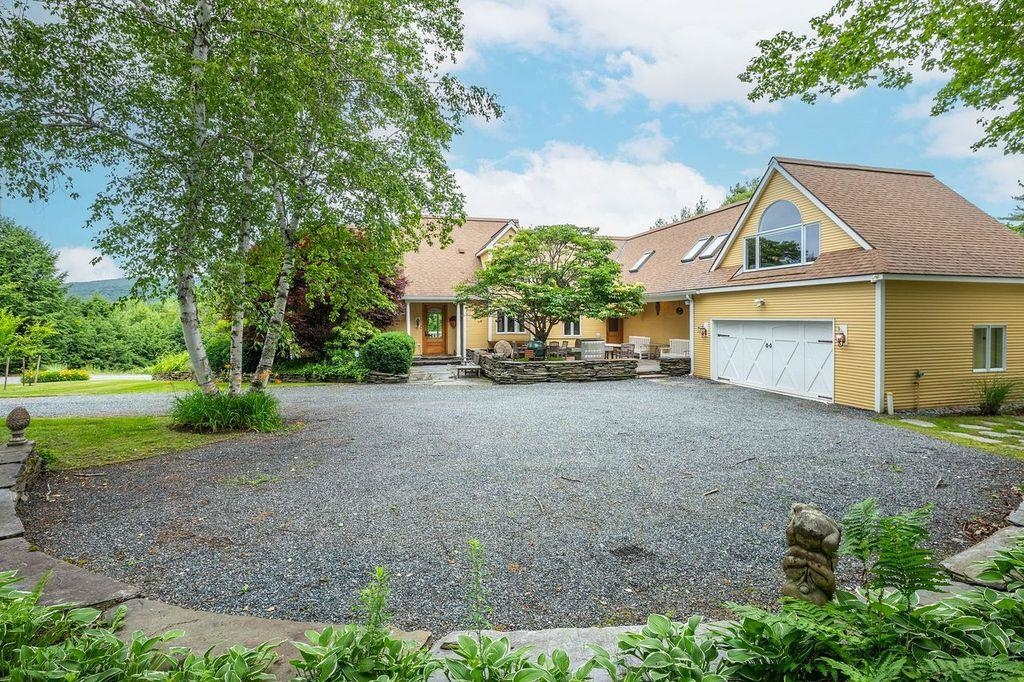
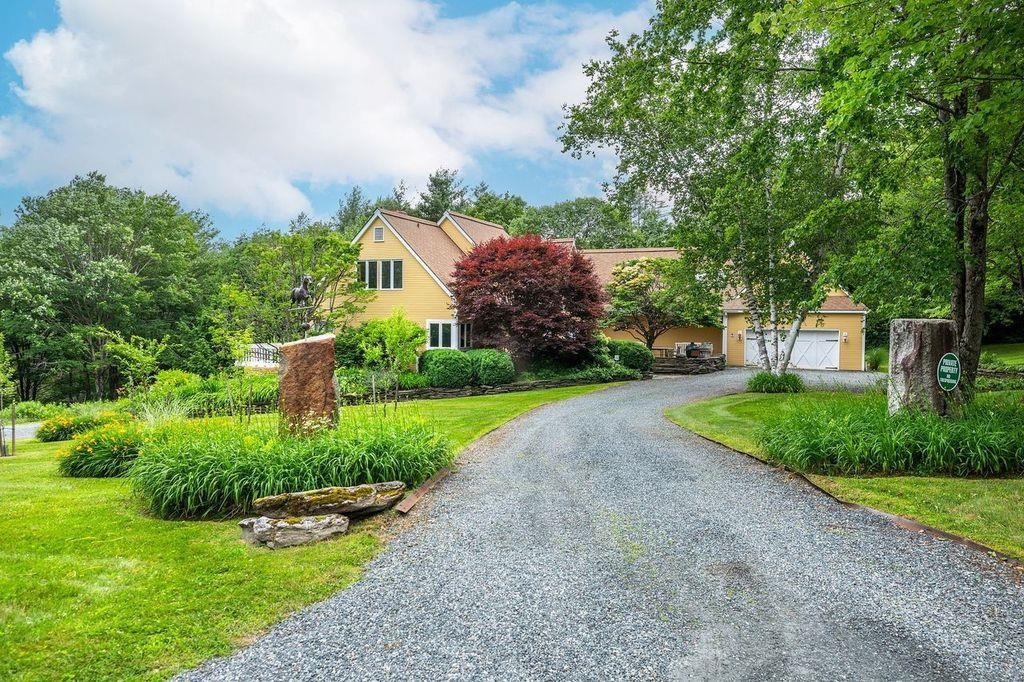
Listed by: BCK Real Estate John Wetmore
General Property Information
- Property Status
- Active
- Price
- $2, 300, 000
- Property Type
- Single Family
- County
- VT-Windsor
- Agency / Brokerage
- John Wetmore
BCK Real Estate
john@wbllc.net - List Date
- 7/25/2025 12:00 AM
- Acres
- 4.69
- Year Built
- 1988
- Bedrooms
- 4
- Total Baths
- 5
- Sq. Ft. (Total)
- 3,524
- Tax Year
- 2025
- Taxes
- $18,927
Description
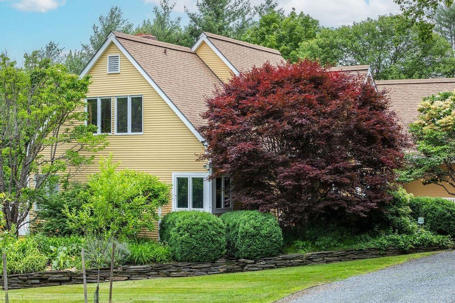
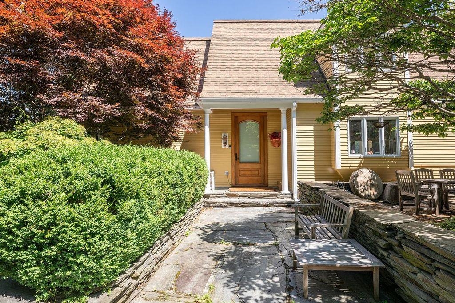
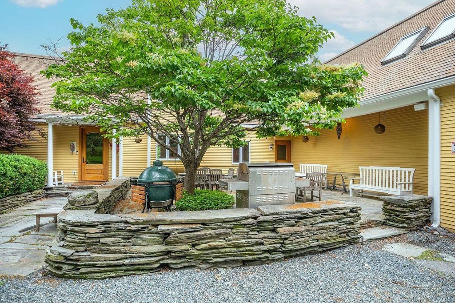
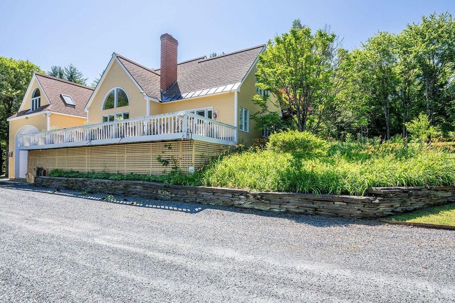
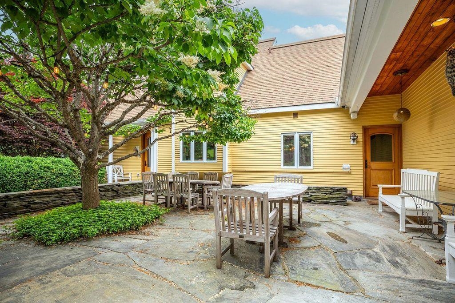
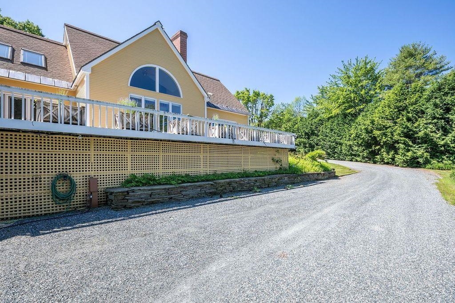
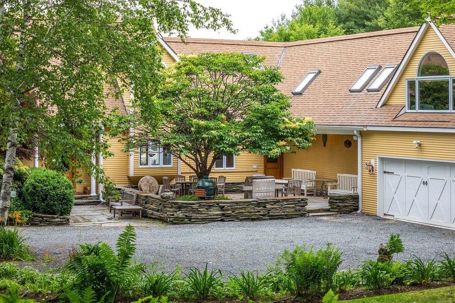
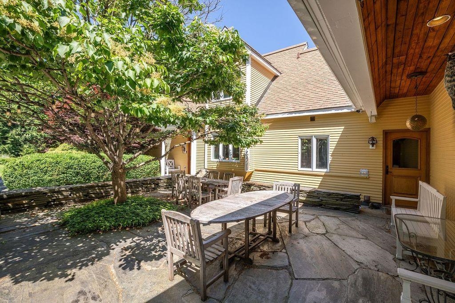
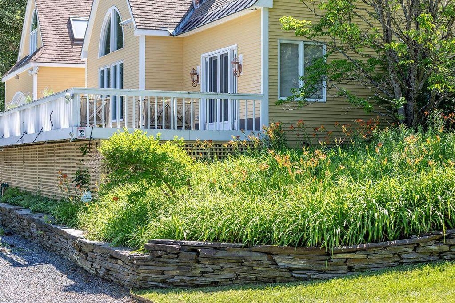
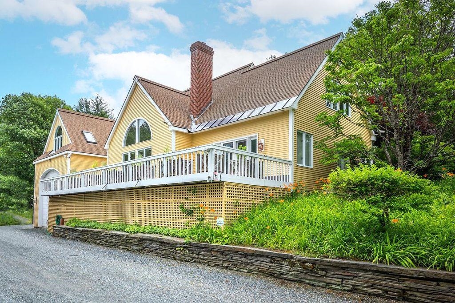
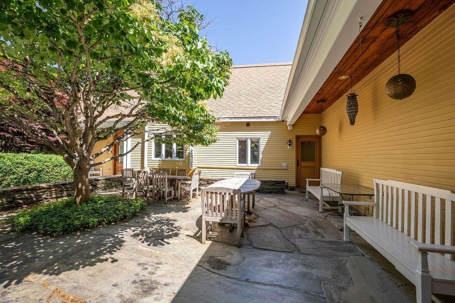
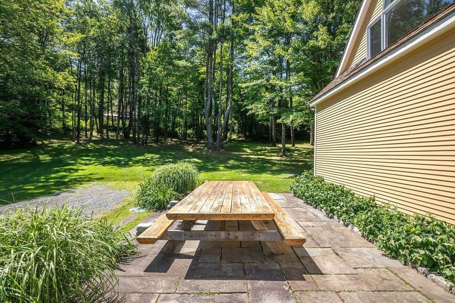
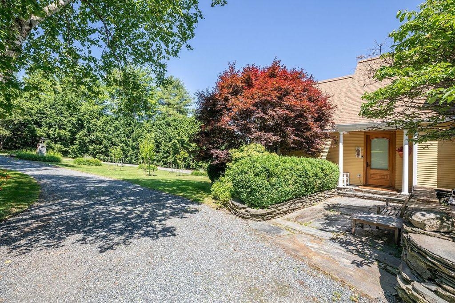
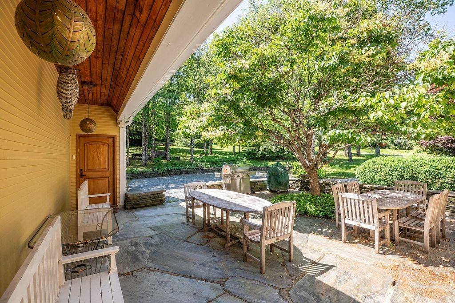
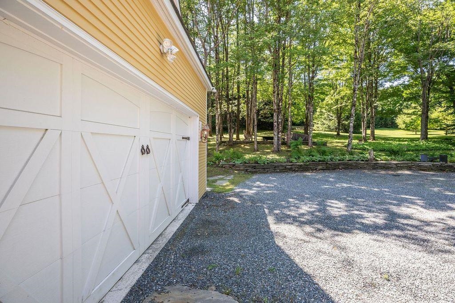
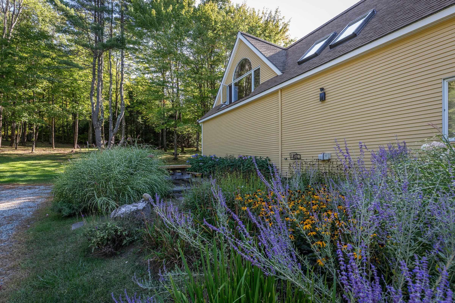
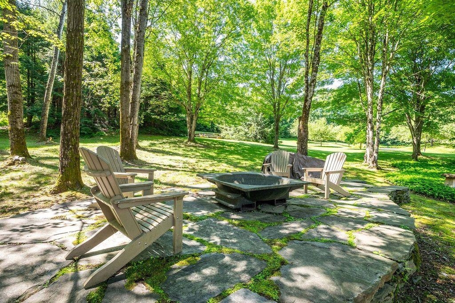
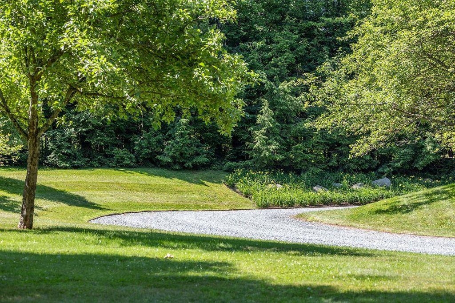
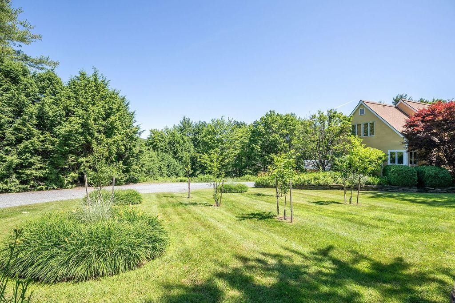

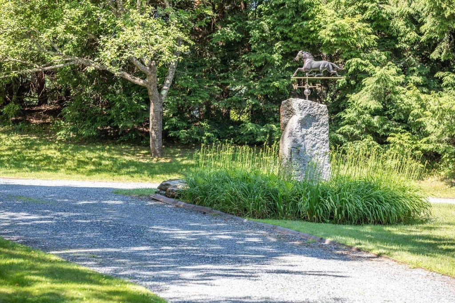
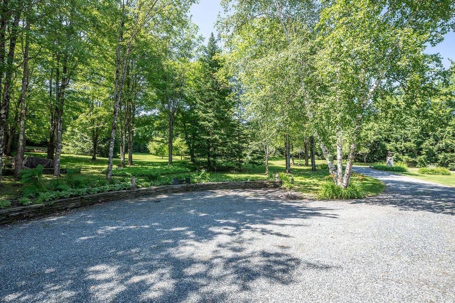
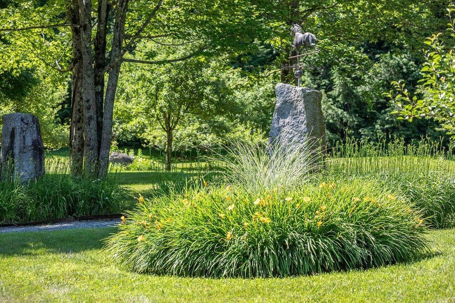
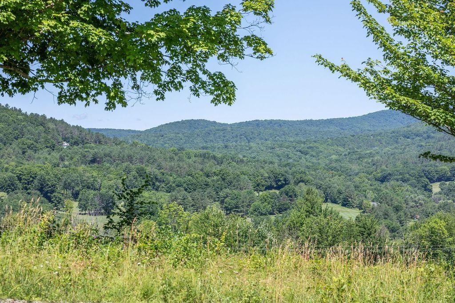
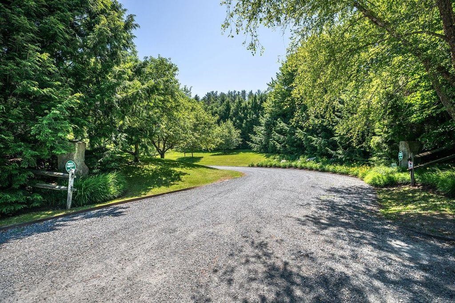
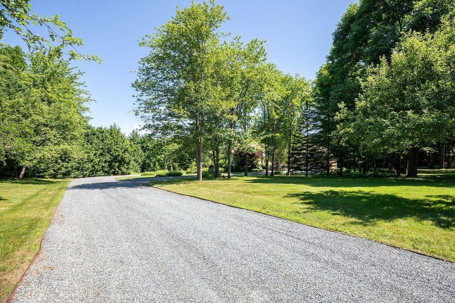
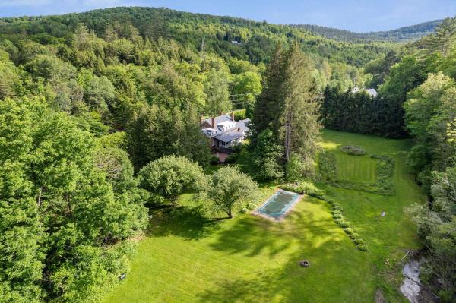
A quality residence with 4.69 landscaped acres beautifully complimenting the estate! Entering into the grounds a graceful drive meanders through landscaped lawns to arrive at a stone patio and an appealing New England style residence. Conveniently, there is option to enter an attached garage with direct entrance to the residence. After crossing the stone patio, passing through the front door reveals a well designed floor plan. An oak floored living room complete with fireplace is first to view. To the left is a library that could equally serve as 1st floor primary bedroom, with attached full bath. Walking back through the living room leads to a kitchen with Vermont Verde marble counters and a dining room. A convenient laundry and i/2 bath complete the 1st floor. The owners enjoy excursions in a large motor home. Consequently, the property has been designed with an oversized additional 8 car attached heated garage offering endless potential applications and accessed from an entrance off this 1st floor. (In addition, to the rear of the property are several RV pads and hook ups, to further accommodate large motor homes!) Stairs by the front entry lead up to the 2nd floor. 1st revealed is a bedroom, a sitting area and full bath. A walk through closet area leads to an oversize primary bedroom with luxurious full bath! Completing the 2nd floor is a 32x16 office/bedroom with 3/4 bath. In the basement is a 32x20 family room, a laundry and a storage room. QLLA member amenities await!
Map
Interior Features
- # Of Stories
- 1.5
- Sq. Ft. (Total)
- 3,524
- Sq. Ft. (Above Ground)
- 2,948
- Sq. Ft. (Below Ground)
- 576
- Sq. Ft. Unfinished
- 2,320
- Rooms
- 11
- Bedrooms
- 4
- Baths
- 5
- Interior Desc
- Central Vacuum, Blinds, 1 Fireplace, Kitchen Island, Laundry Hook-ups, Primary BR w/ BA, Natural Light, Natural Woodwork, Security, Soaking Tub, Indoor Storage, Window Treatment, 1st Floor Laundry, Common Heating/Cooling
- Appliances Included
- Down Draft Cooktop, Dishwasher, Dryer, Other, Trash Compactor, Washer
- Flooring
- Carpet, Hardwood, Tile
- Heating
- Oil, Baseboard, Hot Air, Hot Water
- Basement Desc
- Climate Controlled, Concrete, Finished, Full, Insulated, Partially Finished, Interior Stairs, Storage Space
Town Market Snapshot
Source: Data provided by PrimeMLS, graph generated by Pall Spera Company
Exterior Features
- Style of Residence
- New Englander
- Time Share
- No
- Exterior Details
- Garden Space, Natural Shade, Other, Storage, Window Screens, Double Pane Window(s)
- Land Desc.
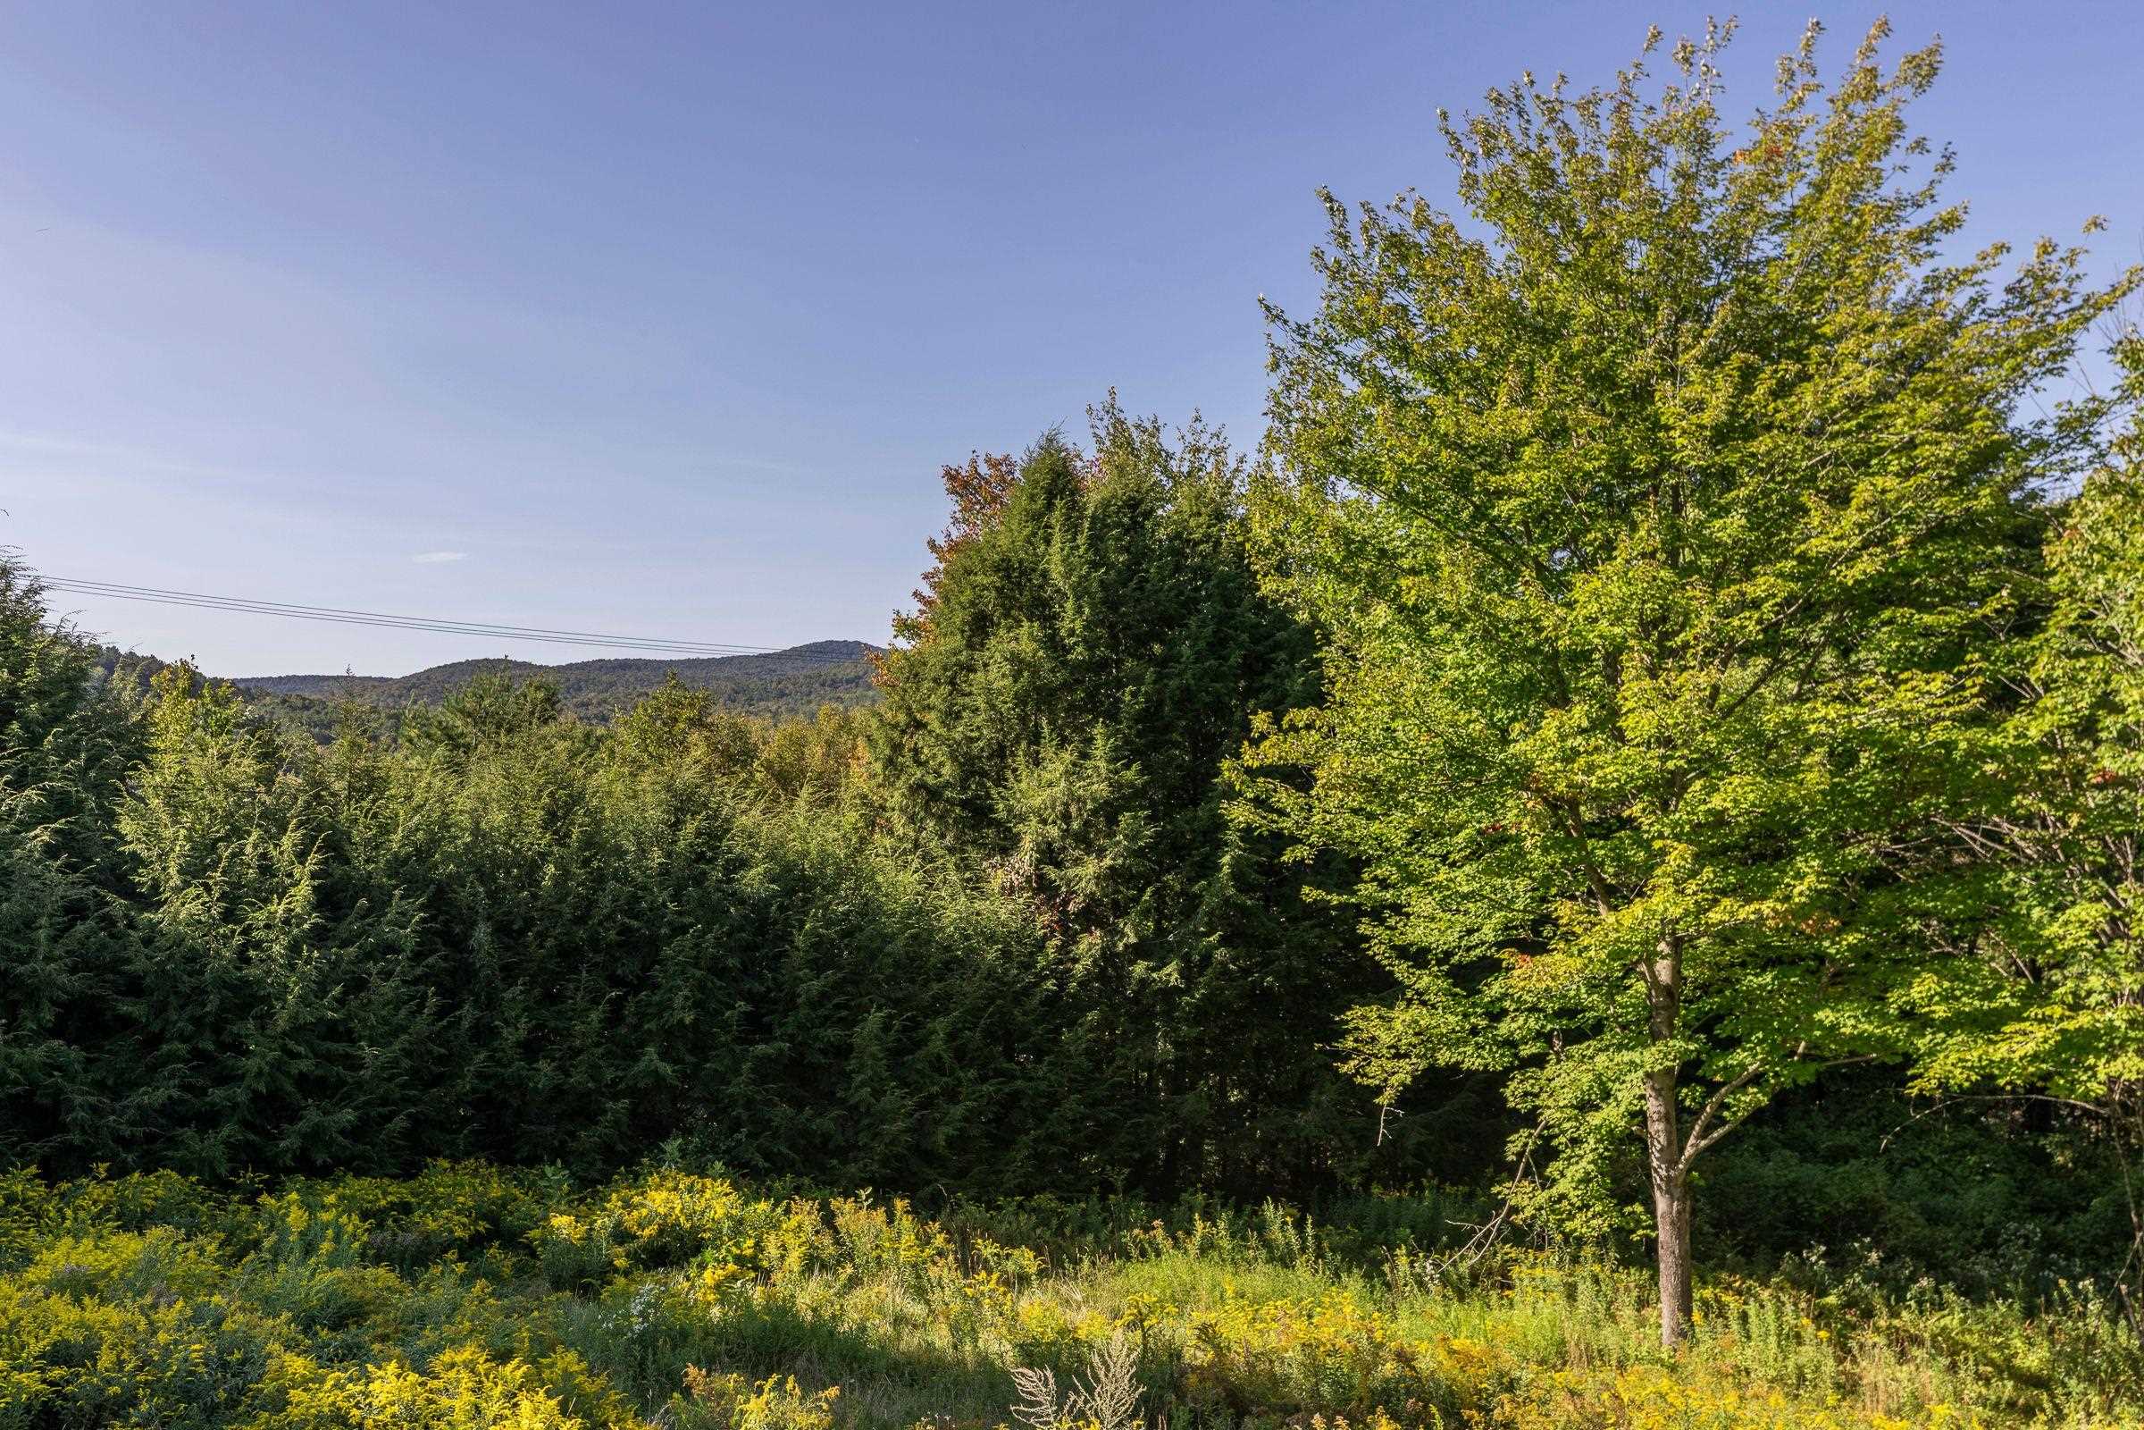
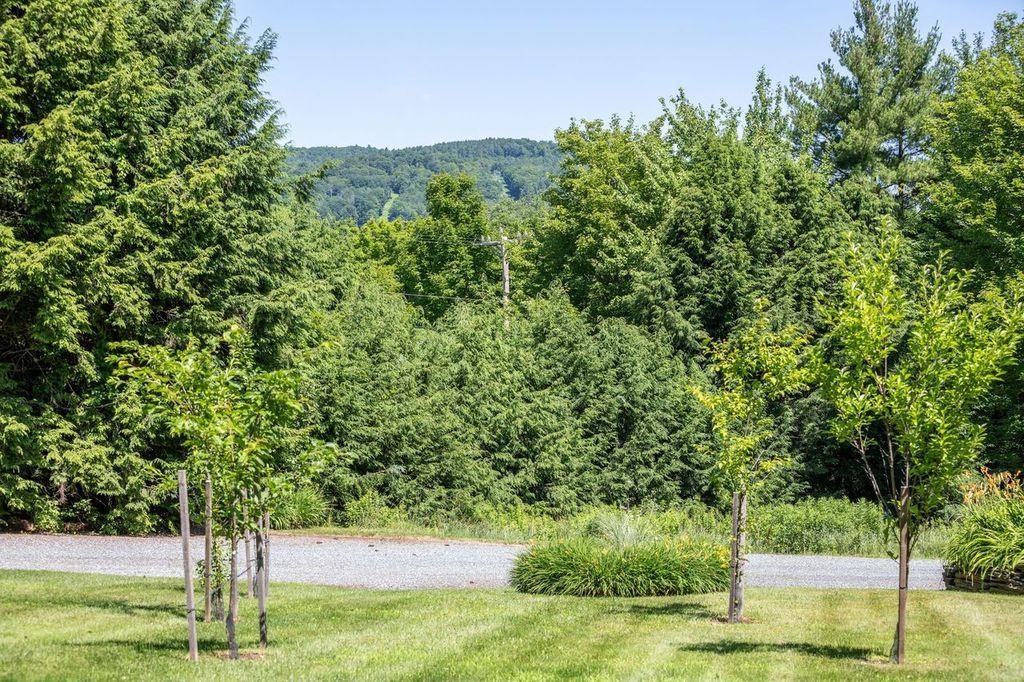
- Country Setting, Landscaped, Level, Open, Orchards, Trail/Near Trail, View, Near Country Club, Near Golf Course, Near Paths, Near Shopping, Near Skiing, Near School(s)
- Roof Desc.
- Asphalt Shingle
- Driveway Desc.
- Gravel
- Foundation Desc.
- Concrete, Poured Concrete
- Sewer Desc.
- Public
- Garage / Parking
- Yes
- Garage Spaces
- 10
- Road Frontage
- 250
- Zoning
- Residential
- High School
- Choice
Affordability Estimate
Quick payment estimate for this listing. Not a loan offer — rates and terms vary.
Est. monthly principal & interest —
Estimate excludes taxes, insurance, HOA, and PMI. Consult a lender for accurate figures.
You May Also Like
View more nearby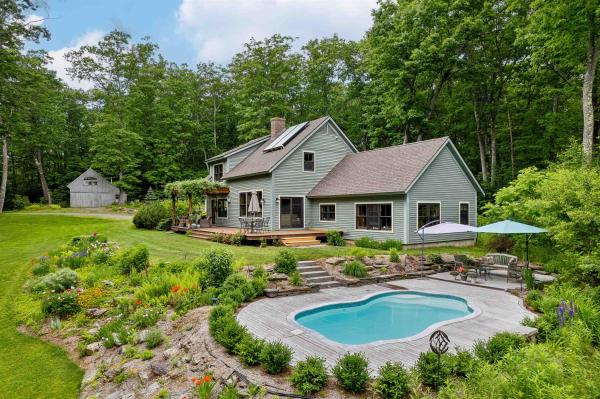
Ask about this property
Message Ryan Aughey about MLS #5053412.
