

Request a showing
Pick a Saturday or another date in the next 4 weeks, then leave your contact details.
Listed by: Century 21 Farm & Forest Brandy Goulet
General Property Information
- Property Status
- Active Under Contract
- Price
- $598, 000
- Property Type
- Single Family
- County
- VT-Essex
- Agency / Brokerage
- Brandy Goulet
Century 21 Farm & Forest - List Date
- 7/27/2025 8:00 PM
- Acres
- 0.24
- Year Built
- 1935
- Bedrooms
- 3
- Total Baths
- 1
- Sq. Ft. (Total)
- 1,120
- Tax Year
- 2024
- Taxes
- $5,886

Description
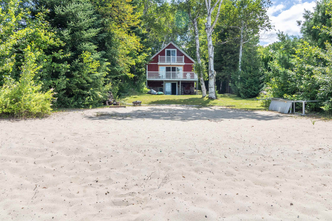
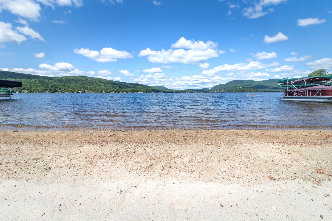
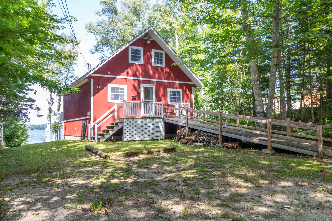
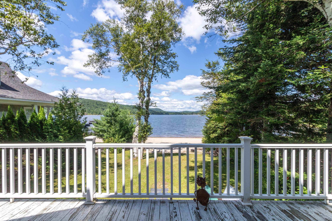
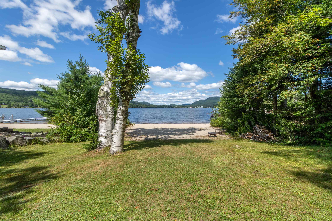
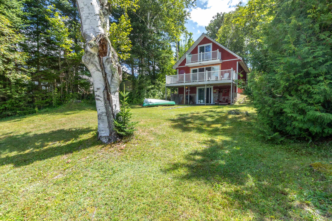
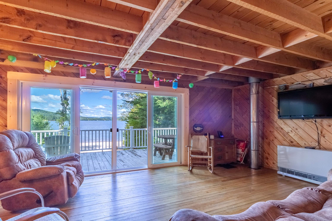
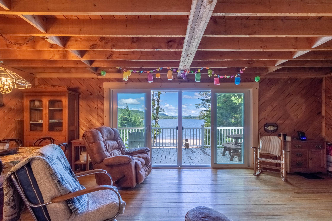
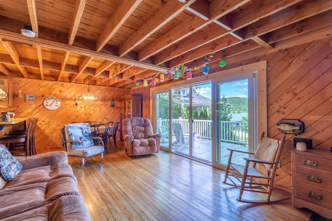
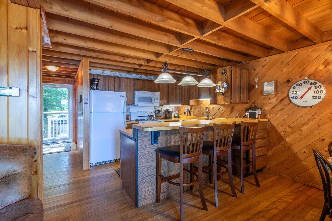
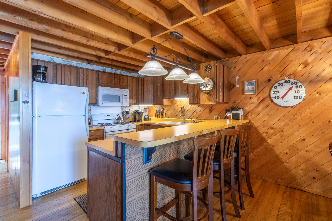
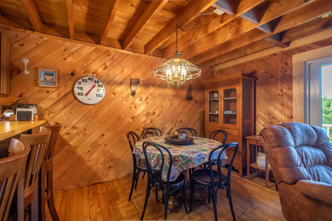
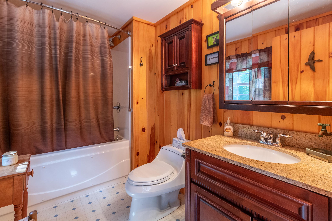
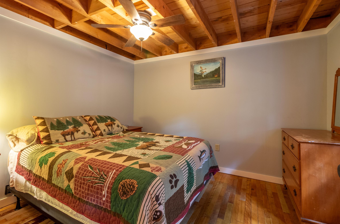
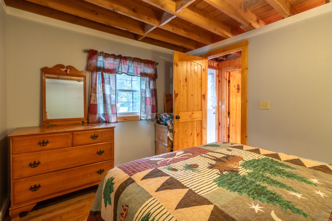
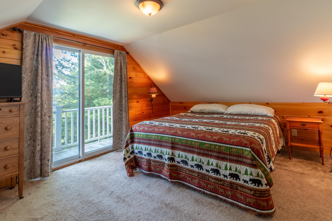
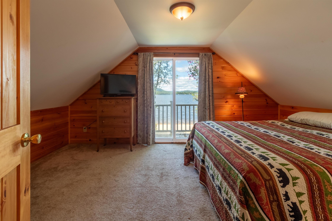
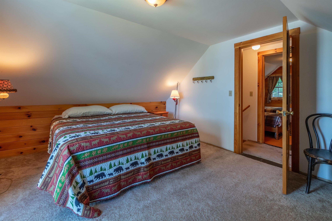
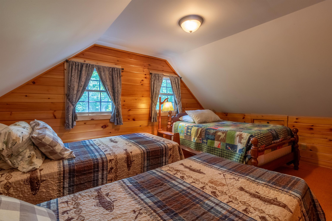
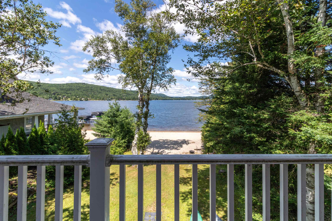
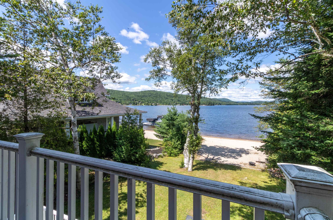
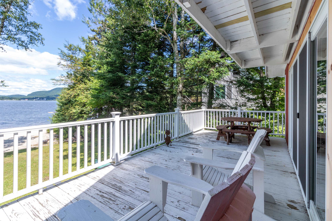
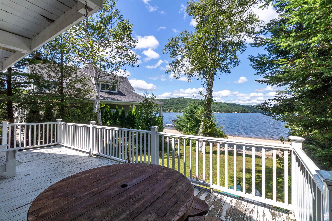
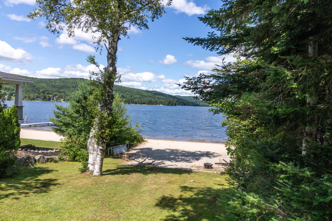
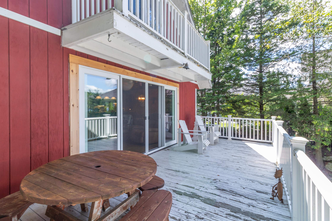
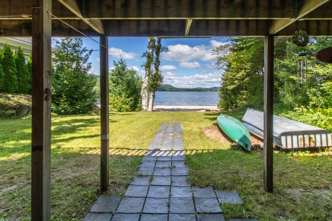
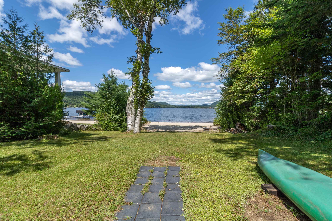
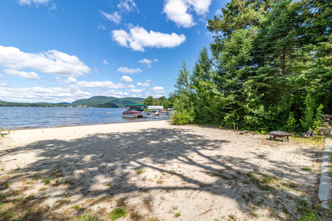

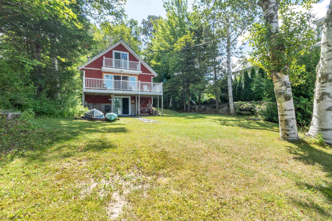
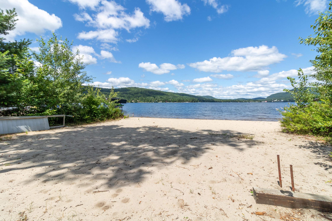
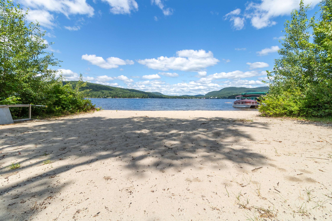

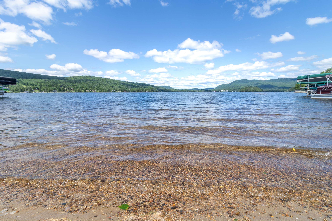
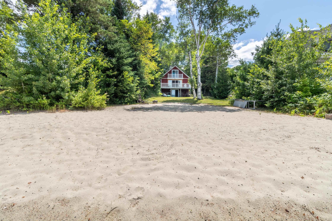
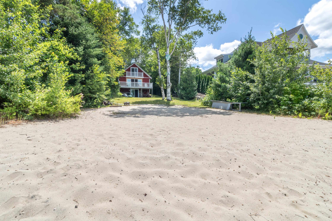
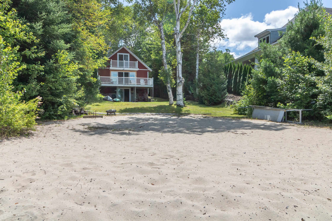
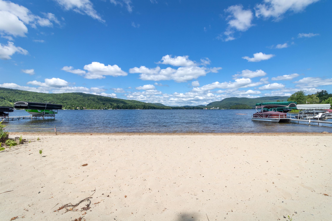
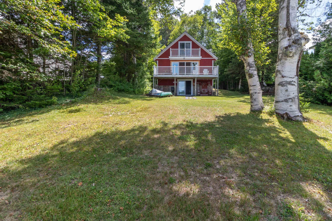
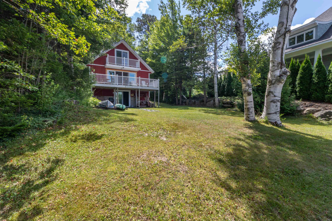
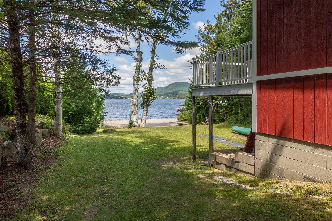
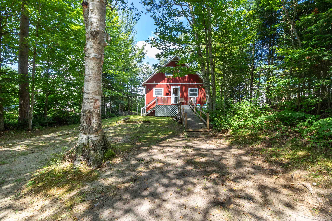
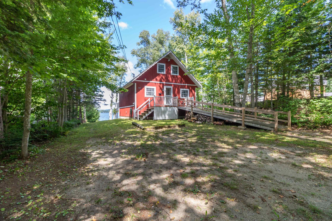
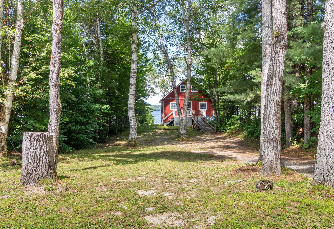
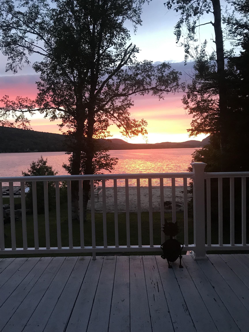
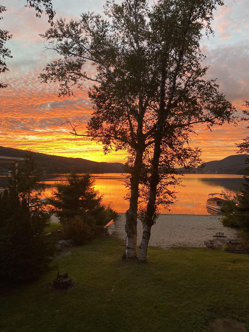
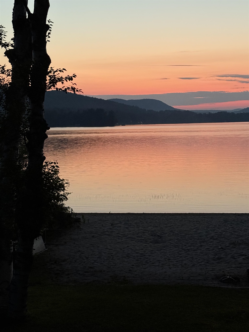
This classic 1935 Island Pond lake house offers one of the best beaches on the lake, 50 feet of soft sand on a level lot with direct waterfront access. Set back just enough to provide privacy from the road while offering stunning lake views from the deck, this home is the perfect retreat. Wake up to the call of loons or watch eagles soar toward their nest on Island Pond’s unique island. Enjoy endless lake activities, swimming, boating, kayaking, waterskiing, or relax on the sun-drenched shoreline. Inside, the home is full of charm and has been lovingly maintained by the same family for generations. The main floor features an open kitchen, dining, and living area with lake views, a full bath, and a bedroom. Upstairs you’ll find two additional bedrooms, one with a balcony overlooking the water. The walk-out basement provides excellent storage for all your lake gear and offers future potential for finished living space. Currently a seasonal property, this home could be adapted for year-round living. Just minutes from the heart of a welcoming small town with restaurants, grocery stores, and everyday conveniences, this is a rare opportunity to own a piece of Island Pond’s lakeside paradise.
Map
Interior Features
- # Of Stories
- 1.5
- Sq. Ft. (Total)
- 1,120
- Sq. Ft. (Above Ground)
- 1,120
- Sq. Ft. (Below Ground)
- 0
- Sq. Ft. Unfinished
- 900
- Rooms
- 6
- Bedrooms
- 3
- Baths
- 1
- Interior Desc
- Kitchen/Dining, Kitchen/Living, Laundry Hook-ups, Living/Dining, Natural Woodwork, Wood Stove Hook-up, Basement Laundry
- Appliances Included
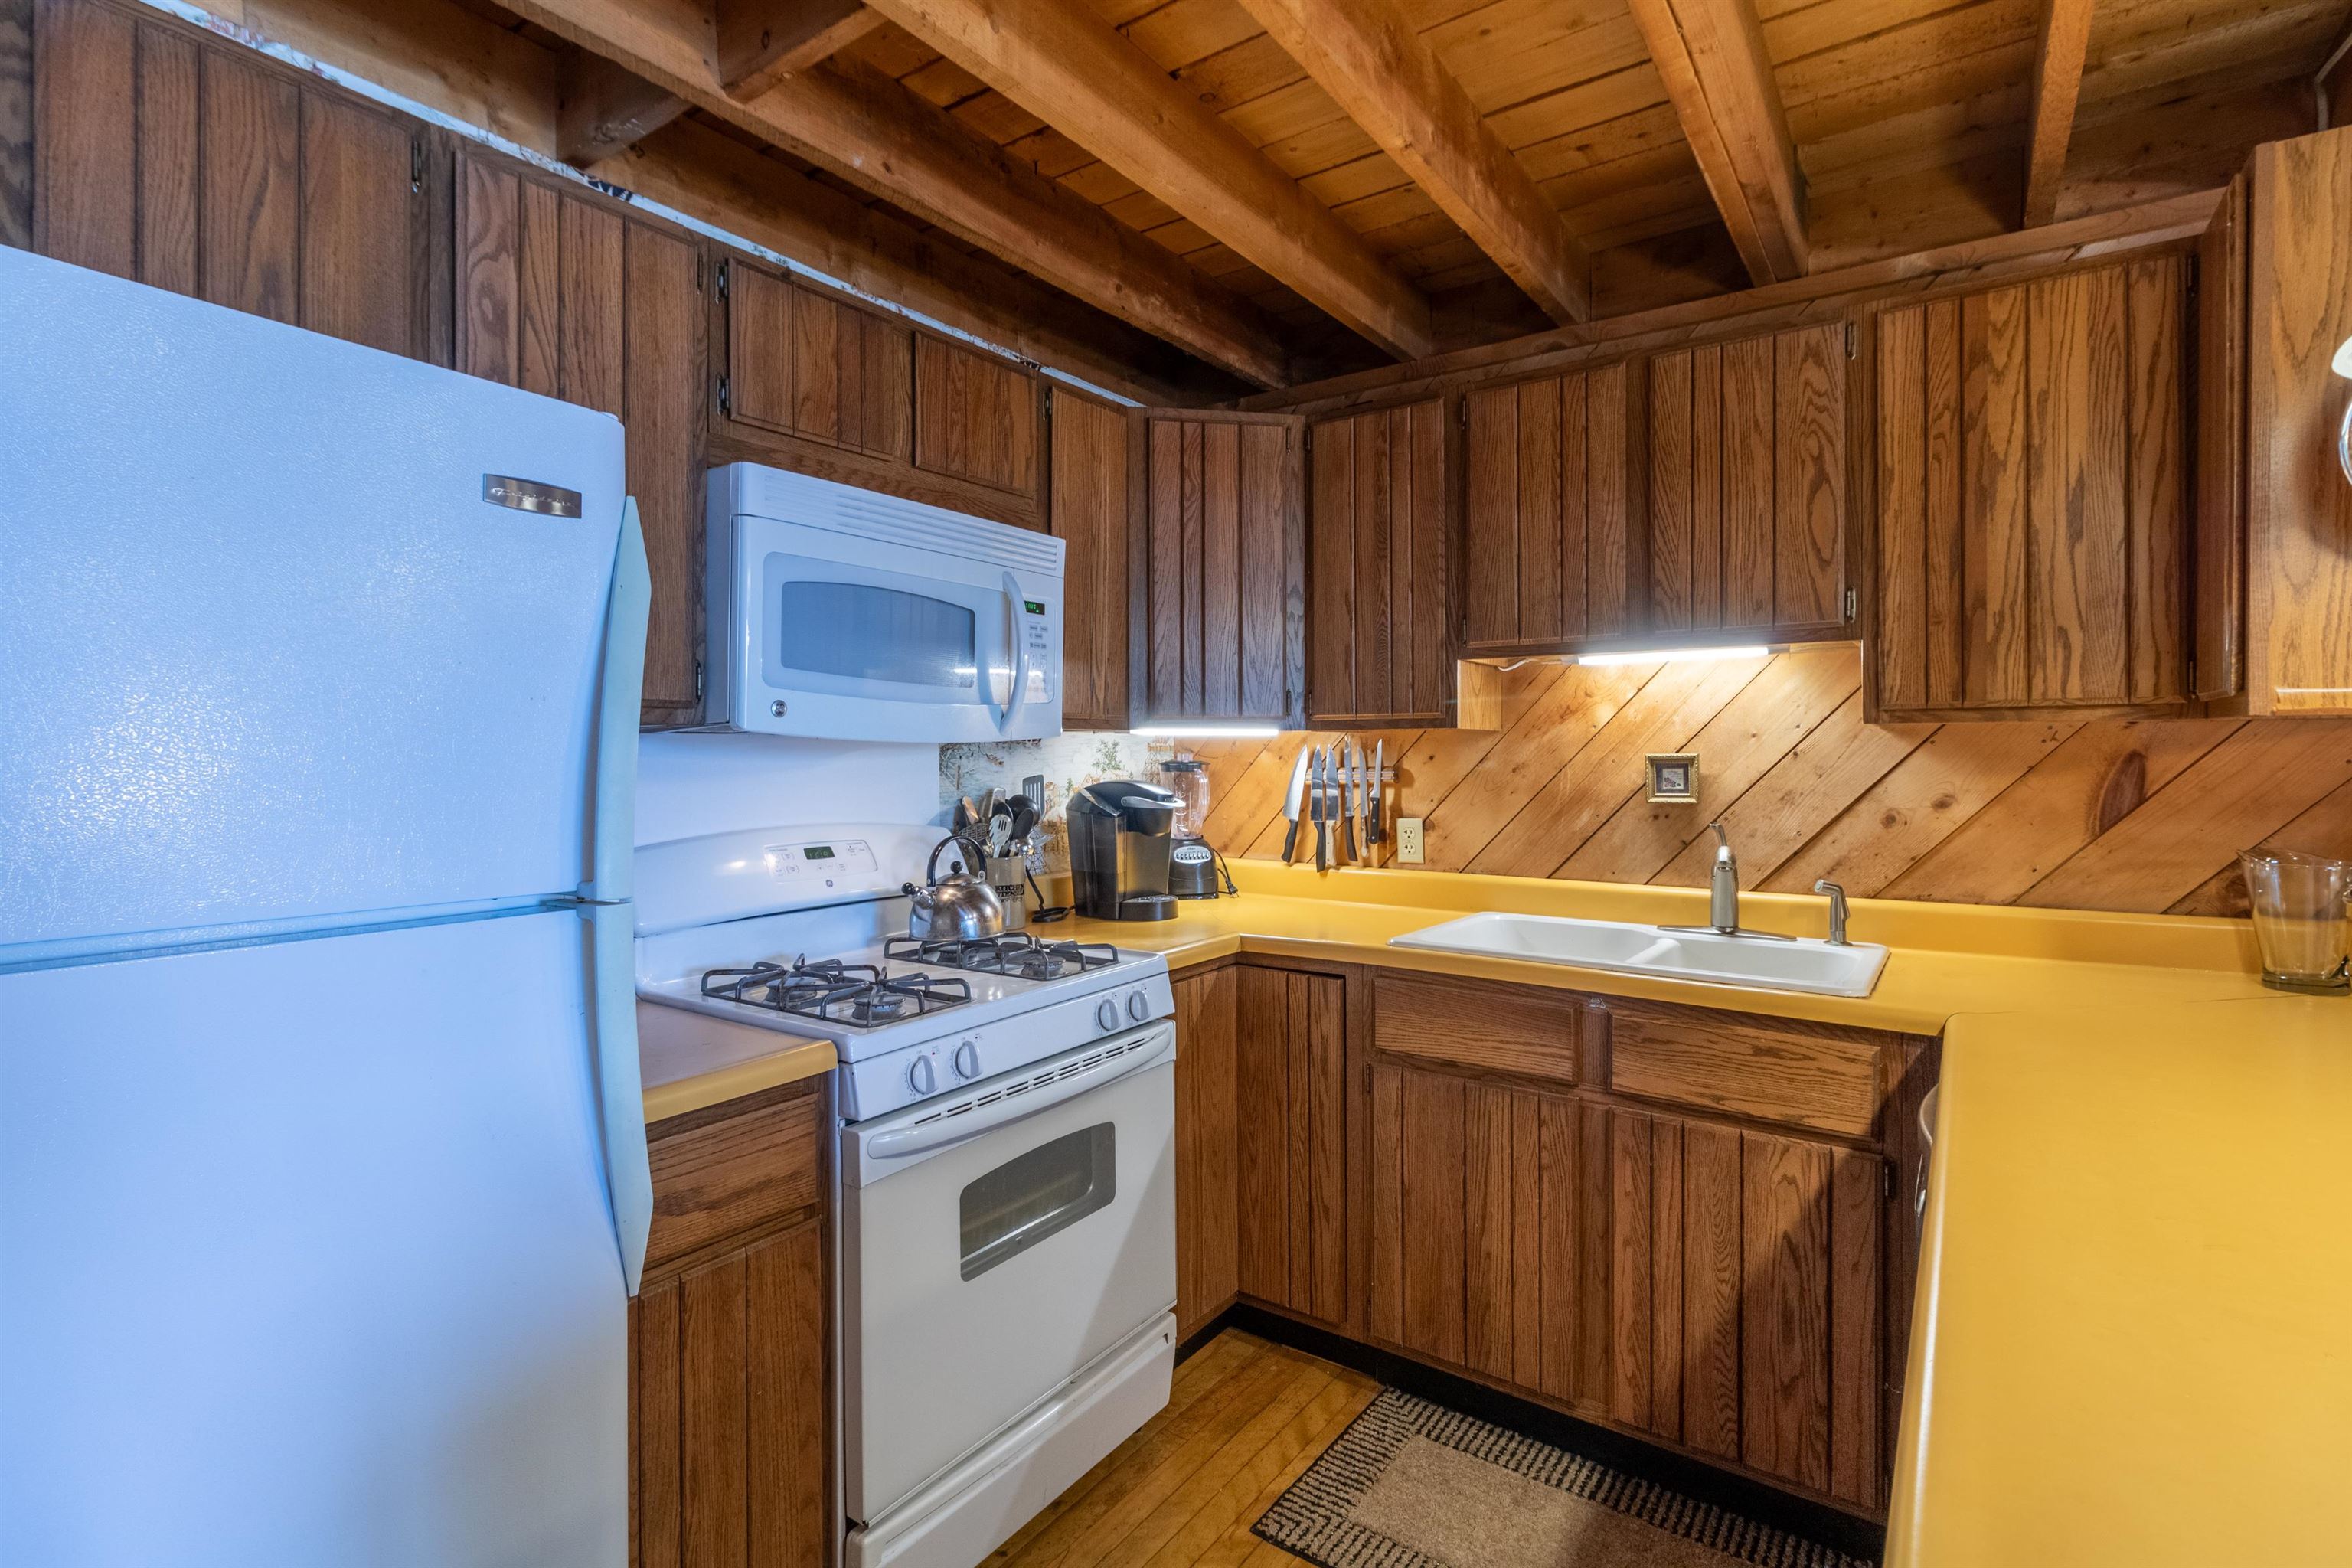
- Dryer, Microwave, Refrigerator, Washer, Gas Stove
- Flooring
- Carpet, Hardwood, Wood
- Heating
- Propane, Wood Stove
- Basement Desc
- Climate Controlled, Concrete, Concrete Floor, Daylight, Interior Stairs, Storage Space, Unfinished, Walkout, Exterior Access, Basement Stairs
Town Market Snapshot
Source: Data provided by PrimeMLS, graph generated by Pall Spera Company
Exterior Features
- Style of Residence
- Cape
- House Color
- Red
- Time Share
- No
- Exterior Details
- Balcony, Deck, Natural Shade
- Land Desc.
- Level, Mountain View, Recreational, Trail/Near Trail, View, Near Shopping, Near Skiing, Near Snowmobile Trails, Near Railroad, Near ATV Trail, Near School(s)
- Suitable Land Usage
- Recreation, Residential
- Roof Desc.
- Asphalt Shingle
- Driveway Desc.
- Gravel
- Foundation Desc.
- Concrete
- Sewer Desc.
- Septic
- Garage / Parking
- No
- Garage Spaces
- 0
- Road Frontage
- 50
- Zoning
- Residential
- Elementary School
- Brighton Elementary
- Middle School
- Brighton Elementary School
- High School
- North Country Union High Sch
Affordability Estimate
Quick payment estimate for this listing. Not a loan offer — rates and terms vary.
Est. monthly principal & interest —
Estimate excludes taxes, insurance, HOA, and PMI. Consult a lender for accurate figures.
You May Also Like
View more nearby

Ask about this property
Message Nancy Pritchard about MLS #5053719.
