

Request a showing
Pick a Saturday or another date in the next 4 weeks, then leave your contact details.
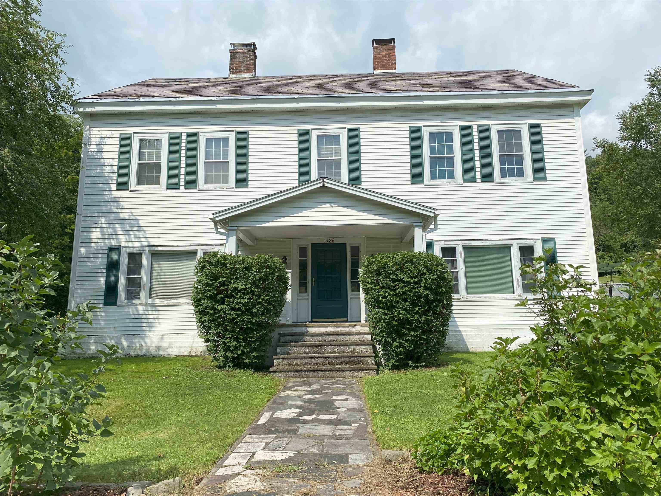
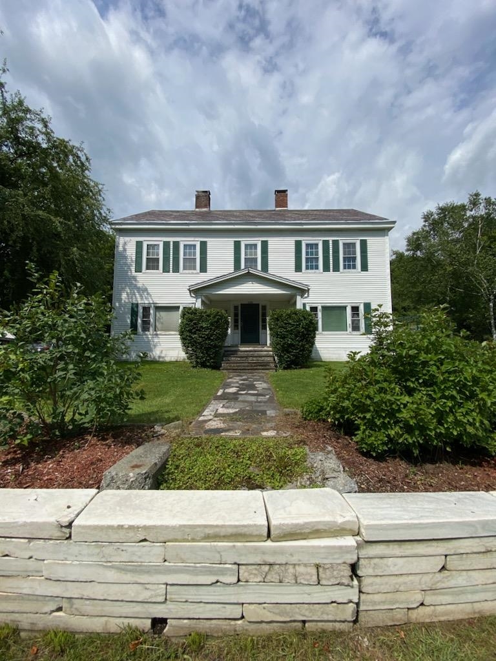
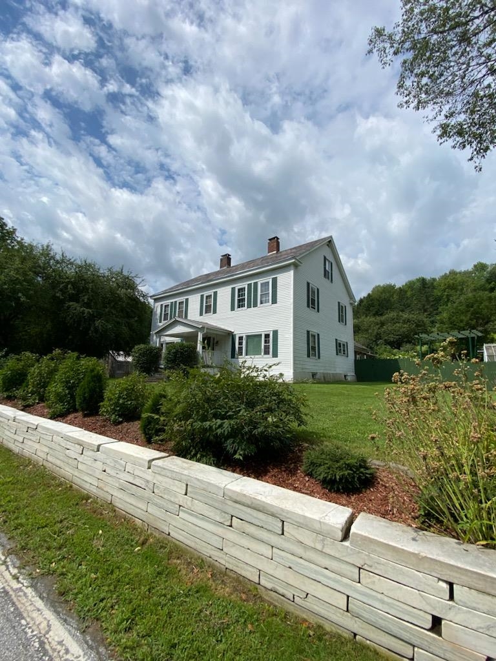
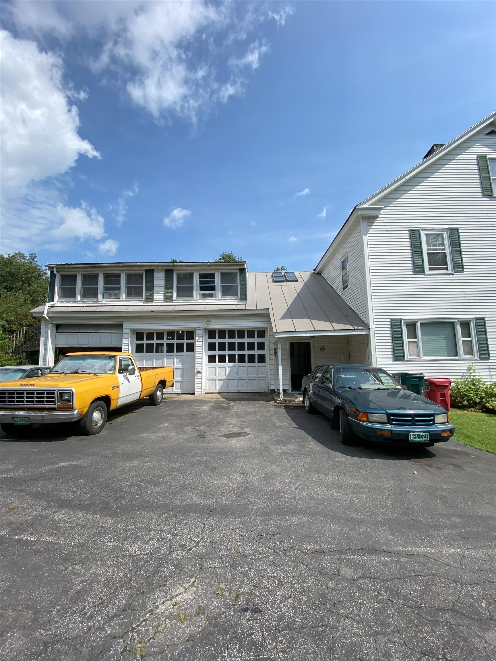
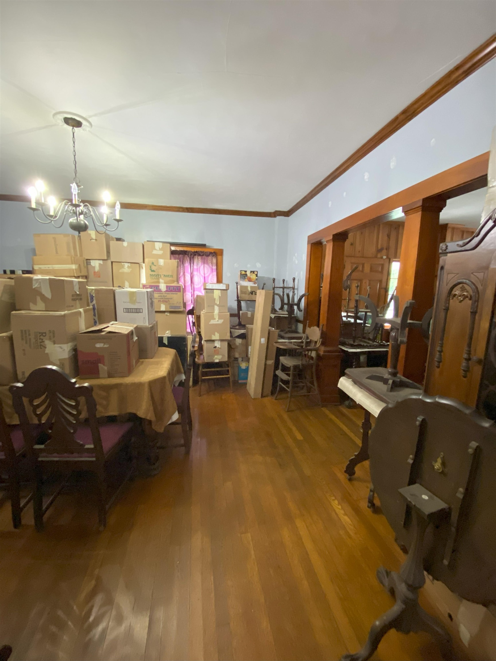
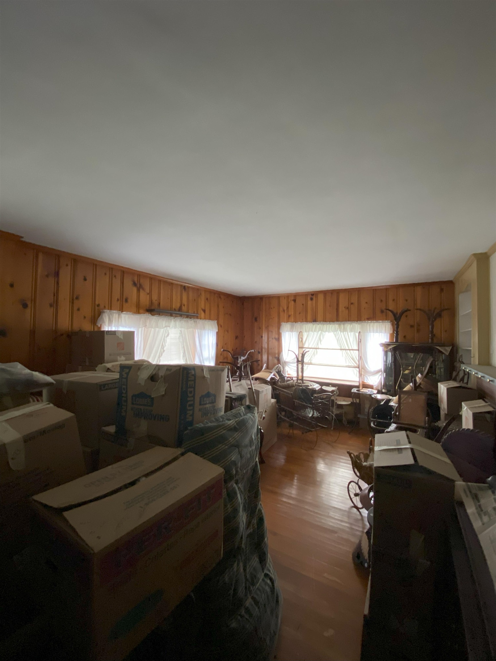
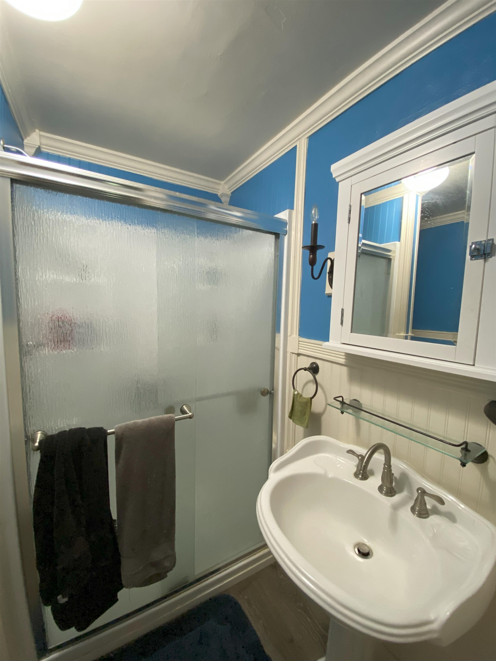
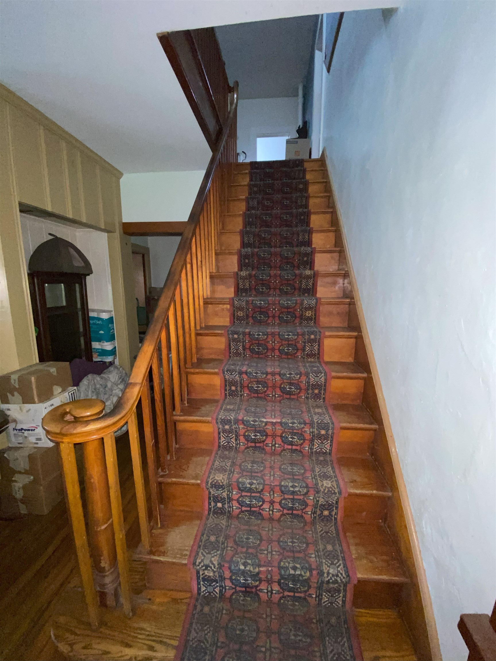
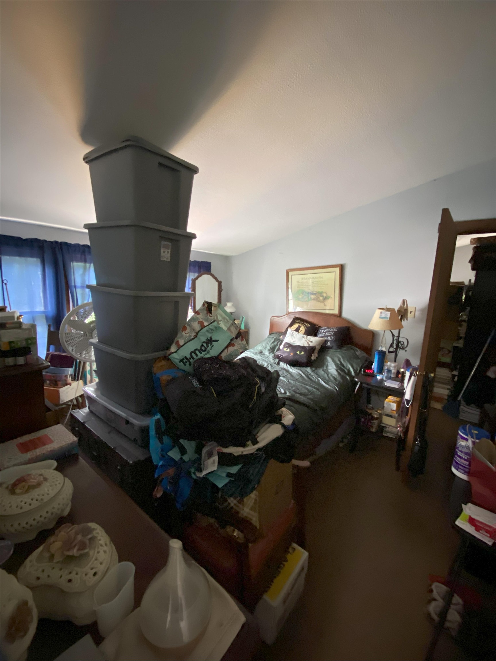
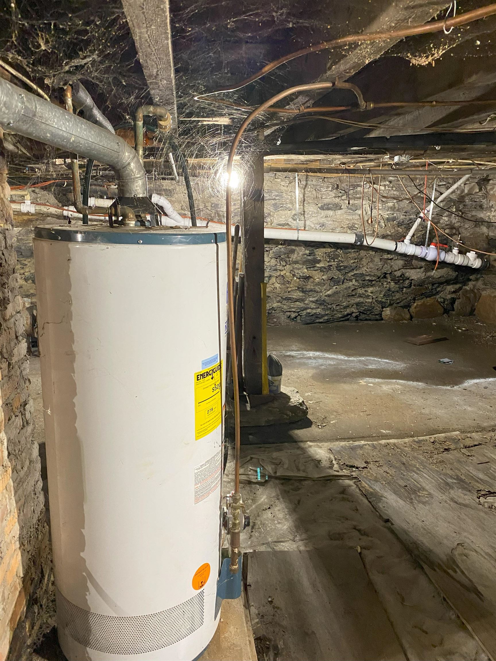
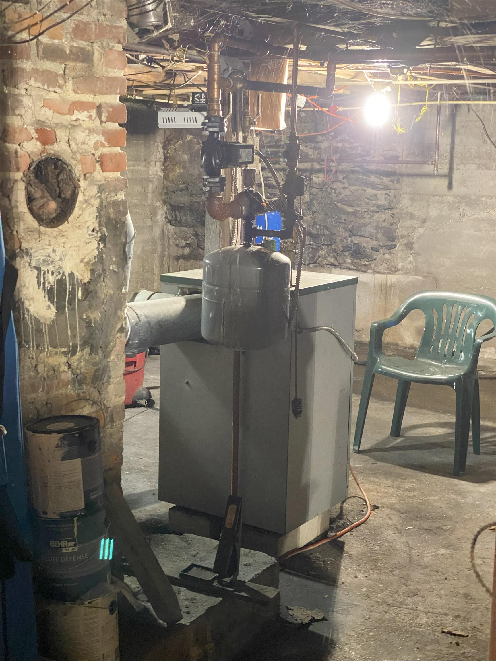

Listed by: Westside Real Estate Melissa Loughan
General Property Information
- Property Status
- Active
- Price
- $460, 000
- Property Type
- Single Family
- County
- VT-Rutland
- Agency / Brokerage
- Melissa Loughan
Westside Real Estate - List Date
- 8/11/2025 8:00 PM
- Acres
- 7.1
- Year Built
- 1807
- Bedrooms
- 5
- Total Baths
- 3
- Sq. Ft. (Total)
- 3,808
- Tax Year
- 2025
- Taxes
- $5,297

Description
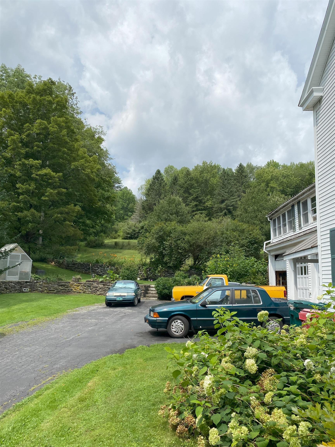
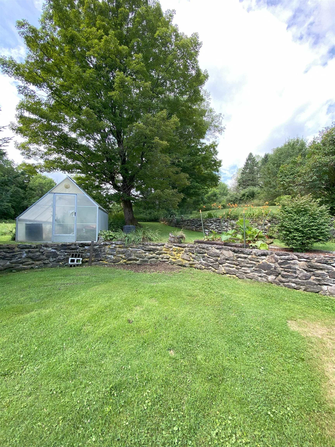
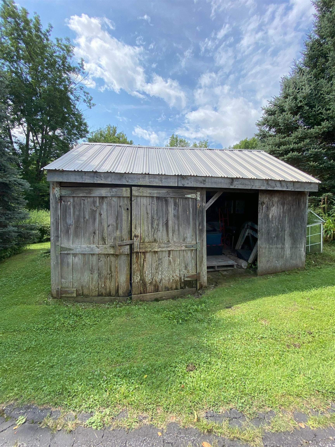

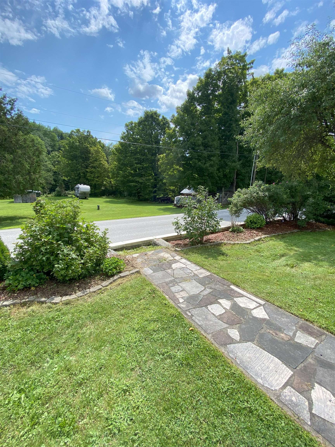
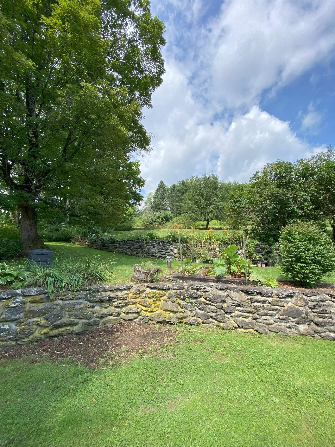
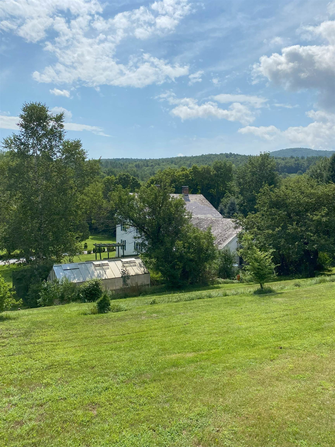
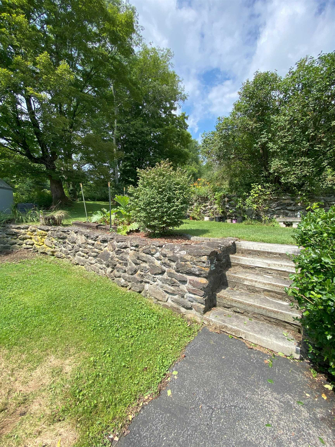
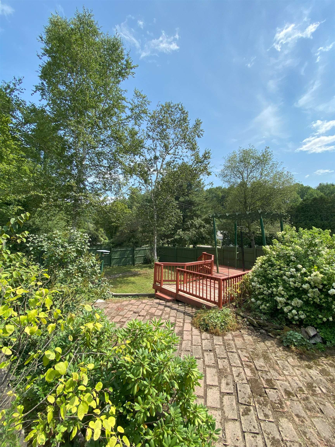
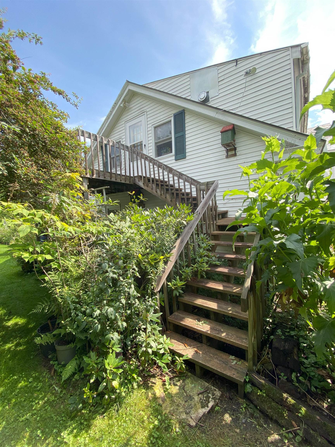
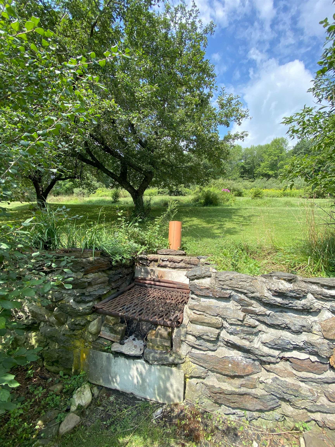
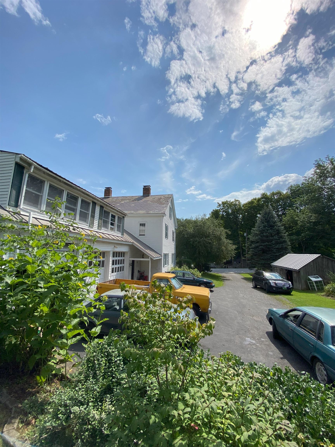
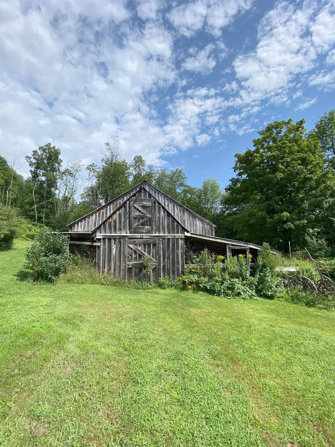
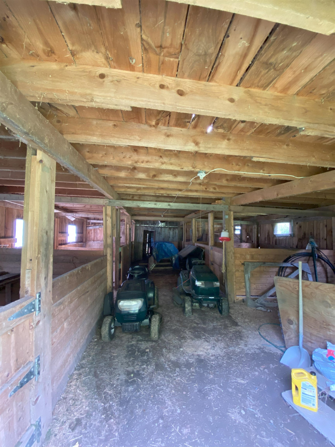
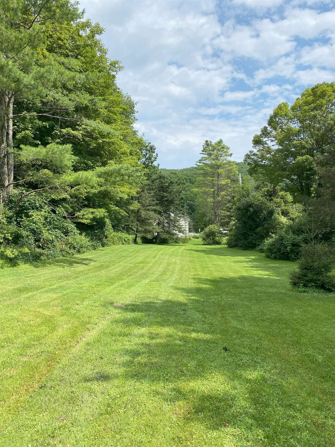
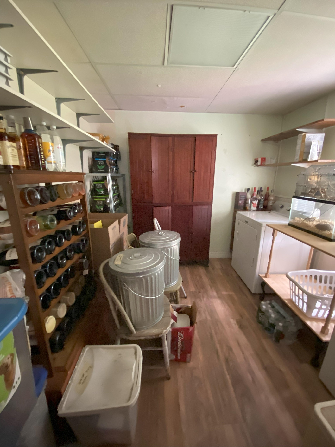
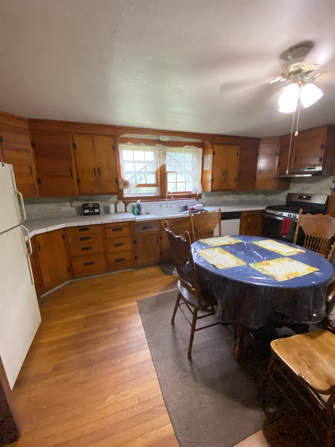
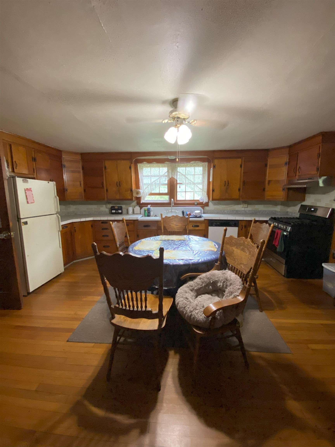
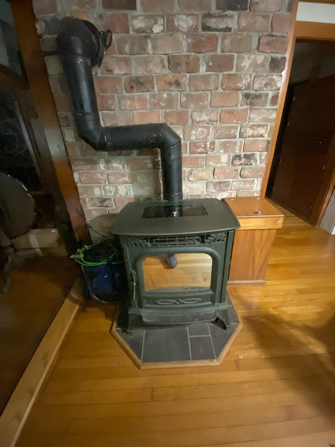
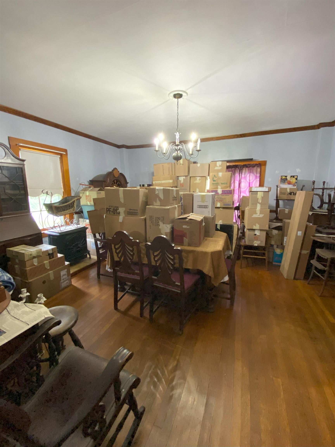

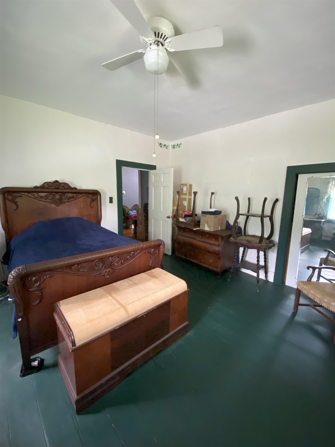

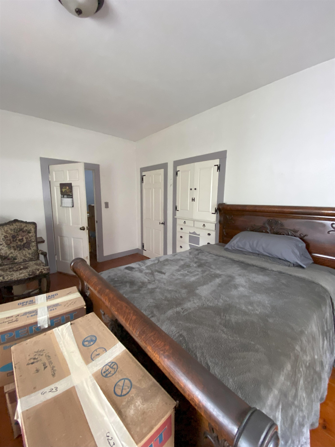
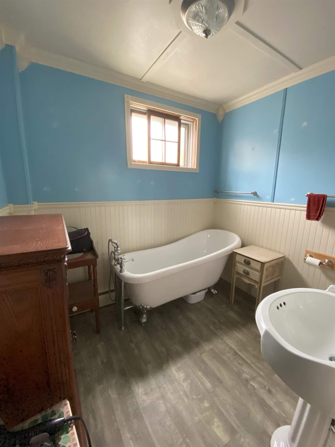
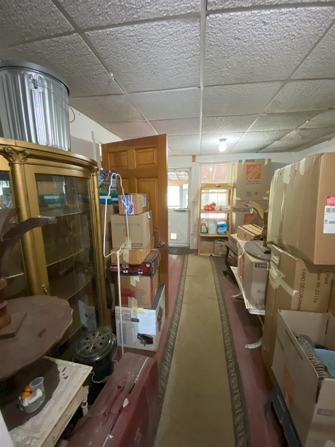
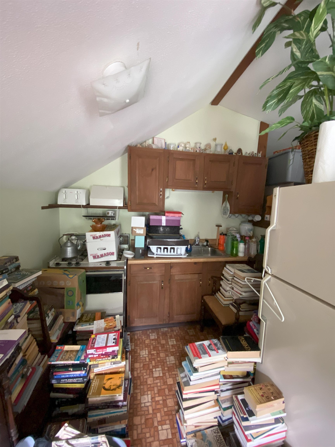
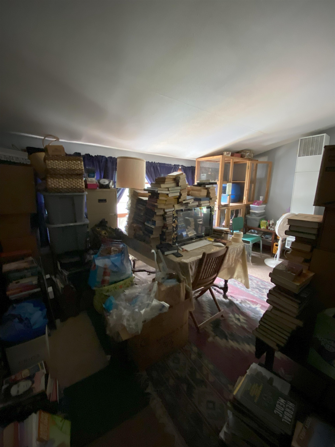
IRA: Stately Spacious Colonial with 5 bedrooms, including a 1-bedroom in-law suite/apartment (separate propane furnace), which isn't being rented currently as family uses entire house as a single family. Also, there's an attached heated 3-car garage with 11' ceiling and 10' doors, an entry mudroom and utility room. Low maintenance as exterior has vinyl siding and roof is slate and standing seem. Kitchen is eat-in with upgraded tile counters, large dining room and living room as well as a first floor laundry. Property was formerly "Graves Tavern". There is a drilled well (small well tank) and a shallow spring well (large well tank) used for outside faucets and a 12' x 25' Greenhouse. Both wells are connected. There's an old well not being used in the basement. On 2nd floor there's a sewing room with skylights. Also, more space in attic with rooms and walk-in stairs. There's a barn with 4-stalls and a storage room. There's a gas insert in the fireplace and the living room gas stove isn't used. Two bathrooms were upgraded. If you need more storage space, there's also a shed. Enjoy the beautiful country private setting with 7.1 acres. Close to West Rutland, Rutland, Skiing, shopping and lovely lakes region. Call soon for an appointment.
Map
Interior Features
- # Of Stories
- 3
- Sq. Ft. (Total)
- 3,808
- Sq. Ft. (Above Ground)
- 3,808
- Sq. Ft. (Below Ground)
- 0
- Sq. Ft. Unfinished
- 1,000
- Rooms
- 13
- Bedrooms
- 5
- Baths
- 3
- Appliances Included
- Dishwasher, Dryer, Gas Range, Refrigerator, Washer, Propane Water Heater
- Flooring
- Hardwood, Softwood, Vinyl
- Heating
- Propane, Oil, Pellet Stove, Baseboard, Forced Air
- Basement Desc
- Unfinished
Town Market Snapshot
Source: Data provided by PrimeMLS, graph generated by Pall Spera Company
Exterior Features
- Style of Residence
- Colonial
- House Color
- White
- Time Share
- No
- Resort
- No
- Exterior Details
- Barn, Deck, Patio, Shed
- Land Desc.
- Country Setting, Horse/Animal Farm, Field/Pasture, Near Shopping, Near Skiing, Rural
- Suitable Land Usage
- Horse/Animal Farm, Field/Pasture, Mixed Use, Residential
- Roof Desc.
- Slate, Standing Seam
- Driveway Desc.
- Paved
- Foundation Desc.
- Concrete, Stone
- Sewer Desc.
- Septic
- Garage / Parking
- Yes
- Garage Spaces
- 3
- Road Frontage
- 310
- Zoning
- Unknown
Affordability Estimate
Quick payment estimate for this listing. Not a loan offer — rates and terms vary.
Est. monthly principal & interest —
Estimate excludes taxes, insurance, HOA, and PMI. Consult a lender for accurate figures.
You May Also Like
View more nearby
Ask about this property
Message Judy Foregger about MLS #5056157.
