

Request a showing
Pick a Saturday or another date in the next 4 weeks, then leave your contact details.
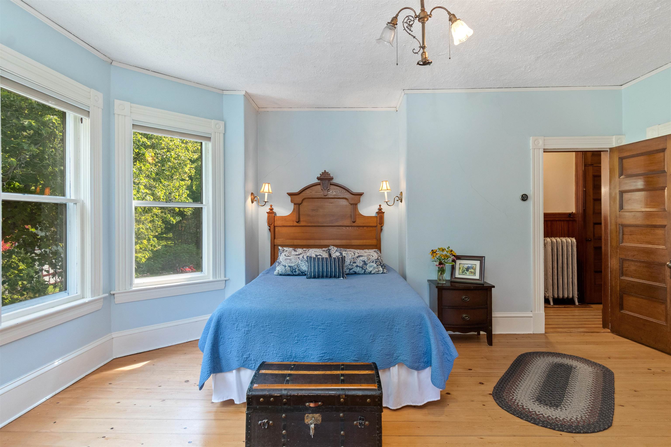
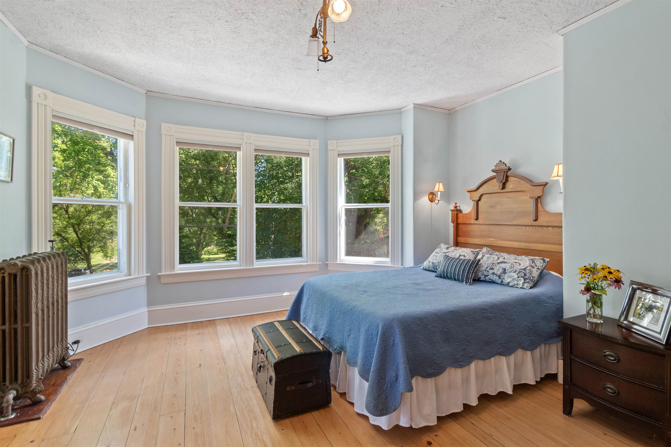
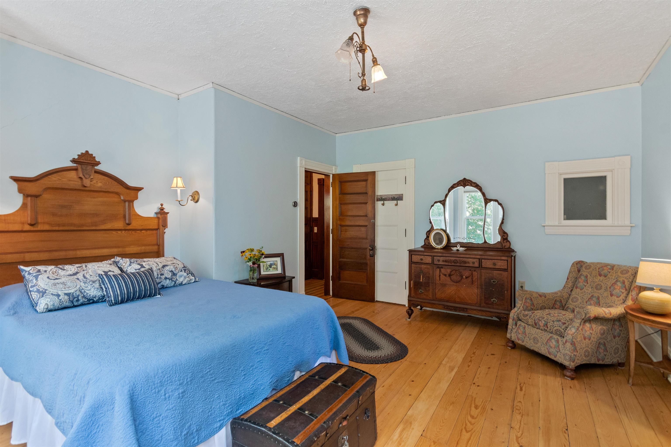
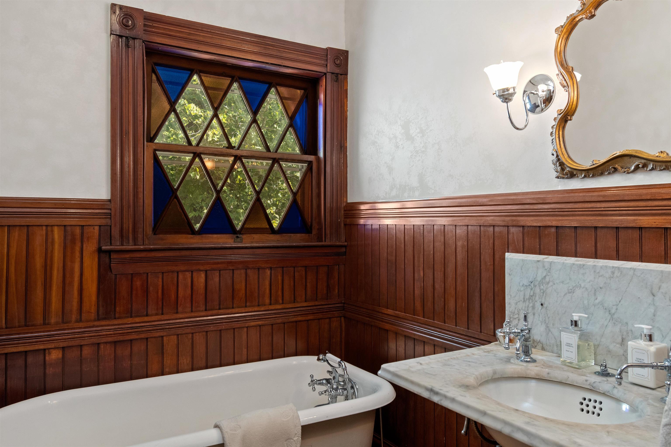
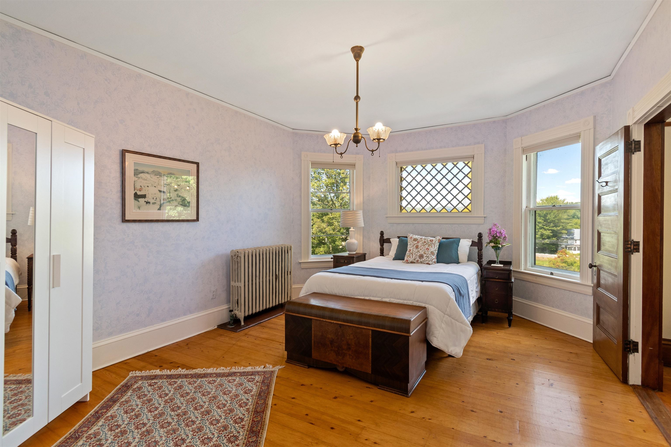
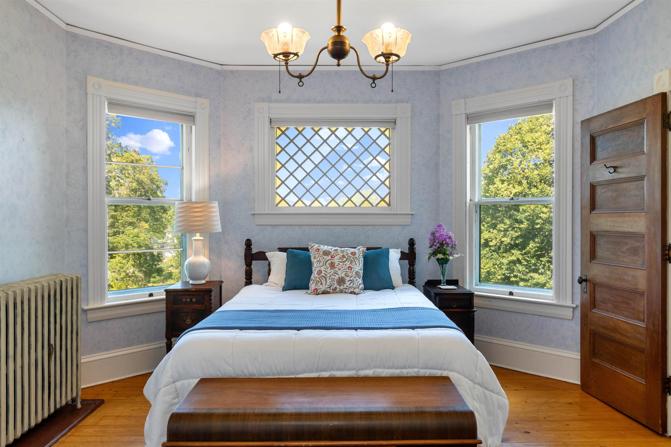
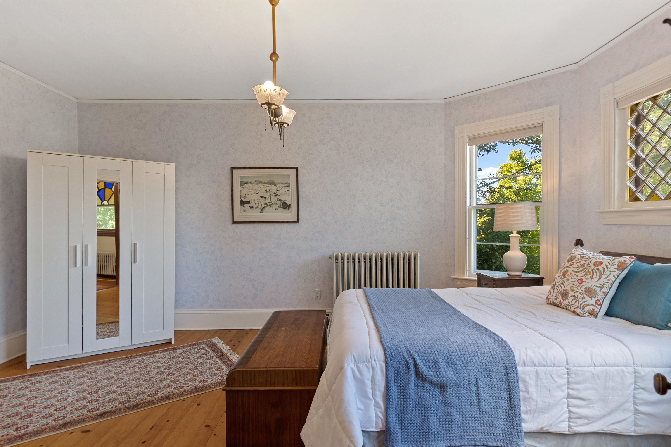
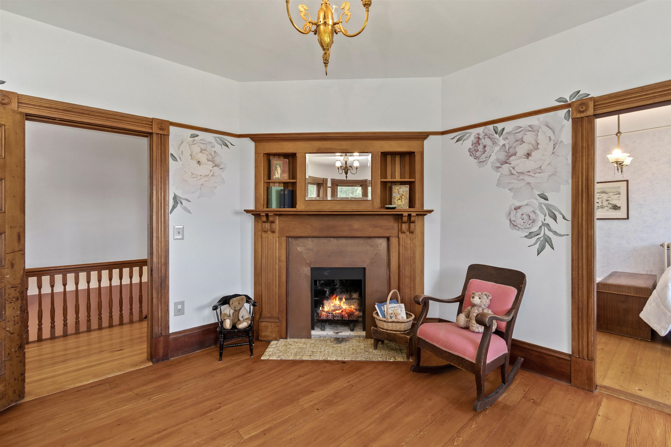
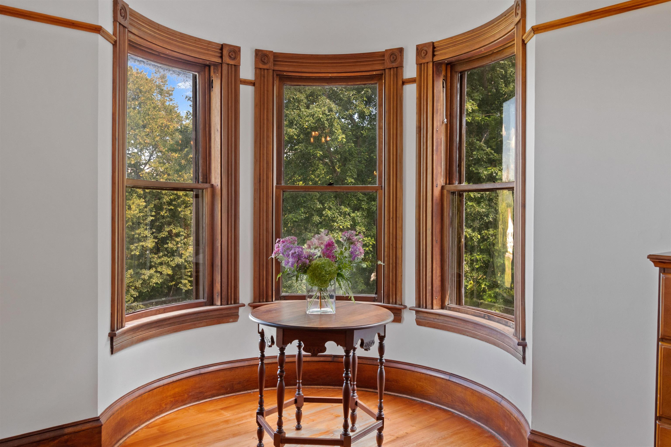
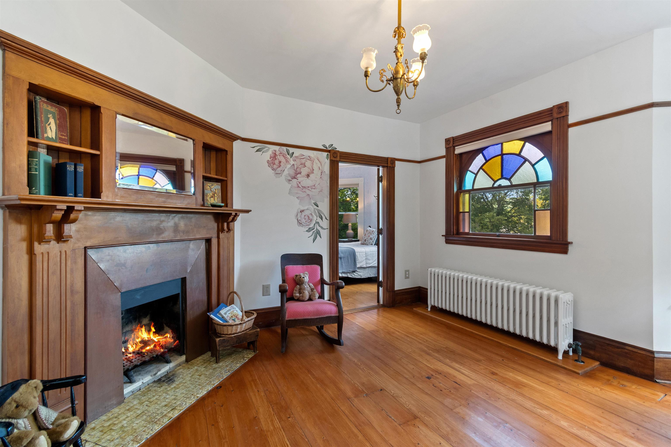
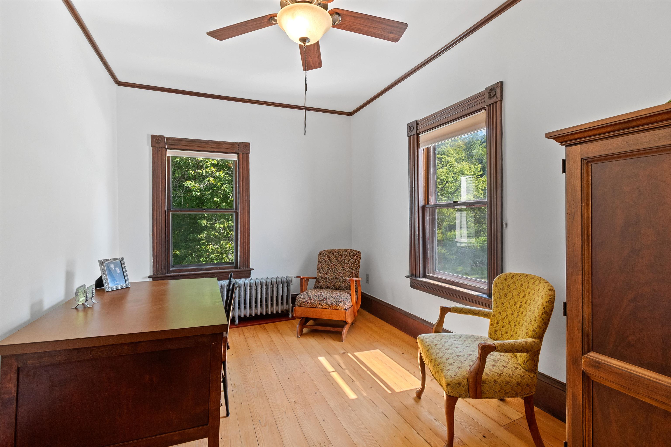
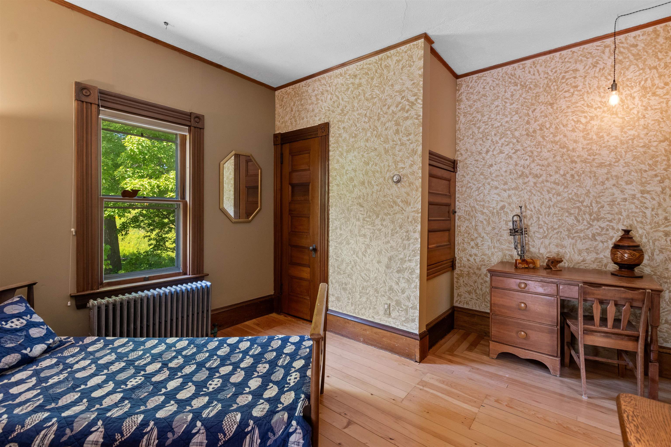
Listed by: Polli Properties Elise Polli
General Property Information
- Property Status
- Active
- Price
- $849, 000
- Property Type
- Single Family
- County
- VT-Lamoille
- Agency / Brokerage
- Elise Polli
Polli Properties - List Date
- 8/27/2025 8:00 PM
- Acres
- 4.19
- Year Built
- 1893
- Bedrooms
- 5
- Total Baths
- 5
- Sq. Ft. (Total)
- 4,224
- Tax Year
- 2025
- Taxes
- $11,254

Virtual Tour
Description
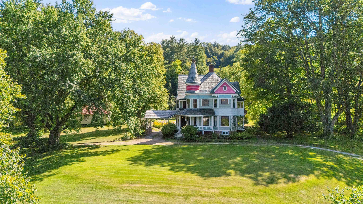
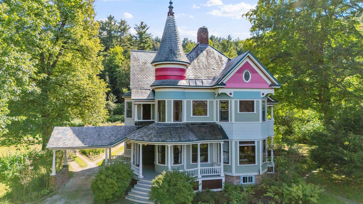
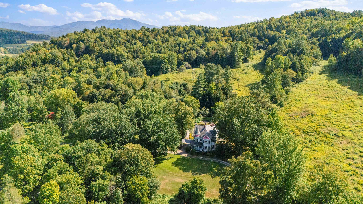
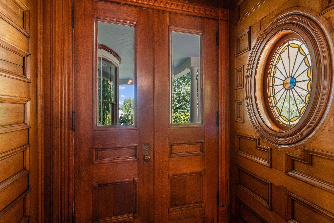
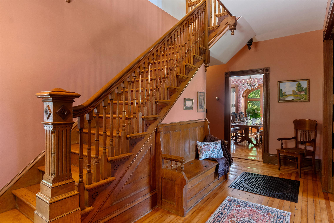
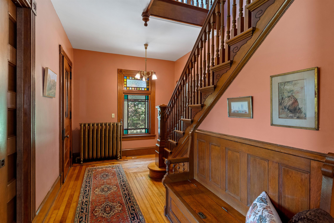
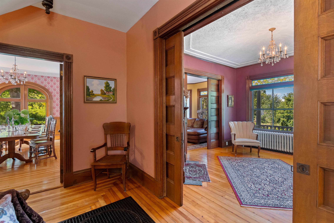
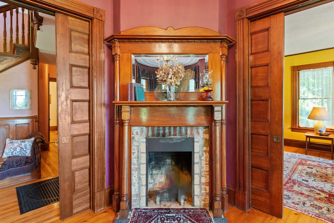
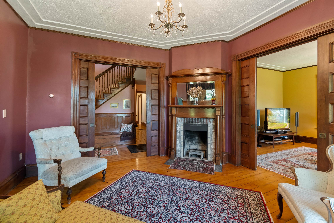
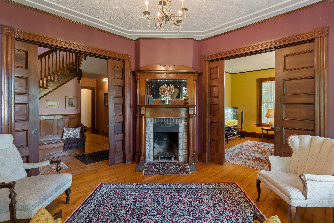
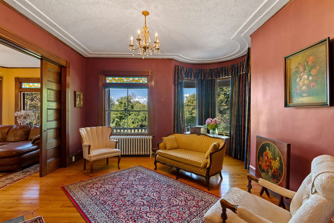
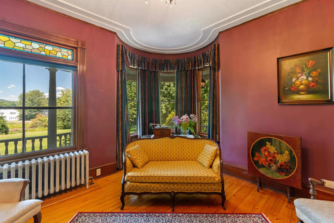
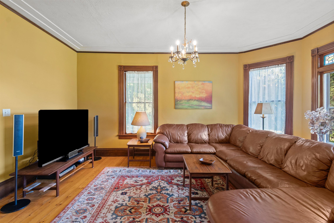
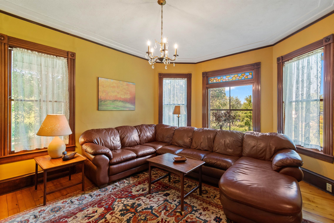
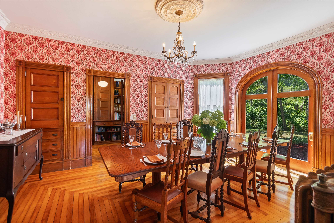
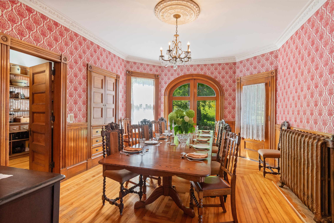
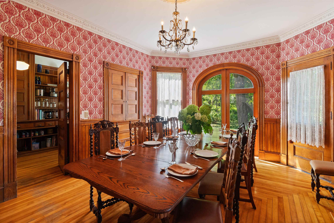
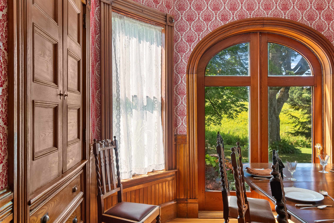
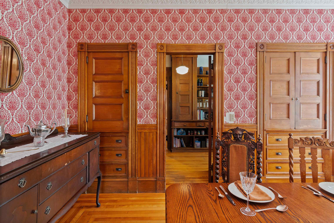
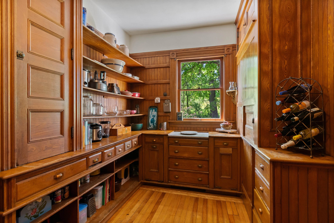
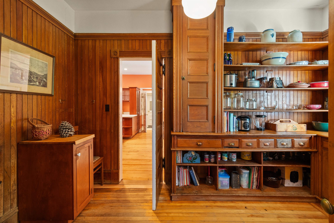
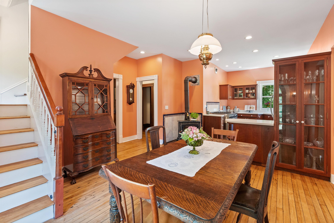
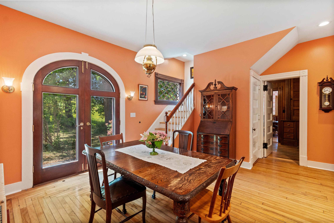
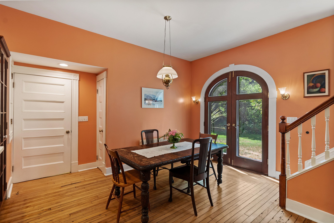
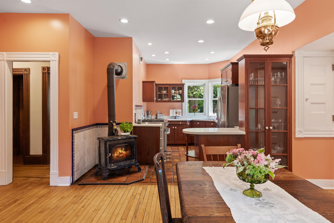
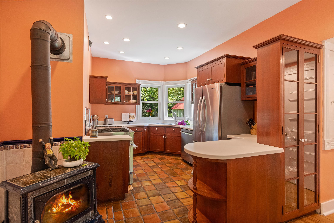
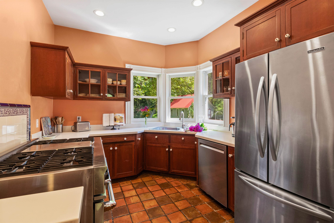
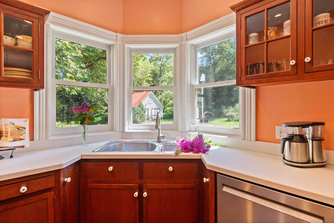
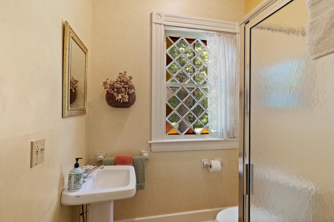
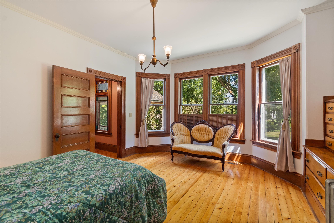
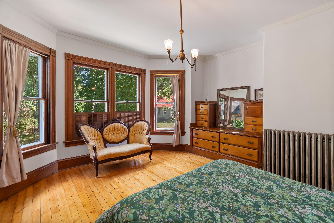
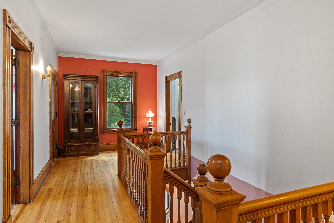
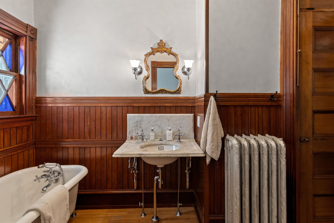
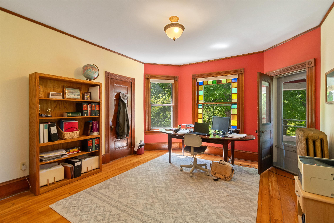
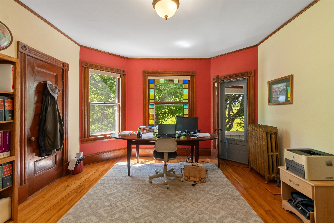
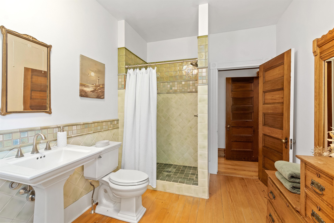
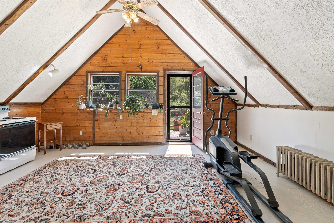
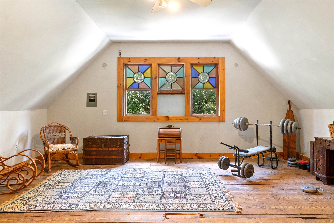

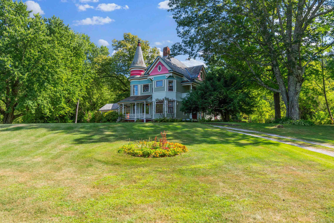
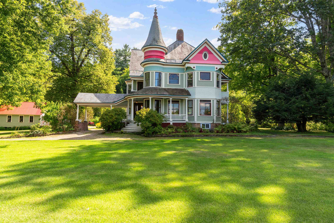
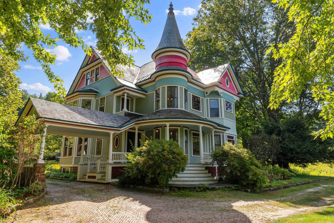
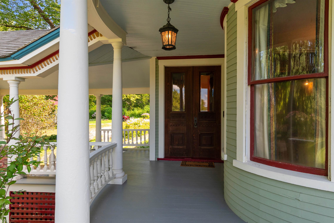
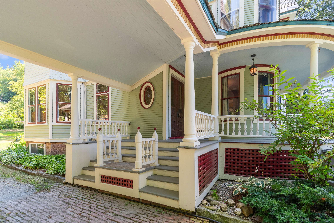
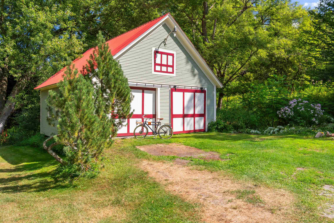

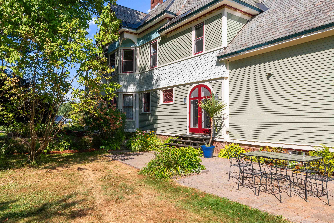
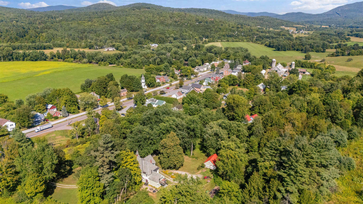
Perched atop a gentle hill, this beautifully maintained 1893 Queen Anne offers the rare opportunity to own an extraordinary historic home without the burden of a restoration project. Years of thoughtful stewardship and continued investment have preserved its remarkable craftsmanship while creating a home ready to enjoy from day one. A sweeping circular driveway welcomes you to the stately porte cochère, wraparound porch, and graceful turrets. Inside, intricate woodwork, stained-glass windows, rich hardwood floors, pocket doors, and original architectural details showcase the home's timeless character. The sitting room features a beautiful period fireplace (not currently operational; chimney liner in place for future wood-burning or gas insert), while the formal dining room showcases picture-frame hardwood floors, a wood chair rail, crown molding, and rich velvet wall coverings. A charming butler's pantry offers abundant storage, and the inviting kitchen includes a 48-inch gas range, stainless steel appliances, built-ins, a woodstove, and direct access to the private patio. A bedroom, 3/4 bathroom, and convenient laundry room complete the main level. Upstairs, four sun-filled bedrooms, two bathrooms, an office, balconies, and a partially finished attic offer exceptional flexibility. A rear accessory space with a kitchenette and full bath is ideal for guests or a studio. The oversized barn/garage provides exceptional storage as well. Recent improvements include new cedar shingles and fascia on the front porch roof (2025), a new boiler (2021) with a transferable lifetime limited warranty (details available upon request), upgraded propane service (2025), electrical/GFI improvements (2025), septic pumping/inspection (2025), a new dishwasher (2024), and a new washer (2025). Located in the heart of Cambridge Village, this architecturally significant landmark seamlessly blends historic grandeur with modern comfort and move-in-ready convenience. Seller is motivated.
Map
Interior Features
- # Of Stories
- 2
- Sq. Ft. (Total)
- 4,224
- Sq. Ft. (Above Ground)
- 4,224
- Sq. Ft. (Below Ground)
- 0
- Sq. Ft. Unfinished
- 1,677
- Rooms
- 15
- Bedrooms
- 5
- Baths
- 5
- Interior Desc
- Ceiling Fan, Dining Area, Wood Fireplace, 2 Fireplaces, Hearth, Kitchen/Dining, Lead/Stain Glass, Natural Light, Natural Woodwork, Soaking Tub, Indoor Storage, Walk-in Pantry, 1st Floor Laundry, Walkup Attic
- Appliances Included
- Dishwasher, Disposal, Dryer, Refrigerator, Washer, Oil Water Heater, On Demand Water Heater, Owned Water Heater
- Flooring
- Laminate, Tile, Wood
- Heating
- Oil, Radiator, Wood Stove
- Basement Desc
- Full, Sump Pump, Unfinished, Interior Access, Exterior Access
Town Market Snapshot
Source: Data provided by PrimeMLS, graph generated by Pall Spera Company
Exterior Features
- Style of Residence
- Victorian
- House Color
- Multicolor
- Time Share
- No
- Exterior Details
- Balcony, Barn, Deck, Garden Space, Natural Shade, Patio, Covered Porch, Storage
- Land Desc.
- Landscaped, Wooded, In Town, Near Skiing, Rural
- Roof Desc.
- Asphalt Shingle, Wood Shingle, Slate
- Driveway Desc.
- Circular, Gravel
- Foundation Desc.
- Stone
- Sewer Desc.
- Concrete, Conventional Leach Field, On-Site Septic Exists, Septic
- Garage / Parking
- Yes
- Garage Spaces
- 2
- Road Frontage
- 0
- Zoning
- Residential
- Elementary School
- Cambridge Elementary
- Middle School
- Lamoille Middle School
- High School
- Lamoille UHSD #18
Affordability Estimate
Quick payment estimate for this listing. Not a loan offer — rates and terms vary.
Est. monthly principal & interest —
Estimate excludes taxes, insurance, HOA, and PMI. Consult a lender for accurate figures.
You May Also Like
View more nearby

Ask about this property
Message Sherry Wilson about MLS #5058644.
