

Request a showing
Pick a Saturday or another date in the next 4 weeks, then leave your contact details.
This property is no longer active.
Listed by: Four Seasons Sotheby's Int'l Realty Geoffrey Wolcott
This property is no longer on the market
Listing details are shown for reference. Browse similar active listings below.
You may also like
View more nearby
General Property Information
- Property Status
- Closed
- Price
- $1, 295, 000
- Property Type
- Single Family
- County
- VT-Lamoille
- Agency / Brokerage
- Geoffrey Wolcott
Four Seasons Sotheby's Int'l Realty - List Date
- 8/30/2025 8:00 PM
- Acres
- 3.12
- Year Built
- 2002
- Bedrooms
- 5
- Total Baths
- 3
- Sq. Ft. (Total)
- 3,640
- Tax Year
- 2025
- Taxes
- $11,873

Description
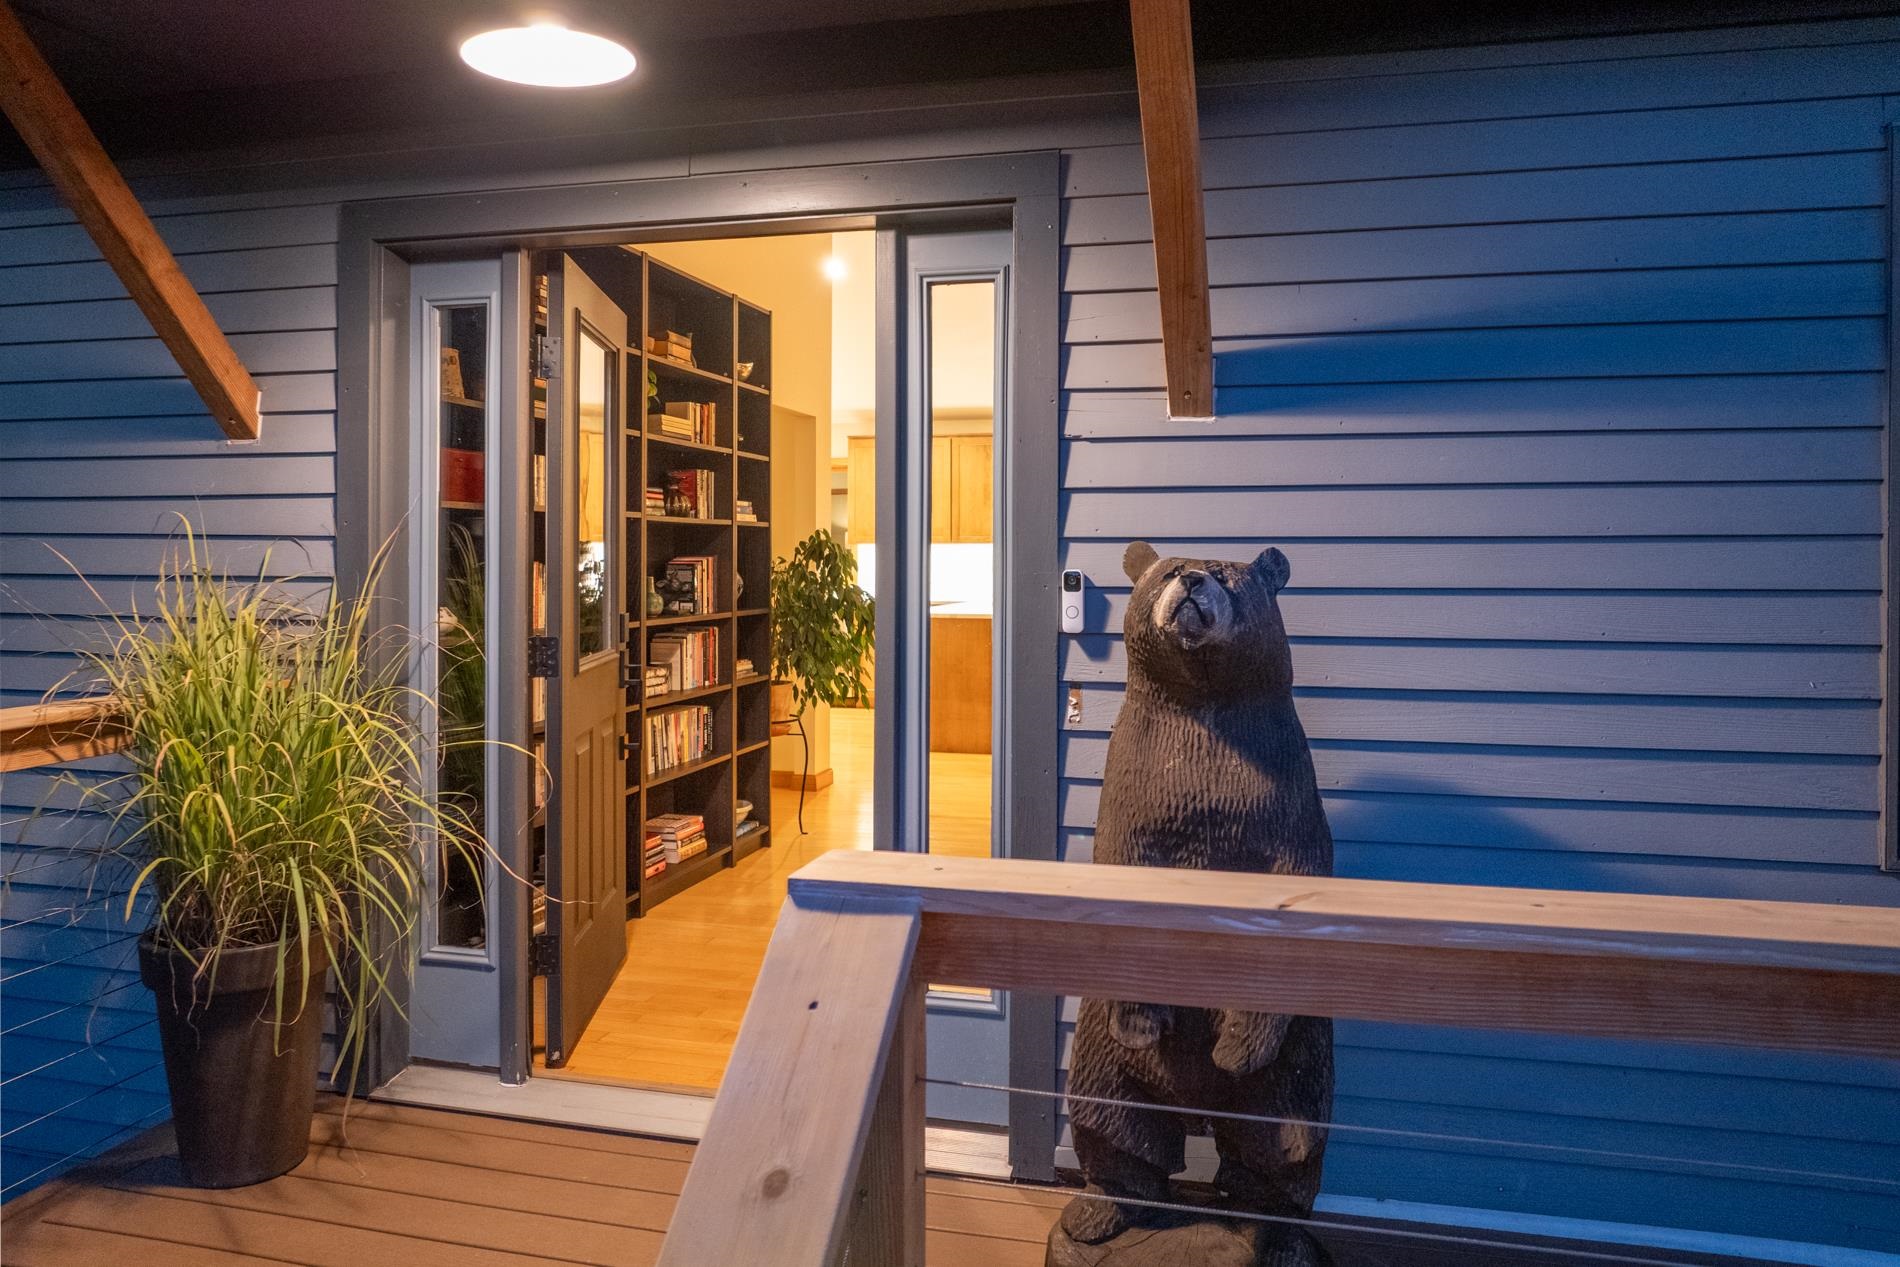
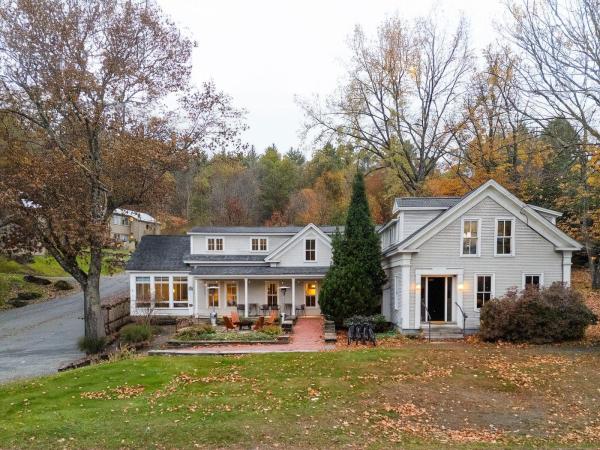
Valley floor to big sky views. Southern exposure. All day sun. A short stroll to access the almost 15, 000 acre Putnam State Forest, VAST trail system, and Moss Glen Falls (said to be the most scenic waterfalls in the state of VT). Obsessed with keeping a clean car? Less than 30 seconds on a town gravel road to reach your newly paved level driveway and heated 3-car garage (with wash-down capability). Gather in the big open kitchen/dining/living space and spill out onto the deck, or find a quiet corner in the TV room or lower level den. All new kitchen with: quartz countertops, all stainless appliances, and Franke undermount sink. Walk-in closets everywhere you look. 3-car finished and heated garage with separate gear room and mudroom space. New: standby electrical generator, split system A/C throughout, roofing, decks and railings. Everyone’s gonna want to be here. Hiking and back-country skiing out the backdoor. Feasts and adventures will be had. Sunny snoozes indulged. Dogs curled up fireside. Kids somehow staying awake for a movie after a full day on the slopes. Bonfires in the gentle snowfall. Maybe even a long soak in your strategically positioned new hot tub on the deck. (An irresistible house-warming gift to yourself.) THIS . . . all of this . . . makes for a very sweet spot to land.
Map
Interior Features
- # Of Stories
- 3
- Sq. Ft. (Total)
- 3,640
- Sq. Ft. (Above Ground)
- 2,352
- Sq. Ft. (Below Ground)
- 1,288
- Rooms
- 8
- Bedrooms
- 5
- Baths
- 3
- Interior Desc
- Cathedral Ceiling, Ceiling Fan, 1 Fireplace, Kitchen Island, Kitchen/Dining, Kitchen/Family, Kitchen/Living, Living/Dining, Primary BR w/ BA, Natural Light, Natural Woodwork, Soaking Tub, Walk-in Closet, Window Treatment, Programmable Thermostat, 2nd Floor Laundry, Smart Thermostat
- Appliances Included
- Dishwasher, Range Hood, Gas Range, Refrigerator, ENERGY STAR Qual Fridge, Washer, ENERGY STAR Qual Washer, Water Heater off Boiler, Gas Dryer, Vented Exhaust Fan
- Flooring
- Carpet, Ceramic Tile, Hardwood, Tile
- Heating
- Propane, Baseboard, Hot Water, Radiant Floor
- Basement Desc
- Climate Controlled, Daylight, Finished, Full, Insulated, Interior Stairs, Walkout, Interior Access, Exterior Access
Town Market Snapshot
Source: Data provided by PrimeMLS, graph generated by Pall Spera Company
Exterior Features
- Style of Residence
- Contemporary, Split Level
- House Color
- Blue
- Time Share
- No
- Exterior Details
- Balcony, Window Screens, Double Pane Window(s)
- Land Desc.
- Country Setting, Landscaped, Level, Mountain View, Sloping, View, Abuts Conservation, Adjoins St/Nat'l Forest, Mountain, Near Paths, Near Snowmobile Trails
- Roof Desc.
- Architectural Shingle, Asphalt Shingle
- Driveway Desc.
- Circular, Paved
- Foundation Desc.
- Poured Concrete
- Sewer Desc.
- 1000 Gallon, Concrete, Leach Field On-Site, On-Site Septic Exists, Private, Pumping Station
- Garage / Parking
- Yes
- Garage Spaces
- 3
- Road Frontage
- 100
- Zoning
- Residential
- Elementary School
- Stowe Elementary School
- Middle School
- Stowe Middle/High School
- High School
- Stowe Middle/High School
Affordability Estimate
Quick payment estimate for this listing. Not a loan offer — rates and terms vary.
Est. monthly principal & interest —
Estimate excludes taxes, insurance, HOA, and PMI. Consult a lender for accurate figures.
Ask about this property
Message Liam Borner about MLS #5059135.
