

Request a showing
Pick a Saturday or another date in the next 4 weeks, then leave your contact details.
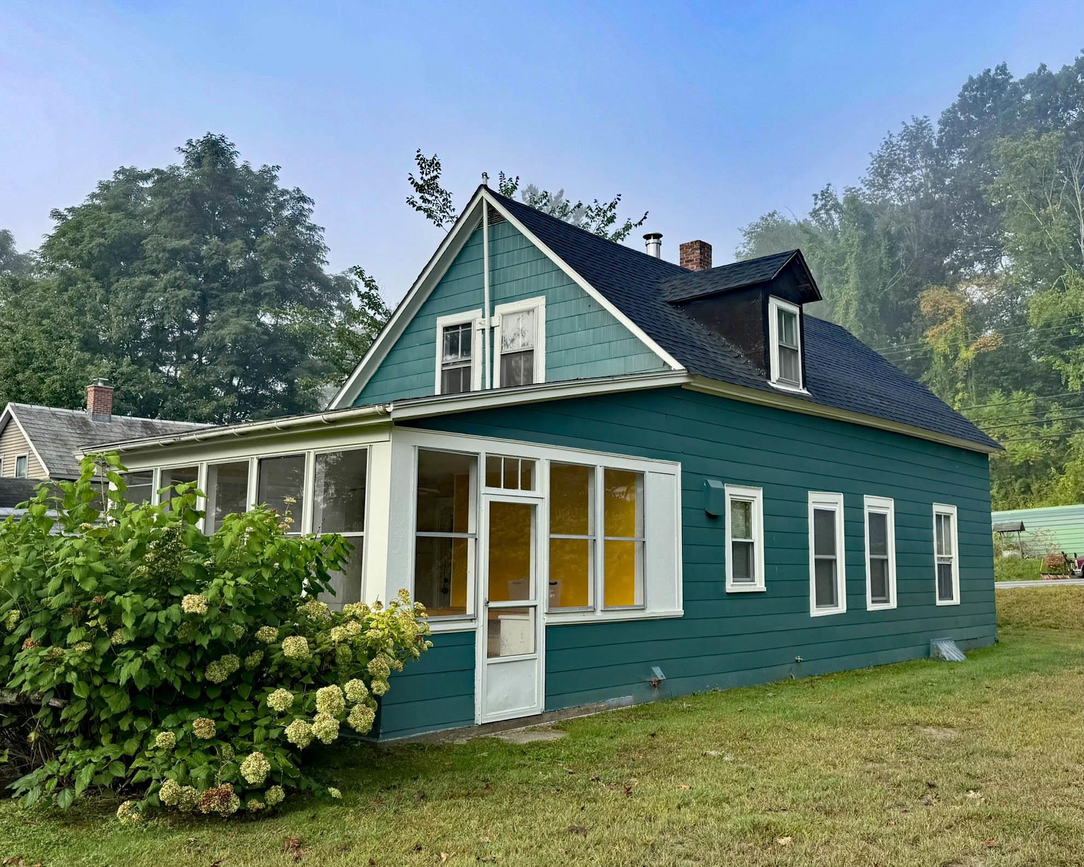
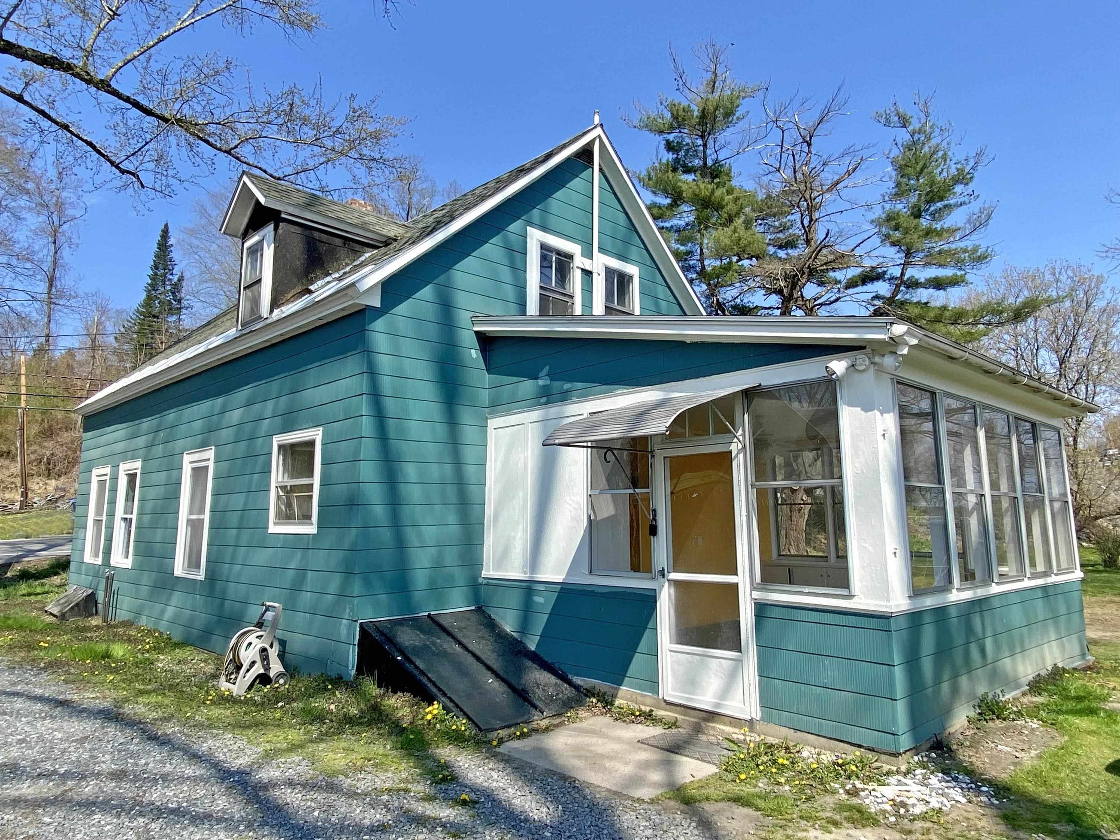
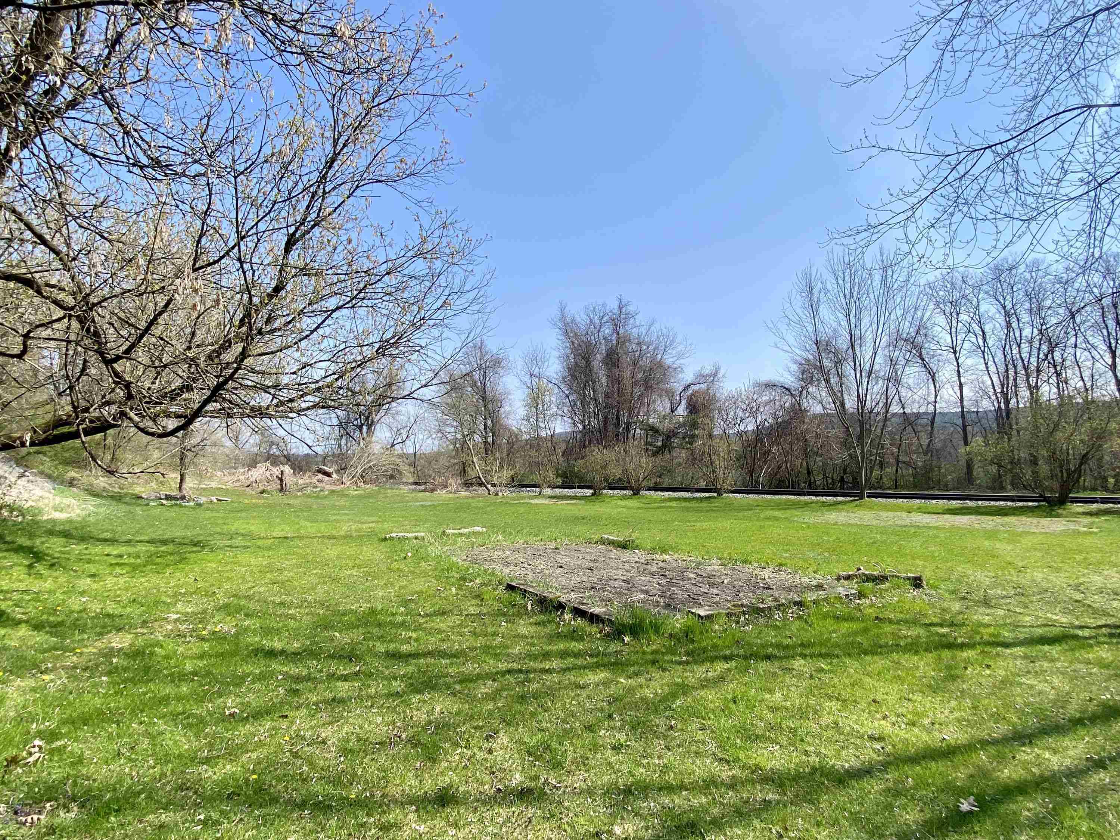
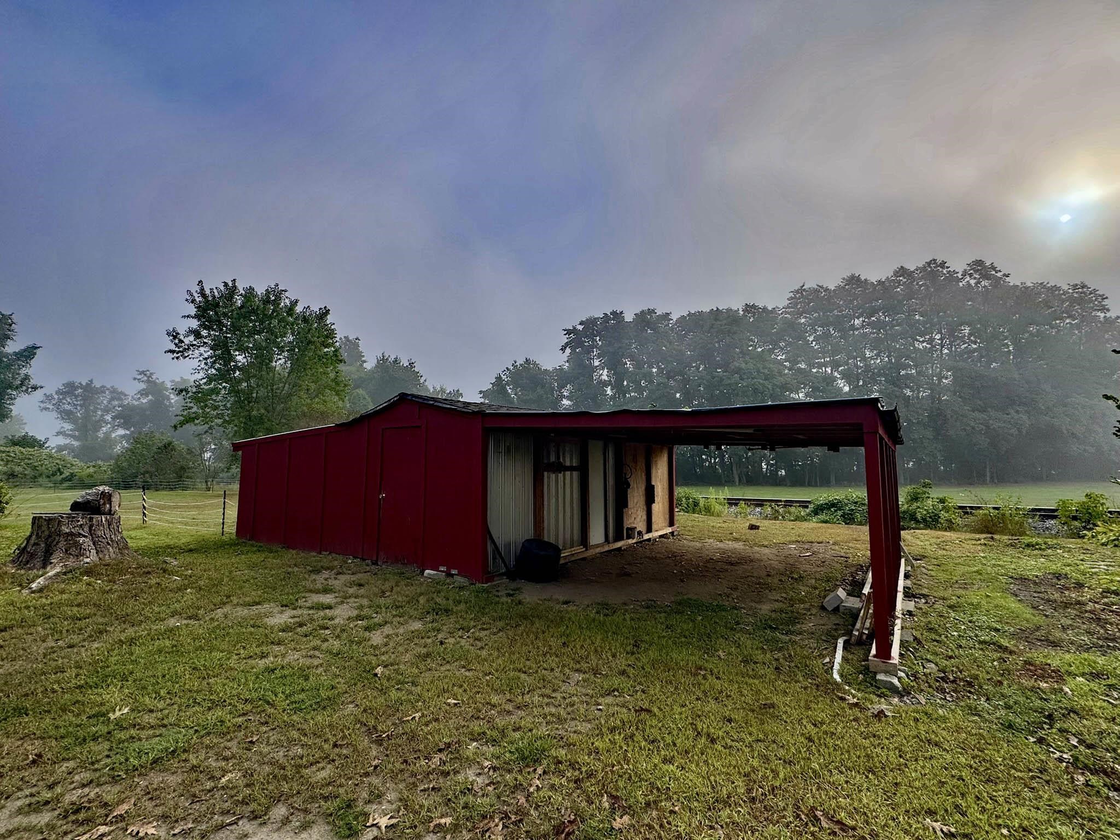
Listed by: Berkley & Veller Greenwood Country Karen Hoppe
General Property Information
- Property Status
- Active
- Price
- $250, 000
- Property Type
- Single Family
- County
- VT-Windham
- Agency / Brokerage
- Karen Hoppe
Berkley & Veller Greenwood Country - List Date
- 9/8/2025 8:00 PM
- Acres
- 1
- Year Built
- 1840
- Bedrooms
- 3
- Total Baths
- 1
- Sq. Ft. (Total)
- 1,050
- Tax Year
- 2025
- Taxes
- $2,633

Description
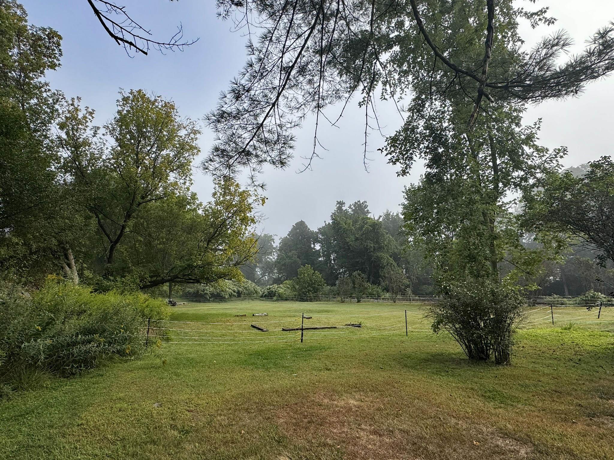
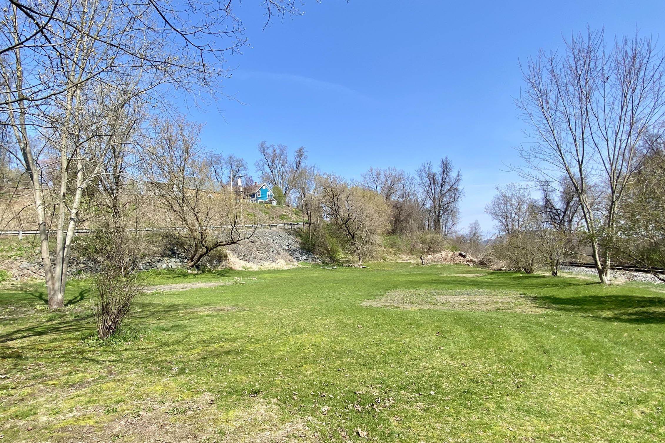
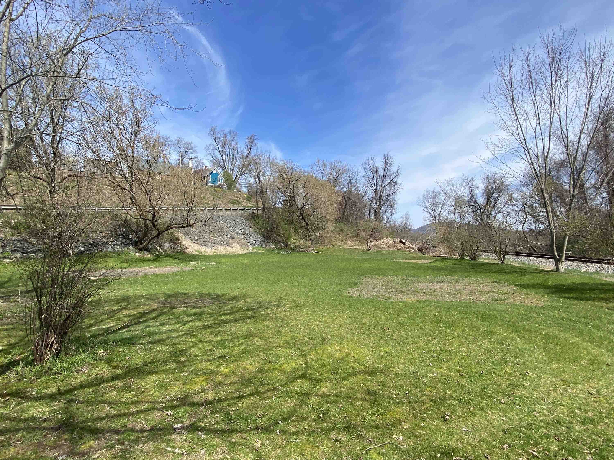

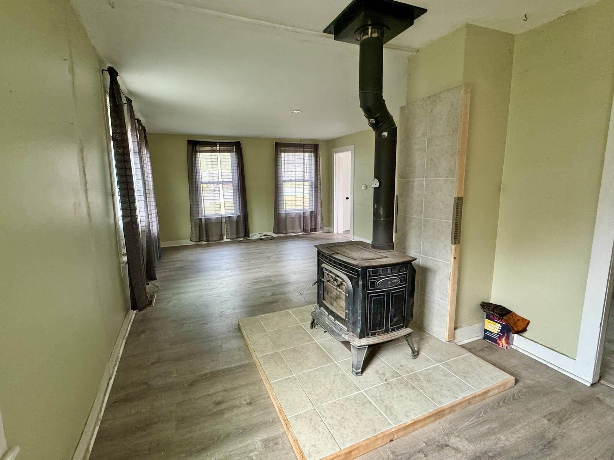
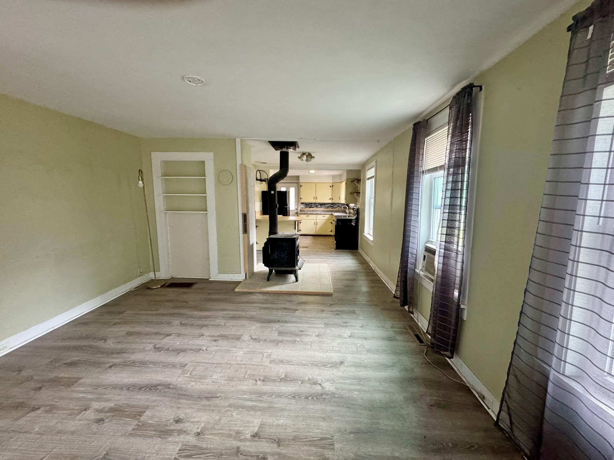
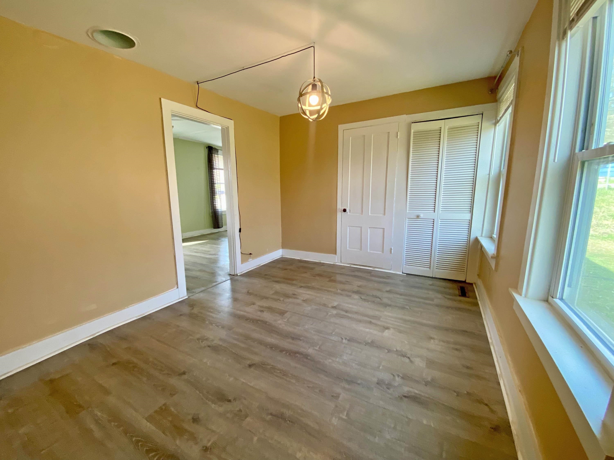
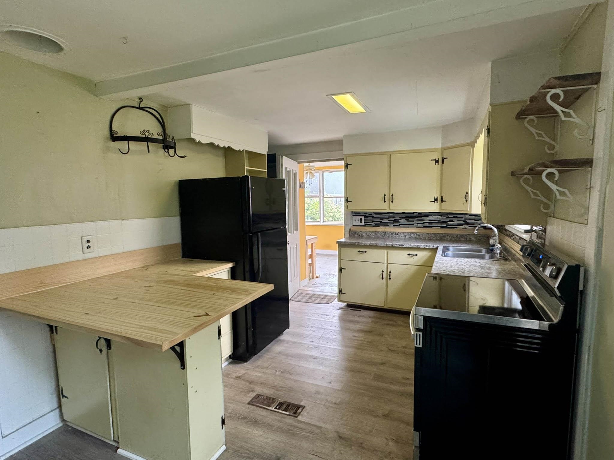
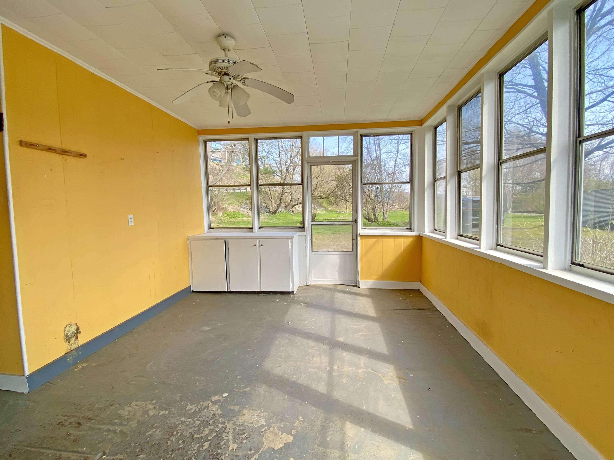
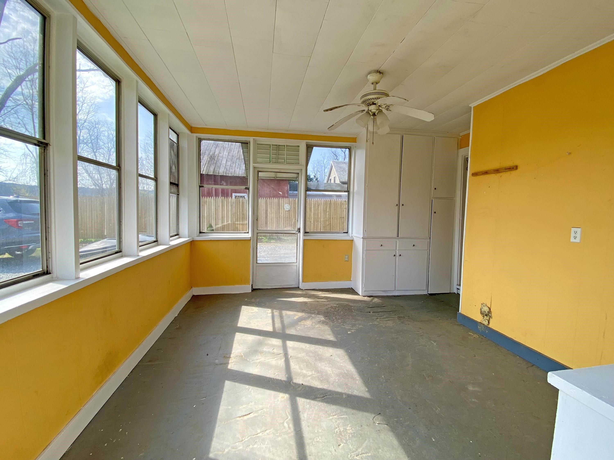
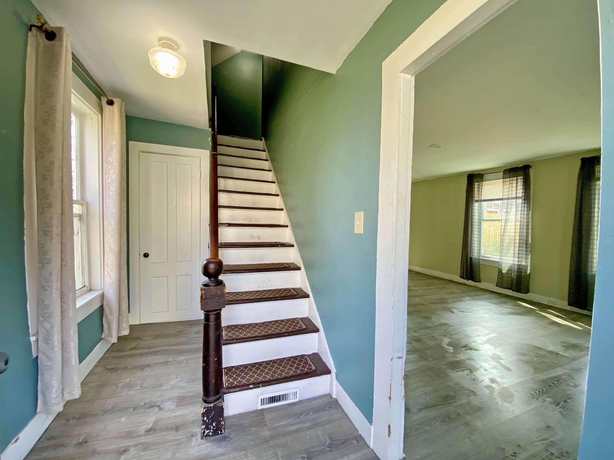
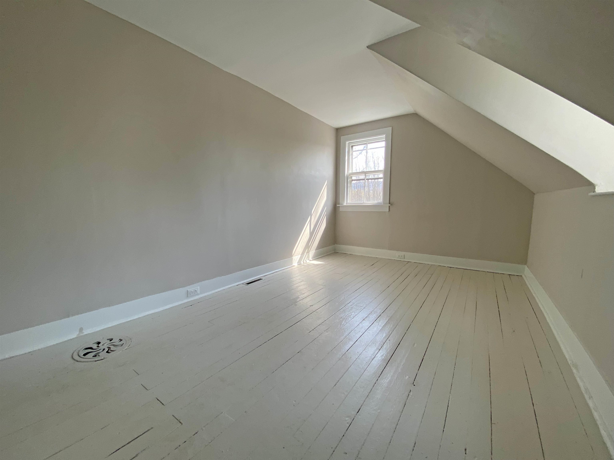
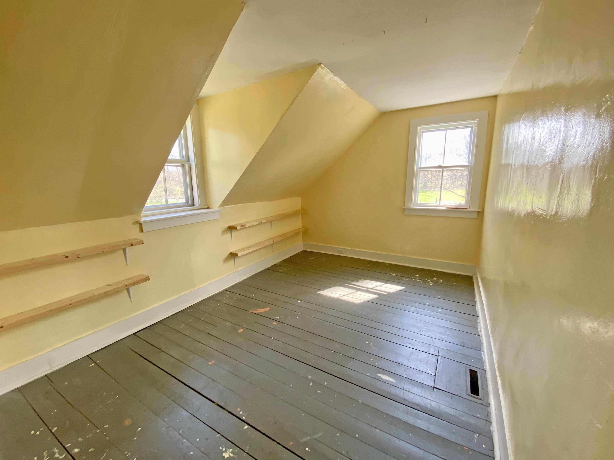

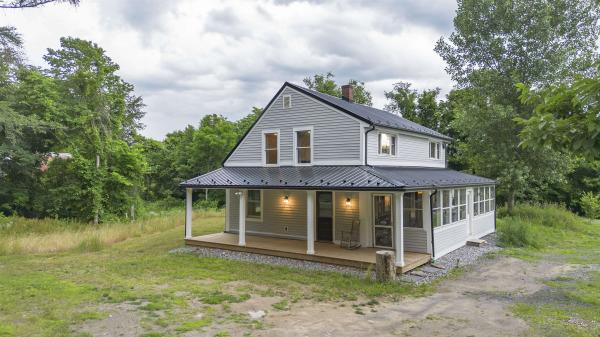
BRAND NEW SEPTIC SYSTEM!! Move-in ready home, ideally situated in the heart of picturesque Westminster. This 3-bedroom, 1-bath home offers the perfect blend of charm, comfort and convenience. Step inside from the sunny, porch into a bright and functional kitchen featuring new countertops and easy access to the first-floor laundry area and recently renovated full bath. The layout flows seamlessly into the cozy living room and dedicated dining room, perfect for entertaining or flexible enough to serve as a first-floor bedroom or home office. Upstairs, you’ll find three bedrooms, each filled with natural light. Updated flooring runs throughout the main living areas, complementing the home’s warm, welcoming feel. This home has seen several important updates, including a new roof, newer first-floor windows, updated electrical, a newer oil tank, and fresh exterior paint (just two years ago). Some appliances have also been recently replaced, offering added peace of mind. Outside, the large, level yard is a true highlight, bathed in sunshine and thoughtfully planted, it’s perfect for gardening enthusiasts. Enjoy evenings by the fire pit while taking in stunning views of Fall Mountain. A spacious outbuilding offers great storage or potential for a chicken coop or hobby space. Solid, sweet, and affordably priced, this home is a fantastic opportunity in a desirable Vermont location.
Map
Interior Features
- # Of Stories
- 1.75
- Sq. Ft. (Total)
- 1,050
- Sq. Ft. (Above Ground)
- 1,050
- Sq. Ft. (Below Ground)
- 0
- Sq. Ft. Unfinished
- 600
- Rooms
- 6
- Bedrooms
- 3
- Baths
- 1
- Appliances Included
- Dishwasher, Dryer, Refrigerator, Washer, Electric Stove, Electric Water Heater
- Flooring
- Hardwood, Laminate
- Heating
- Oil, Forced Air
- Basement Desc
- Dirt Floor, Unfinished
Town Market Snapshot
Source: Data provided by PrimeMLS, graph generated by Pall Spera Company
Exterior Features
- Style of Residence
- New Englander
- House Color
- Green
- Time Share
- No
- Land Desc.
- Level, Open
- Roof Desc.
- Asphalt Shingle
- Driveway Desc.
- Gravel
- Foundation Desc.
- Stone
- Sewer Desc.
- Septic
- Garage / Parking
- No
- Garage Spaces
- 0
- Road Frontage
- 294
- Zoning
- Residential
- Elementary School
- Westminster Center Elementary
- Middle School
- Bellows Falls Middle School
- High School
- Bellows Falls UHSD #27
Affordability Estimate
Quick payment estimate for this listing. Not a loan offer — rates and terms vary.
Est. monthly principal & interest —
Estimate excludes taxes, insurance, HOA, and PMI. Consult a lender for accurate figures.
You May Also Like
View more nearby
Ask about this property
Message Ryan Aughey about MLS #5060360.
