

Request a showing
Pick a Saturday or another date in the next 4 weeks, then leave your contact details.
This property is no longer active.
Listed by: Stowe Office Kelley King
This property is no longer on the market
Listing details are shown for reference. Browse similar active listings below.
You may also like
View more nearby
General Property Information
- Property Status
- Closed
- Price
- $3, 000, 000
- Property Type
- Single Family
- County
- VT-Lamoille
- Agency / Brokerage
- Kelley King
Stowe Office
kelley.king@pallspera.com
(802) 253-9771 - Cooperation Fee
- 2%
- List Date
- 9/9/2025 8:00 PM
- Last Updated
- 8/29/2026 8:35 AM
- Acres
- 39.11
- Year Built
- 1997
- Bedrooms
- 8
- Total Baths
- 8
- Sq. Ft. (Total)
- 7,436
- Tax Year
- 2025
- Taxes
- $52,550
Virtual Tour
Description
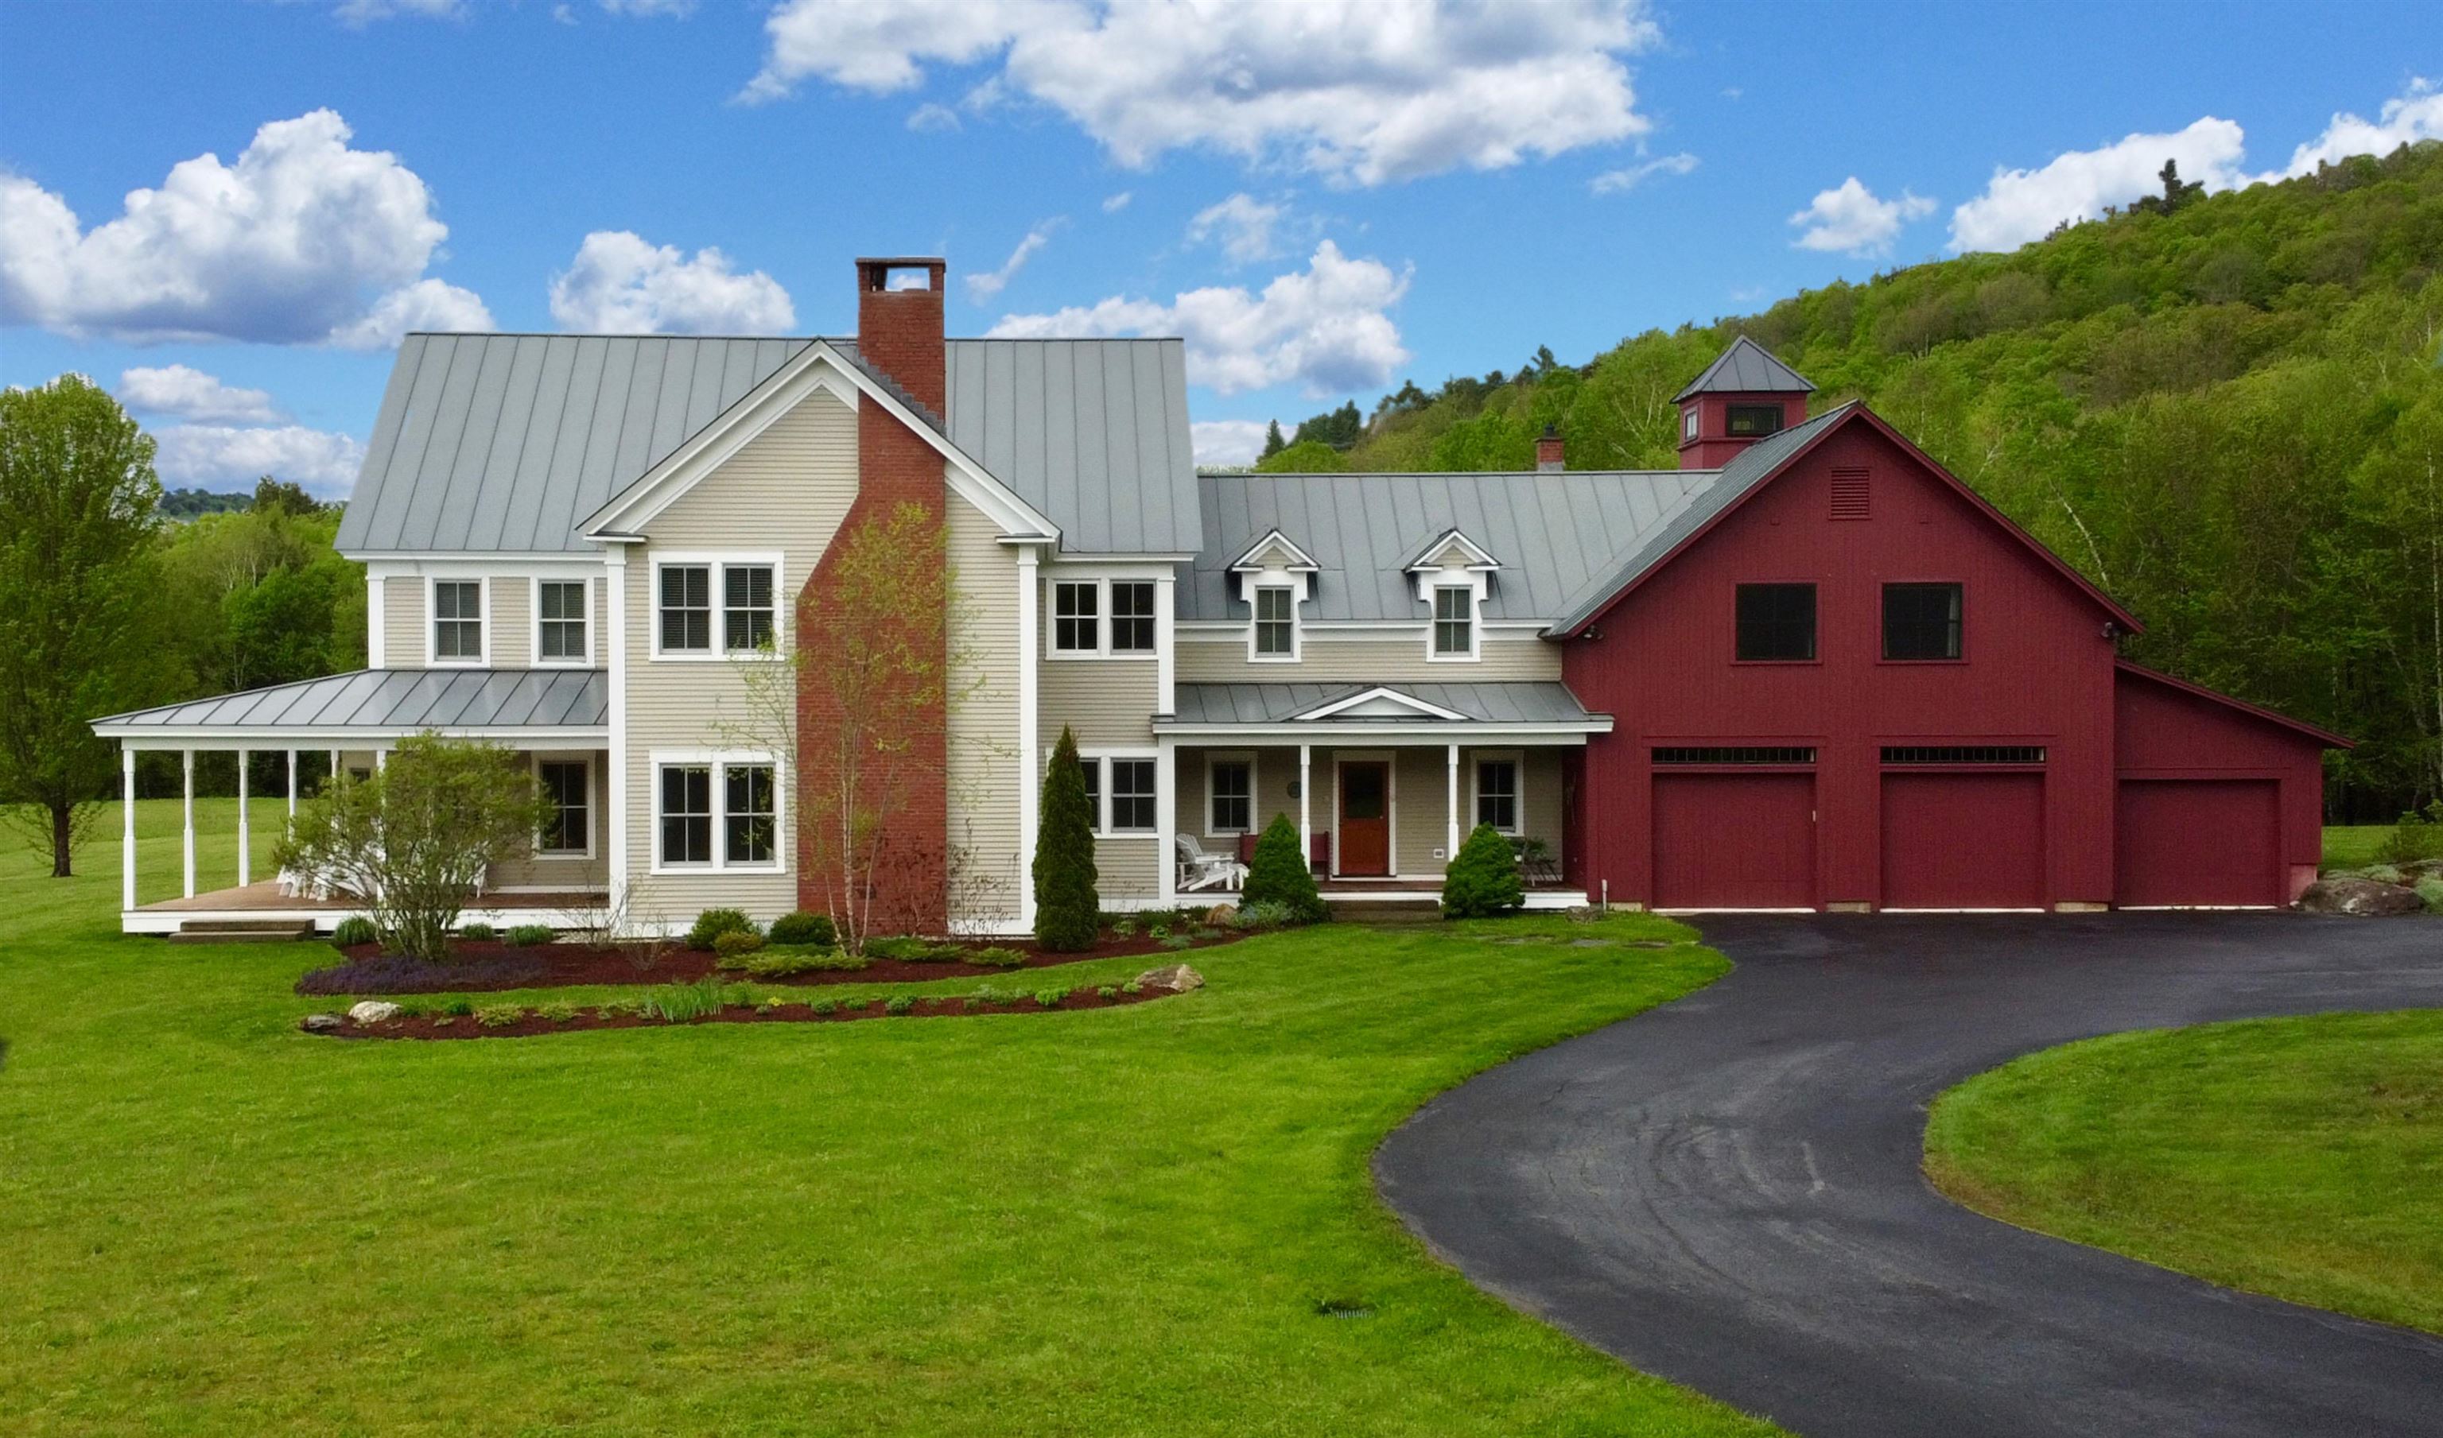
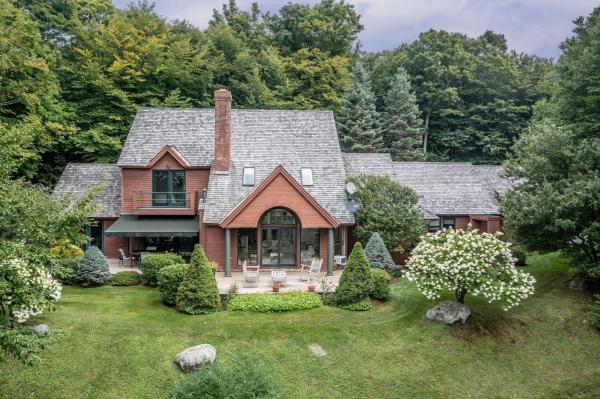
AUCTION BIDDING OPEN. Bidding ends July 28. Previously listed at $5.5M. Current high bid $3M. Vermont has a way of making the rest of the world feel very far away and from 39 acres in Stowe, it disappears entirely. Set against views of the Worcester Range with Stowe Mountain Resort minutes up the road, this eight-bedroom farmhouse was built for the kind of gathering that fills every room. Three fireplaces draw people together on winter evenings; a private pond and outdoor kitchen reclaim the property in summer. The finished basement keeps everyone entertained when no one wants to leave; the four-car garage was built with every season’s gear in mind. The VAST trail network runs directly accessible from the property, extending the days in either direction. Stowe Village is close enough for dinner, far enough that the meadow stays quiet. There is a particular pleasure in a property this well-suited to both deep winter and high summer—and this rarely available in a town that has been drawing the world’s attention for decades.
Map
Interior Features
- # Of Stories
- 2
- Sq. Ft. (Total)
- 7,436
- Sq. Ft. (Above Ground)
- 5,796
- Sq. Ft. (Below Ground)
- 1,640
- Rooms
- 16
- Bedrooms
- 8
- Baths
- 8
- Interior Desc
- Gas Fireplace, Wood Fireplace, 3+ Fireplaces, Hot Tub, Kitchen Island, Kitchen/Dining, Natural Light, Walk-in Pantry
- Flooring
- Carpet, Slate/Stone, Wood
- Heating
- Baseboard, Radiant Electric
- Basement Desc
- Climate Controlled, Finished, Interior Access
Town Market Snapshot
Source: Data provided by PrimeMLS, graph generated by Pall Spera Company
Exterior Features
- Style of Residence
- Farmhouse
- House Color
- White
- Time Share
- No
- Exterior Details
- Hot Tub, Covered Porch, Built in Gas Grill
- Land Desc.
- Country Setting, Field/Pasture, Mountain View, Secluded, Wooded
- Roof Desc.
- Standing Seam
- Driveway Desc.
- Gravel
- Foundation Desc.
- Concrete
- Sewer Desc.
- Septic
- Garage / Parking
- Yes
- Garage Spaces
- 4
- Road Frontage
- 0
- Zoning
- RR5
- Elementary School
- Stowe Elementary School
- Middle School
- Stowe Middle/High School
- High School
- Stowe Middle/High School
Affordability Estimate
Quick payment estimate for this listing. Not a loan offer — rates and terms vary.
Est. monthly principal & interest —
Estimate excludes taxes, insurance, HOA, and PMI. Consult a lender for accurate figures.
Cooperation fee: 2%. All cooperation fees must be agreed upon in writing in a fully executed Commission Allocation Agreement and will be paid at closing. These cooperation fees are negotiated solely between an agent and client and are not fixed, pre-established or controlled.
Ask about this property
Message Kelley King about MLS #5060687.
