

Request a showing
Pick a Saturday or another date in the next 4 weeks, then leave your contact details.
This property is no longer active.
Listed by: TPW Real Estate Christiane Carroccio
This property is no longer on the market
Listing details are shown for reference. Browse similar active listings below.
You may also like
View more nearby
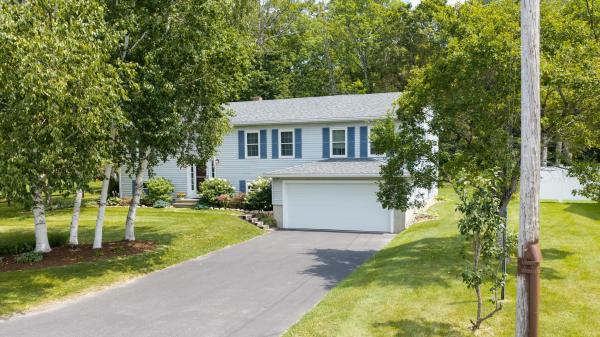
General Property Information
- Property Status
- Closed
- Price
- $599, 000
- Property Type
- Single Family
- County
- VT-Bennington
- Agency / Brokerage
- Christiane Carroccio
TPW Real Estate - List Date
- 9/14/2025 8:00 PM
- Acres
- 1.3
- Year Built
- 1989
- Bedrooms
- 5
- Total Baths
- 4
- Sq. Ft. (Total)
- 2,468
- Tax Year
- 2025
- Taxes
- $8,120

Description
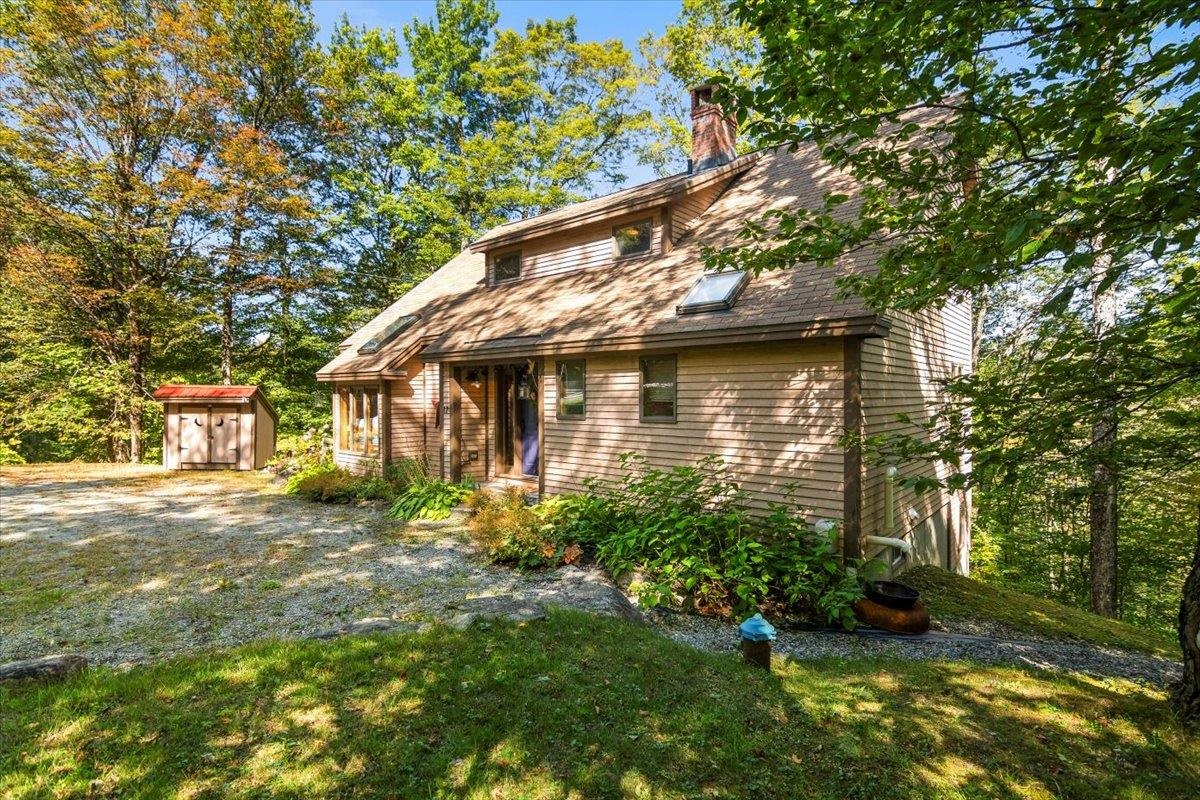
17 Signal Hill Road offers Vermont charm in a secluded mountain setting. With over 2, 400 square feet of living space, this five-bedroom, three-and-a-half-bath home has been thoughtfully maintained and move-in ready. The main level features a spacious living room with a dramatic fieldstone fireplace, vaulted ceilings, and skylights that fill the home with natural light. A loft overlooking the living room provides a versatile space for reading, relaxing, or playing. The kitchen and dining area flow seamlessly into the living room, with sliding glass doors opening onto a sunny deck perfect for outdoor dining or enjoying a morning cup of coffee. The primary suite is on the main floor, with wood floors. Two bedrooms and bathroom are on the second floor, while two more bedrooms are on the lower level, along with a finished walk-out basement for flexible living. A secondary living room is also on the lowest level. A convenient mudroom entry keeps the home organized after a day on the slopes. Set on 1.3 acres with winter mountain views of Bromley Mountain. Minutes to Manchester, Stratton, and Bromley, this home is a year-round Vermont retreat.
Map
Interior Features
- # Of Stories
- 2
- Sq. Ft. (Total)
- 2,468
- Sq. Ft. (Above Ground)
- 1,772
- Sq. Ft. (Below Ground)
- 696
- Sq. Ft. Unfinished
- 283
- Rooms
- 9
- Bedrooms
- 5
- Baths
- 4
- Heating
- Propane, Baseboard, Hot Water
- Basement Desc
- Finished, Full, Interior Stairs, Walkout
Town Market Snapshot
Source: Data provided by PrimeMLS, graph generated by Pall Spera Company
Exterior Features
- Style of Residence
- Contemporary
- House Color
- tan
- Time Share
- No
- Land Desc.
- Secluded, Wooded, Rural
- Roof Desc.
- Asphalt Shingle
- Driveway Desc.
- Gravel
- Foundation Desc.
- Concrete
- Sewer Desc.
- 1000 Gallon, Septic
- Garage / Parking
- No
- Garage Spaces
- 0
- Road Frontage
- 175
- Zoning
- Residential
- Elementary School
- Choice
- Middle School
- Choice
- High School
- Choice
Affordability Estimate
Quick payment estimate for this listing. Not a loan offer — rates and terms vary.
Est. monthly principal & interest —
Estimate excludes taxes, insurance, HOA, and PMI. Consult a lender for accurate figures.
Ask about this property
Message Lauren Soelch about MLS #5061426.
