

Request a showing
Pick a Saturday or another date in the next 4 weeks, then leave your contact details.
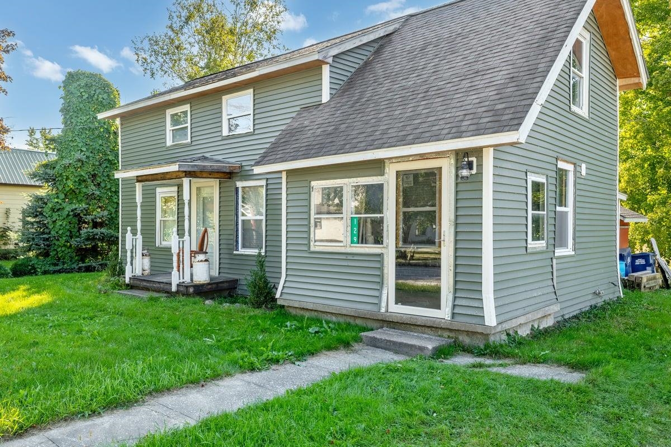
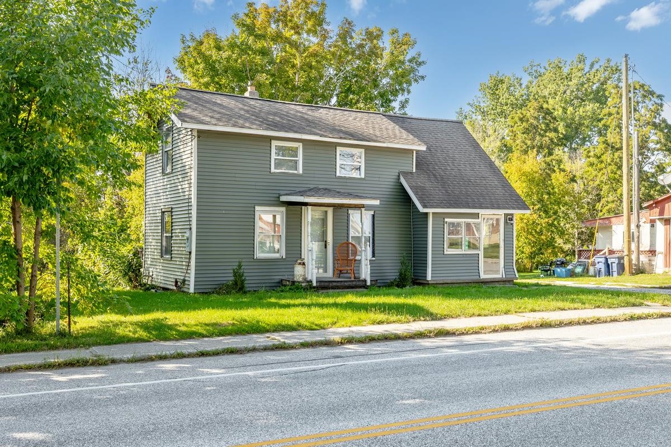
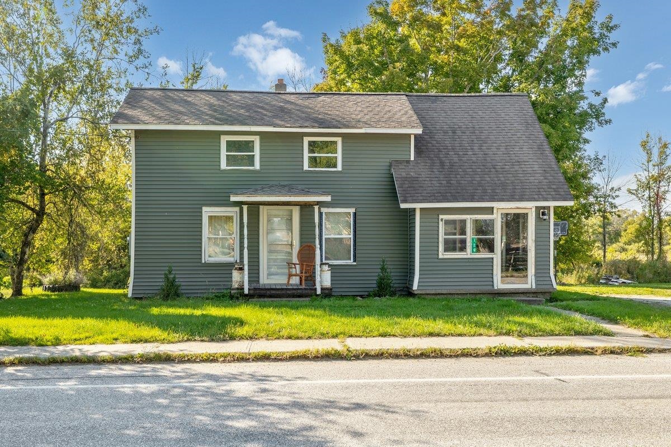
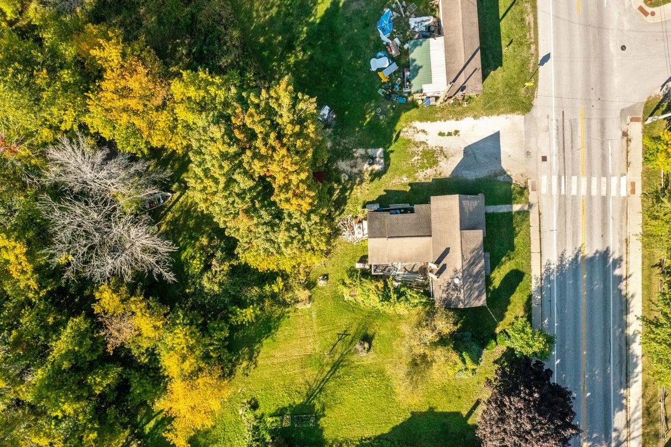
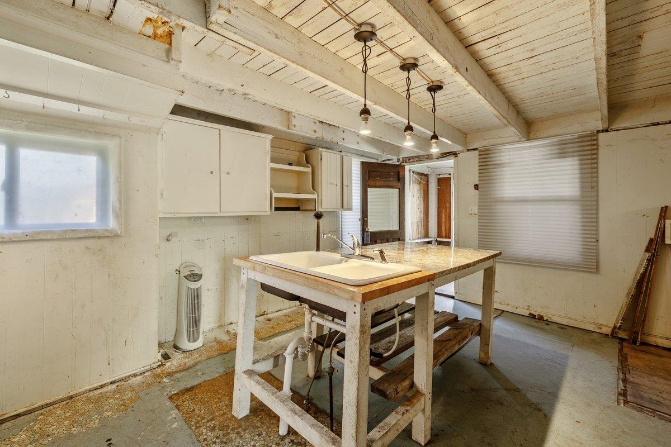
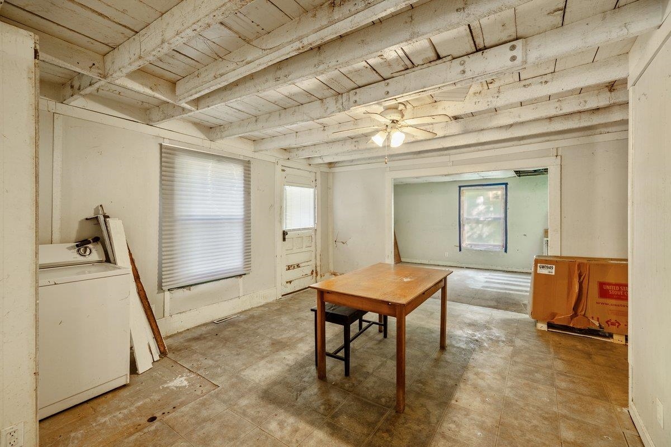
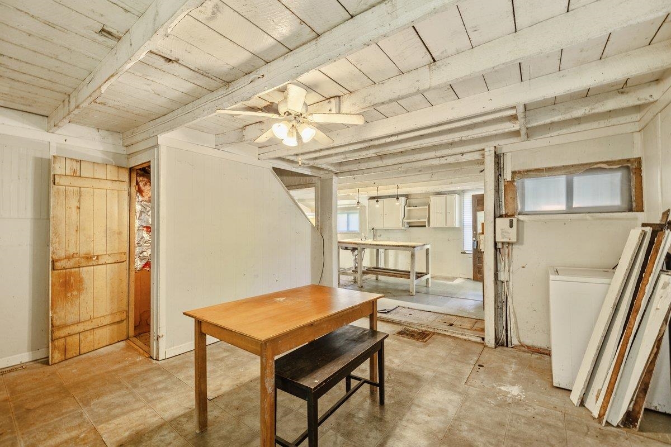
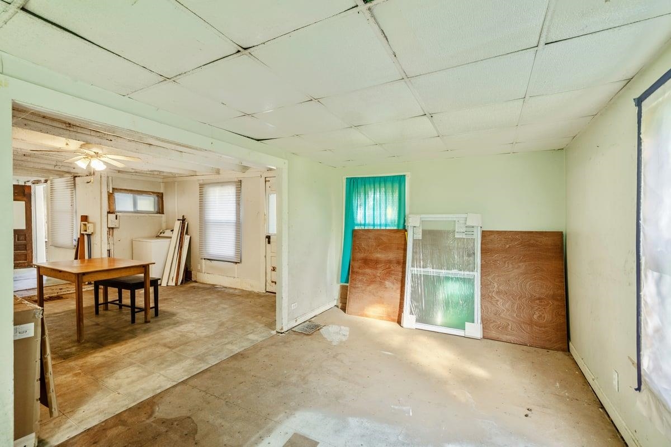
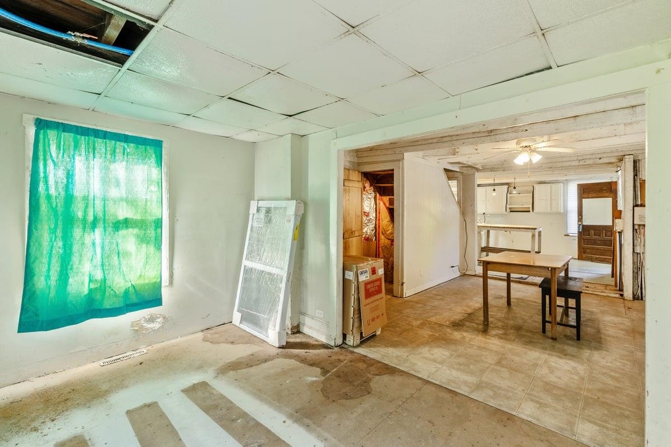
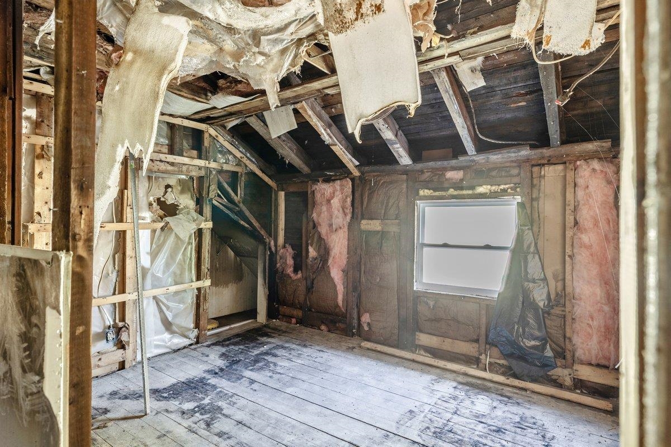
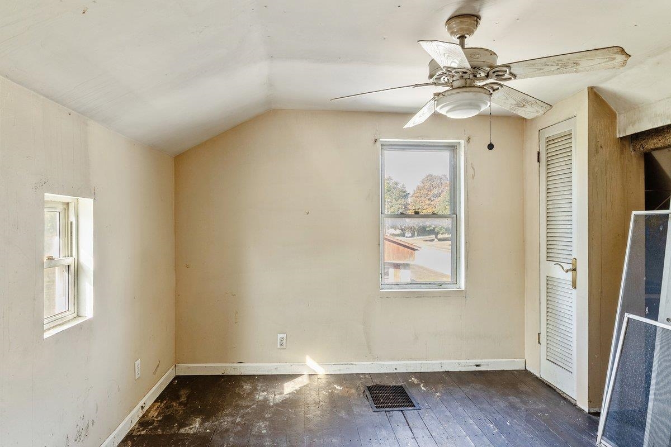
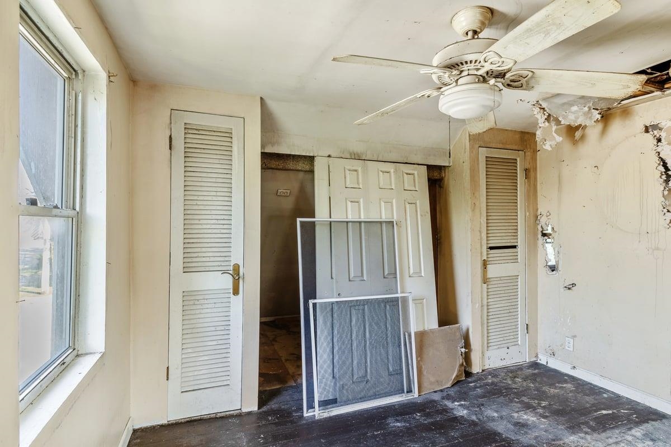
Listed by: RE/MAX North Professionals Michael Savage
General Property Information
- Property Status
- Active
- Price
- $134, 900
- Property Type
- Single Family
- County
- VT-Grand Isle
- Agency / Brokerage
- Michael Savage
RE/MAX North Professionals
jason@homesvermont.com - List Date
- 9/17/2025 12:00 AM
- Acres
- 0.35
- Year Built
- 1900
- Bedrooms
- 3
- Total Baths
- 1
- Sq. Ft. (Total)
- 1,179
- Tax Year
- 2025
- Taxes
- $2,591
Description
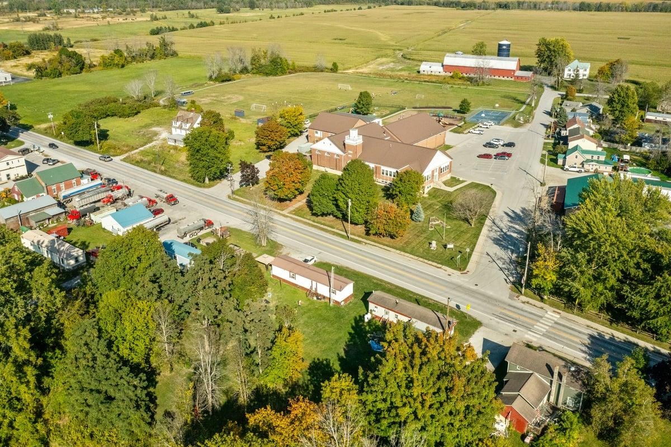

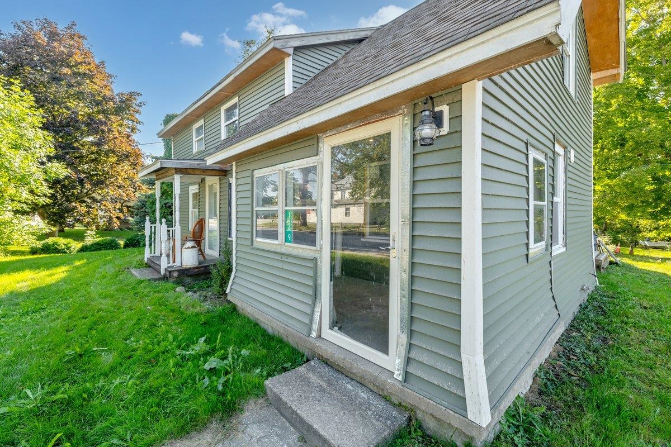
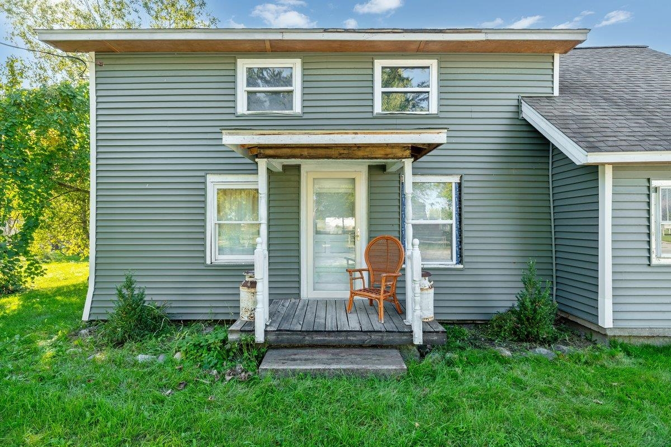
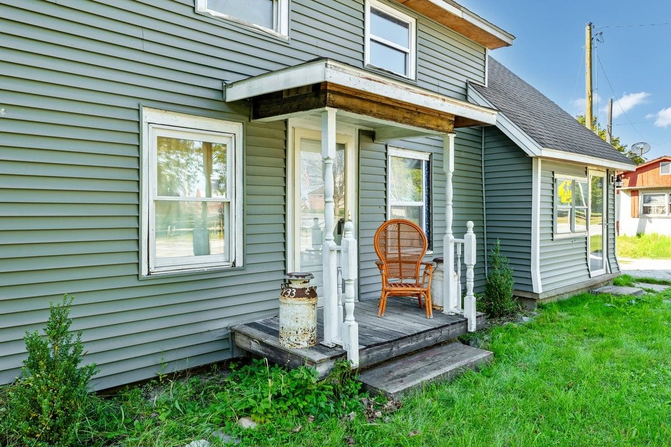
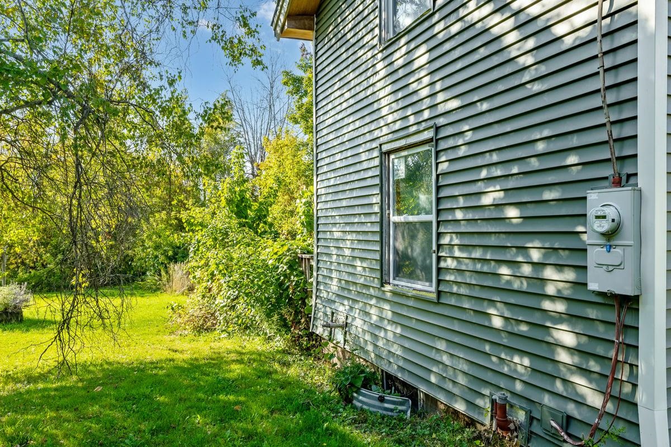
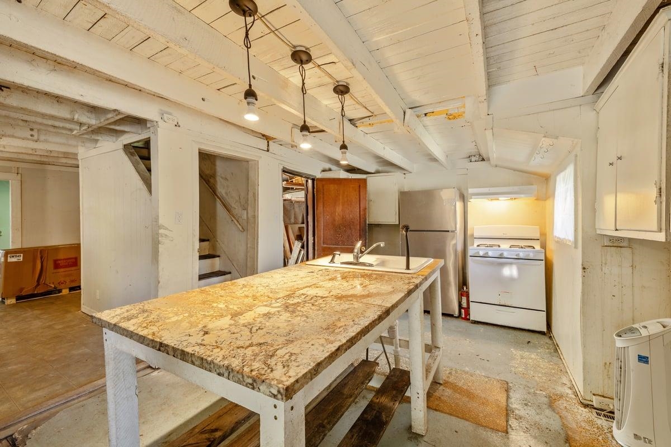
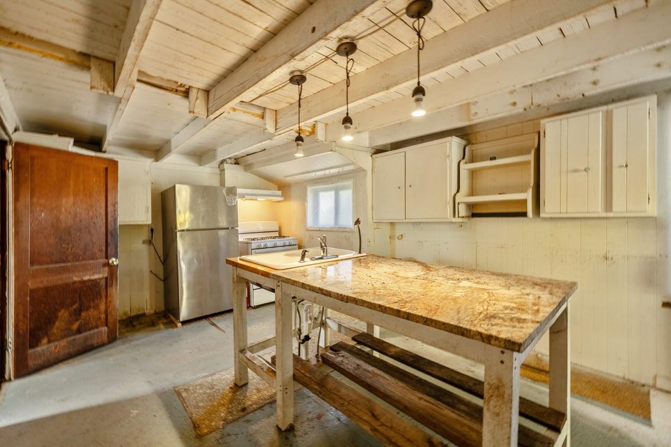
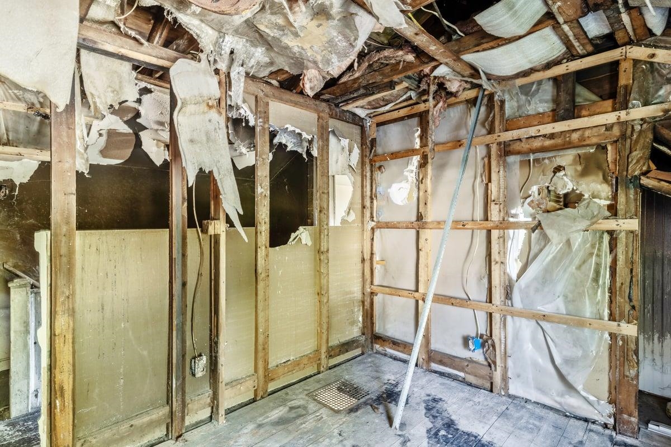

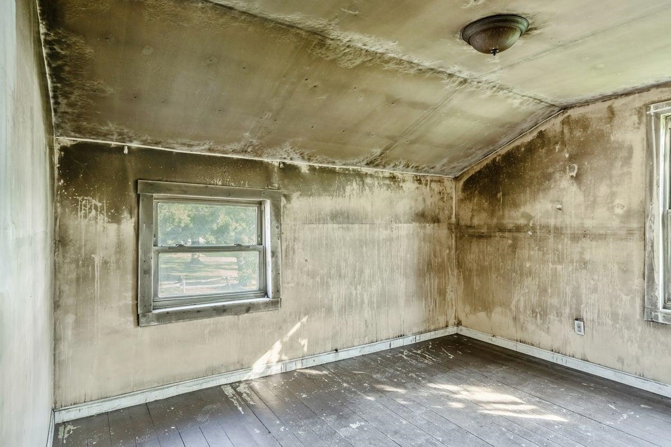
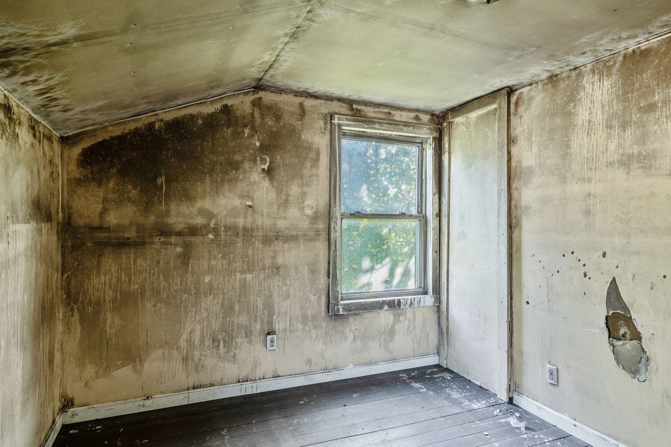
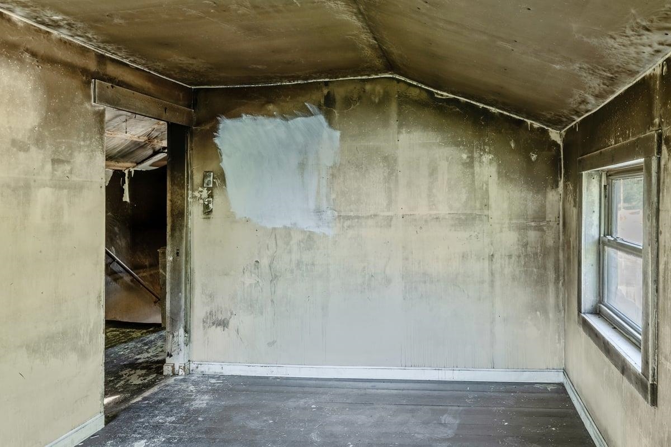
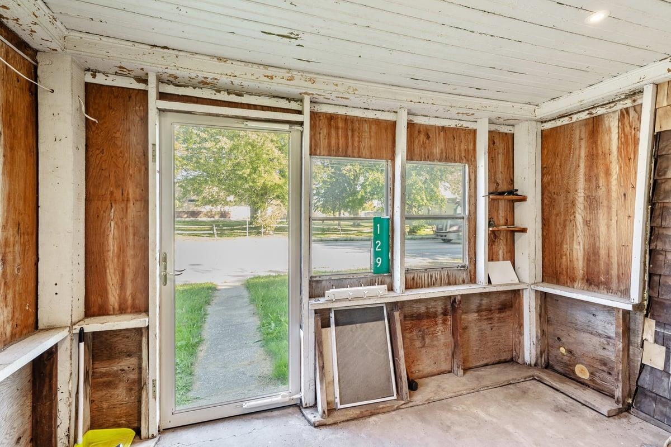
Make this diamond in the rough shine again! This three bedroom, one bath craftsman cape is located right in the heart of Alburgh village. Close to all village amenities and right across the street from the school! The home suffered some minimal fire damage two years ago, but the owner cleaned it up and put new siding and many new windows in. If you're an investor, a flipper or someone looking to create sweat equity, this is the project for you! Municipal water and sewer. Five minutes to the nearest Lake Champlain access. Less than an hour to Burlington or Montreal. Less than 40 minutes to Plattsburgh.
Map
Interior Features
- # Of Stories
- 2
- Sq. Ft. (Total)
- 1,179
- Sq. Ft. (Above Ground)
- 1,179
- Sq. Ft. (Below Ground)
- 0
- Sq. Ft. Unfinished
- 658
- Rooms
- 5
- Bedrooms
- 3
- Baths
- 1
- Appliances Included
- Gas Range, Refrigerator
- Flooring
- Other
- Heating
- Oil, Hot Air
- Basement Desc
- Concrete, Full
Town Market Snapshot
Source: Data provided by PrimeMLS, graph generated by Pall Spera Company
Exterior Features
- Style of Residence
- Cape, Farmhouse
- House Color
- red
- Time Share
- No
- Exterior Details
- Covered Porch
- Land Desc.
- Level
- Roof Desc.
- Asphalt Shingle
- Driveway Desc.
- Gravel
- Foundation Desc.
- Concrete
- Sewer Desc.
- Public
- Garage / Parking
- Yes
- Garage Spaces
- 1
- Road Frontage
- 50
- Zoning
- None
- Elementary School
- Alburgh Community Ed. Center
- Middle School
- Assigned
- High School
- Choice
Affordability Estimate
Quick payment estimate for this listing. Not a loan offer — rates and terms vary.
Est. monthly principal & interest —
Estimate excludes taxes, insurance, HOA, and PMI. Consult a lender for accurate figures.
You May Also Like
View more nearby
Ask about this property
Message Ryan Aughey about MLS #5061929.
