

Request a showing
Pick a Saturday or another date in the next 4 weeks, then leave your contact details.
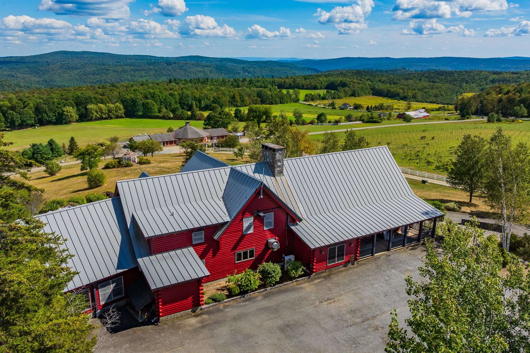
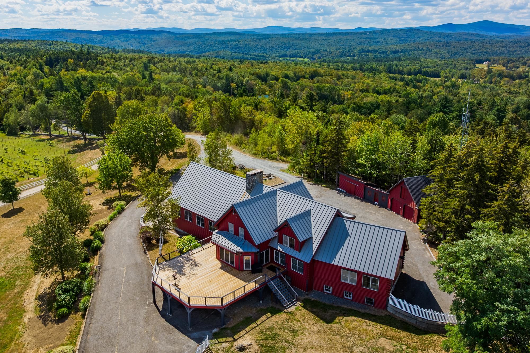
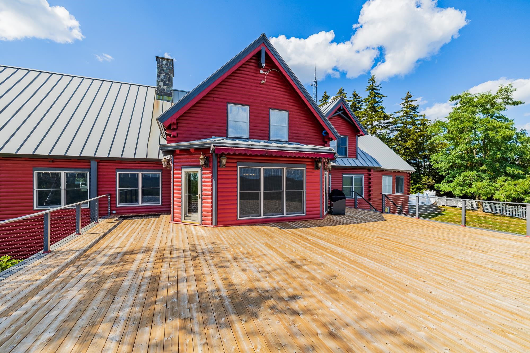
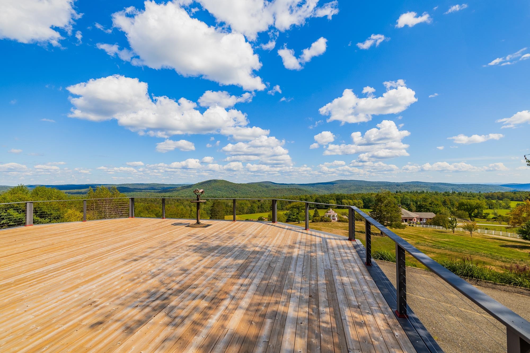
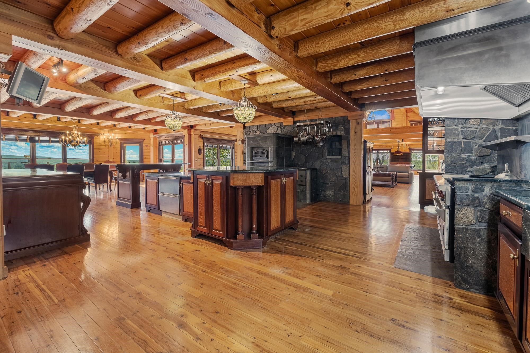
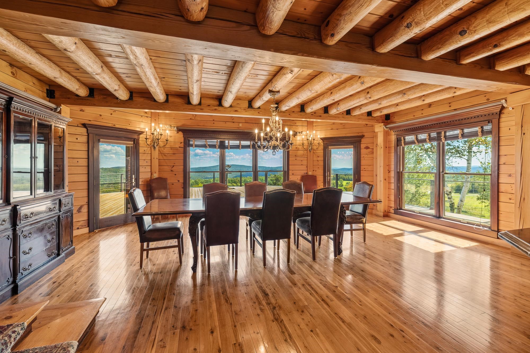
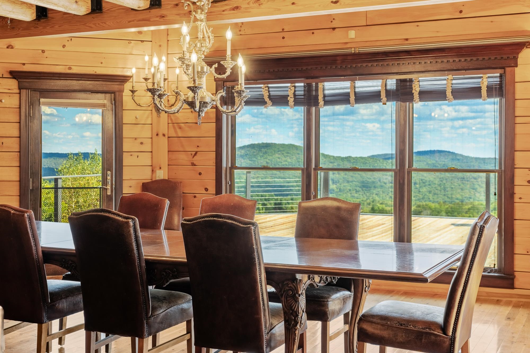
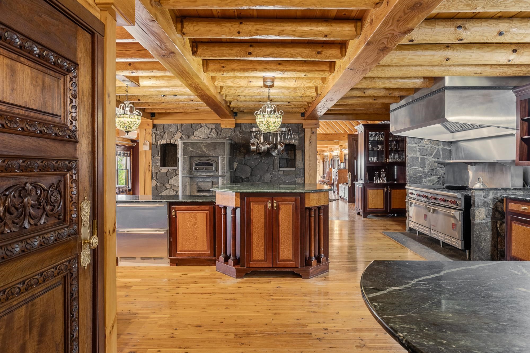
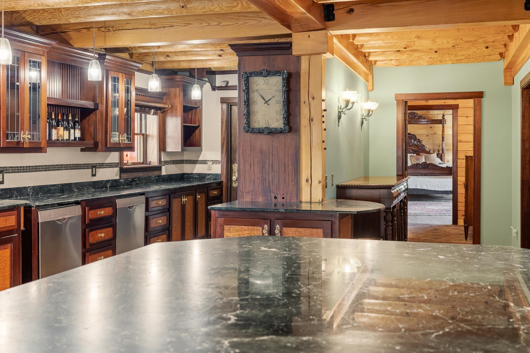
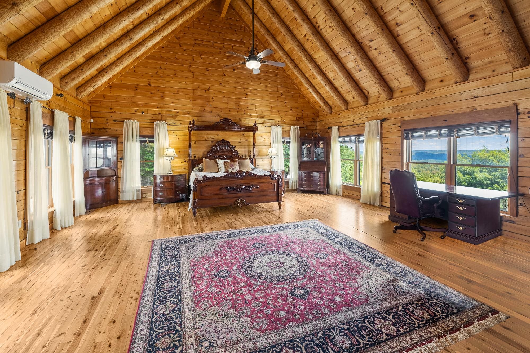
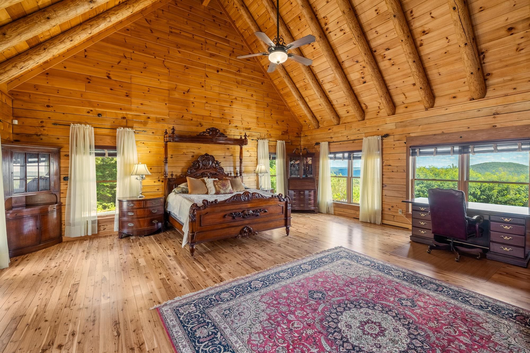
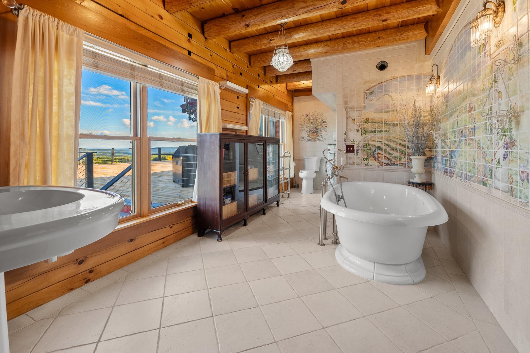
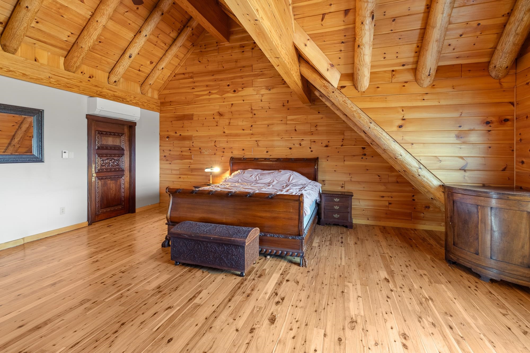
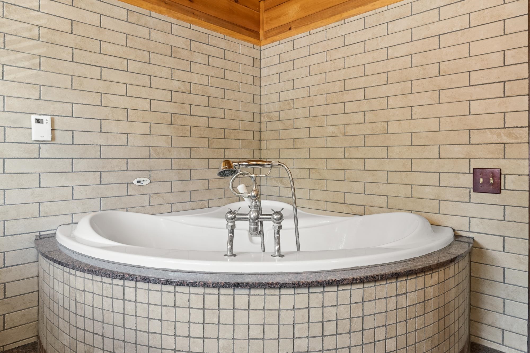
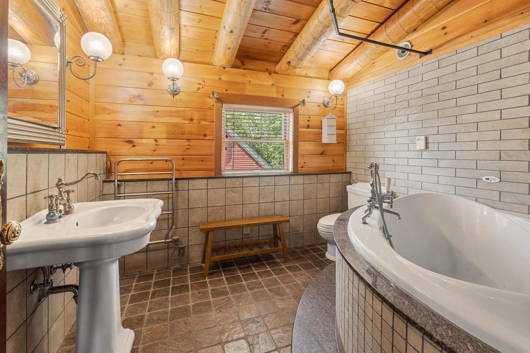
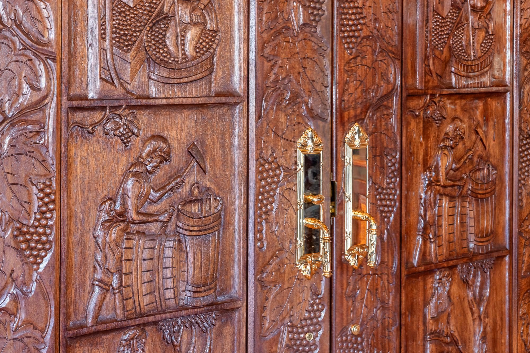
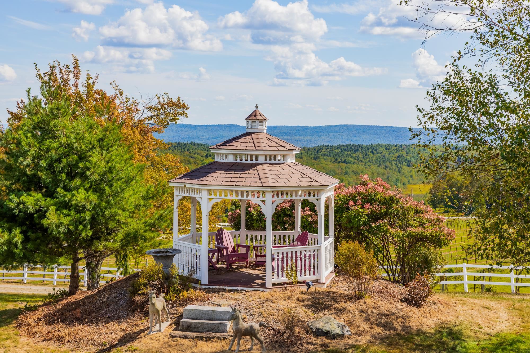
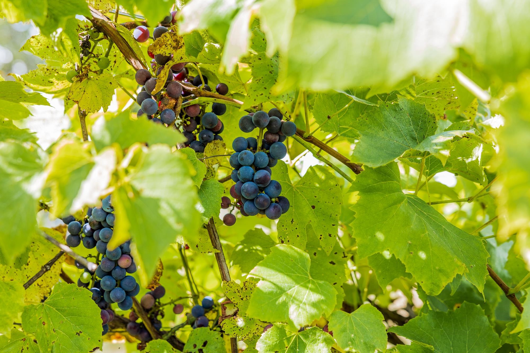
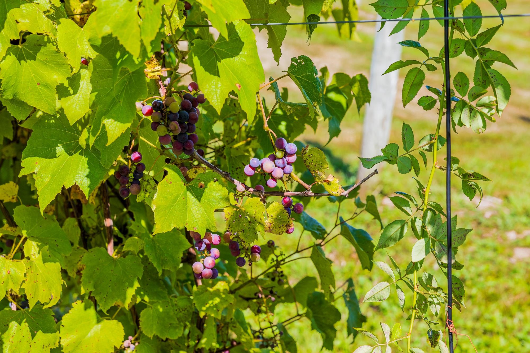
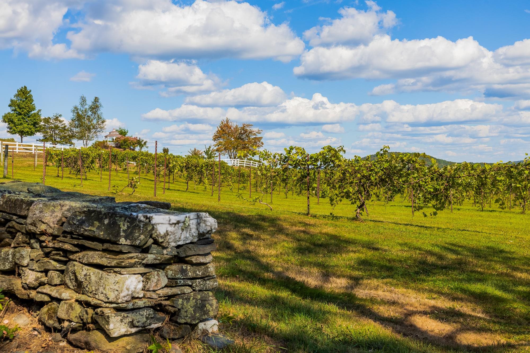
Listed by: Wohler Realty Group Margretta Fischer
General Property Information
- Property Status
- Active
- Price
- $3, 800, 000
- Property Type
- Single Family
- County
- VT-Windham
- Agency / Brokerage
- Margretta Fischer
Wohler Realty Group - List Date
- 9/21/2025 8:00 PM
- Acres
- 177.4
- Year Built
- 2002
- Bedrooms
- 4
- Total Baths
- 8
- Sq. Ft. (Total)
- 16,736
- Tax Year
- 2025
- Taxes
- $48,532

Description
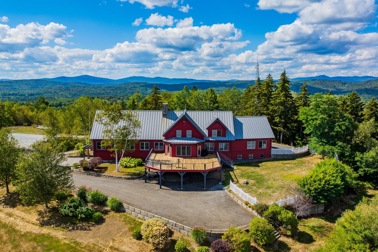
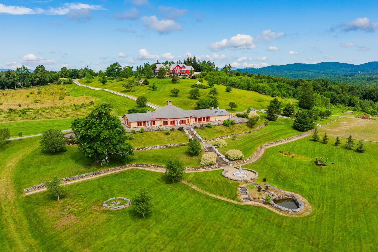
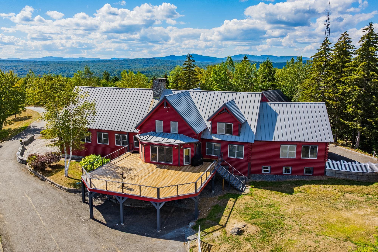
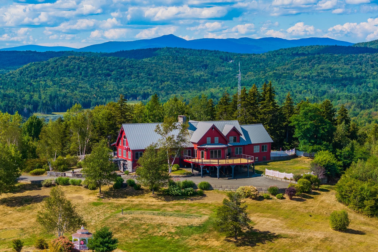
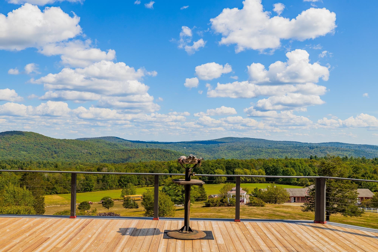
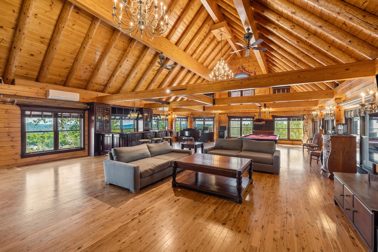
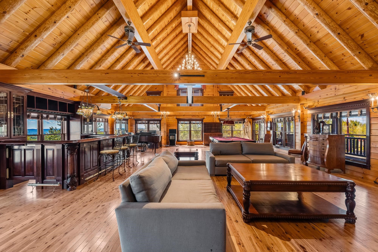
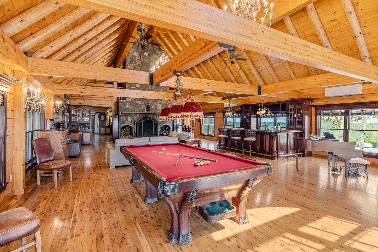
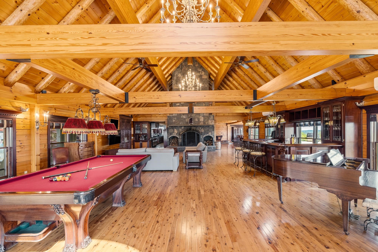
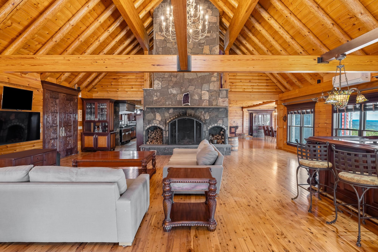
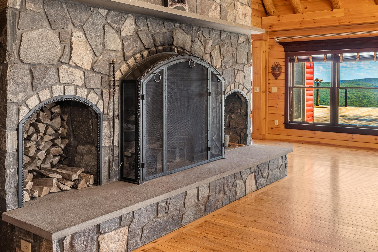
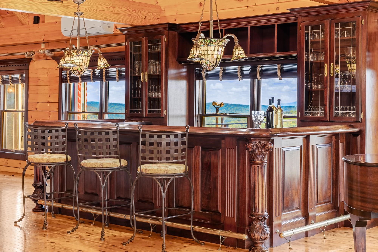
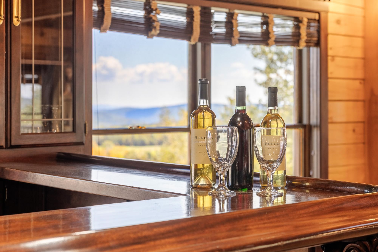
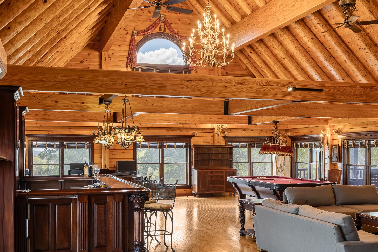

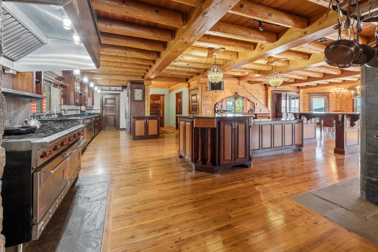
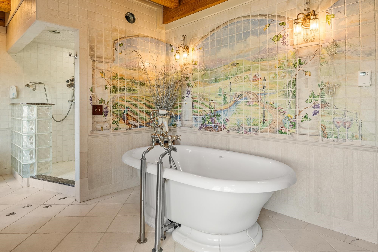
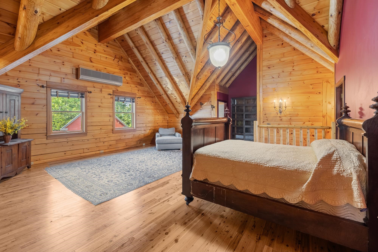
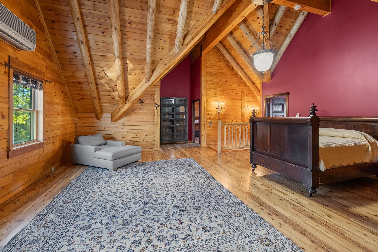
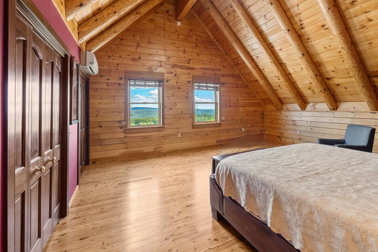

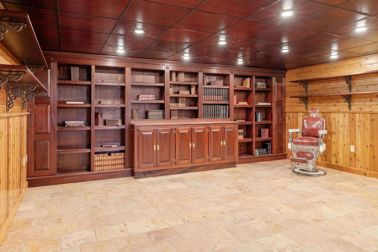
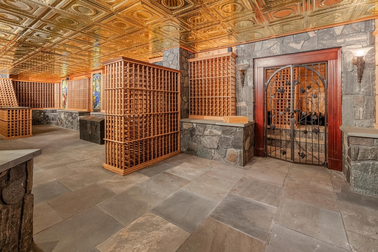
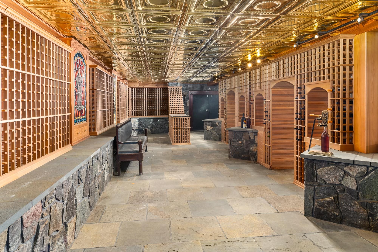
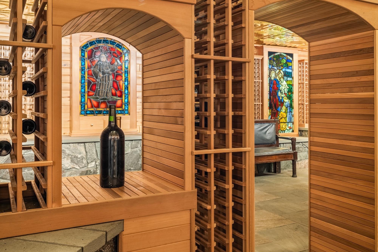
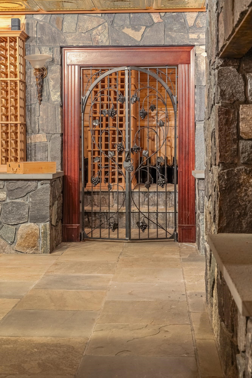
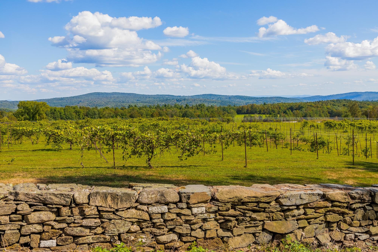
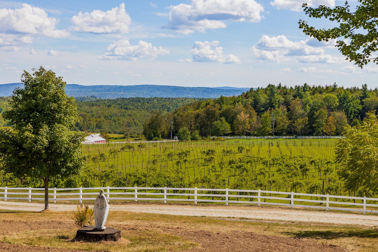
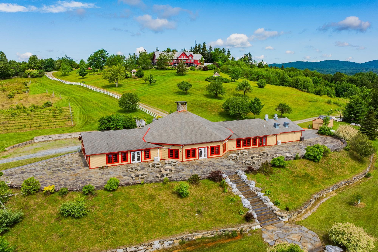

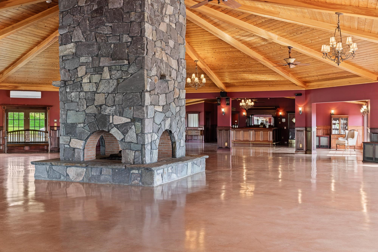
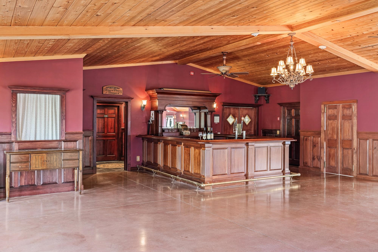
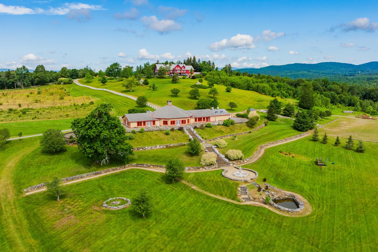
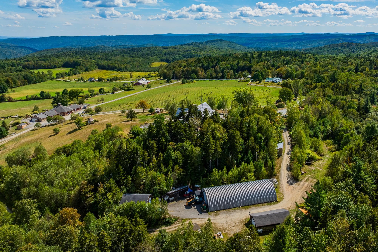
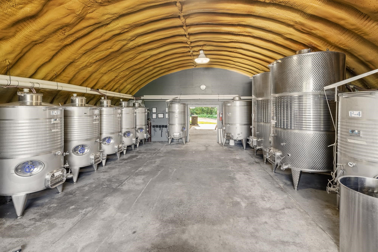
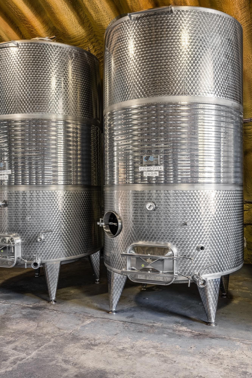
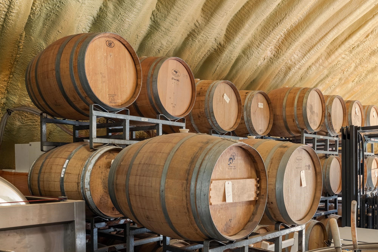
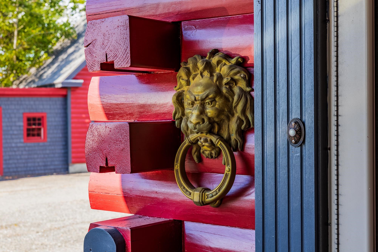
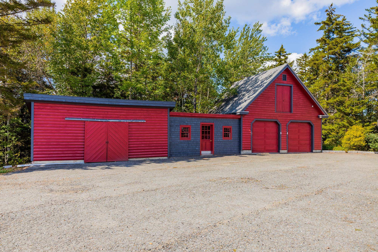
Exceptional 177+ Acre Estate with Luxury Log Home, Event Venue & Craft Beverage Facilities. Experience unmatched luxury and opportunity on this remarkable 177+ acre estate. Featuring an 8, 000+ sq ft timber frame log home, a 7, 100 sq ft finished event venue, and on site winery, craft brewery, and champagne making facilities, this turn-key property is ideal as a private residence, retreat, or destination business. The custom log home showcases vaulted ceilings, radiant in floor heating, hardwood and stone flooring, and imported Italian tile. A chef’s kitchen and expansive 800’ wraparound deck offer the perfect space to entertain while enjoying stunning 360 degree mountain, vineyard, and valley views. The boutique vineyard supports in-house wine production, complemented by a dedicated beer brewing system and traditional méthode champenoise champagne facility perfect for tastings or exclusive label production. The event venue includes a second commercial kitchen, two custom bars, elegant restrooms, and a 7, 900 sq ft stone patio with cascading fountains ideal for weddings, retreats, and celebrations. Freshly painted and impeccably maintained, this estate offers total privacy with year round recreation nearby, including Wilmington’s fine dining, Sunset Lake, and Hermitage Golf Club. Ski Reports in all directions. A rare opportunity schedule your private tour today.
Map
Interior Features
- # Of Stories
- 2
- Sq. Ft. (Total)
- 16,736
- Sq. Ft. (Above Ground)
- 12,665
- Sq. Ft. (Below Ground)
- 4,071
- Sq. Ft. Unfinished
- 7,412
- Rooms
- 14
- Bedrooms
- 4
- Baths
- 8
- Heating
- Propane, Hot Water, Multi Zone, Radiant Floor, Mini Split
- Basement Desc
- Climate Controlled, Concrete Floor, Daylight, Finished, Full, Walkout
Town Market Snapshot
Source: Data provided by PrimeMLS, graph generated by Pall Spera Company
Exterior Features
- Style of Residence
- Log
- House Color
- Red
- Time Share
- No
- Land Desc.
- Country Setting, Field/Pasture, Landscaped, Level, Mountain View, Orchards, Rolling, Timber, View, Walking Trails, Waterfall, Wooded, Valley
- Roof Desc.
- Standing Seam
- Driveway Desc.
- Gravel, Paved
- Foundation Desc.
- Insulated Concrete Forms, Poured Concrete
- Sewer Desc.
- 1500+ Gallon, Concrete, Conventional Leach Field
- Garage / Parking
- Yes
- Garage Spaces
- 8
- Road Frontage
- 0
- Zoning
- Residential / Commercial
- Elementary School
- Halifax West School
- Middle School
- Halifax School
- High School
- Choice
Affordability Estimate
Quick payment estimate for this listing. Not a loan offer — rates and terms vary.
Est. monthly principal & interest —
Estimate excludes taxes, insurance, HOA, and PMI. Consult a lender for accurate figures.
You May Also Like
View more nearby
Ask about this property
Message Monica Heath about MLS #5062504.
