

Request a showing
Pick a Saturday or another date in the next 4 weeks, then leave your contact details.
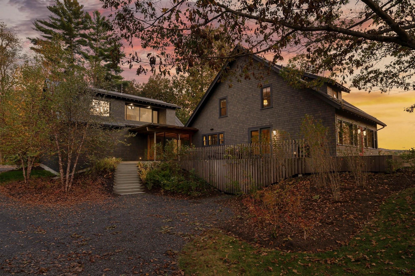
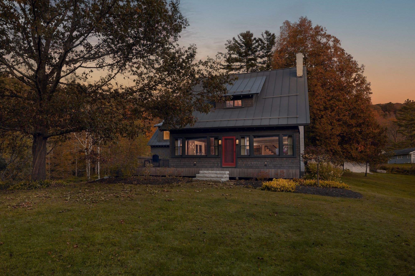
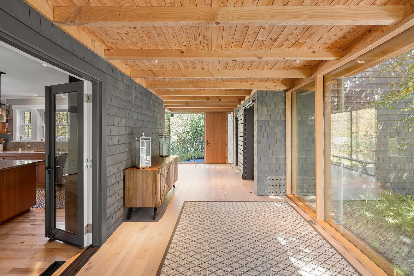
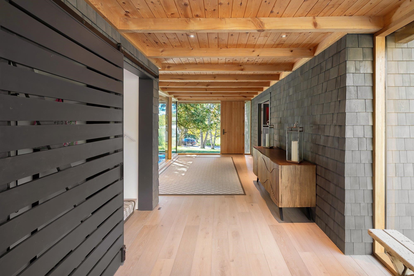
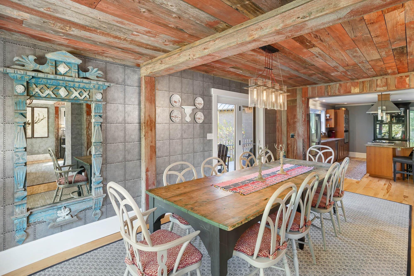
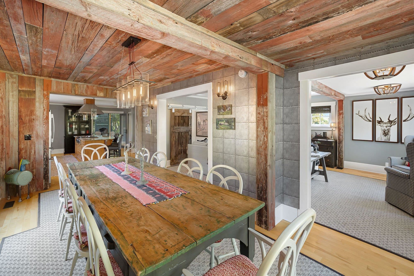
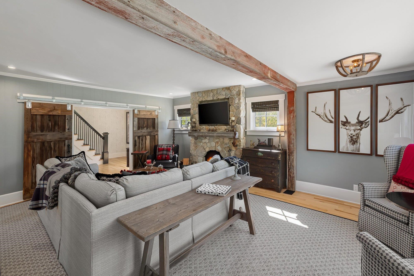
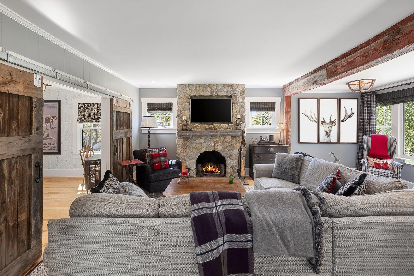
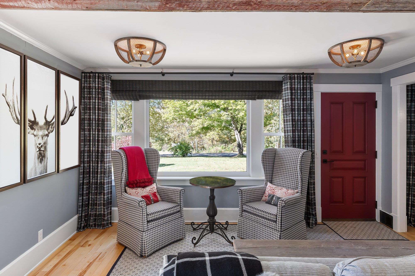
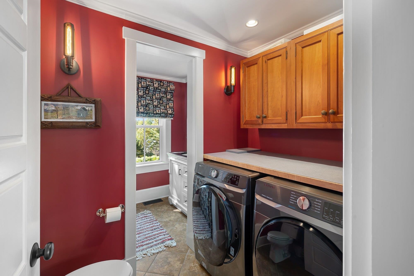
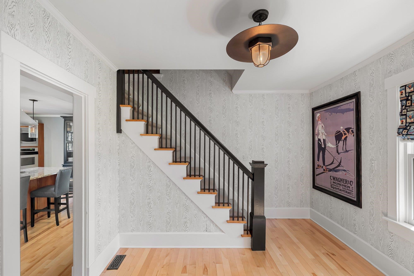
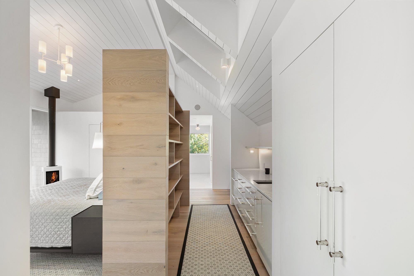
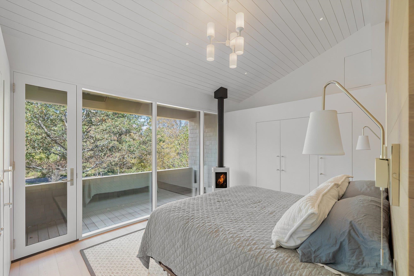
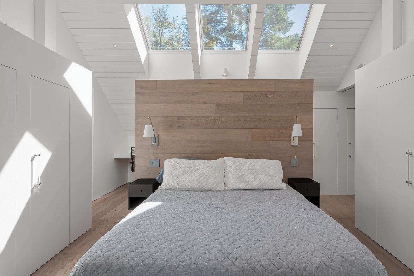
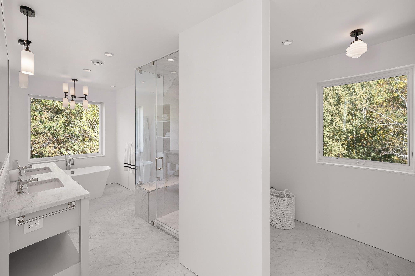
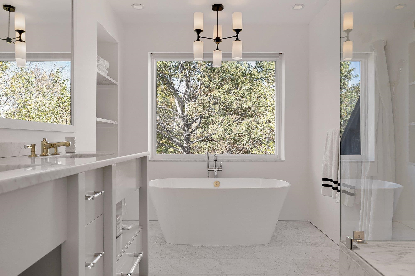
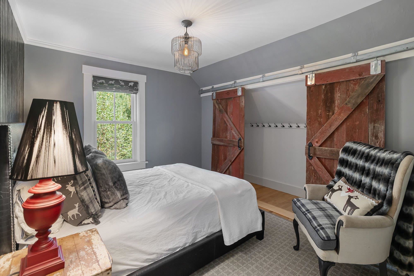
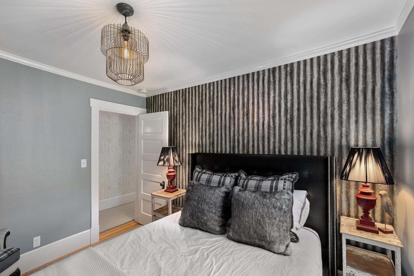
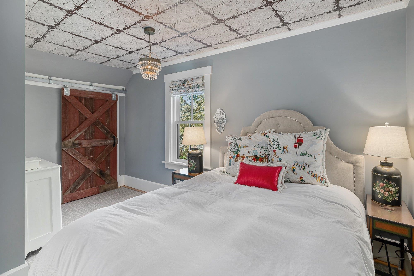
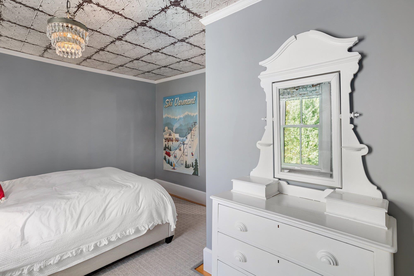
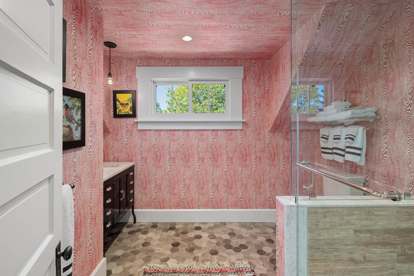
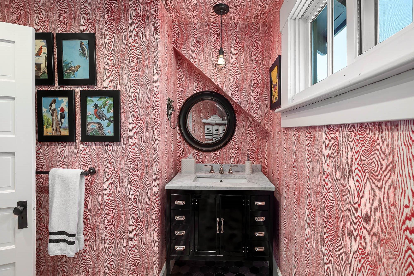
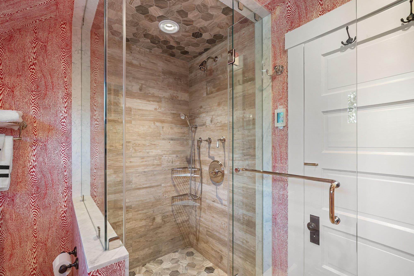
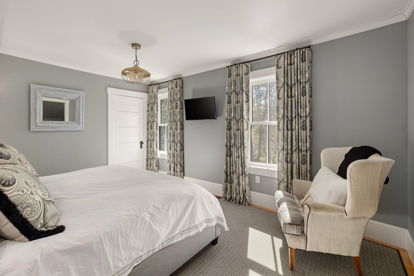
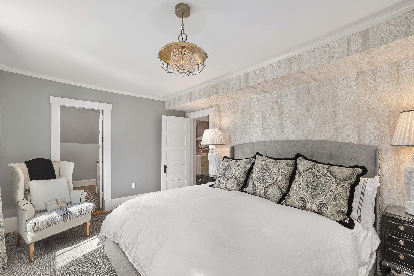
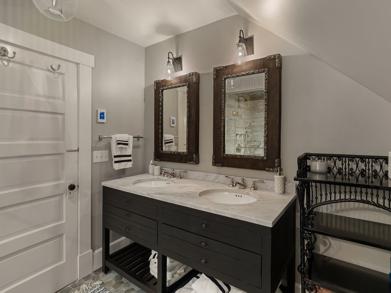
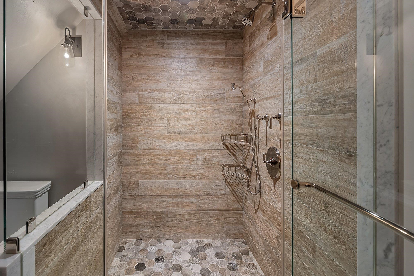
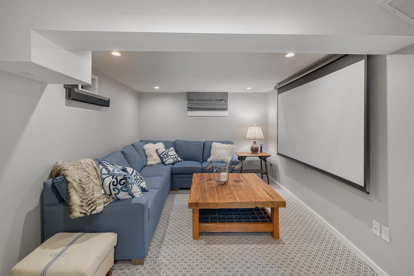
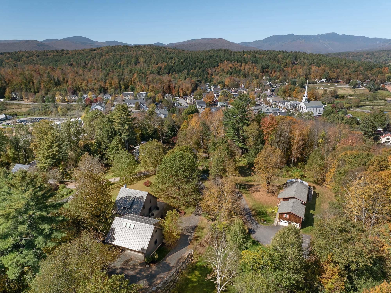
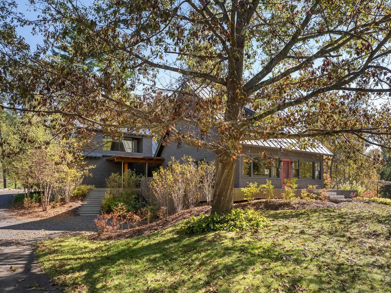
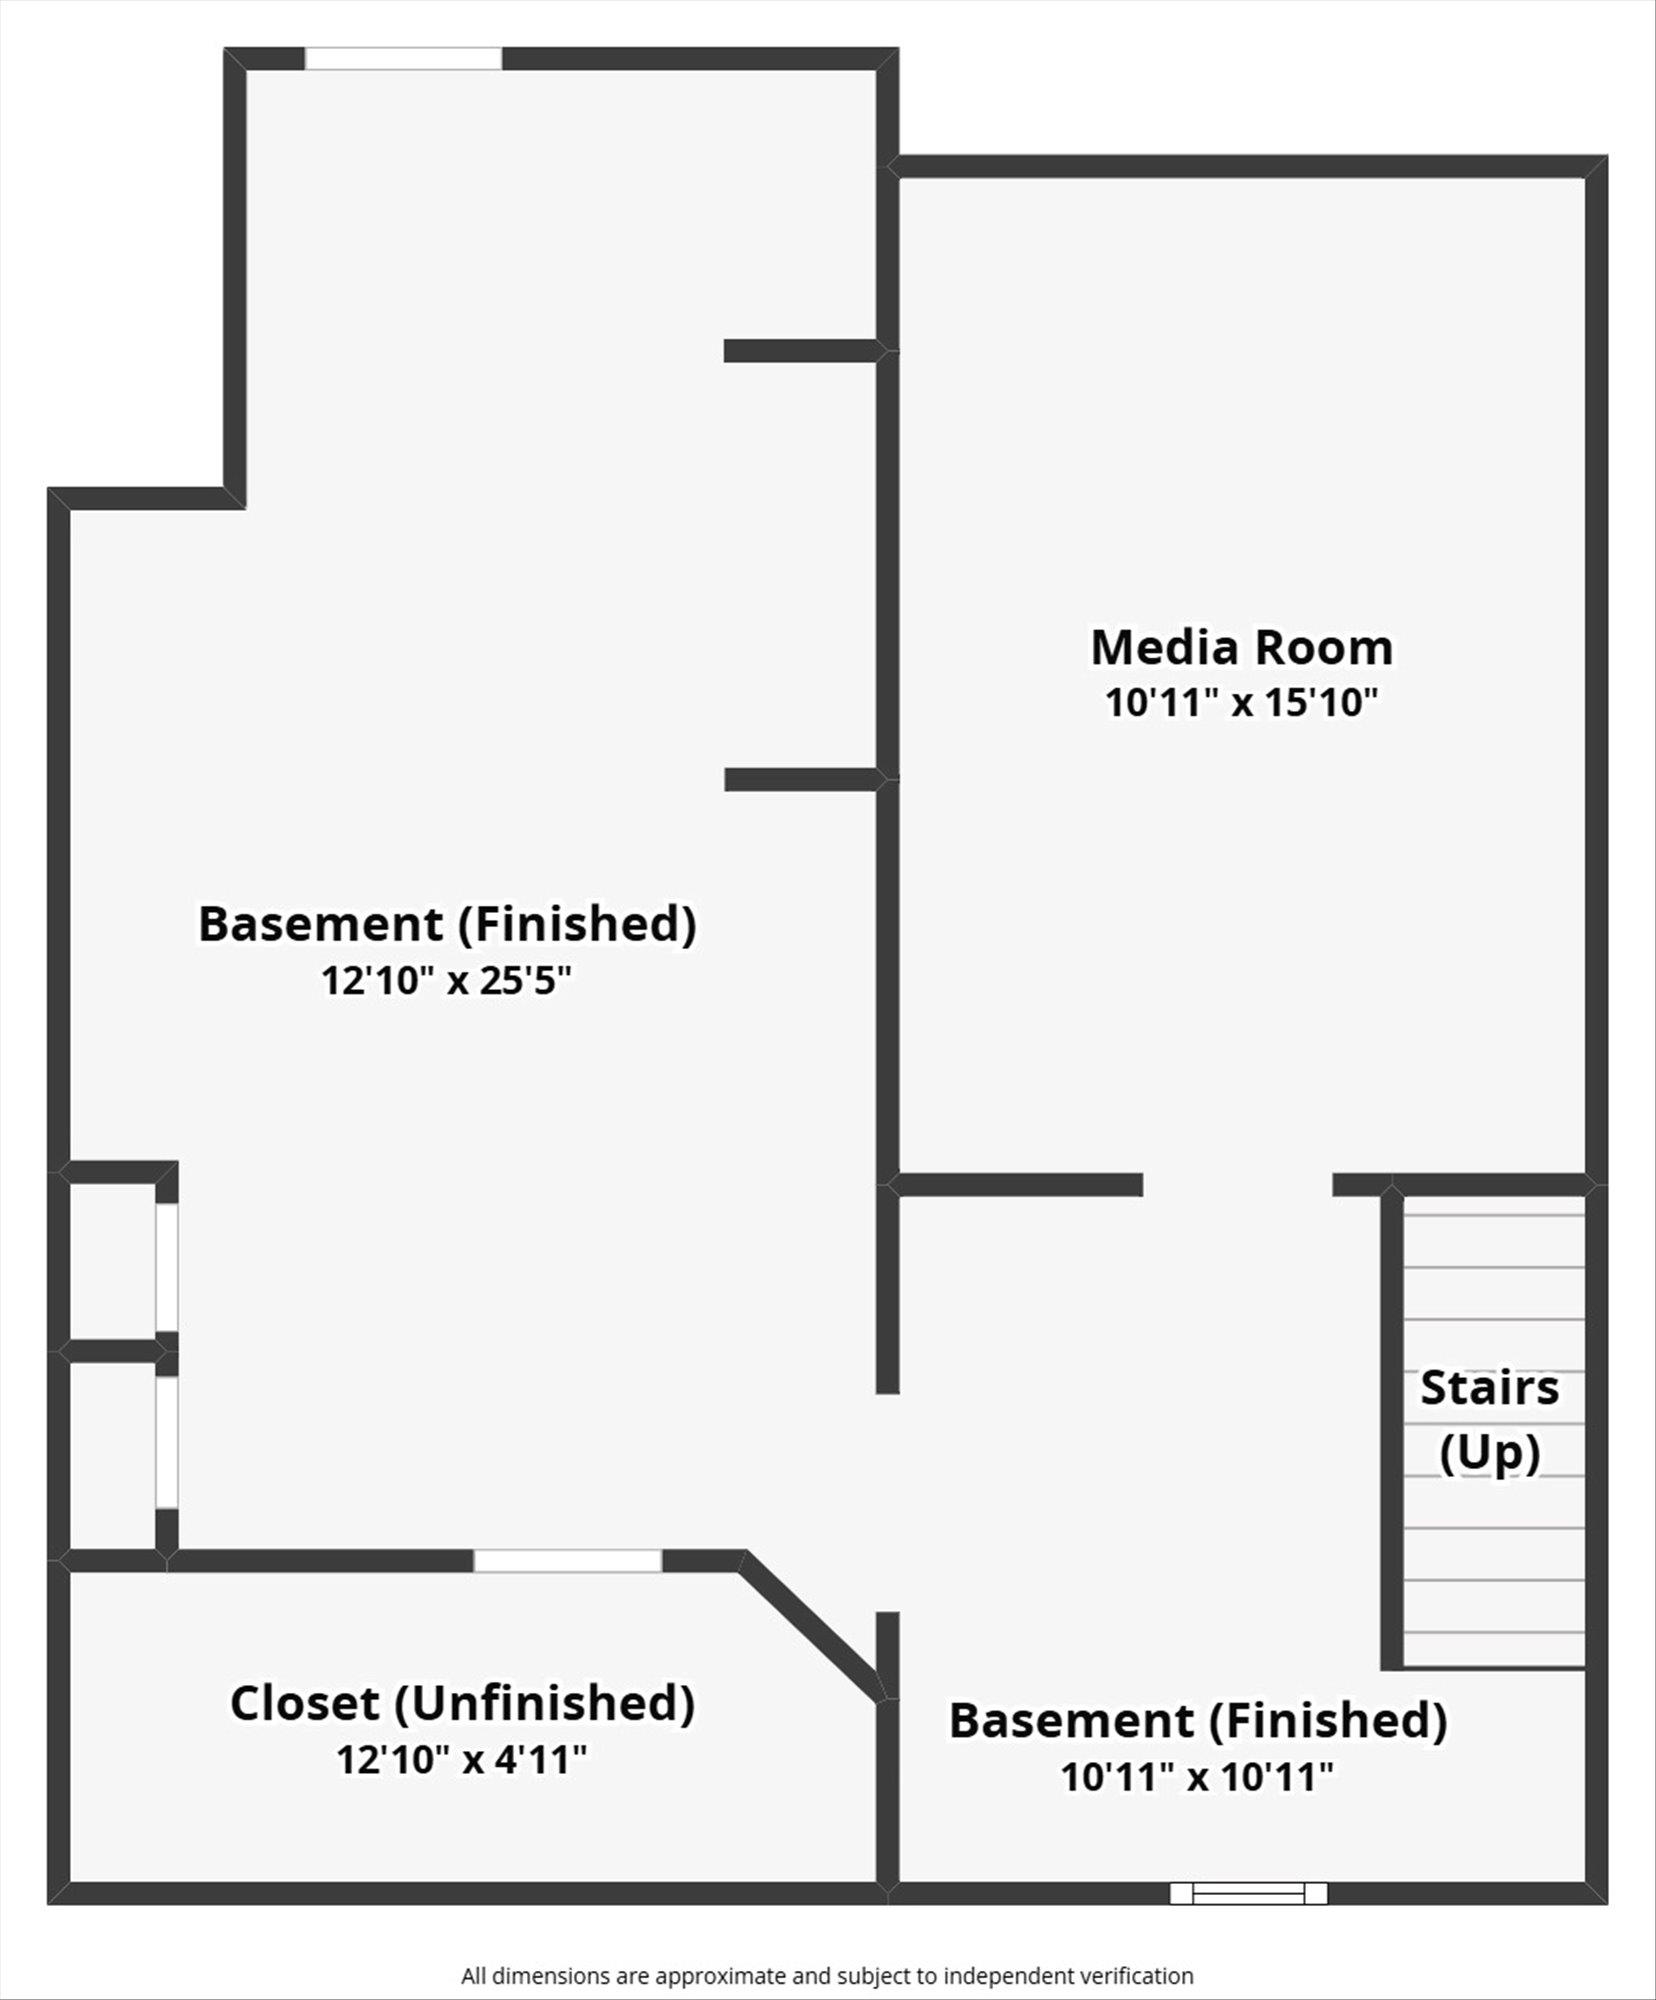
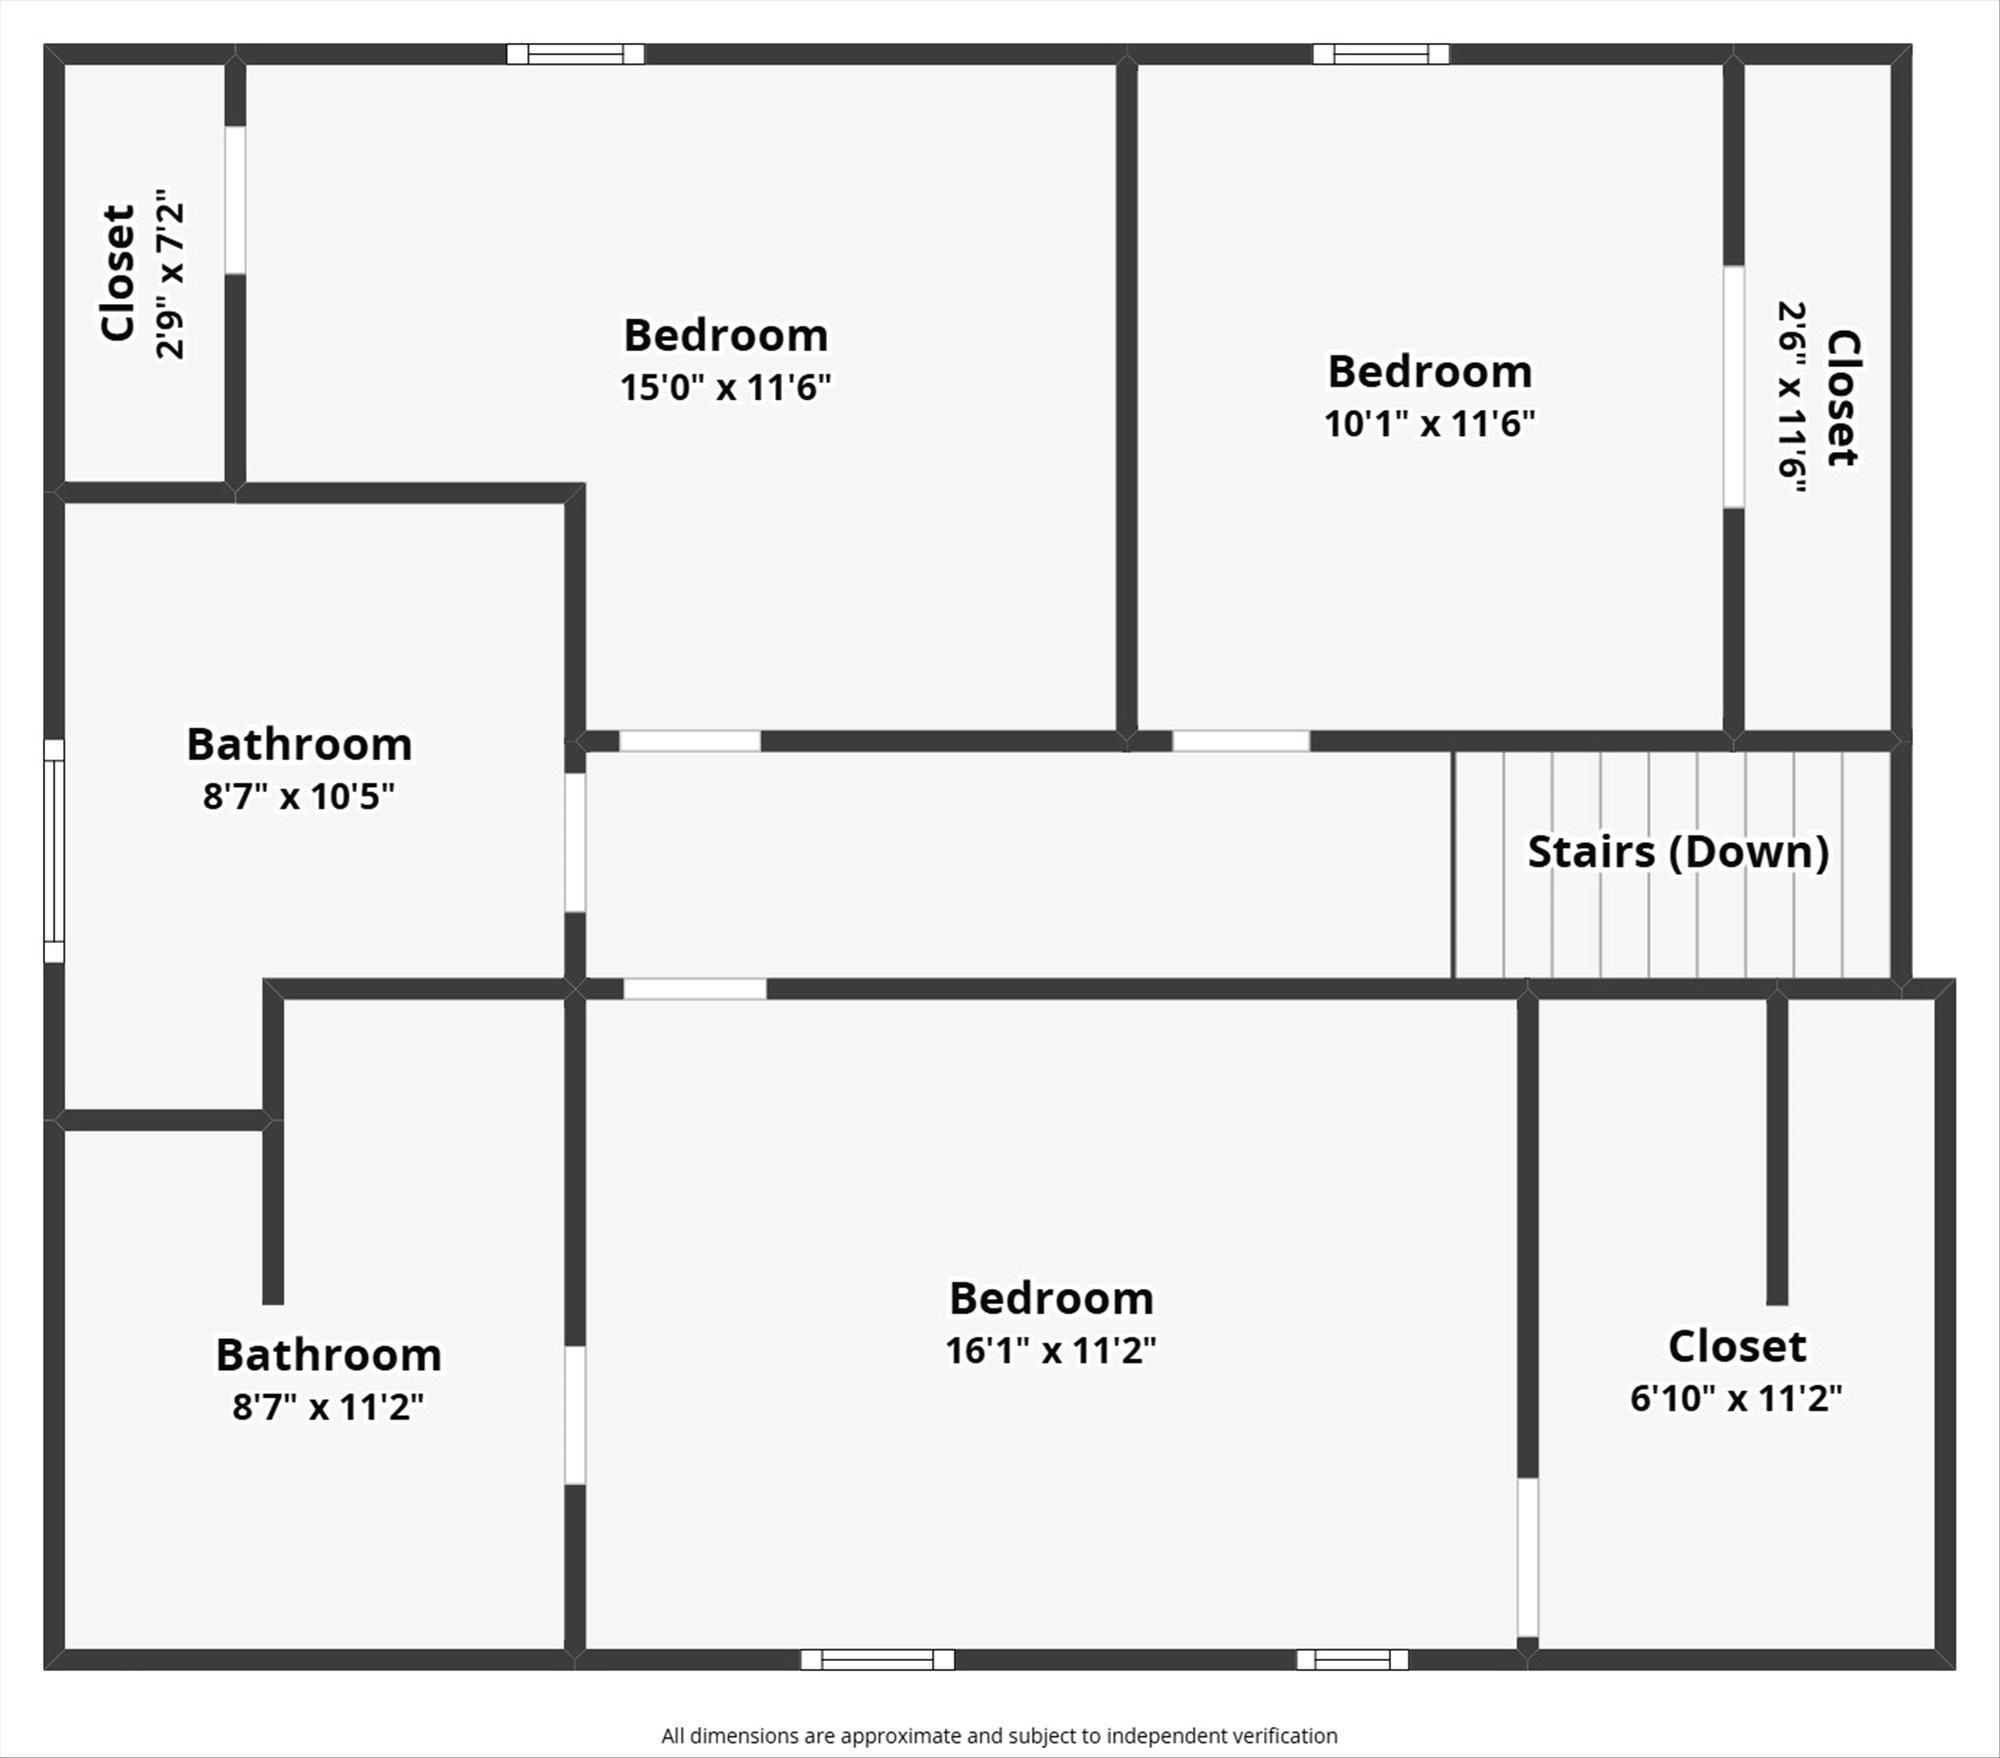
Listed by: KW Vermont Mike Hickey
General Property Information
- Property Status
- Active
- Price
- $2, 750, 000
- Property Type
- Single Family
- County
- VT-Lamoille
- Agency / Brokerage
- Mike Hickey
KW Vermont - List Date
- 9/30/2025 8:00 PM
- Assessed
- $1,762,100
- Assessed Year
- 2025
- Acres
- 1.06
- Year Built
- 1900
- Bedrooms
- 4
- Total Baths
- 4
- Sq. Ft. (Total)
- 3,337
- Tax Year
- 2025
- Taxes
- $24,578

Description
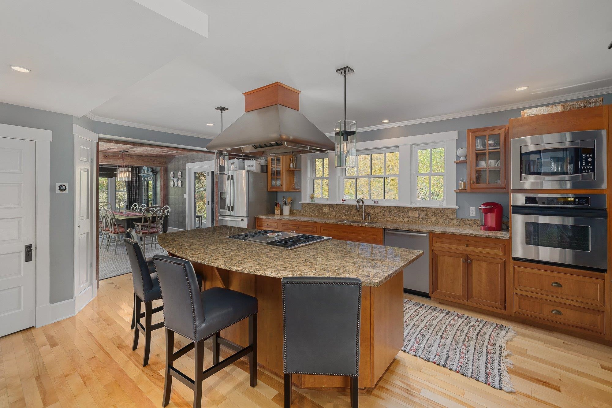
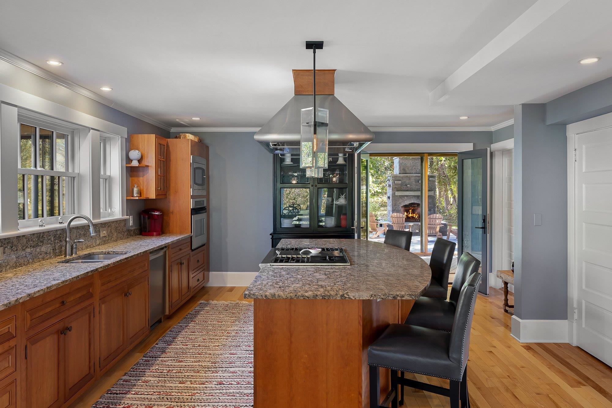
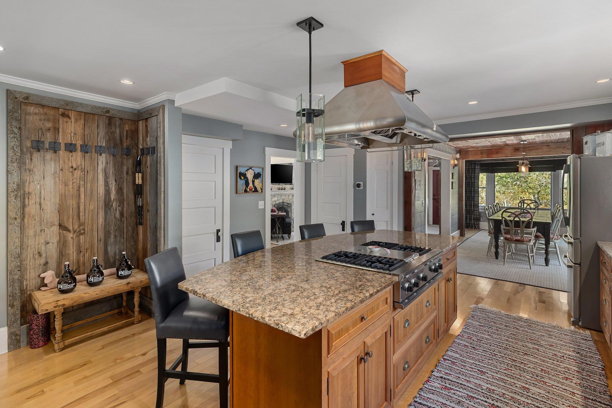
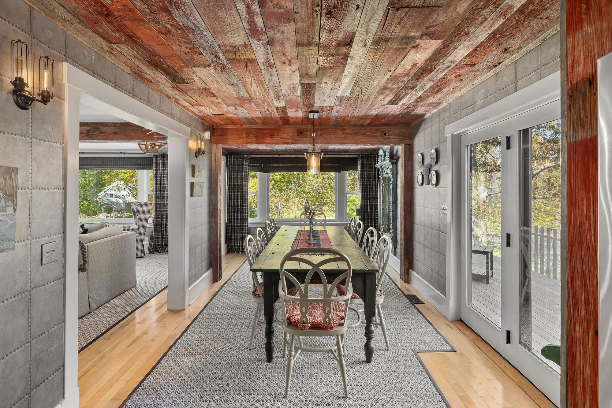
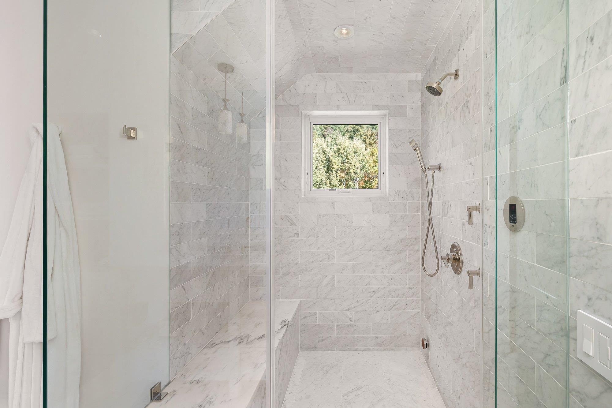
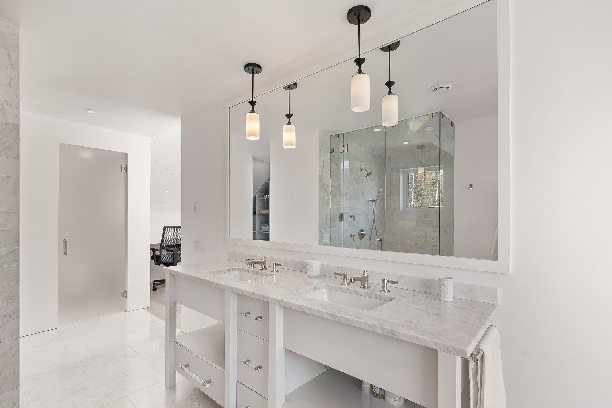
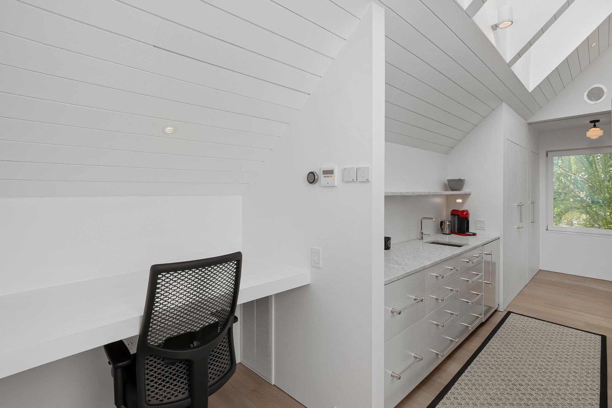
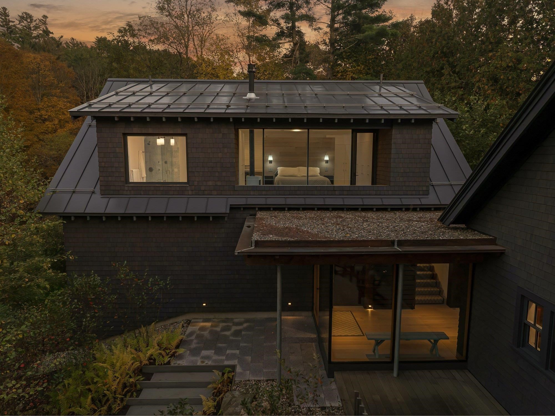
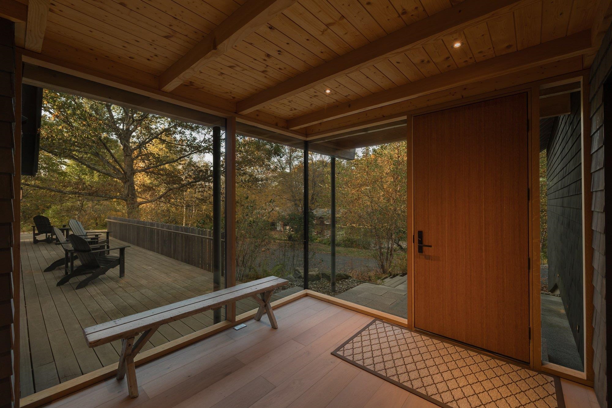
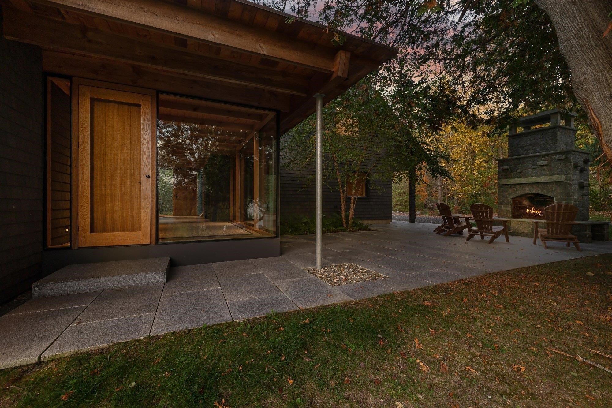
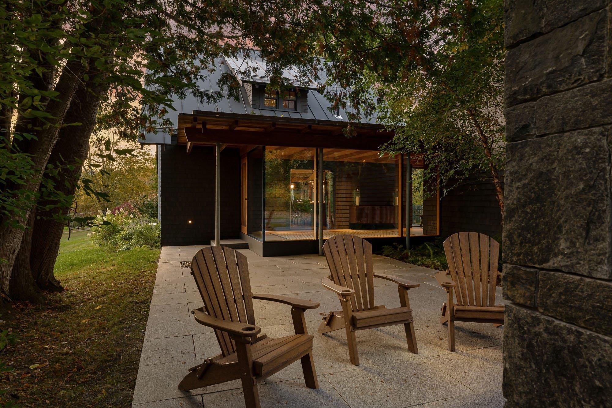
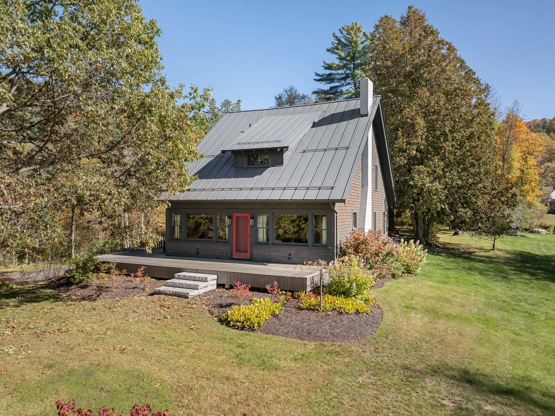
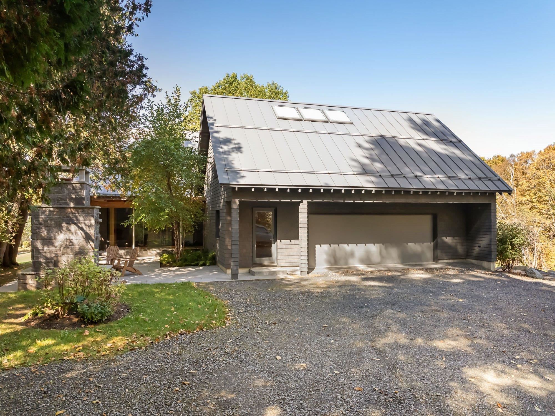
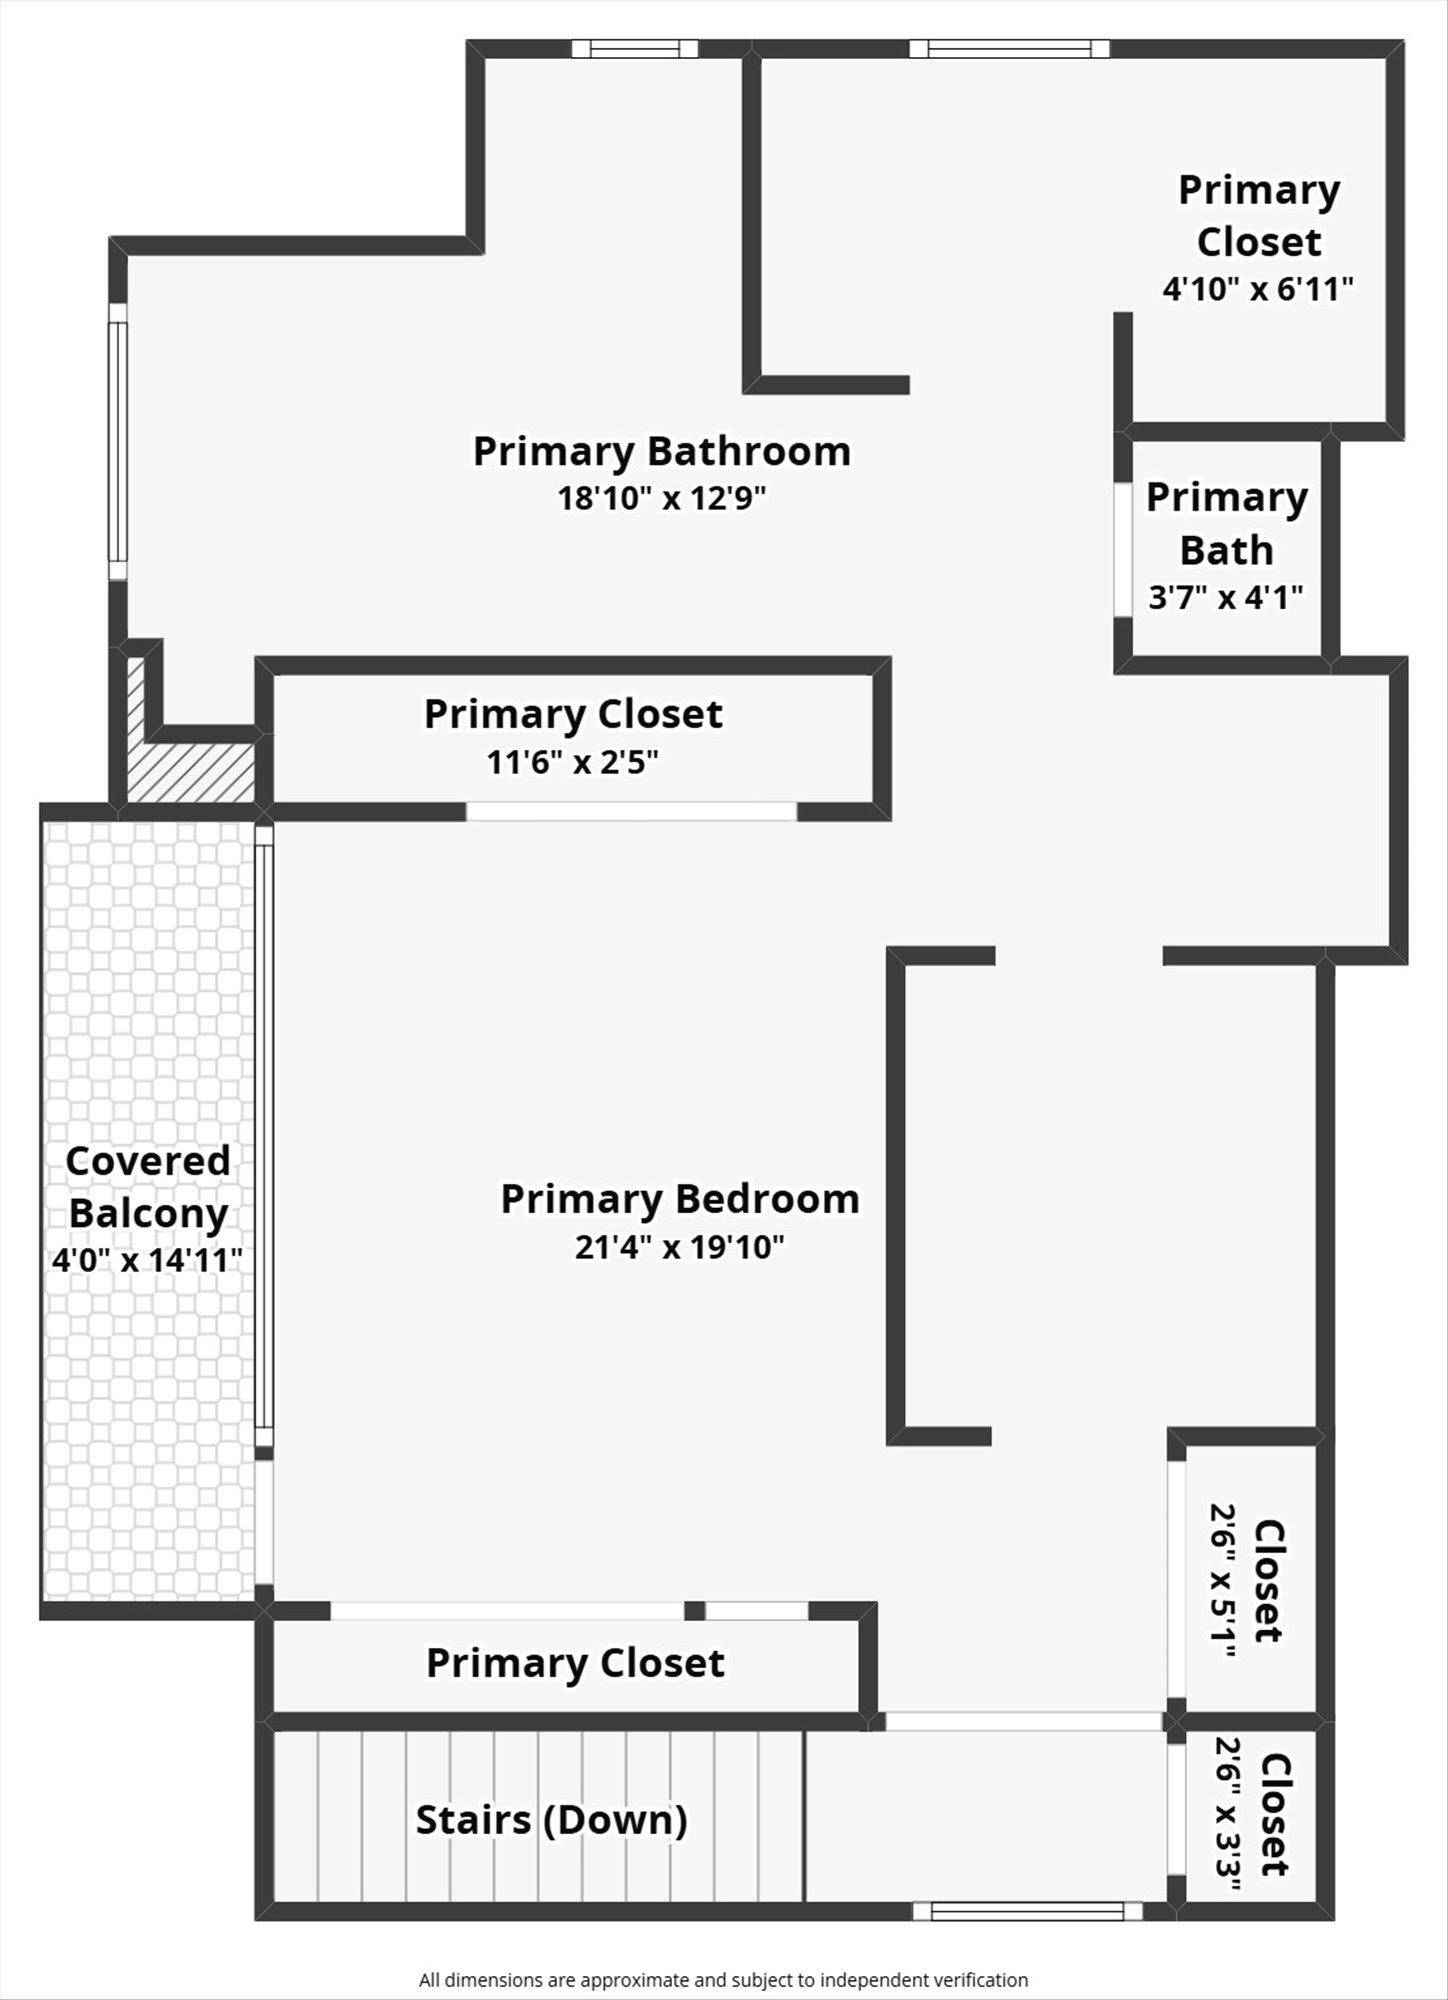
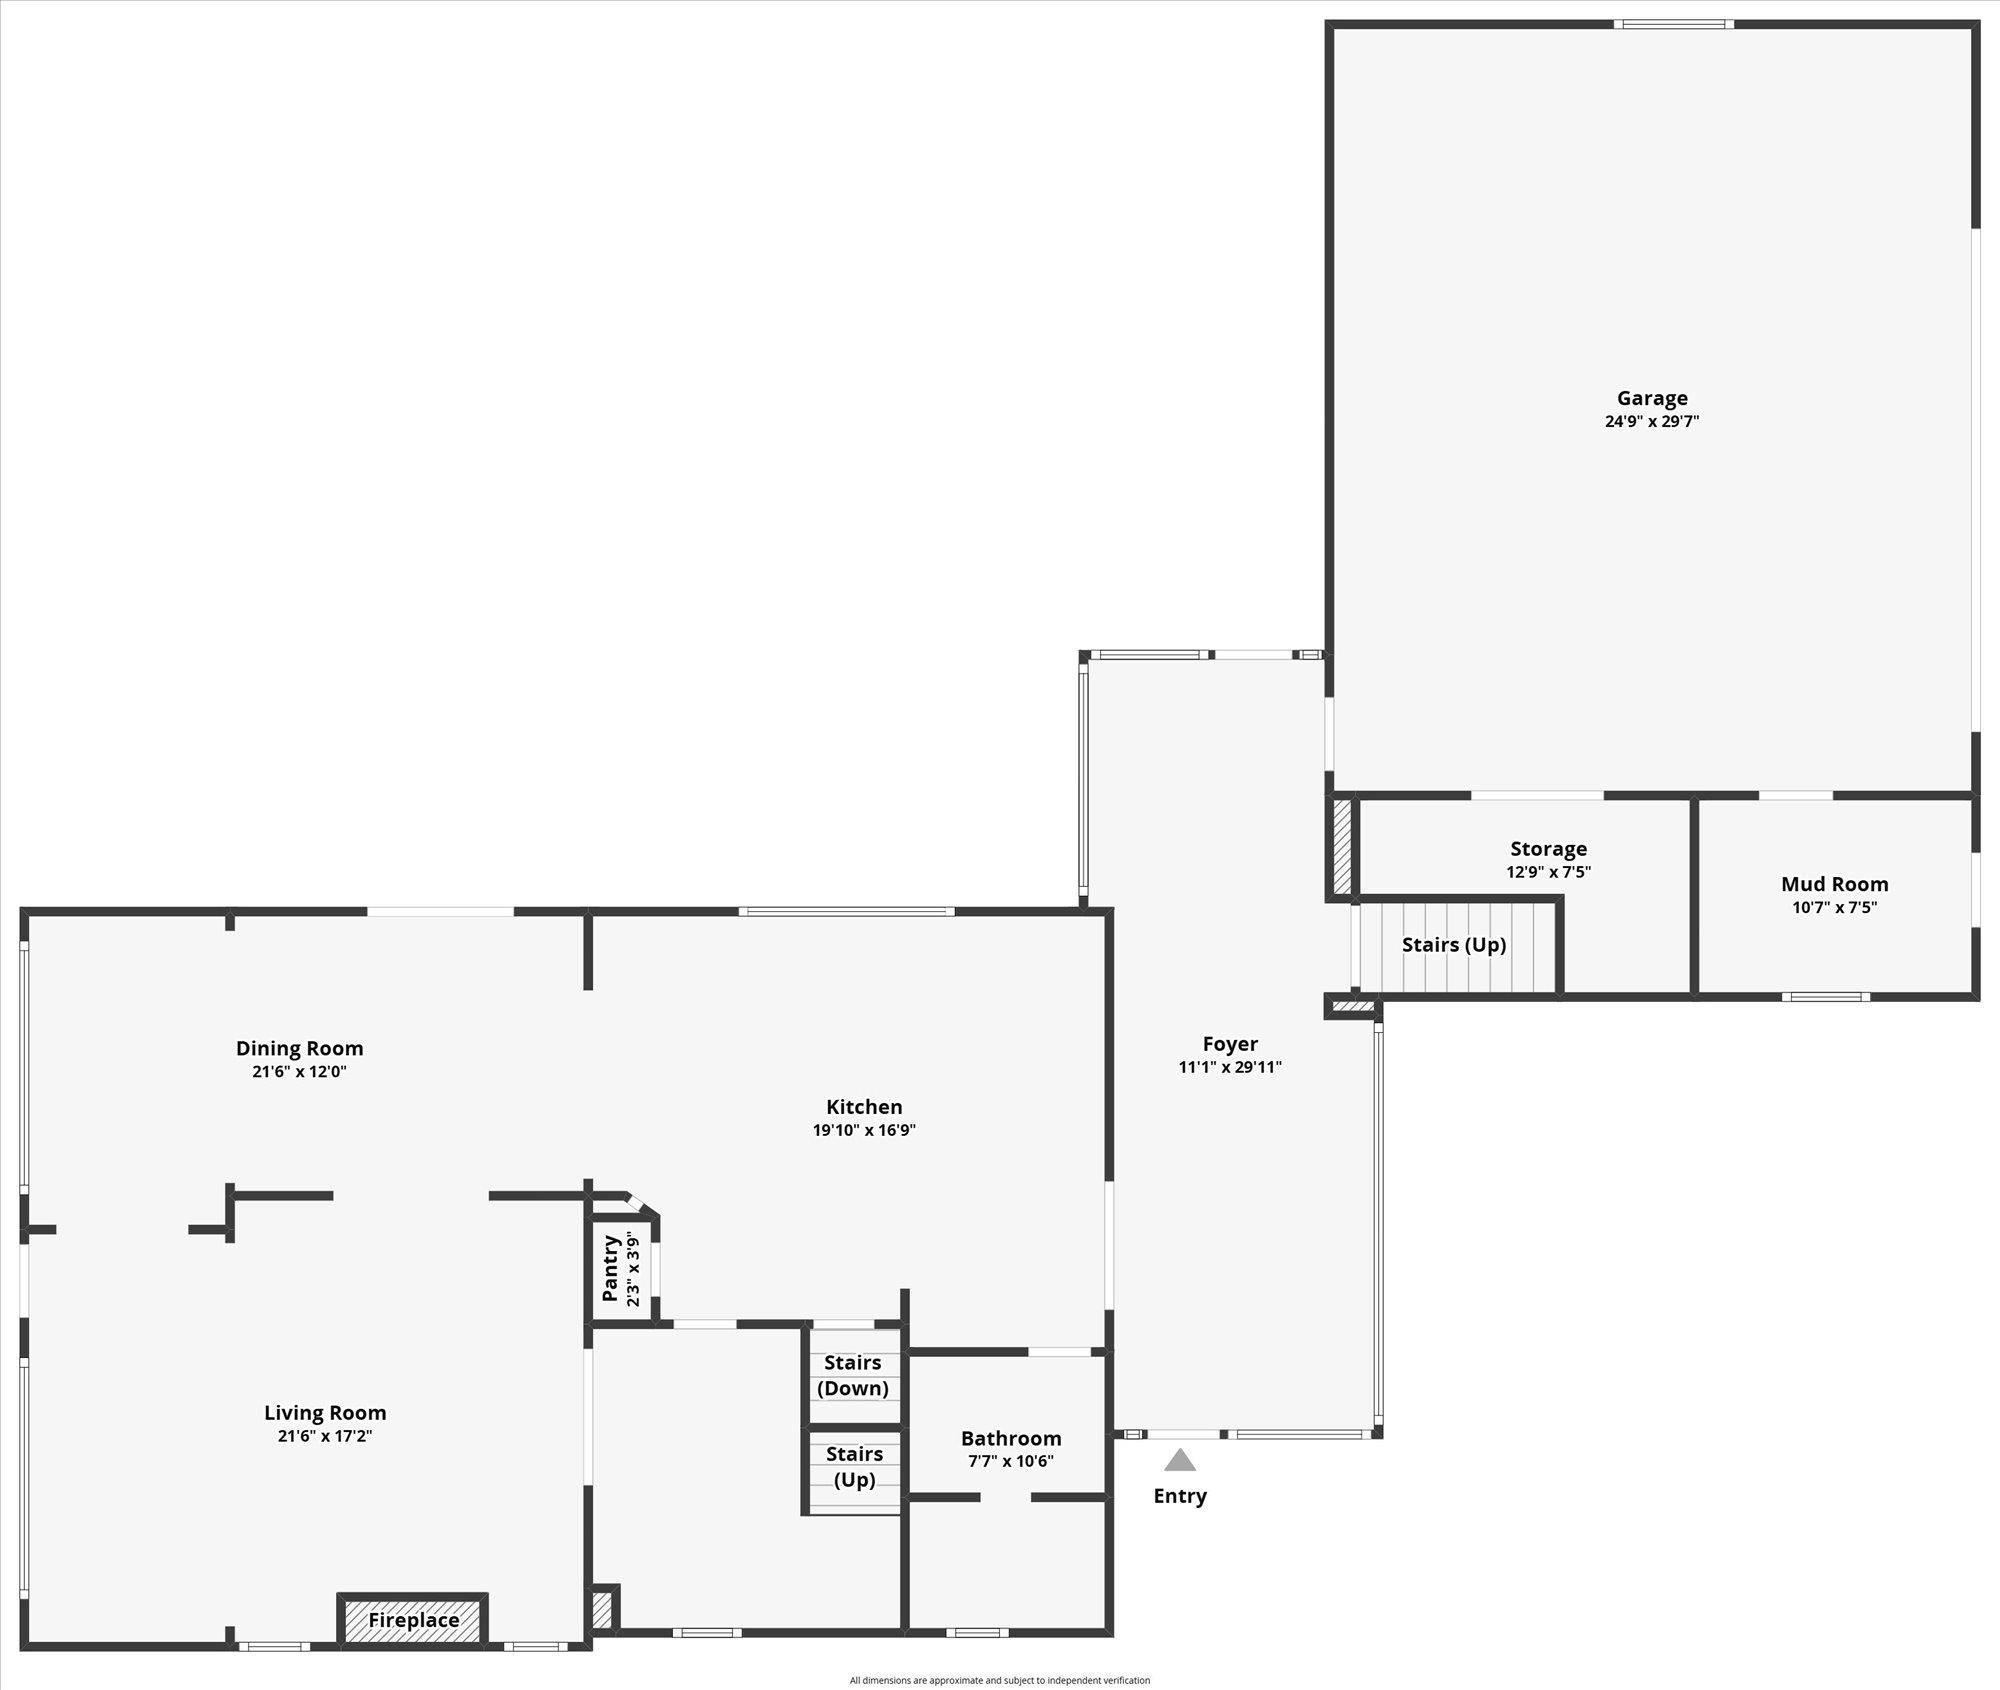
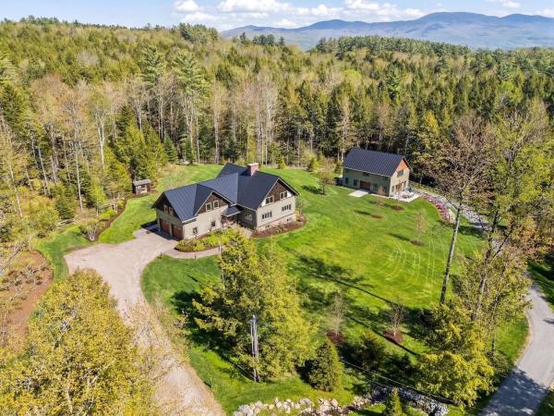
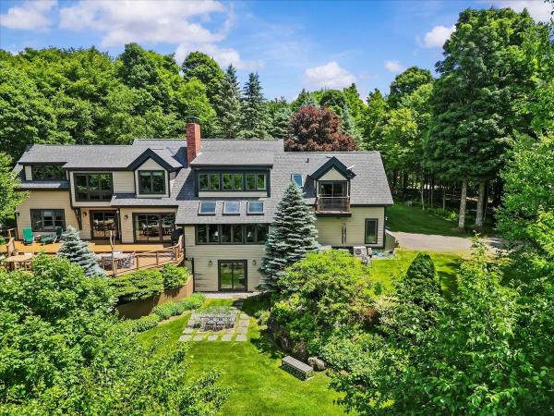
Originally built in 1900 and reimagined through meticulous renovations, this distinguished home blends timeless Vermont charm with modern sophistication. Details are crafted with care, including bespoke built-ins, hand-selected hardware, and refined fixtures that elevate each room. The gourmet, open-concept kitchen invites gatherings around its expansive island and flows directly into a grand dining room. A striking stone fireplace anchors the space, creating a dramatic focal point for entertaining or enjoying quiet evenings. A modern addition included a stately two car garage with a private primary suite above. This gorgeous, window-filled space is complete with a full bathroom with a steam shower, soaking tub, walk-in closet, and kitchenette. Owners can enjoy their morning coffee right from their bedroom suite, or use the space to welcome guests in style. Set back from the street, the home provides peace and privacy while keeping you in the center of Stowe Village. Step outside and stroll to the public library, upscale shops, and acclaimed dining all just moments from your front door.
Map
Interior Features
- # Of Stories
- 2
- Sq. Ft. (Total)
- 3,337
- Sq. Ft. (Above Ground)
- 3,029
- Sq. Ft. (Below Ground)
- 308
- Sq. Ft. Unfinished
- 244
- Rooms
- 10
- Bedrooms
- 4
- Baths
- 4
- Interior Desc
- Blinds, Ceiling Fan, Gas Fireplace, 1 Fireplace, Home Theater Wiring, Kitchen Island, Kitchen/Dining, Kitchen/Family, Kitchen/Living, Laundry Hook-ups, Living/Dining, Walk-in Closet, Whirlpool Tub, 1st Floor Laundry, Common Heating/Cooling
- Appliances Included
- Dishwasher, Disposal, Dryer, Microwave, Gas Range, Refrigerator, Washer, Exhaust Fan
- Flooring
- Carpet, Hardwood, Marble
- Heating
- Hot Air, Radiant
- Basement Desc
- Finished, Unfinished, Walkout
Town Market Snapshot
Source: Data provided by PrimeMLS, graph generated by Pall Spera Company
Exterior Features
- Style of Residence
- Farmhouse, Modern Architecture, Multi-Level
- House Color
- Natural
- Time Share
- No
- Resort
- No
- Exterior Details
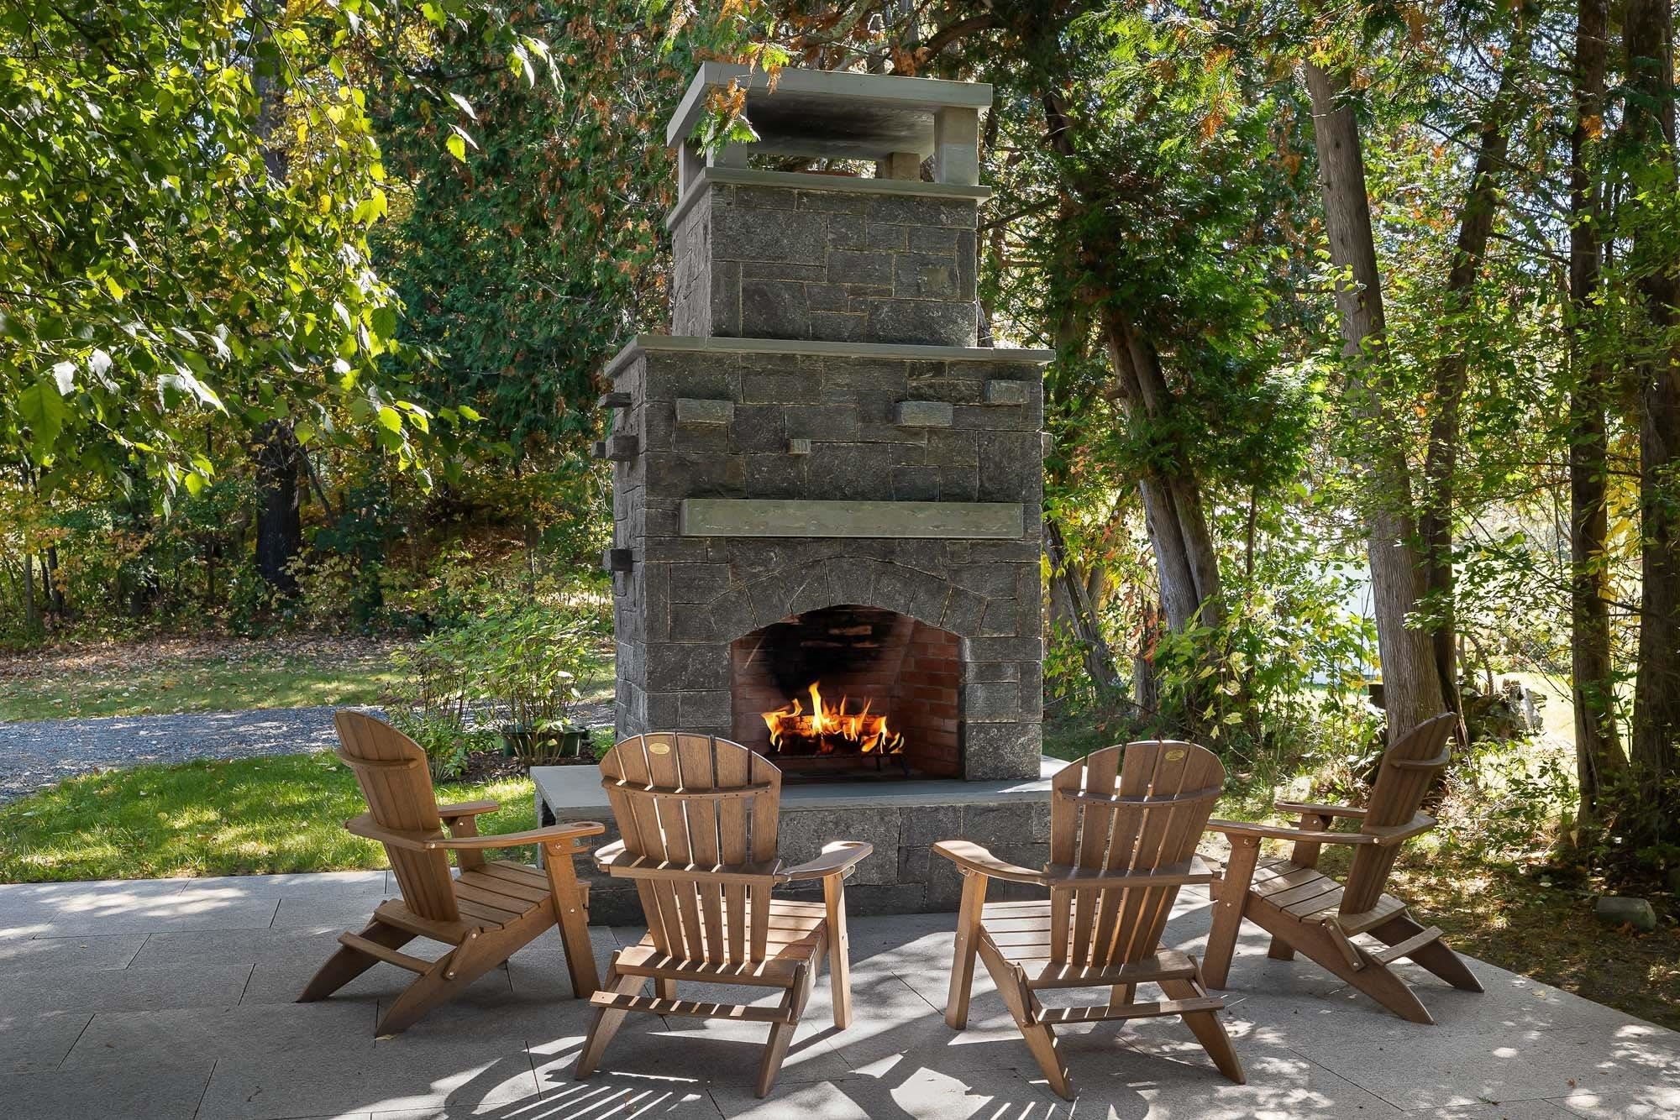
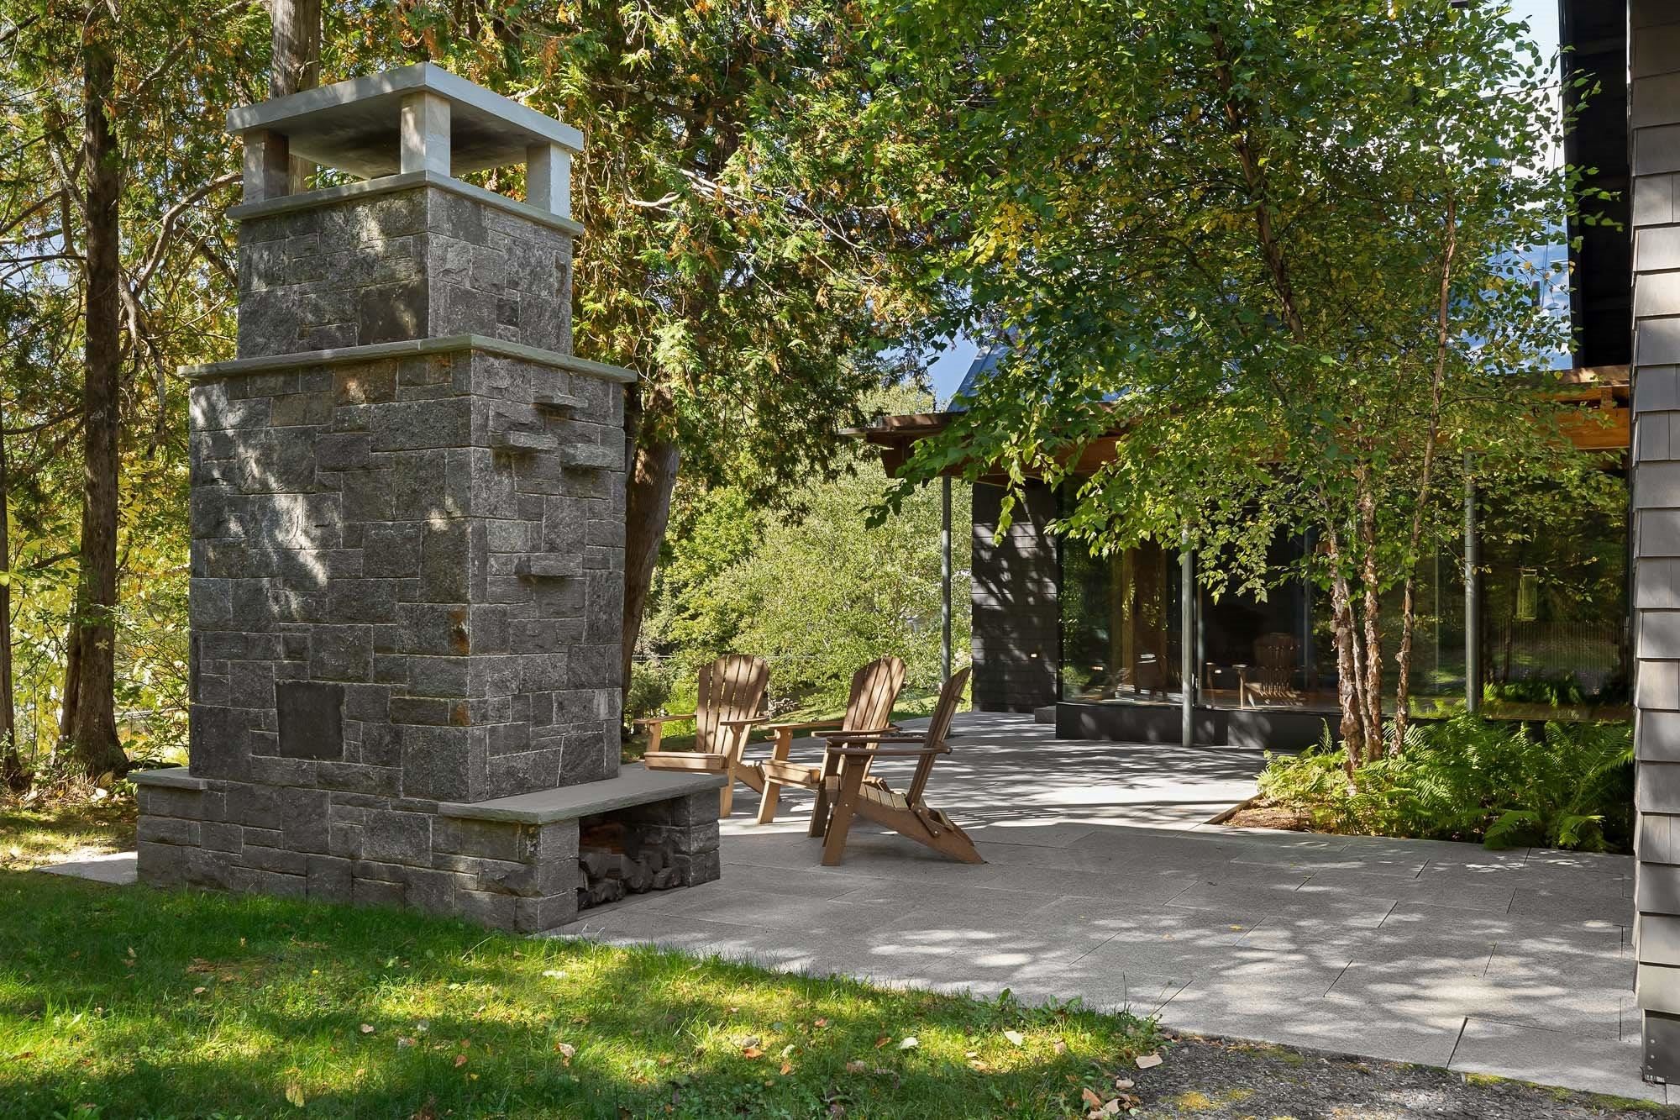
- Deck, Natural Shade, Patio, Porch
- Land Desc.
- Trail/Near Trail, Near Paths, Near Shopping, Near Skiing, Near Public Transport, Near School(s)
- Suitable Land Usage
- Residential
- Roof Desc.
- Metal, Standing Seam
- Driveway Desc.
- Gravel
- Foundation Desc.
- Concrete
- Sewer Desc.
- On-Site Septic Exists, Public Available
- Garage / Parking
- Yes
- Garage Spaces
- 2
- Road Frontage
- 150
- Zoning
- Residential
- Elementary School
- Stowe Elementary School
- Middle School
- Stowe Middle/High School
- High School
- Stowe Middle/High School
Affordability Estimate
Quick payment estimate for this listing. Not a loan offer — rates and terms vary.
Est. monthly principal & interest —
Estimate excludes taxes, insurance, HOA, and PMI. Consult a lender for accurate figures.
You May Also Like
View more nearby
Ask about this property
Message Sherry Wilson about MLS #5063832.
