

Request a showing
Pick a Saturday or another date in the next 4 weeks, then leave your contact details.
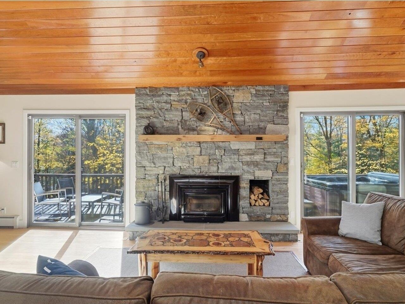
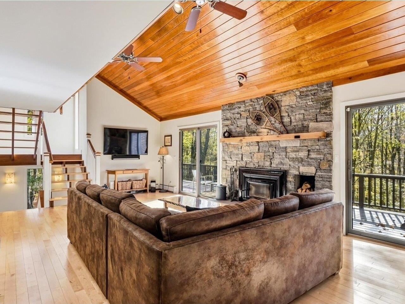
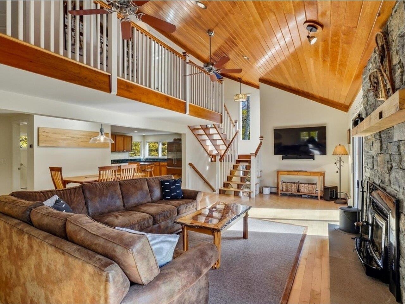
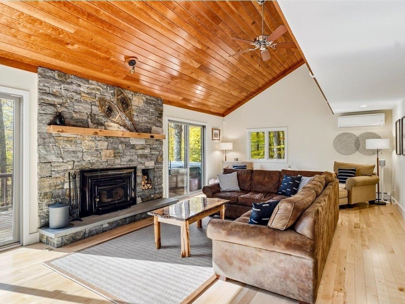
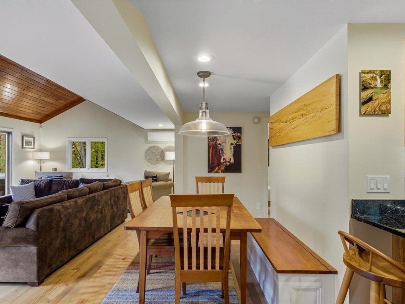
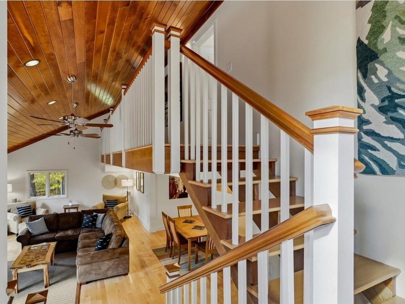
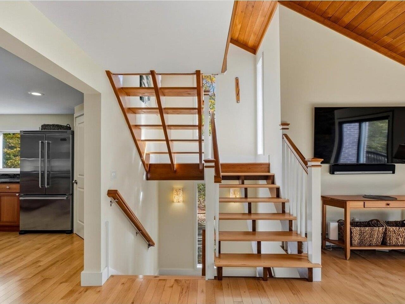
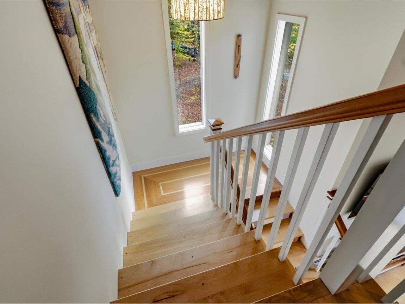
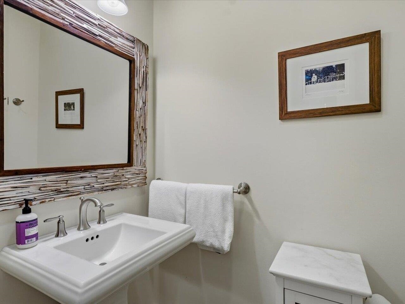
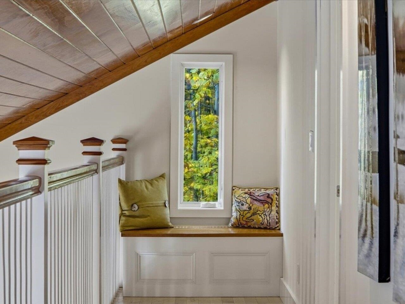
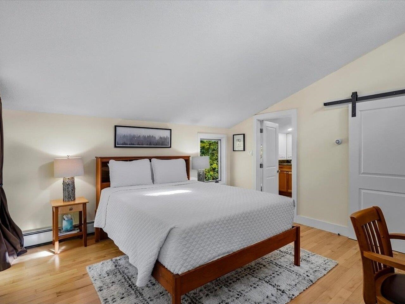
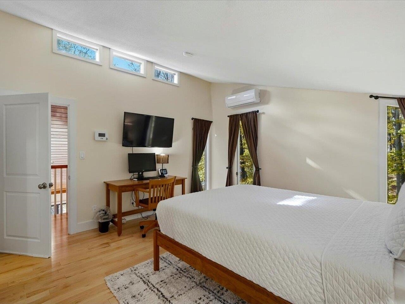
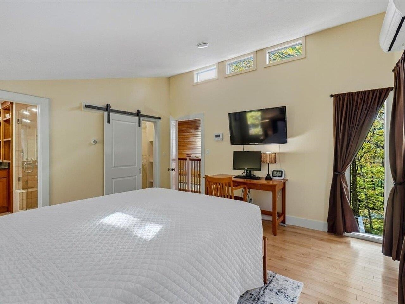
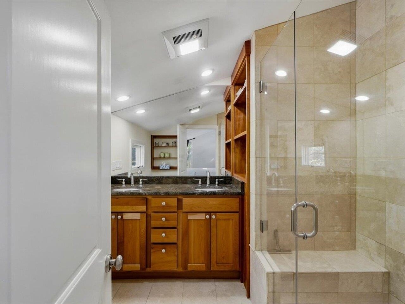
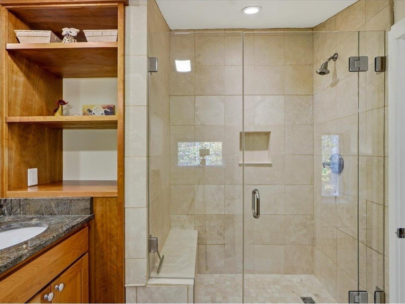
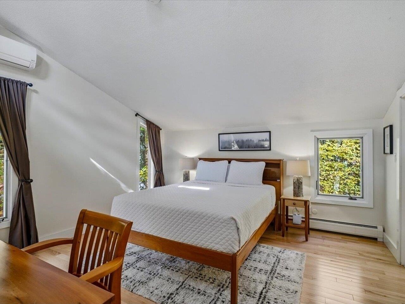
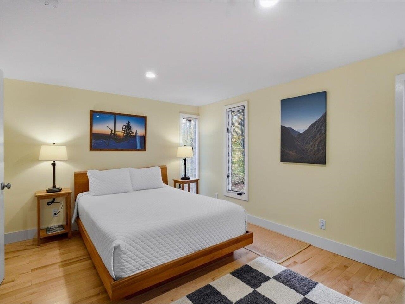
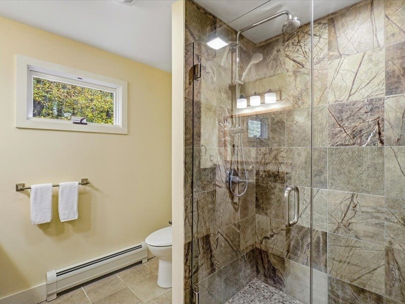
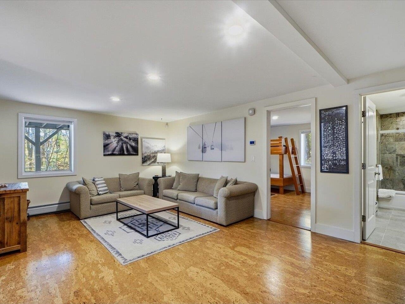
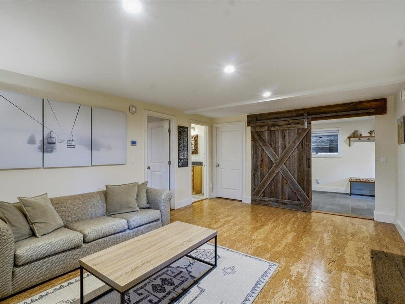
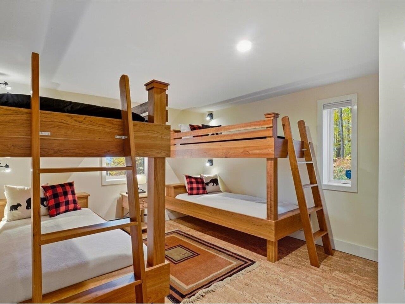
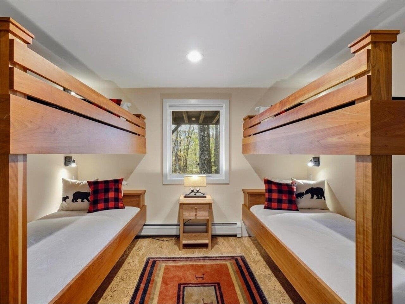
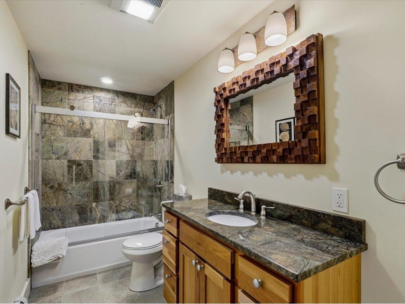
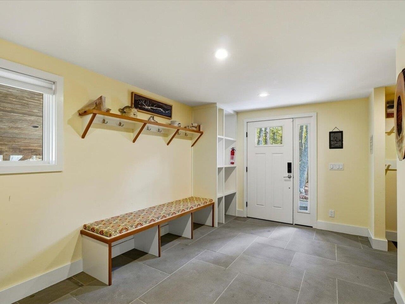
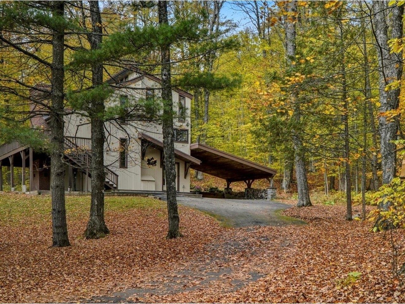
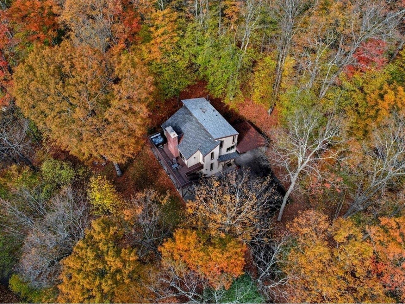
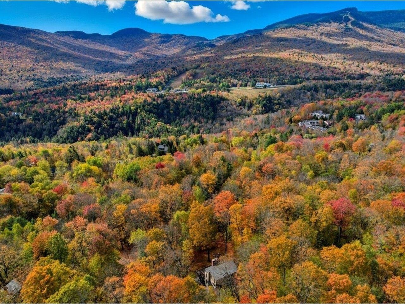
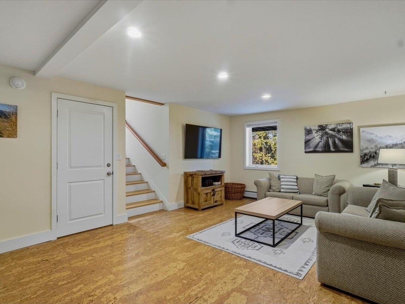
Listed by: Coldwell Banker Hickok and Boardman Ferrara Libby Team
General Property Information
- Property Status
- Pending
- Price
- $1, 275, 000
- Property Type
- Single Family
- County
- VT-Lamoille
- Agency / Brokerage
- Ferrara Libby Team
Coldwell Banker Hickok and Boardman - List Date
- 10/16/2025 8:00 PM
- Acres
- 1.2
- Year Built
- 1974
- Bedrooms
- 4
- Total Baths
- 4
- Sq. Ft. (Total)
- 2,530
- Tax Year
- 2024
- Taxes
- $14,164

Description
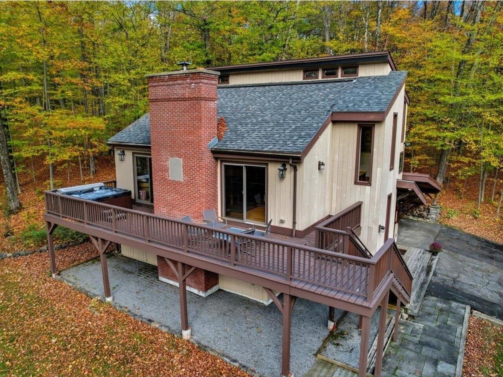
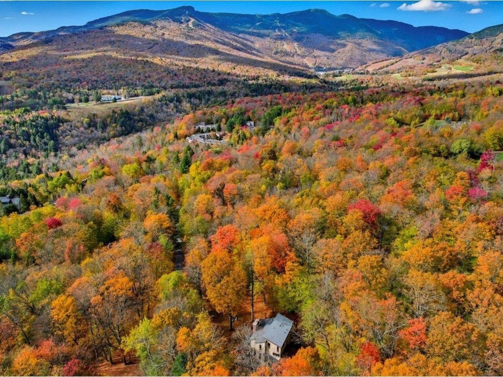
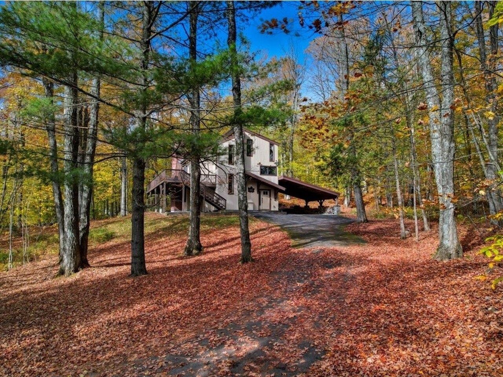
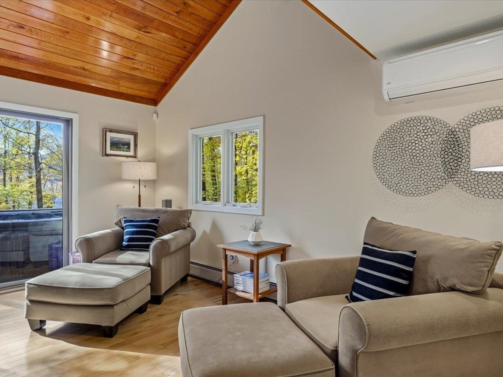
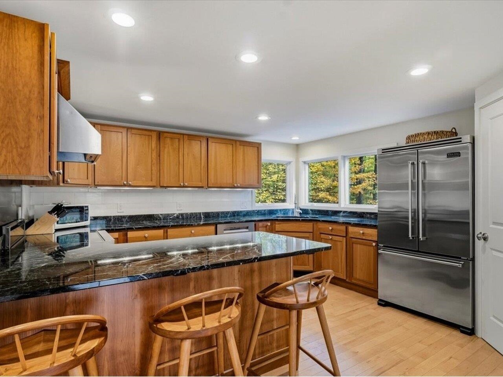
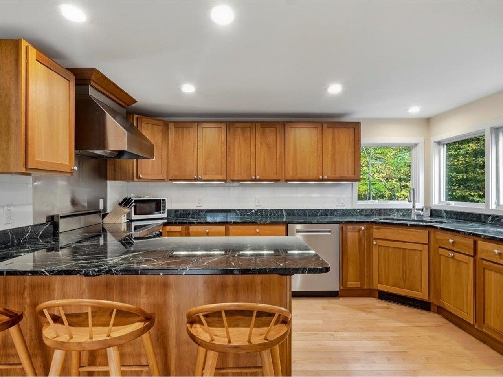
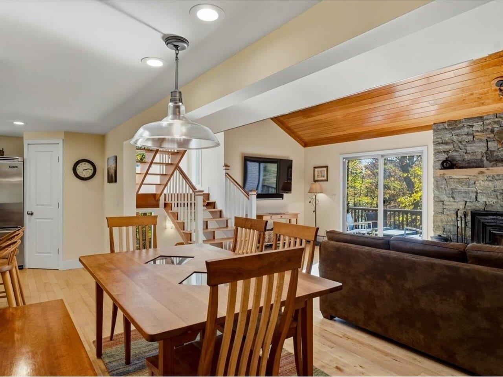
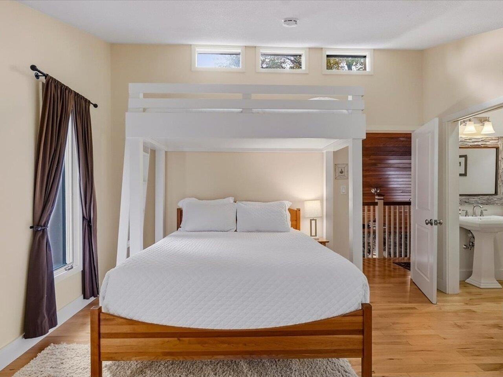
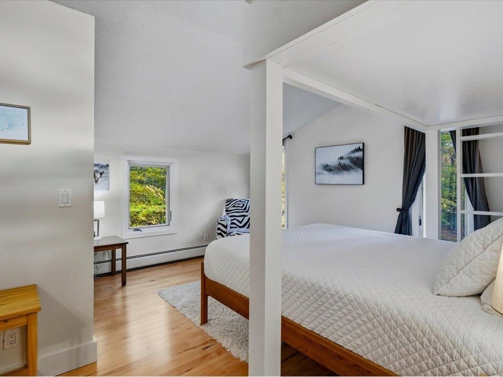
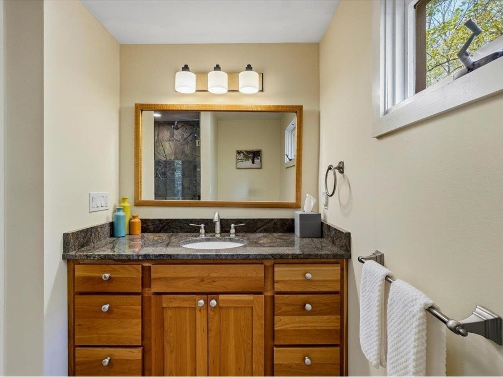
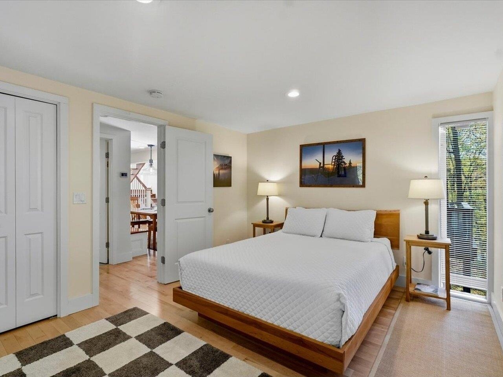
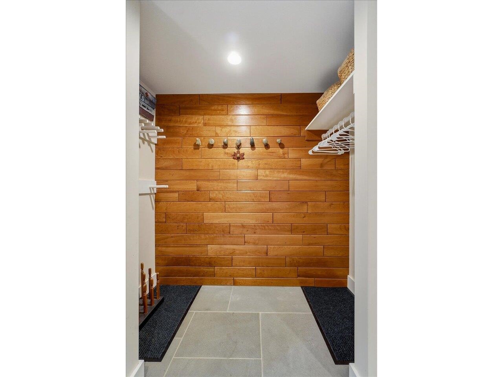
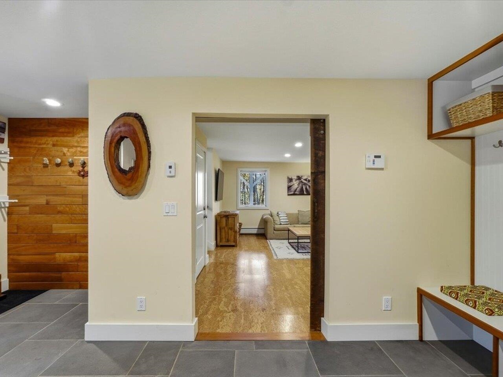
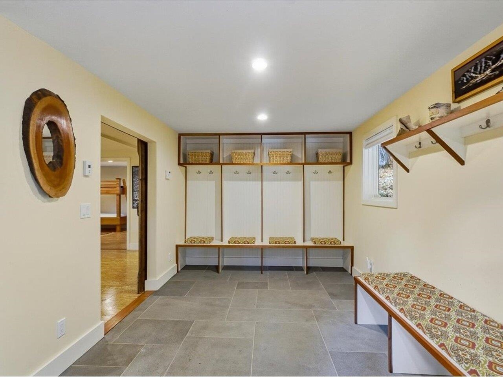
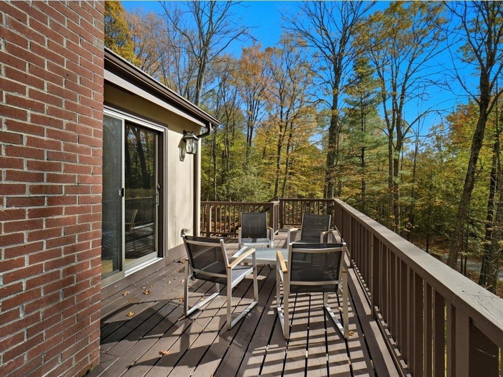
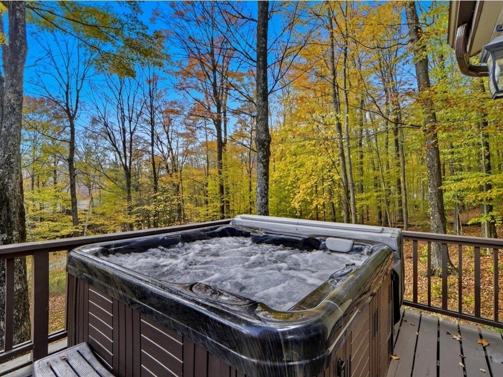
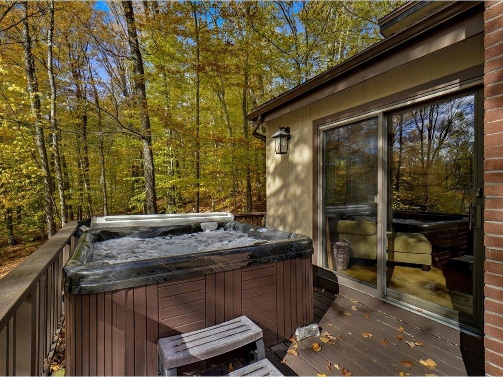
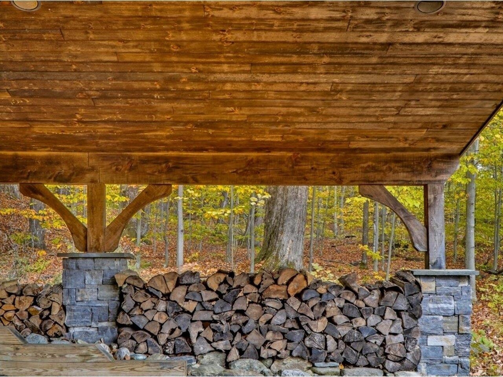
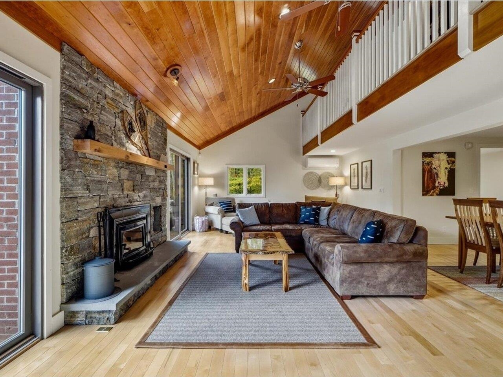
Discover your mountain escape! This beautifully renovated 4-bedroom, 4-bath contemporary home is being sold fully furnished and ready for immediate enjoyment on a 1.2-acre lot offering the perfect blend of ski town charm and high-end modern living, minutes from Stowe Mountain Resort. The cook's kitchen features Viking appliances, granite countertops, and cherry cabinets. Cozy up to the beautiful wood-burning stove while enjoying details like maple hardwood floors and a large welcoming mudroom with heated stone flooring. This home has bedrooms and bathrooms on all three levels so there's plenty of room for everyone! Watch the SMR Snowcats groom the mountain from the hot tub on the deck. Ownership perks include a community swimming pool, a tennis court and 2 pickleball courts. Easy access to swimming holes and great hiking. A great opportunity in Vermont! Listing agent related to seller.
Map
Interior Features
- # Of Stories
- 2.5
- Sq. Ft. (Total)
- 2,530
- Sq. Ft. (Above Ground)
- 2,530
- Sq. Ft. (Below Ground)
- 0
- Sq. Ft. Unfinished
- 330
- Rooms
- 6
- Bedrooms
- 4
- Baths
- 4
- Interior Desc
- Central Vacuum, Ceiling Fan, 1 Fireplace
- Appliances Included
- Dishwasher, Dryer, Range Hood, Microwave, Mini Fridge, Electric Range, Refrigerator, Washer, Domestic Water Heater, Owned Water Heater
- Heating
- Oil, Baseboard, Wood Stove
- Basement Desc
- Concrete, Concrete Floor, Daylight, Full, Partially Finished, Walkout
Town Market Snapshot
Source: Data provided by PrimeMLS, graph generated by Pall Spera Company
Exterior Features
- Style of Residence
- Chalet
- House Color
- Taupe
- Time Share
- No
- Exterior Details
- Hot Tub
- Land Desc.
- Wooded
- Roof Desc.
- Architectural Shingle, Standing Seam
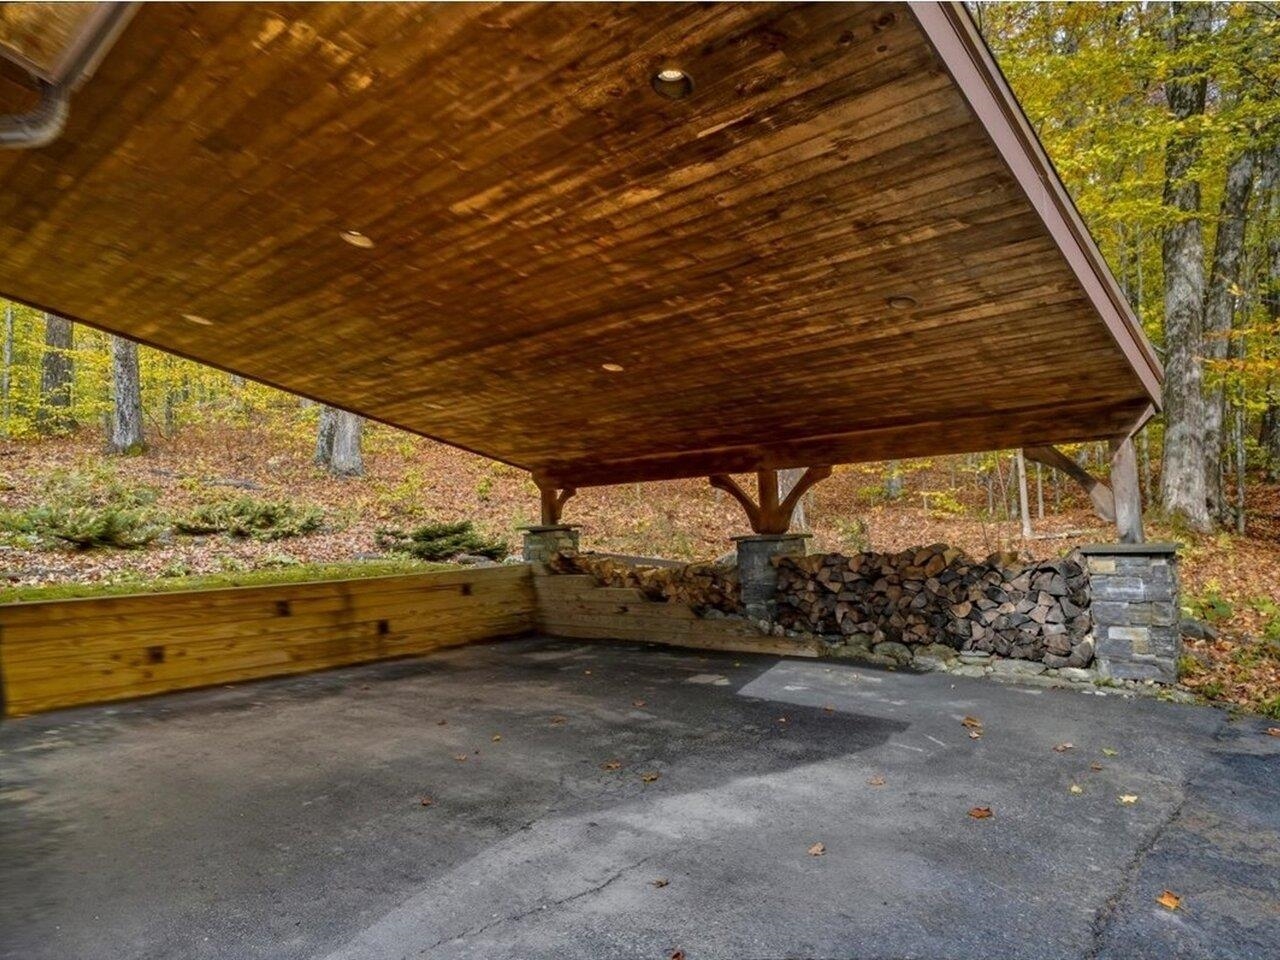
- Driveway Desc.
- Paved
- Foundation Desc.
- Concrete, Poured Concrete
- Sewer Desc.
- 1000 Gallon, Concrete, Holding Tank, Septic
- Garage / Parking
- No
- Garage Spaces
- 0
- Road Frontage
- 0
- Zoning
- Residential
Affordability Estimate
Quick payment estimate for this listing. Not a loan offer — rates and terms vary.
Est. monthly principal & interest —
Estimate excludes taxes, insurance, HOA, and PMI. Consult a lender for accurate figures.
You May Also Like
View more nearby

Ask about this property
Message Monica Heath about MLS #5066300.
