

Request a showing
Pick a Saturday or another date in the next 4 weeks, then leave your contact details.
This property is no longer active.
Listed by: Nancy Jenkins Real Estate The Nancy Jenkins Team
This property is no longer on the market
Listing details are shown for reference. Browse similar active listings below.
You may also like
View more nearby

General Property Information
- Property Status
- Closed
- Price
- $820, 000
- Property Type
- Single Family
- County
- VT-Chittenden
- Agency / Brokerage
- The Nancy Jenkins Team
Nancy Jenkins Real Estate - List Date
- 10/29/2025 8:00 PM
- Acres
- 0.35
- Year Built
- 2001
- Bedrooms
- 4
- Total Baths
- 4
- Sq. Ft. (Total)
- 4,074
- Tax Year
- 2025
- Taxes
- $9,706

Virtual Tour
Description
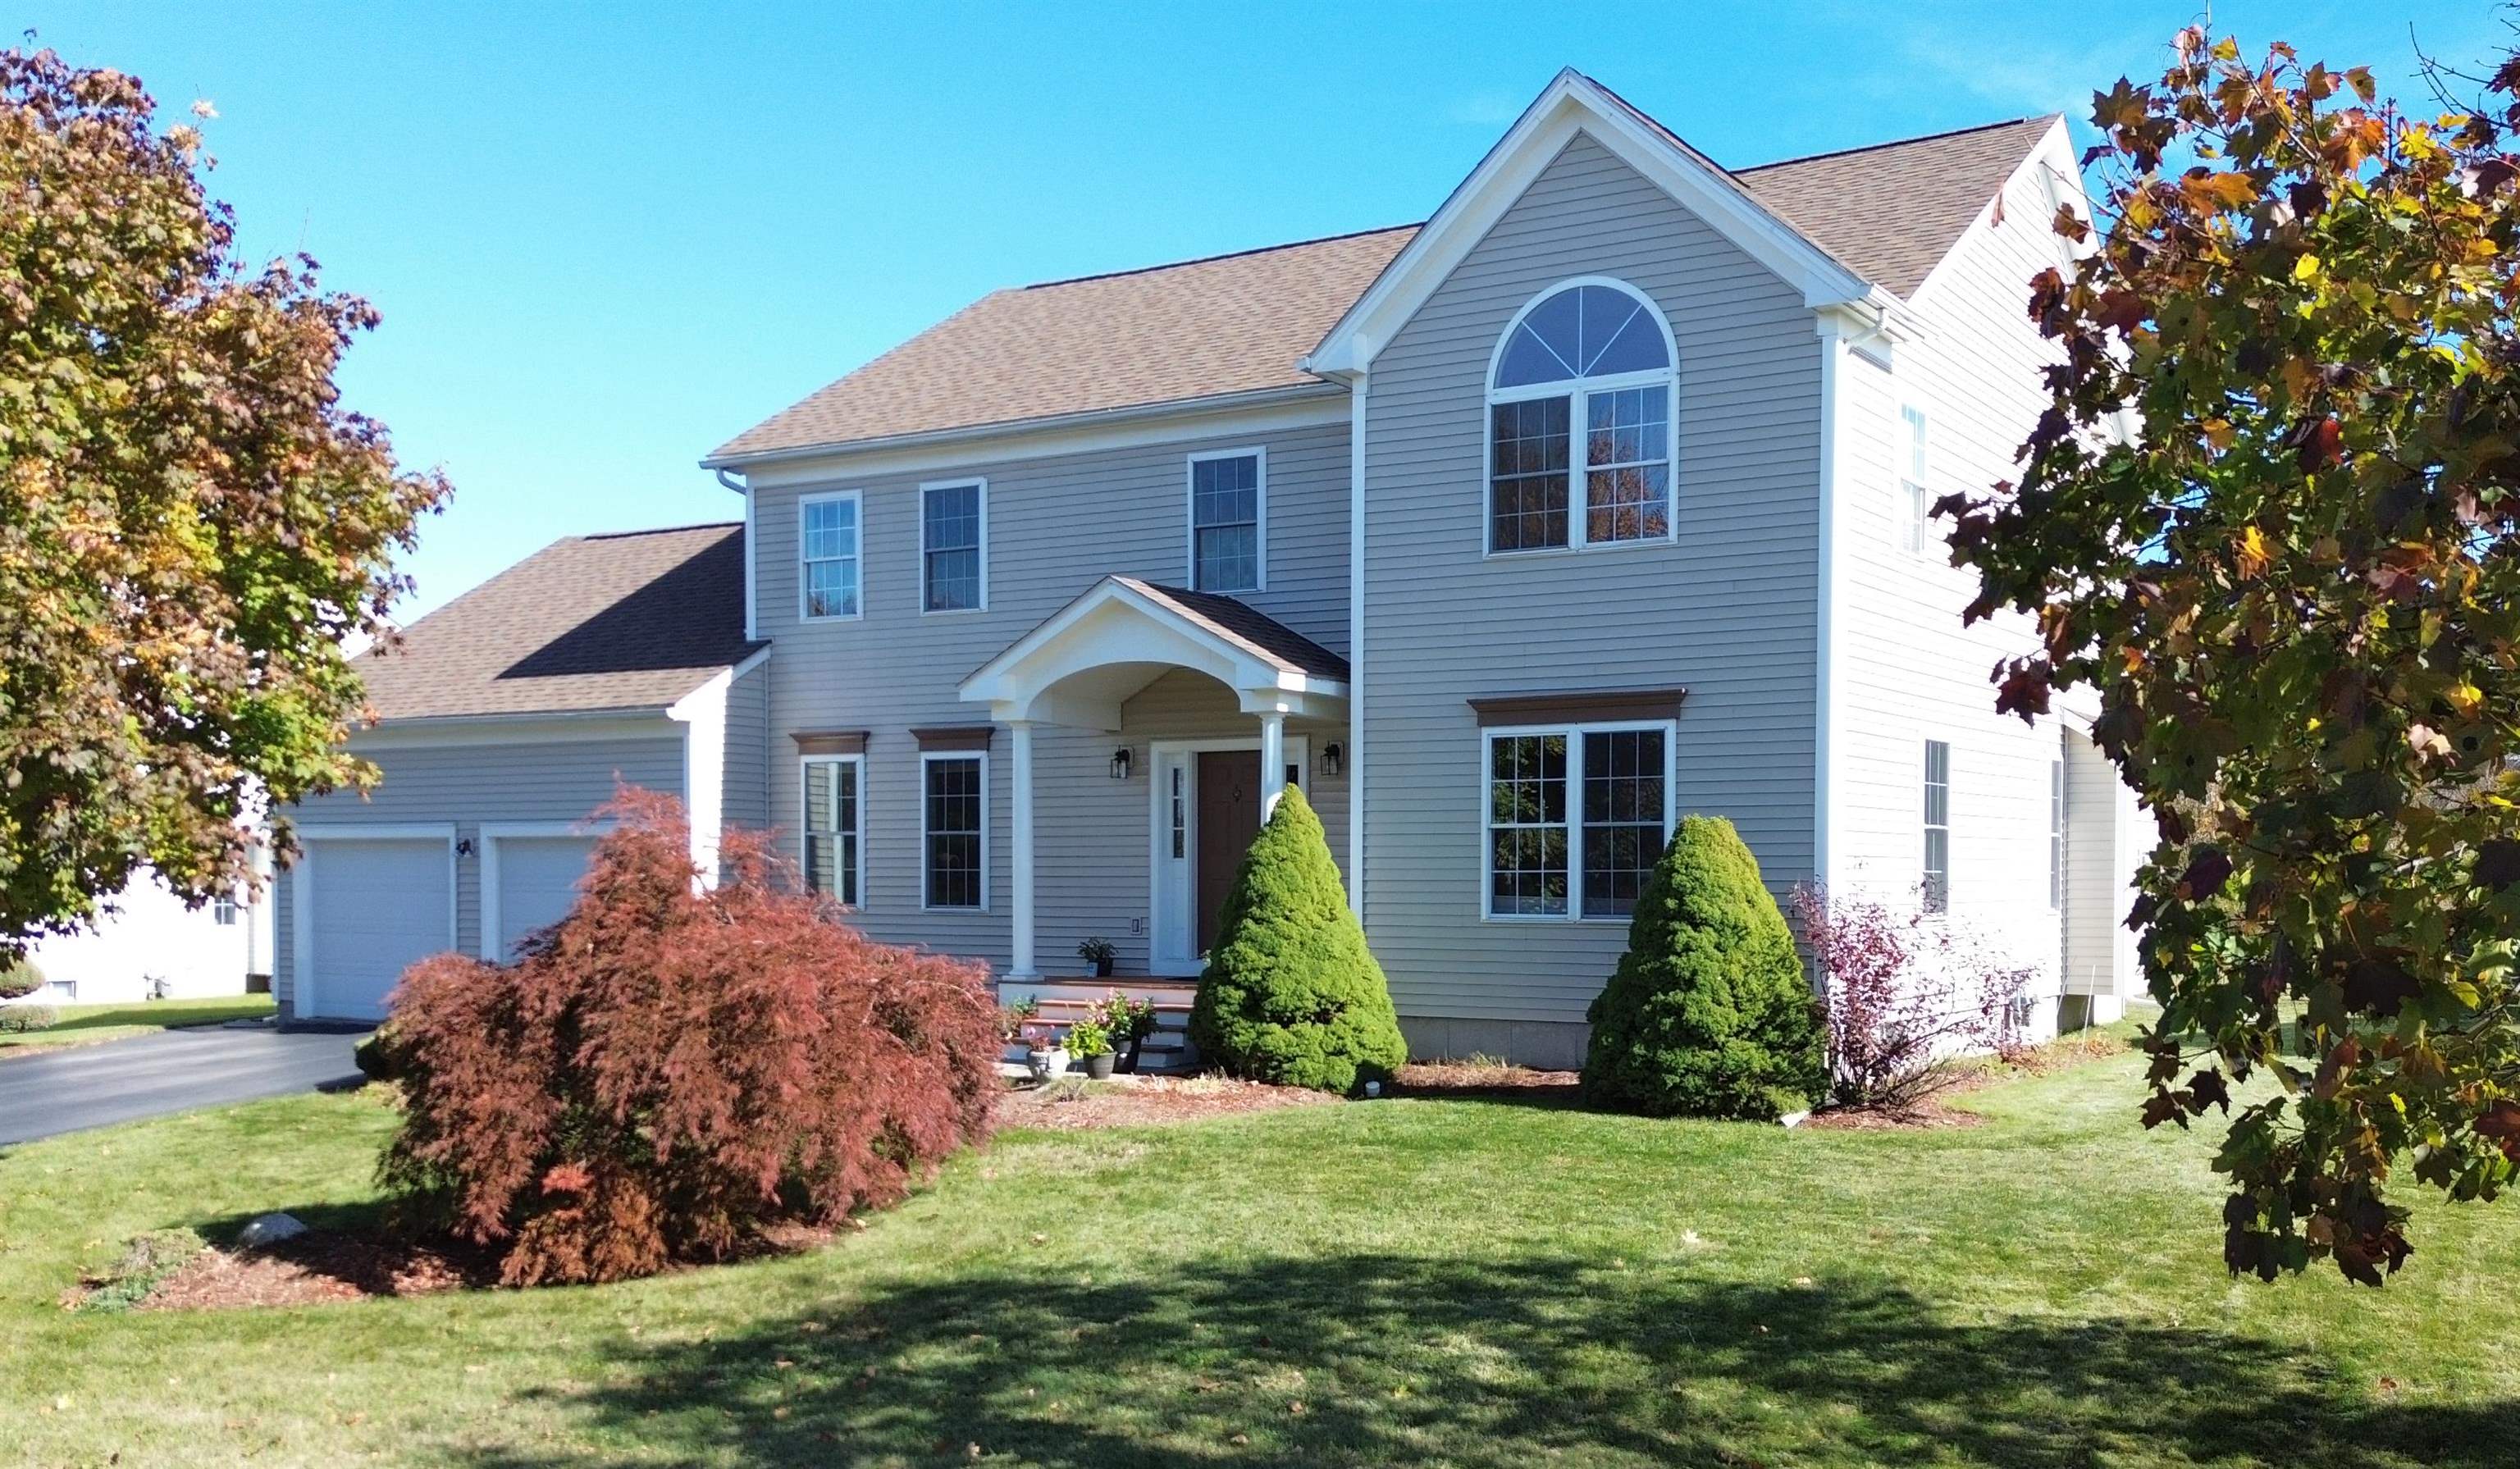
Beautiful Contemporary Colonial in Butler Farms! Welcome to this stunning 4-bedroom home in South Burlington’s sought-after Butler Farms neighborhood. Known for its tree-lined streets, nearby parks, recreation path, and access to the city’s extensive trail system, this location offers a perfect blend of community and convenience—just minutes to schools, shopping, and local amenities. Inside, you’ll find an amazing chef’s kitchen with a large center island, dining area, and open layout to the living room—complete with a cozy gas fireplace and abundant natural light. A slider leads to the back deck, ideal for relaxing or entertaining. The main level also features a formal dining and sitting room, a grand staircase, and beautiful custom finishes throughout. Upstairs, the spacious primary suite impresses with vaulted ceilings and a private bath, while three additional bedrooms and a full bath complete the second floor. The lower level includes a wet bar and a large flexible space perfect for recreation, fitness, or media use. With a new roof, excellent privacy, and a prime location close to trails and town amenities, this home offers the perfect combination of comfort, elegance, and functionality in one of South Burlington’s most desirable neighborhoods.
Map
Interior Features
- # Of Stories
- 2
- Sq. Ft. (Total)
- 4,074
- Sq. Ft. (Above Ground)
- 2,730
- Sq. Ft. (Below Ground)
- 1,344
- Sq. Ft. Unfinished
- 72
- Rooms
- 9
- Bedrooms
- 4
- Baths
- 4
- Interior Desc
- Dining Area, Gas Fireplace, Kitchen Island, Kitchen/Dining, Living/Dining, Walk-in Pantry, 1st Floor Laundry
- Appliances Included
- Dishwasher, Dryer, Refrigerator, Washer, Dual Fuel Range
- Flooring
- Carpet, Hardwood, Tile
- Heating
- Natural Gas, Baseboard
- Basement Desc
- Concrete
Town Market Snapshot
Source: Data provided by PrimeMLS, graph generated by Pall Spera Company
Exterior Features
- Style of Residence
- Colonial, Contemporary
- House Color
- Sand
- Time Share
- No
- Exterior Details
- Deck
- Land Desc.
- Trail/Near Trail
- Roof Desc.
- Asphalt Shingle
- Driveway Desc.
- Paved
- Foundation Desc.
- Poured Concrete
- Sewer Desc.
- Public
- Garage / Parking
- Yes
- Garage Spaces
- 2
- Road Frontage
- 101
- Zoning
- Residential
- High School
- South Burlington High School
Affordability Estimate
Quick payment estimate for this listing. Not a loan offer — rates and terms vary.
Est. monthly principal & interest —
Estimate excludes taxes, insurance, HOA, and PMI. Consult a lender for accurate figures.
Ask about this property
Message Kerry Douglas Pearce about MLS #5067949.
