

Request a showing
Pick a Saturday or another date in the next 4 weeks, then leave your contact details.
This property is no longer active.
Listed by: Stowe Office Judy Foregger
This property is no longer on the market
Listing details are shown for reference. Browse similar active listings below.
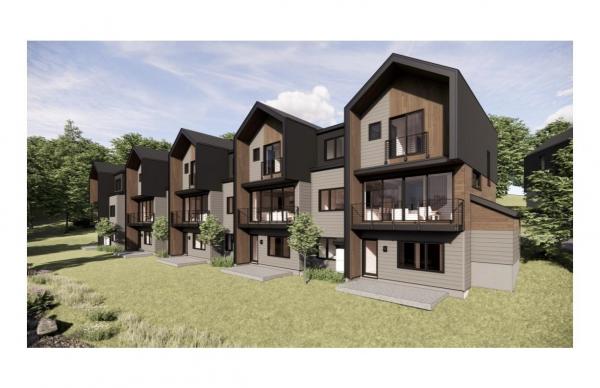
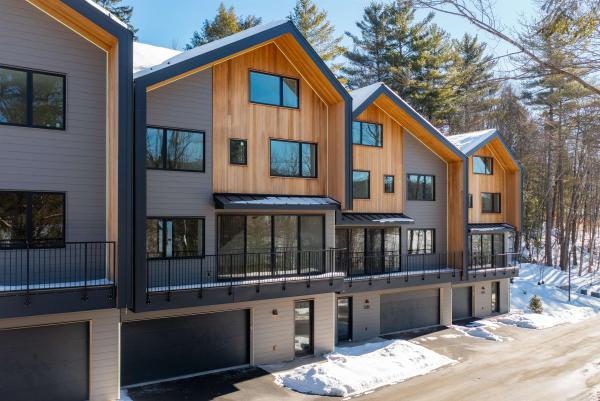
You may also like
View more nearby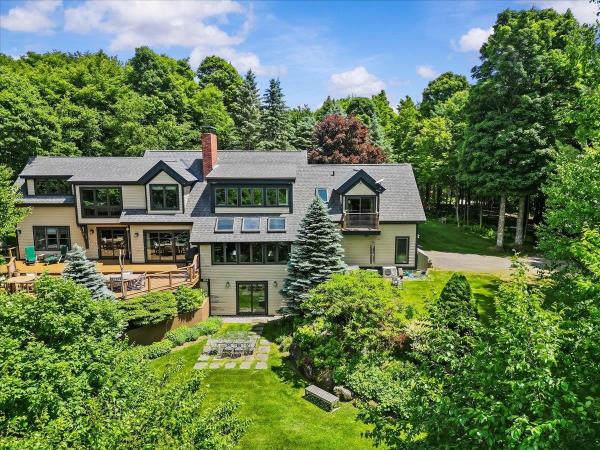
General Property Information
- Property Status
- Pending
- Price
- $2, 645, 000
- Property Type
- Single Family
- County
- VT-Lamoille
- Agency / Brokerage
- Judy Foregger
Stowe Office
judy.foregger@pallspera.com
(802) 253-9771 - Cooperation Fee
- 2.5%
- List Date
- 10/30/2025 8:00 PM
- Last Updated
- 7/10/2026 4:32 PM
- Unit Number
- 4
- Acres
- 2
- Bedrooms
- 4
- Total Baths
- 5
- Sq. Ft. (Total)
- 3,281
Description
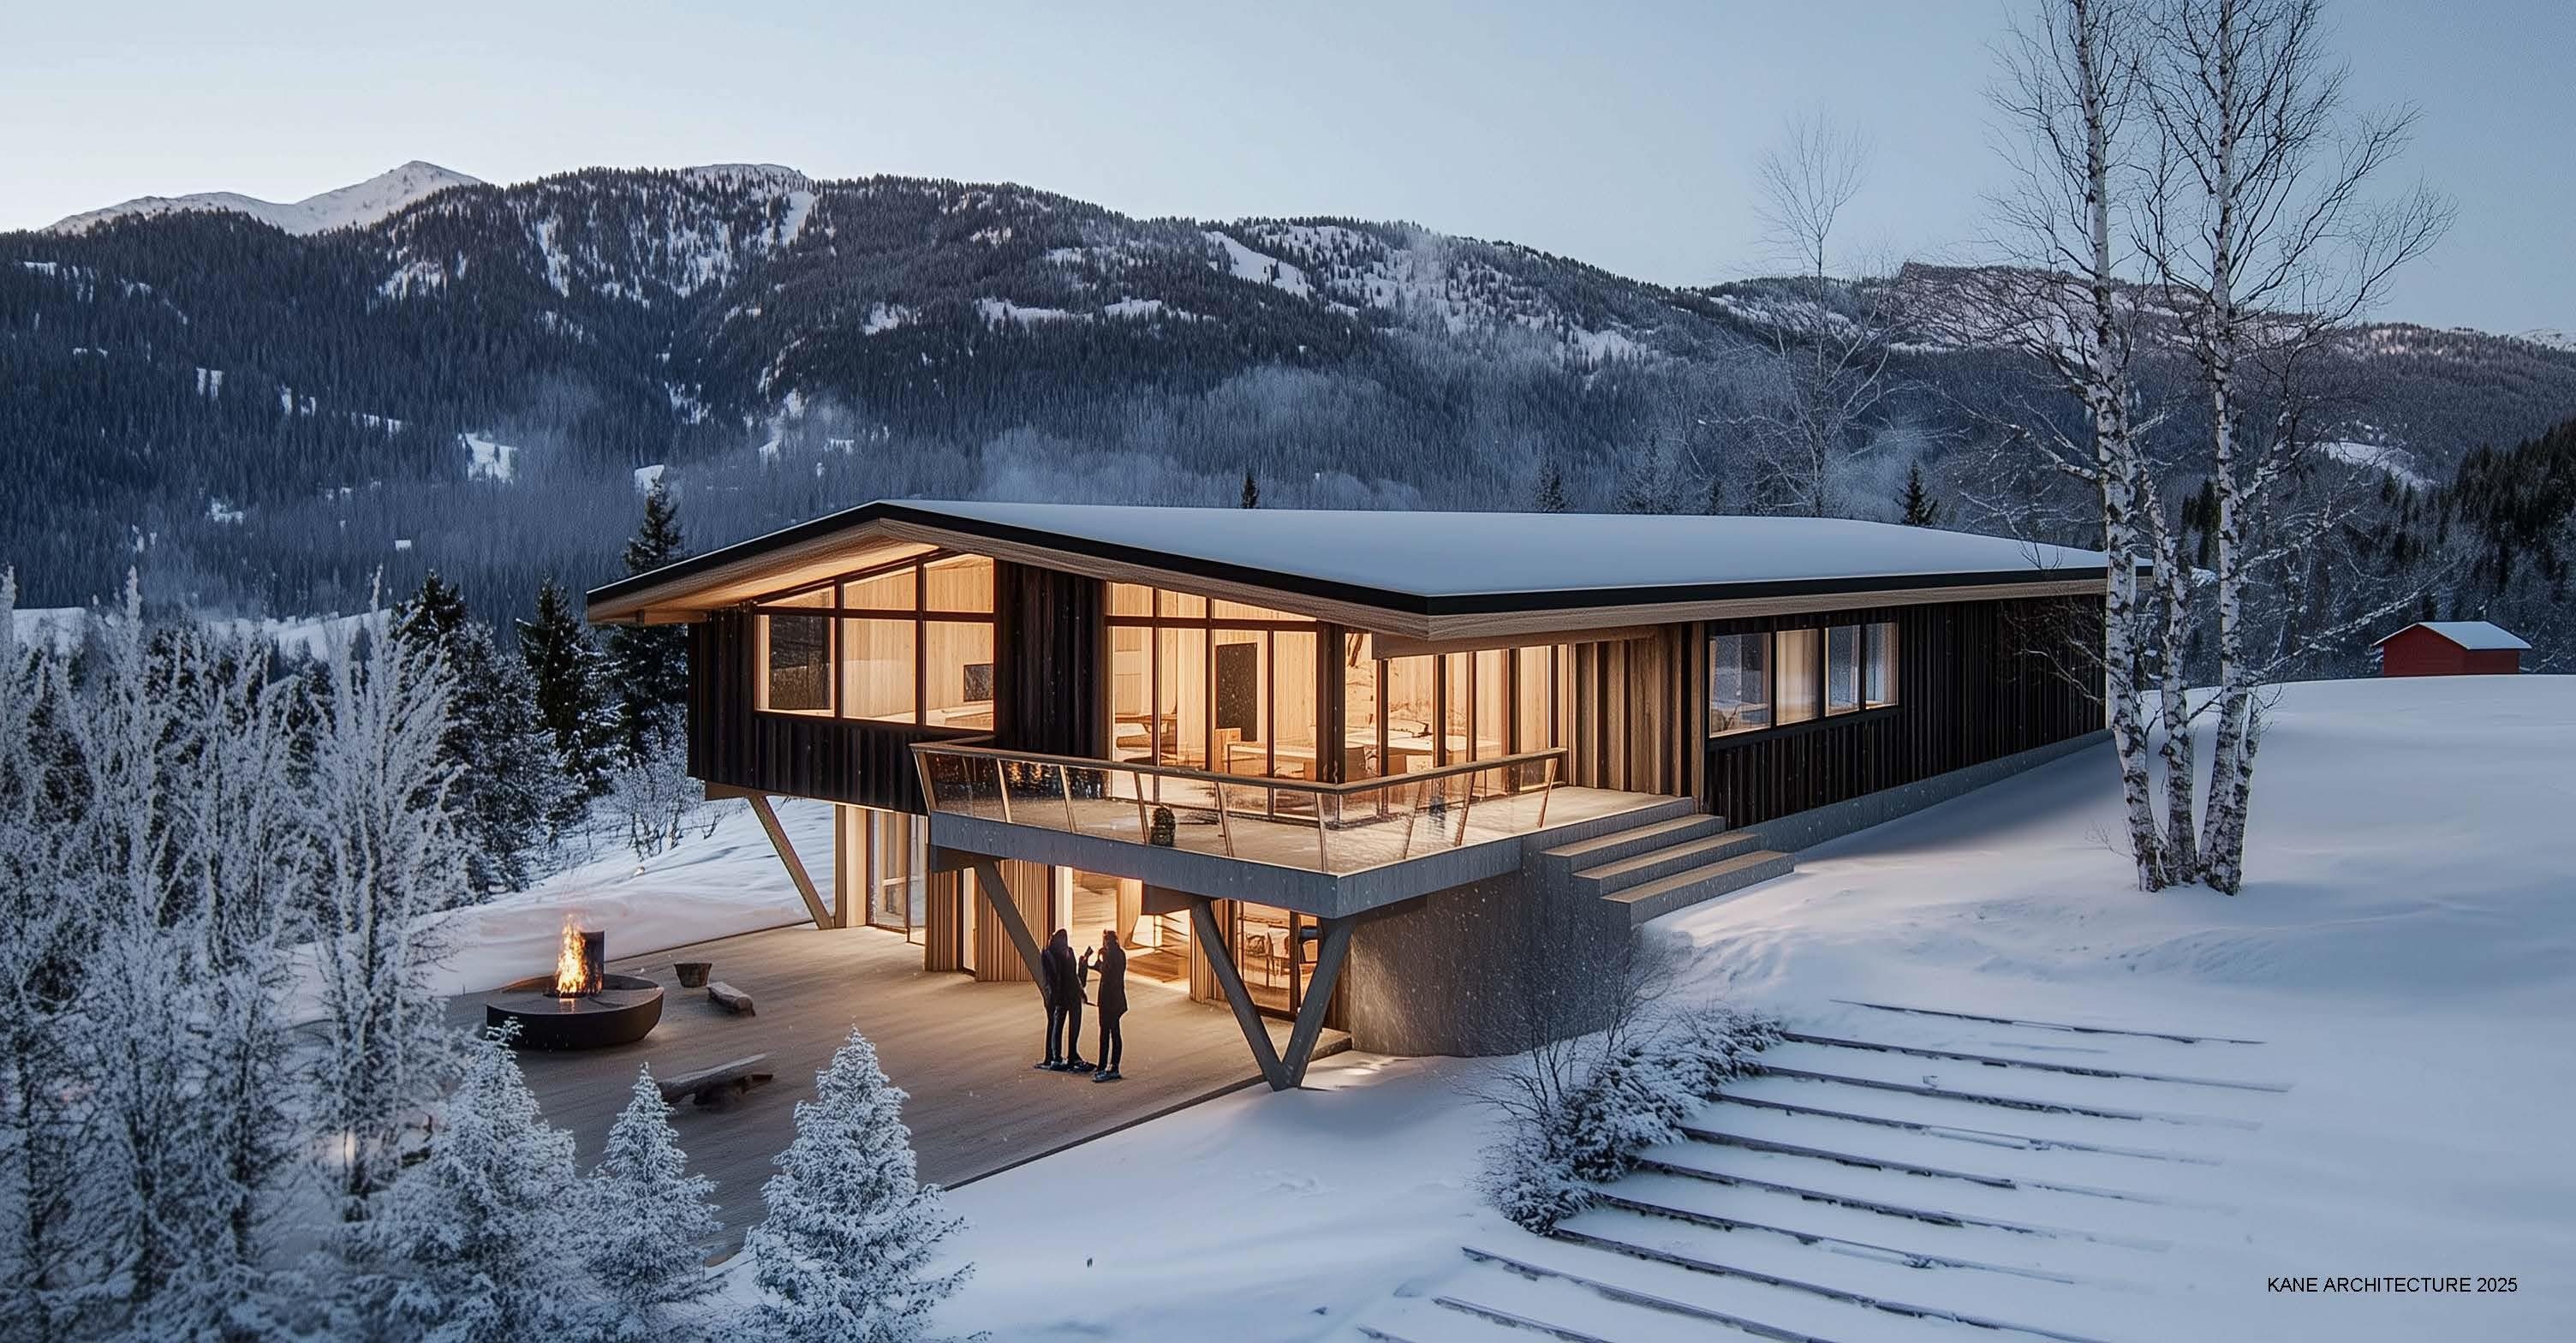
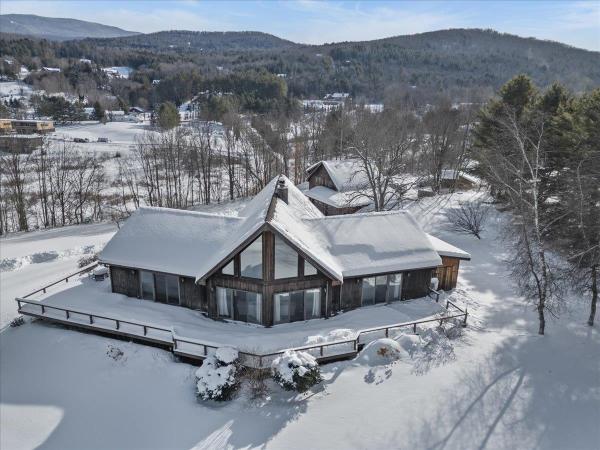
This custom residence is under construction and offers the perfect blend of privacy, craftsmanship, and lovely scenery. Ideally situated on a gently sloping 2± acre lot with desirable southerly and westerly exposure, the home is designed to capture stunning sunsets and views of Mt. Mansfield. Spanning approximately 3, 281 square feet, this thoughtfully designed home will feature 4 bedrooms and 4 1/2 baths, providing ample space for family and guests. The interior will showcase hardwood, tile, and concrete flooring, combining warmth, texture, and modern durability. The open-concept living area includes a Jotul gas stove and seamlessly connects to a covered deck. The gourmet kitchen will be equipped with energy-efficient appliances and high-quality finishes, reflecting both function and style. The home will also include central air conditioning for year-round comfort and an attached 2-car garage for convenience. Buyers have the opportunity to customize certain aspects of the design, including interior finishes, built-ins, the addition of a screened porch, and landscaping to suit personal tastes and lifestyle preferences. Located just one mile from historic Stowe Village, this property offers easy access to the area's shops, dining, and recreational amenities. Gristmill Builders is known for their exceptional quality, fine craftsmanship, and meticulous attention to detail. Additional acreage is available.
Map
Interior Features
- # Of Stories
- 2
- Sq. Ft. (Total)
- 3,281
- Sq. Ft. (Above Ground)
- 1,809
- Sq. Ft. (Below Ground)
- 1,472
- Sq. Ft. Unfinished
- 120
- Rooms
- 10
- Bedrooms
- 4
- Baths
- 5
- Interior Desc
- Ceiling Fan, Kitchen Island, LED Lighting, Indoor Storage, Walk-in Closet, Programmable Thermostat, 1st Floor Laundry, Smart Thermostat
- Appliances Included
- ENERGY STAR Qual Dishwshr, Disposal, ENERGY STAR Qual Dryer, Range Hood, Electric Range, ENERGY STAR Qual Fridge, ENERGY STAR Qual Washer, Gas Stove, Owned Water Heater, Heat Pump Water Heater, Exhaust Fan
- Flooring
- Concrete, Hardwood, Tile
- Heating
- Propane, Air to Air Heat Exchanger, Alternative Heat Stove, Forced Air, Heat Pump, Hot Water, Multi Zone, Radiant Floor
- Basement Desc
- Daylight, Finished, Full, Interior Stairs, Walkout
Town Market Snapshot
Source: Data provided by PrimeMLS, graph generated by Pall Spera Company
Exterior Features
- Style of Residence
- Contemporary
- Time Share
- No
- Exterior Details
- Deck, Porch, Low E Window(s)
- Land Desc.
- Alternative Lots Avail, Mountain View, Sloping, Subdivision
- Suitable Land Usage
- Residential
- Roof Desc.
- Membrane
- Driveway Desc.
- Gravel
- Foundation Desc.
- Poured Concrete
- Sewer Desc.
- 1000 Gallon
- Garage / Parking
- Yes
- Garage Spaces
- 2
- Road Frontage
- 0
- Zoning
- RR2
- Elementary School
- Stowe Elementary School
- Middle School
- Stowe Middle/High School
- High School
- Stowe Middle/High School
Affordability Estimate
Quick payment estimate for this listing. Not a loan offer — rates and terms vary.
Est. monthly principal & interest —
Estimate excludes taxes, insurance, HOA, and PMI. Consult a lender for accurate figures.
Cooperation fee: 2.5%. All cooperation fees must be agreed upon in writing in a fully executed Commission Allocation Agreement and will be paid at closing. These cooperation fees are negotiated solely between an agent and client and are not fixed, pre-established or controlled.
Ask about this property
Message Judy Foregger about MLS #5068062.
