

Request a showing
Pick a Saturday or another date in the next 4 weeks, then leave your contact details.
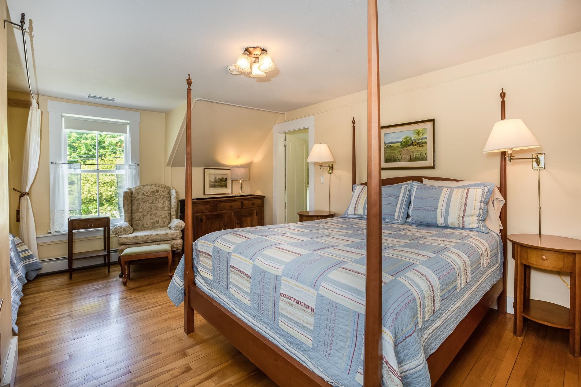
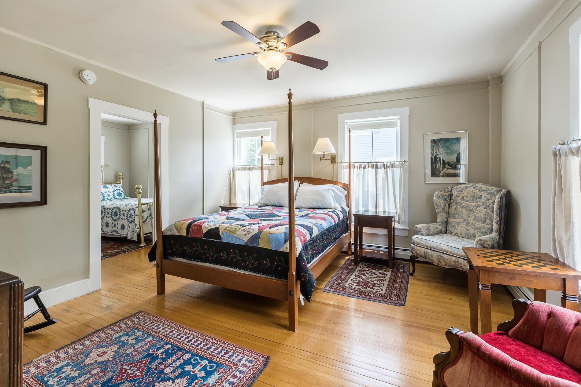
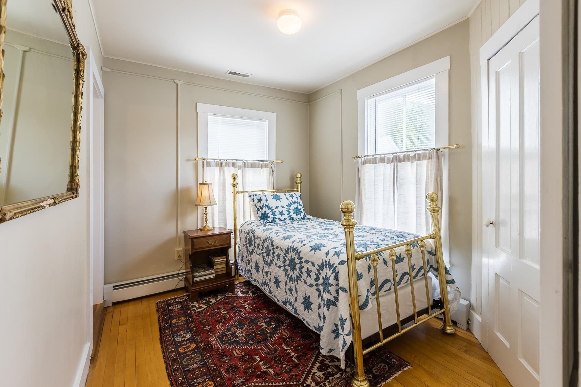
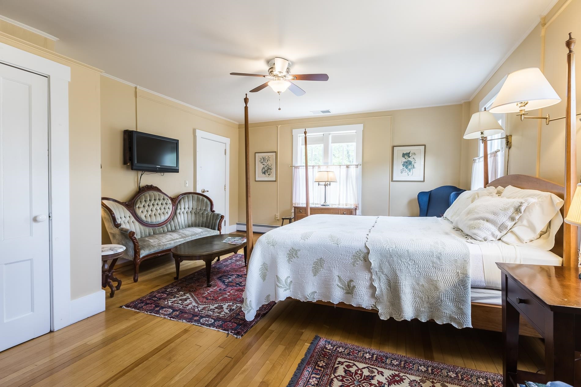
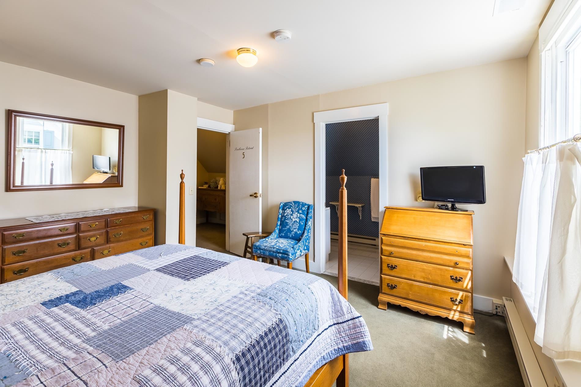
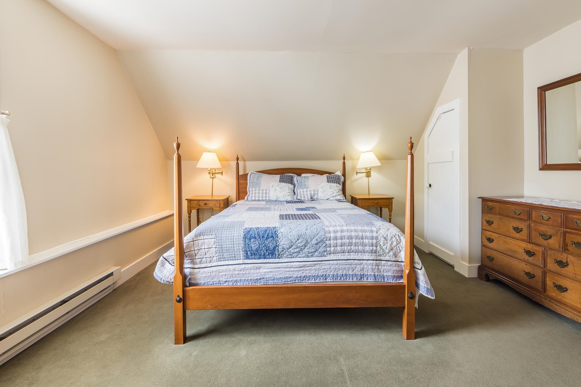
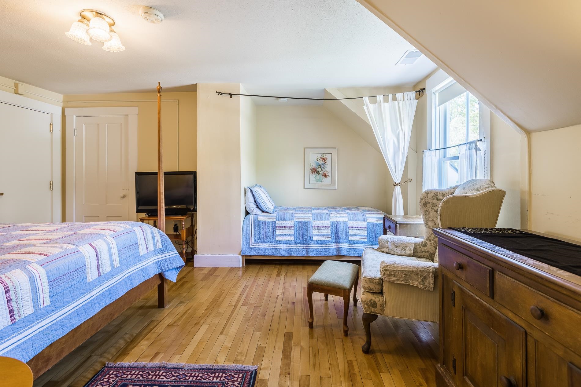
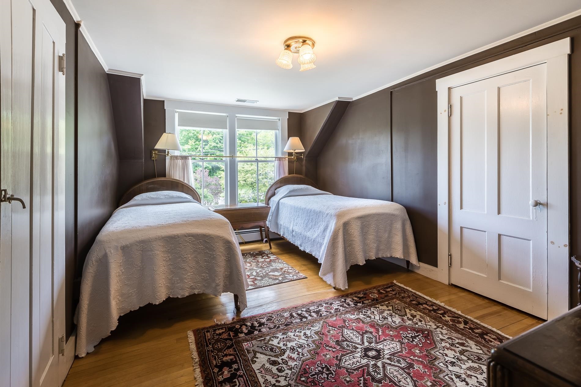
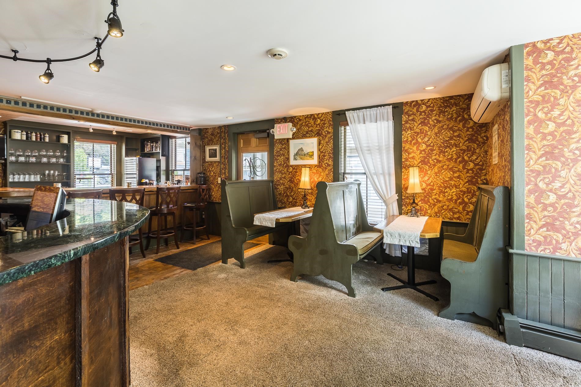
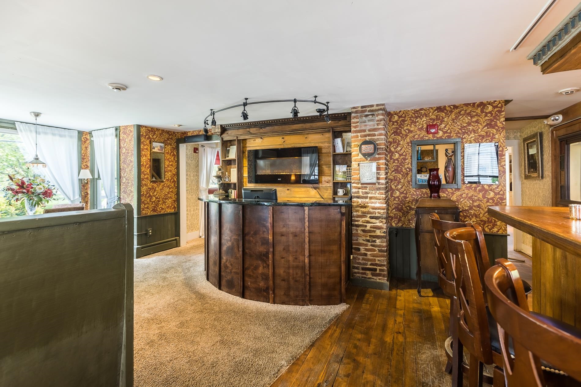
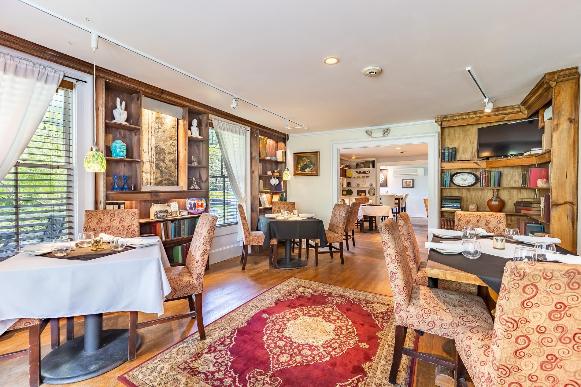
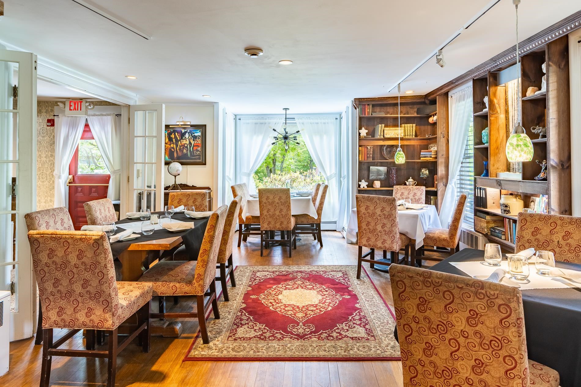
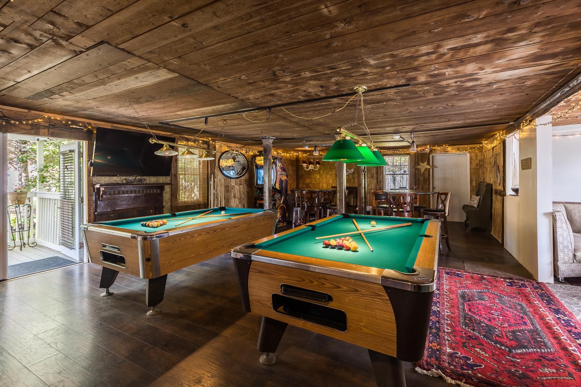
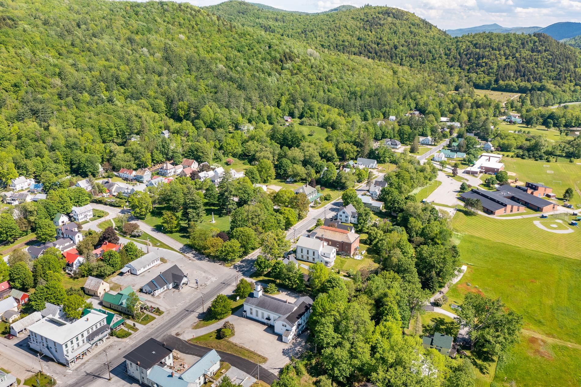
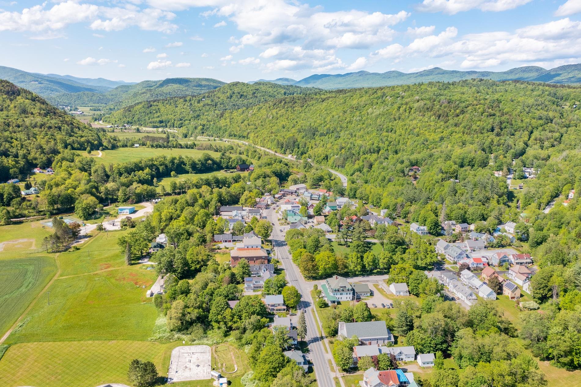
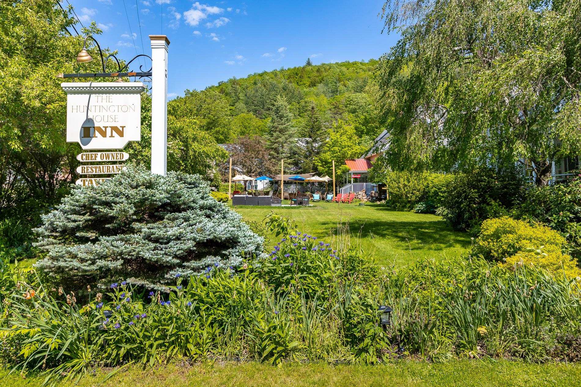
Listed by: Four Seasons Sotheby's Int'l Realty Kate Cassidy
General Property Information
- Property Status
- Active
- Price
- $795, 000
- Property Type
- Single Family
- County
- VT-Windsor
- Agency / Brokerage
- Kate Cassidy
Four Seasons Sotheby's Int'l Realty - List Date
- 11/2/2025 7:00 PM
- Acres
- 0.77
- Year Built
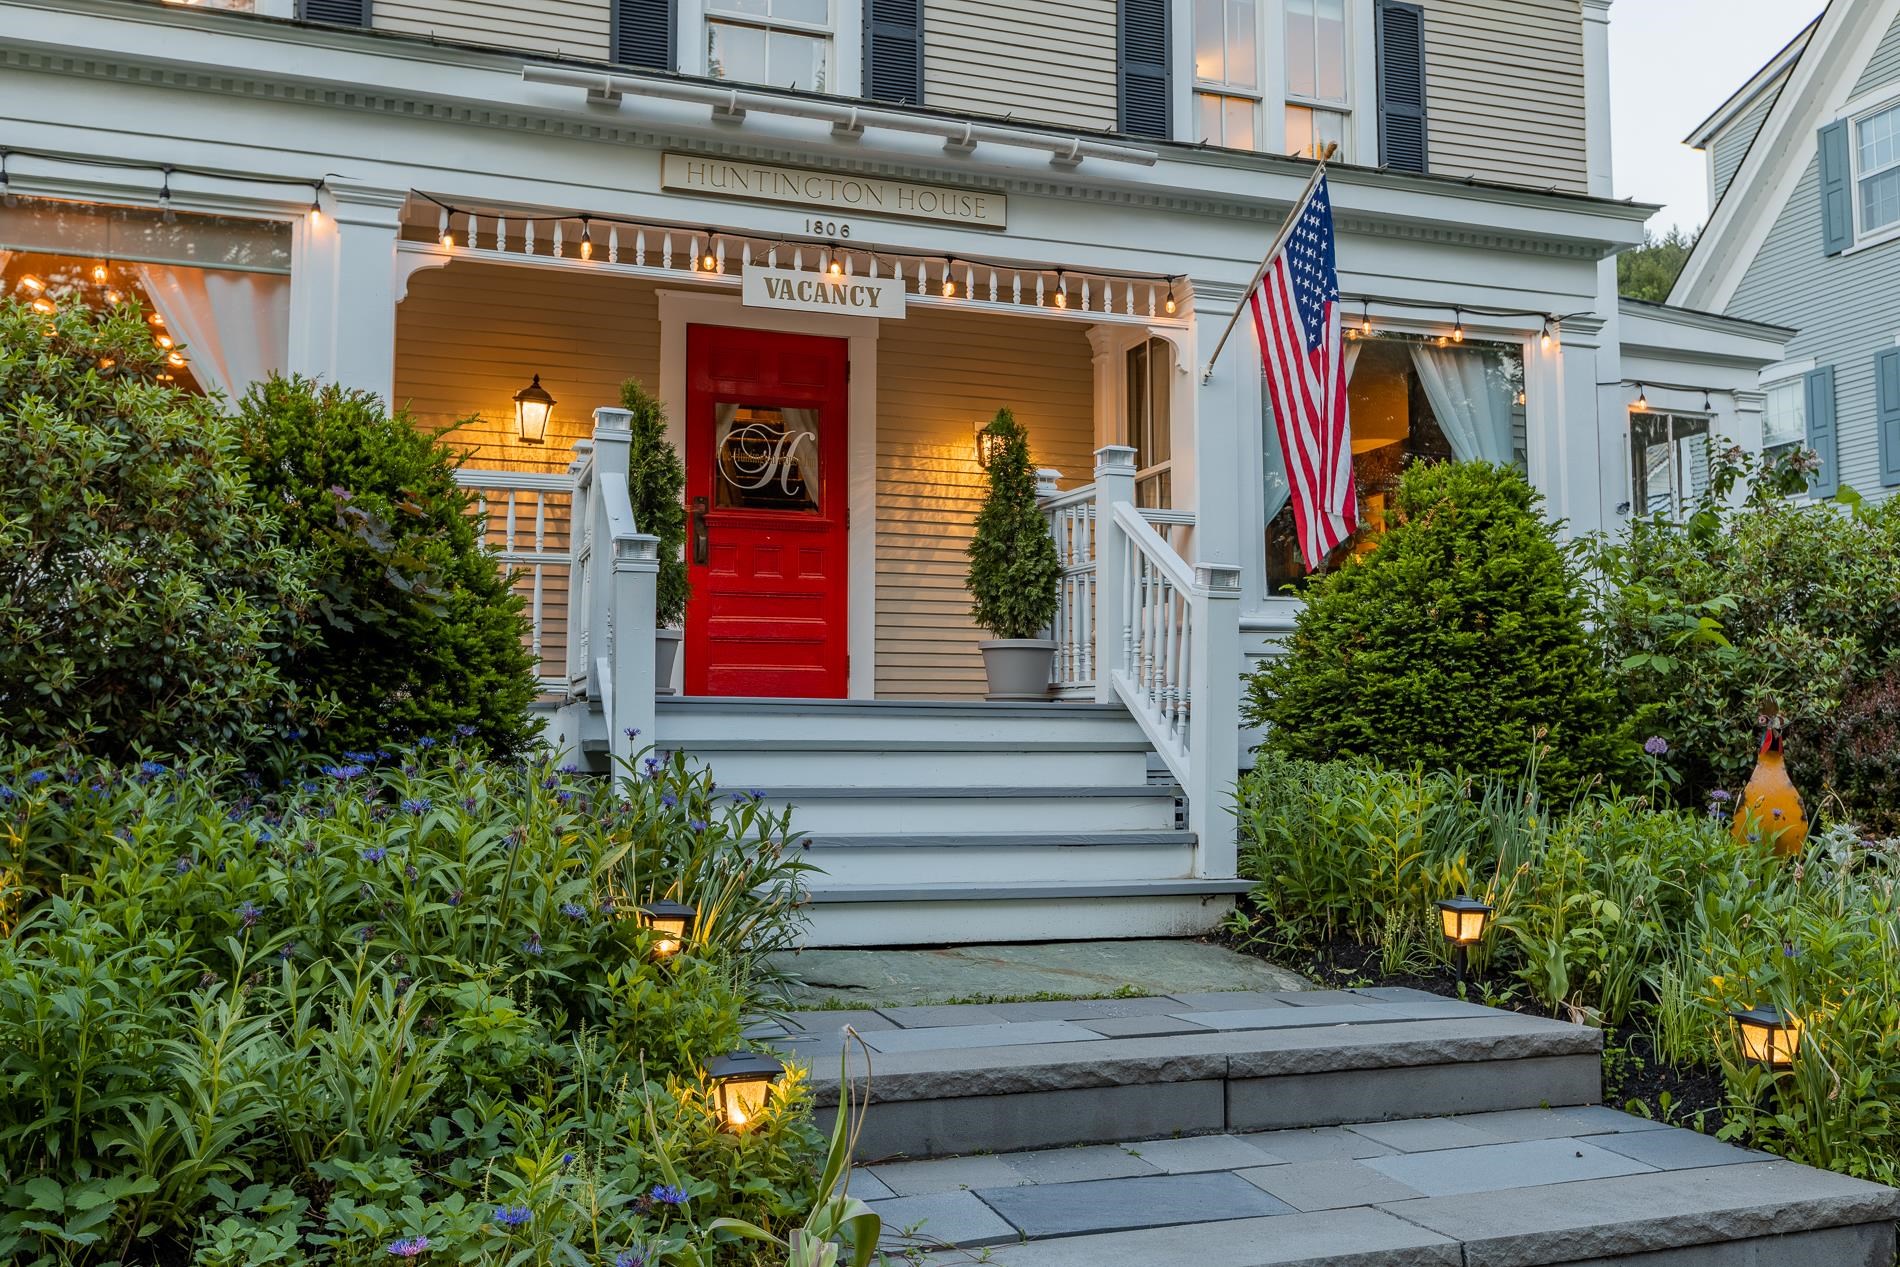
- 1806
- Bedrooms
- 6
- Total Baths
- 9
- Sq. Ft. (Total)
- 4,744
- Tax Year
- 2025
- Taxes
- $14,265

Description
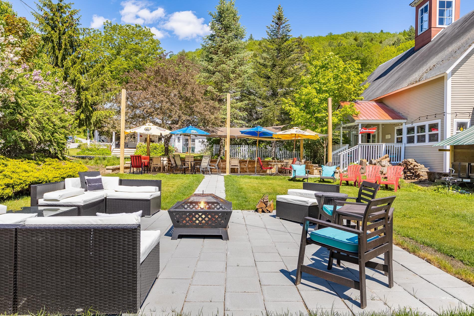
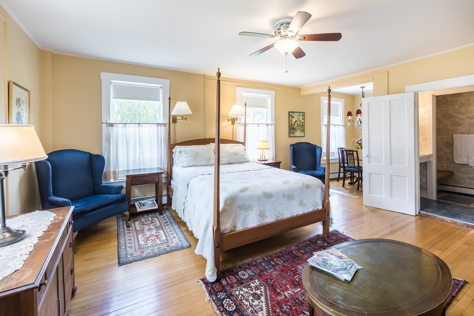
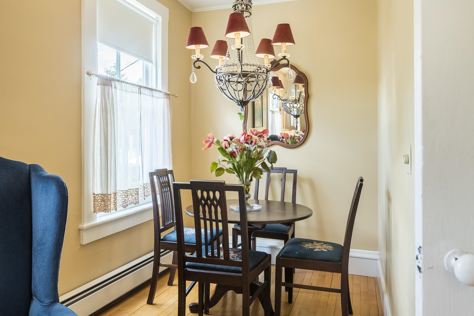
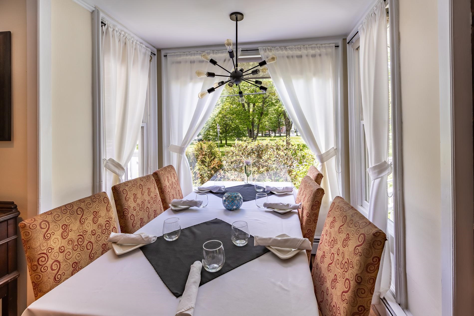
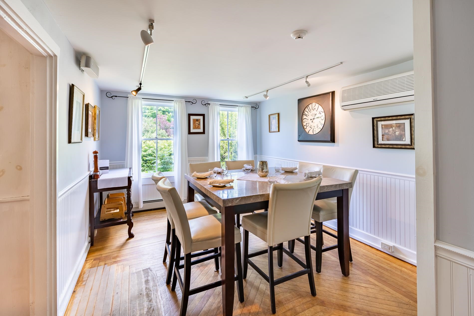
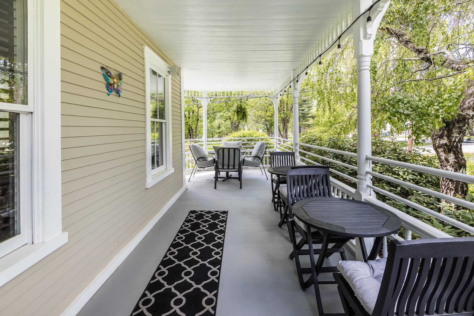
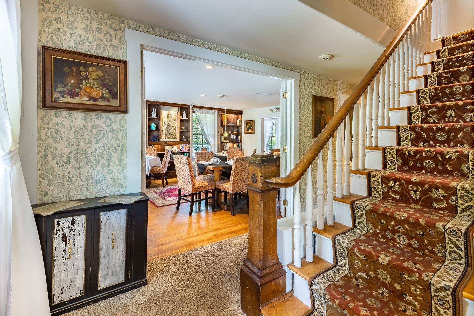
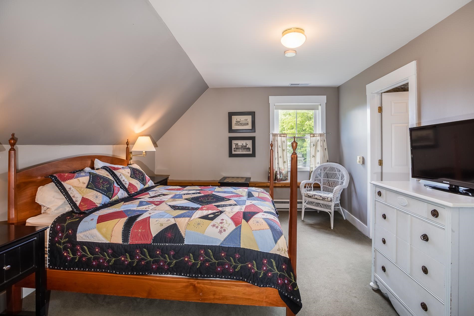
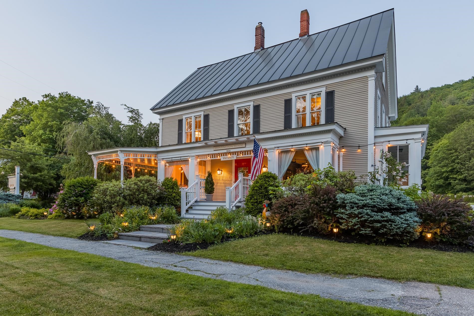
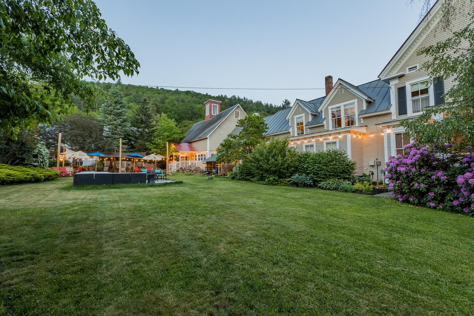
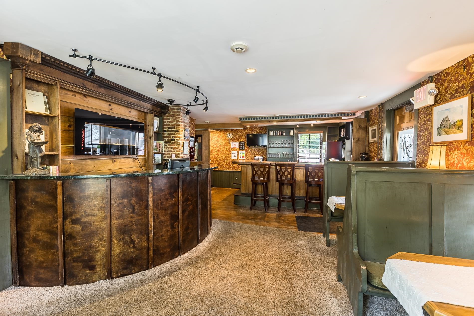
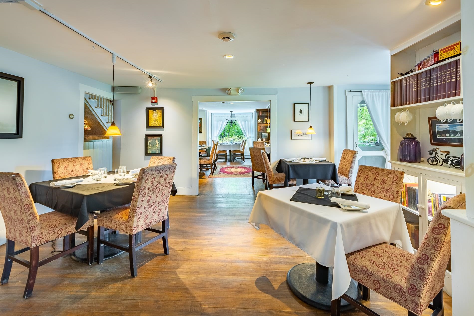
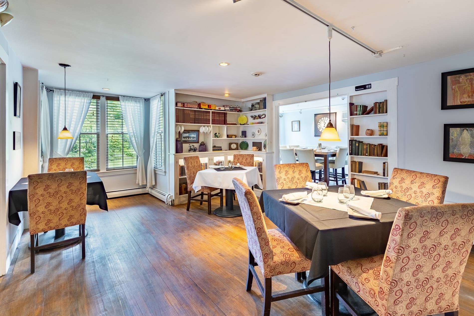
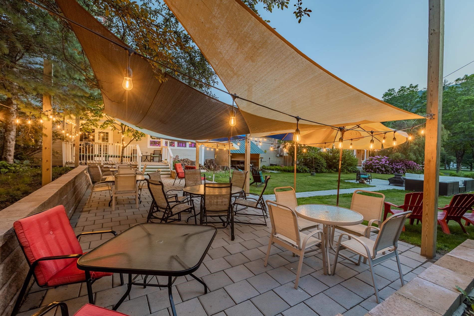
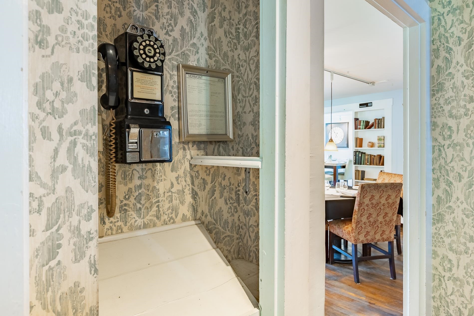
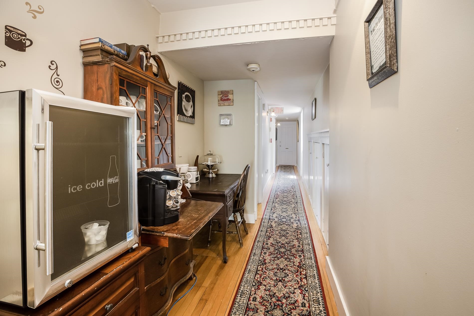
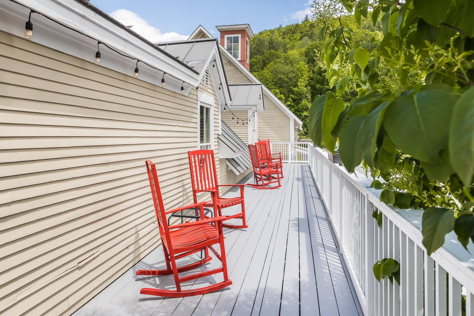
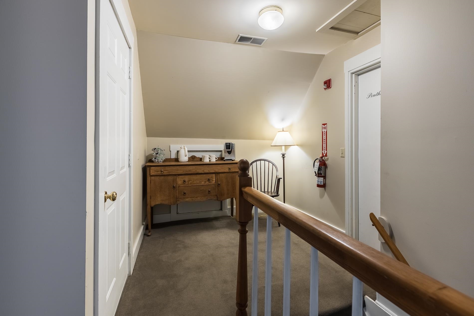
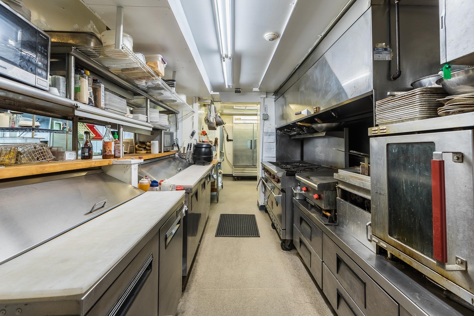
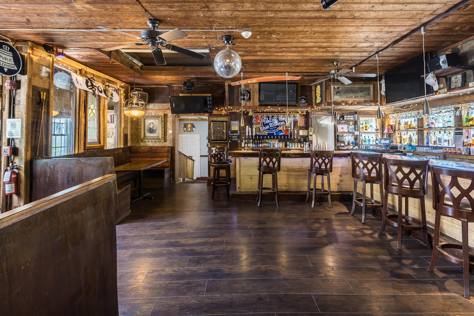
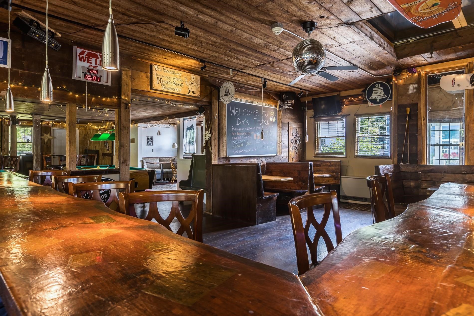
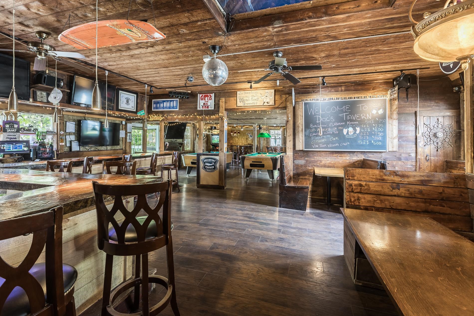
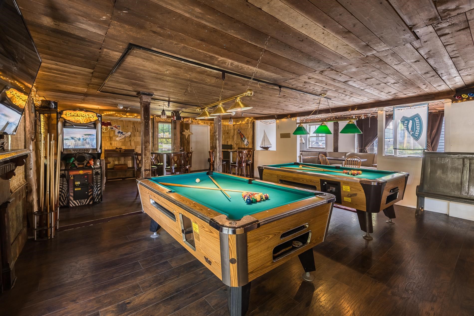
Imagine living in an 1806 home on a Vermont green. Located in the heart of the Green Mountains in the quaint town of Rochester, along the scenic Route 100 corridor. The property is currently a classic Vermont Inn with a chef-owned restaurant and tavern with lovely accommodations. Easily refurnished for private use. The home sits atop the Rochester Green. The village features galleries, shops, and seasonal recreation venues all within walking distance. Prominently featured in the town is the Ridgeline Outdoor Collective which provides backcountry trail opportunities for skiers, hikers, and mountain bikers. As you walk out the front door of the home the first thing you see is the picturesque Rochester Green and gazebo which holds summer concerts and local farmers markets. The Huntington House consists of six eclectic decorated rooms with private baths. The in-law quarters are conveniently located on the second level with a large farmers porch to enjoy afternoon cocktails or your morning coffee gazing at the mountain vistas. Come and explore Rochester, Vermont and experience the lifestyle it has to offer and view this unique opportunity.
Map
Interior Features
- # Of Stories
- 3
- Sq. Ft. (Total)
- 4,744
- Sq. Ft. (Above Ground)
- 4,744
- Sq. Ft. (Below Ground)
- 0
- Sq. Ft. Unfinished
- 988
- Rooms
- 15
- Bedrooms
- 6
- Baths
- 9
- Interior Desc
- Central Vacuum, Bar, Dining Area, Furnished, Kitchen/Dining, Laundry Hook-ups, Living/Dining, Natural Light, Natural Woodwork, Security, Security Door(s), Surround Sound Wiring, Walk-in Pantry, Wet Bar, 2nd Floor Laundry
- Appliances Included
- Dishwasher, Dryer, Range Hood, Other, Gas Range, Refrigerator, Washer, Gas Stove, Water Heater off Boiler, Wine Cooler, Stand Alone Ice Maker, Gas Dryer
- Flooring
- Carpet, Hardwood, Softwood, Tile, Wood, Vinyl Plank
- Heating
- Propane, Baseboard, Forced Air, Multi Zone
- Basement Desc
- Bulkhead, Concrete Floor, Storage Space, Unfinished, Basement Stairs
Town Market Snapshot
Source: Data provided by PrimeMLS, graph generated by Pall Spera Company
Exterior Features
- Style of Residence
- Colonial
- Time Share
- No
- Exterior Details
- Balcony, Deck, Partial Fence , Garden Space, Patio, Porch, Covered Porch, Double Pane Window(s)
- Land Desc.
- Corner, Country Setting, Landscaped, Level, Mountain View, Neighbor Business, Recreational, Sidewalks, Street Lights, Trail/Near Trail, Walking Trails
- Roof Desc.
- Asphalt Shingle, Standing Seam
- Driveway Desc.
- Crushed Stone
- Foundation Desc.
- Concrete, Stone
- Sewer Desc.
- Public
- Garage / Parking
- No
- Garage Spaces
- 0
- Road Frontage
- 300
- Zoning
- Residential/Commercial
- Elementary School
- Rochester School
- Middle School
- Choice
- High School
- Choice
Affordability Estimate
Quick payment estimate for this listing. Not a loan offer — rates and terms vary.
Est. monthly principal & interest —
Estimate excludes taxes, insurance, HOA, and PMI. Consult a lender for accurate figures.
You May Also Like
View more nearby
Ask about this property
Message Sherry Wilson about MLS #5068758.
