

Request a showing
Pick a Saturday or another date in the next 4 weeks, then leave your contact details.
This property is no longer active.

Listed by: Blue Spruce Realty, Inc. Amber Foote
This property is no longer on the market
Listing details are shown for reference. Browse similar active listings below.
You may also like
View more nearby
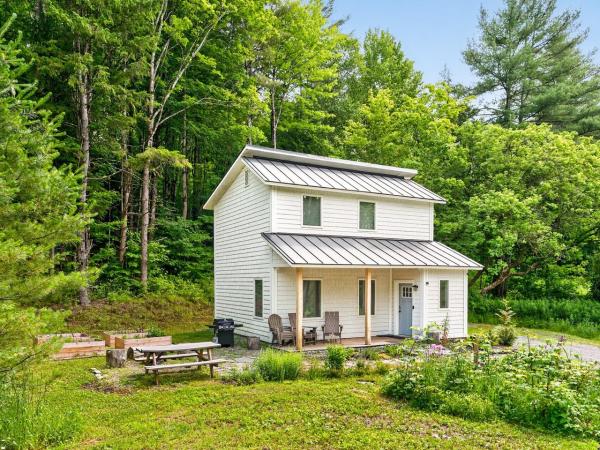

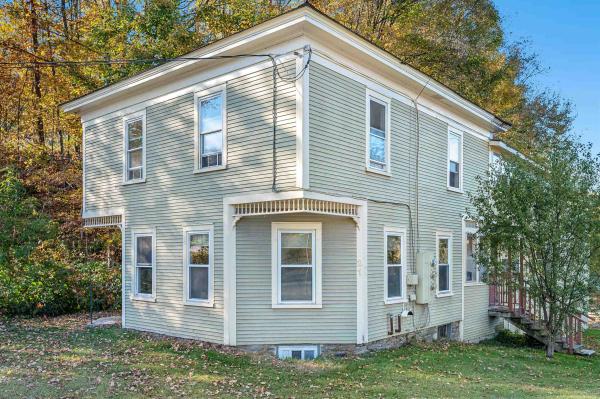
General Property Information
- Property Status
- Closed
- Price
- $300, 000
- Property Type
- Single Family
- County
- VT-Lamoille
- Agency / Brokerage
- Amber Foote
Blue Spruce Realty, Inc. - List Date
- 11/25/2025 7:00 PM
- Acres
- 0.12
- Year Built
- 1935
- Bedrooms
- 3
- Total Baths
- 1
- Sq. Ft. (Total)
- 1,107
- Tax Year
- 2025
- Taxes
- $4,226

Description
This red-shingle sided cottage is a charm! Updated everywhere! But first; original, rich grained wood trim surrounds doorways, walls and closets, a vintage built-in hall cabinet anchors the wide center hall. Glass-handled doorknobs, vintage lights and wood floors all nod to a warm history. An efficient kitchen with original cabinets and dedicated dining room invite your special traditions. A large living room hugs the front. Three bedrooms and a full modern bath complete the main floor in 1, 100 sq. ft upstairs. This has many hallmarks of a 1930's era Sears 'Honor Bilt' mail order kit home including factory stencils under basement stairs. Below, a modern height, concrete basement has big, useful spaces and laundry. First, it has nicely modern appliances and a sink around the corner. Between the large, heated bonus room with walk-up entrance and the huge utility room, this property is ready to store hobbies and off-season gear of every kind. Solid garage and small yard, partially fenced ideal for those who dislike mowing. Updated everywhere! It has a 2023 oil-fired boiler, 2022 roof, fresh 2025 exterior and interior paint, new kitchen/bath LVP flooring. Call for a showing!
Map
Interior Features
- # Of Stories
- 1
- Sq. Ft. (Total)
- 1,107
- Sq. Ft. (Above Ground)
- 1,107
- Sq. Ft. (Below Ground)
- 0
- Sq. Ft. Unfinished
- 1,629
- Rooms
- 5
- Bedrooms
- 3
- Baths
- 1
- Interior Desc
- Natural Woodwork, Basement Laundry
- Appliances Included
- Dishwasher, Electric Range, Refrigerator
- Flooring
- Wood, Vinyl Plank
- Heating
- Oil
- Basement Desc
- Bulkhead, Concrete, Concrete Floor, Full, Storage Space, Unfinished, Exterior Access, Basement Stairs
Town Market Snapshot
Source: Data provided by PrimeMLS, graph generated by Pall Spera Company
Exterior Features
- Style of Residence
- Bungalow
- House Color
- Red
- Time Share
- No
- Exterior Details
- Partial Fence , Porch, Covered Porch
- Land Desc.
- Level
- Suitable Land Usage
- Residential
- Roof Desc.
- Asphalt Shingle
- Driveway Desc.
- Gravel
- Foundation Desc.
- Poured Concrete, Stone
- Sewer Desc.
- Private
- Garage / Parking
- Yes
- Garage Spaces
- 1
- Road Frontage
- 45
- Zoning
- residential
Affordability Estimate
Quick payment estimate for this listing. Not a loan offer — rates and terms vary.
Est. monthly principal & interest —
Estimate excludes taxes, insurance, HOA, and PMI. Consult a lender for accurate figures.
Ask about this property
Message Nancy Durand about MLS #5070705.
