

Request a showing
Pick a Saturday or another date in the next 4 weeks, then leave your contact details.






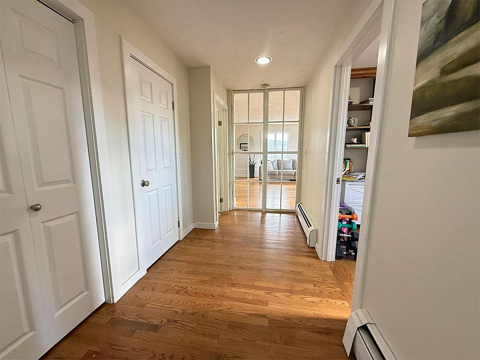
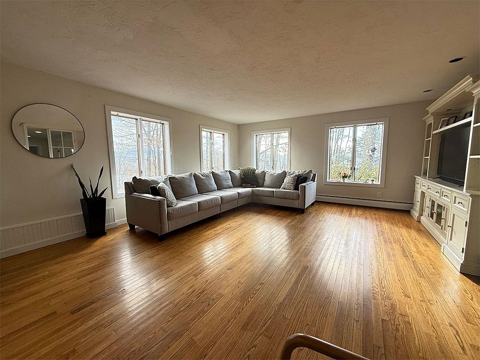
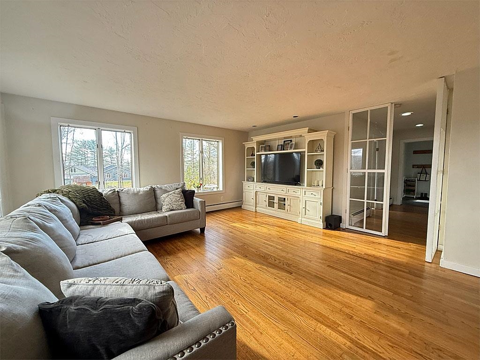
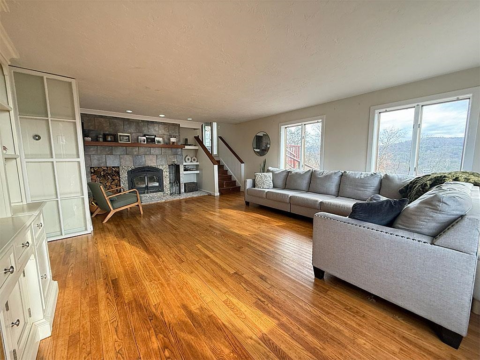

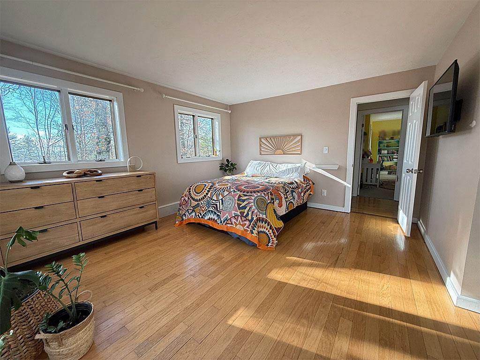
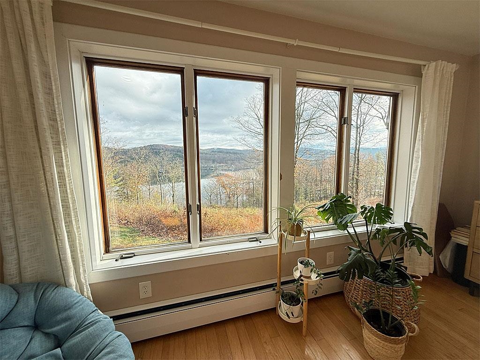
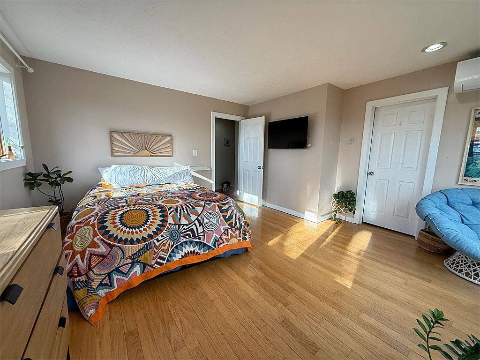
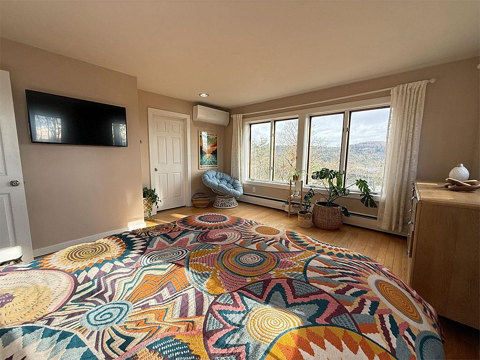
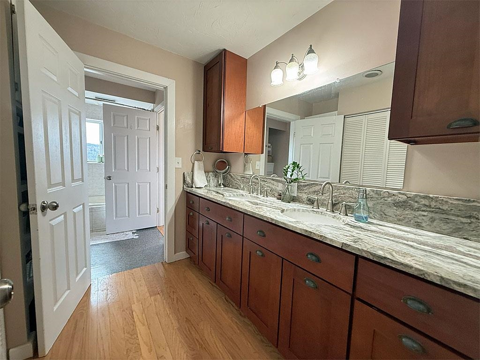
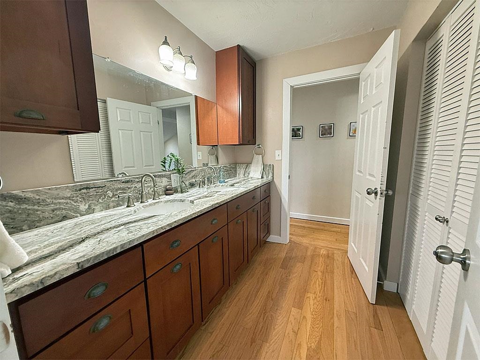
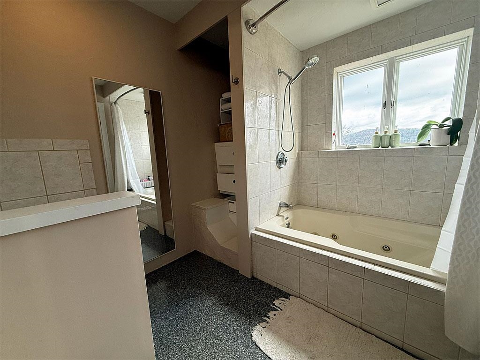
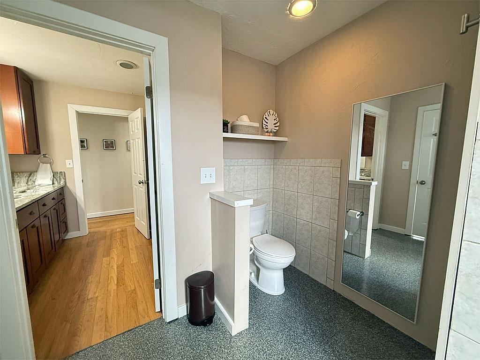
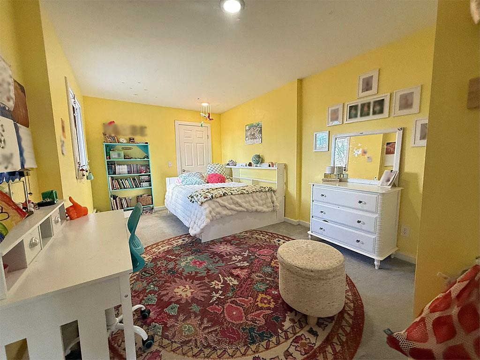
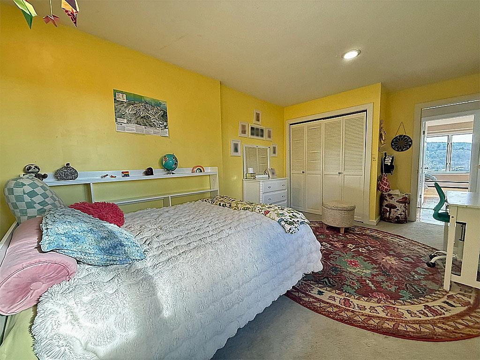
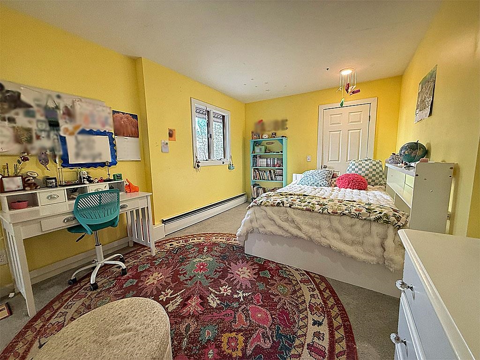
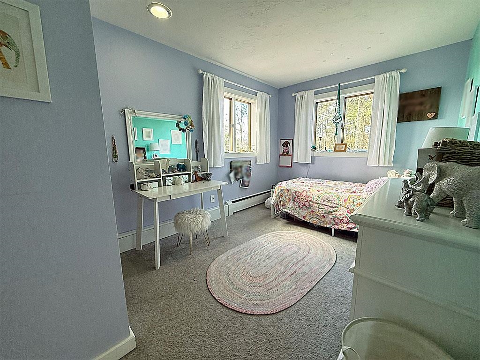
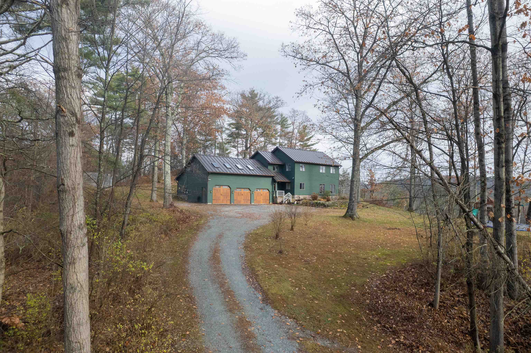
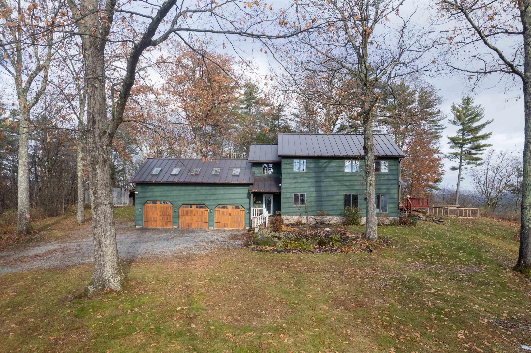
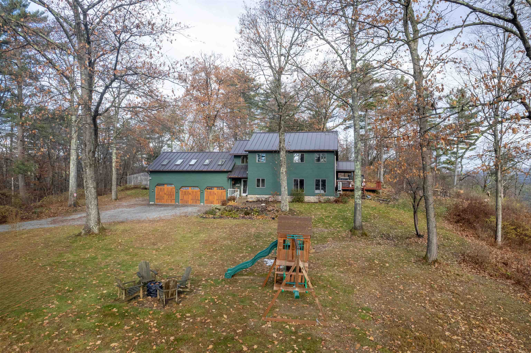
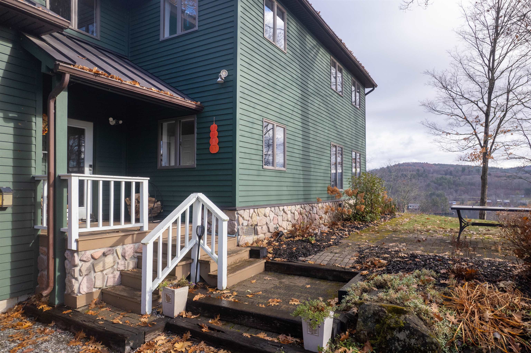
Listed by: Casella Real Estate Hughes Group Team
General Property Information
- Property Status
- Active
- Price
- $700, 000
- Property Type
- Single Family
- County
- VT-Rutland
- Agency / Brokerage
- Hughes Group Team
Casella Real Estate - List Date
- 11/24/2025 7:00 PM
- Acres
- 0.9
- Year Built
- 1985
- Bedrooms
- 3
- Total Baths
- 3
- Sq. Ft. (Total)
- 2,890
- Tax Year
- 2026
- Taxes
- $6,596

Description
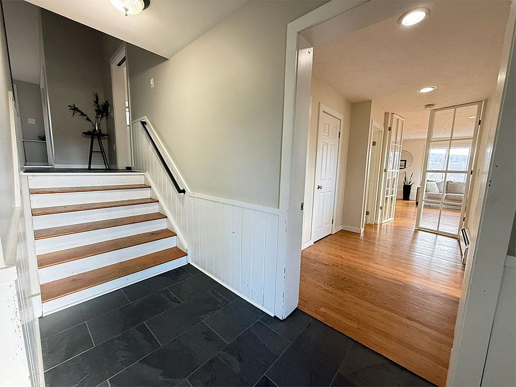
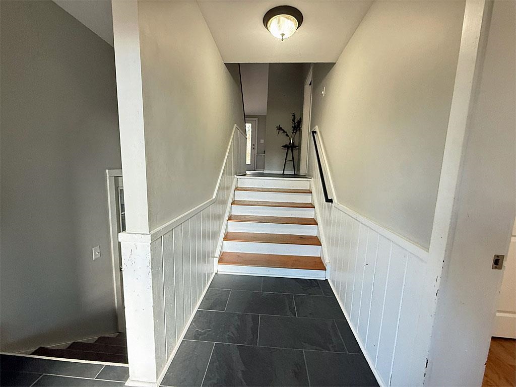
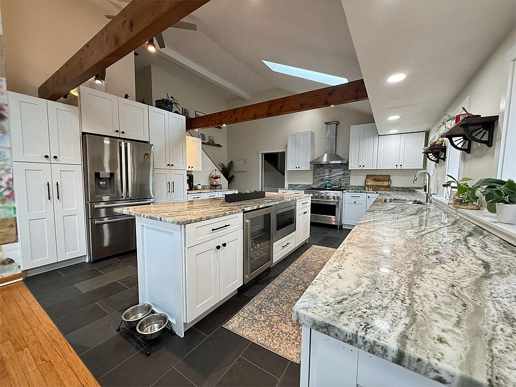
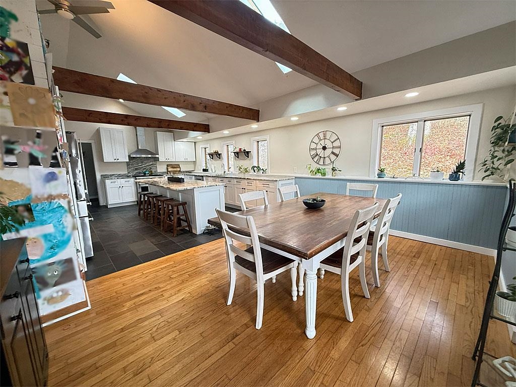
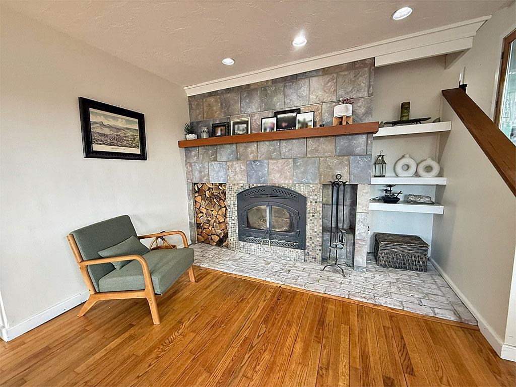
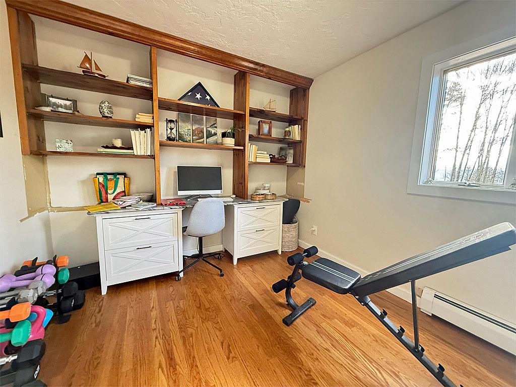
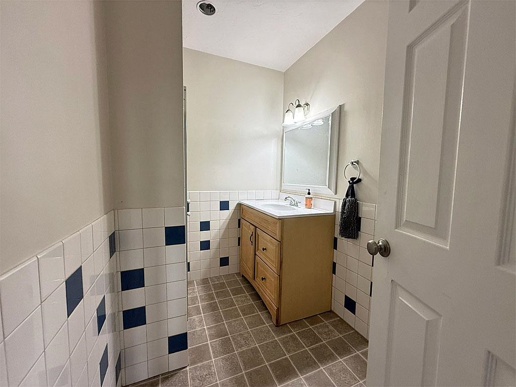
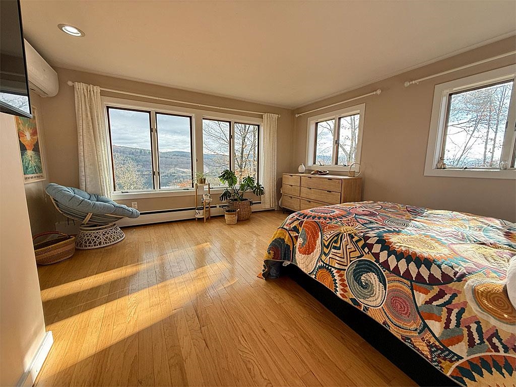
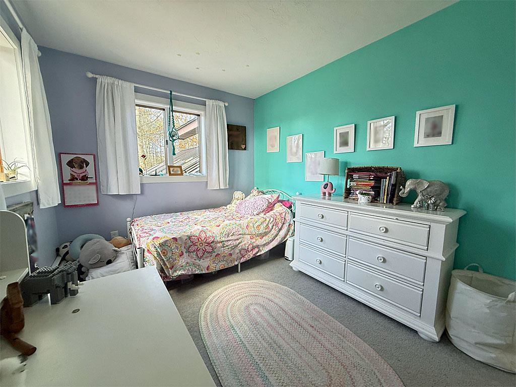
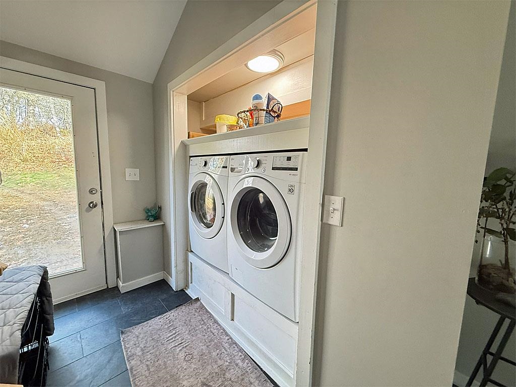
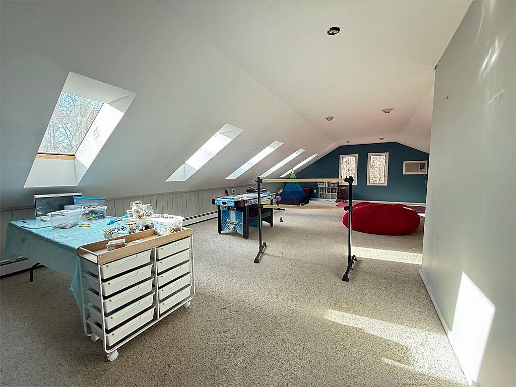
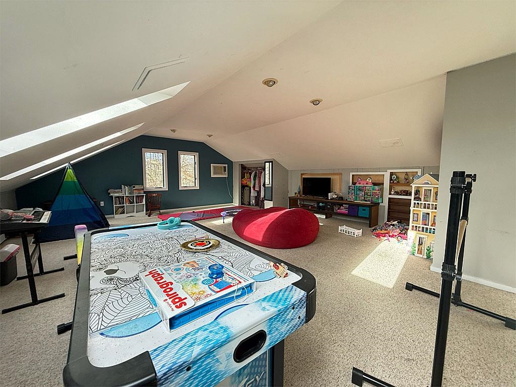
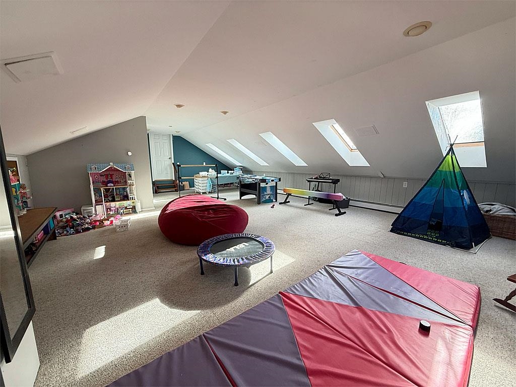
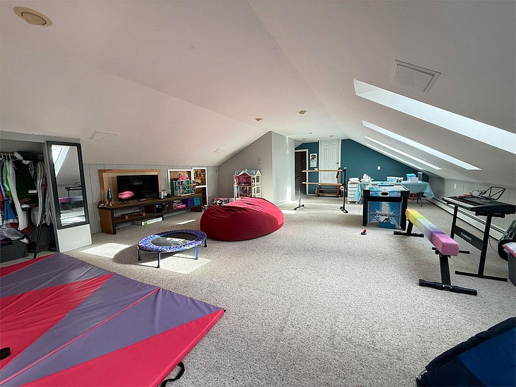
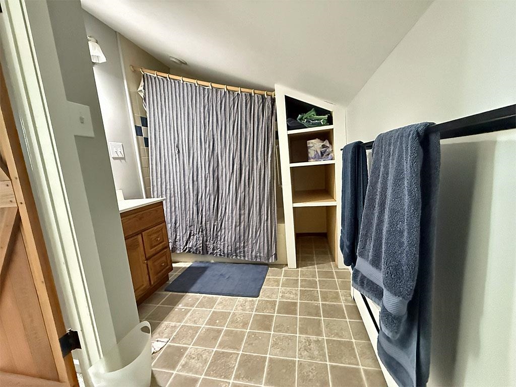
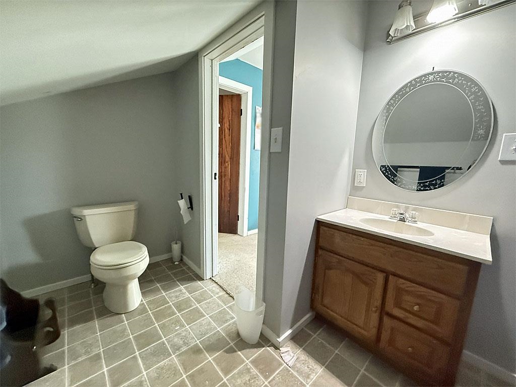
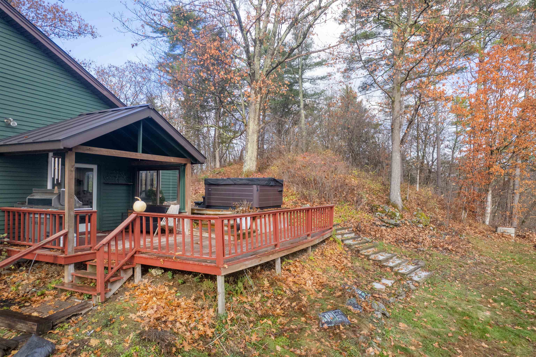
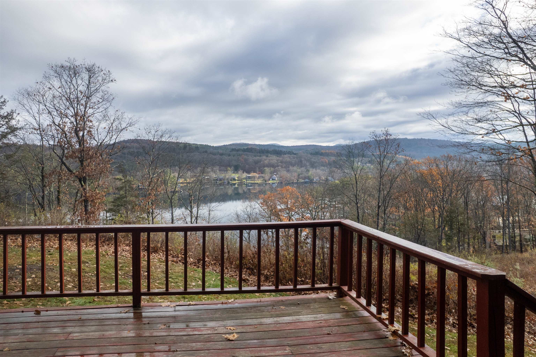
Discover this charming 3-bedroom, 3-bathroom home overlooking beautiful Lake Bomoseen, complete with deeded lake access, two docks, and a deck with space for a grill perfect for waterfront dining and relaxation. Enjoy summer boating and winter recreation, including ice skating, ice fishing, cross-country skiing, and snowshoeing right on the lake. The remodeled kitchen opens to a bright dining area, which flows into a sunken living room featuring a cozy wood-burning stove for chilly evenings. The first floor also includes an office, a ¾ bath, and a convenient laundry area. Upstairs, you’ll find three bedrooms, including a primary suite with stunning lake views and direct access to the full bathroom, which is shared with the additional two bedrooms. A spacious bonus room with its own full bathroom completes the second floor, ideal for a playroom, guest suite, hobby room, or flexible living space. Outside, enjoy a large deck perfect for entertaining, a relaxing hot tub, a generous yard, and a peaceful, private setting. A 3-bay garage provides ample room for parking, storage, and all your recreational toys. Since 2020, the owners have completed numerous updates, including a fully remodeled kitchen, new garage doors, a new roof with skylights, fresh exterior paint, and many additional cosmetic improvements throughout.
Map
Interior Features
- # Of Stories
- 2
- Sq. Ft. (Total)
- 2,890
- Sq. Ft. (Above Ground)
- 2,890
- Sq. Ft. (Below Ground)
- 0
- Sq. Ft. Unfinished
- 205
- Rooms
- 8
- Bedrooms
- 3
- Baths
- 3
- Interior Desc
- Primary BR w/ BA
- Appliances Included
- Dishwasher, Dryer, Gas Range, Refrigerator, Washer, On Demand Water Heater
- Flooring
- Carpet, Ceramic Tile, Slate/Stone, Wood
- Heating
- Propane, Baseboard, Hot Water, Mini Split
- Basement Desc
- Partial, Unfinished
Town Market Snapshot
Source: Data provided by PrimeMLS, graph generated by Pall Spera Company
Exterior Features
- Style of Residence
- Colonial
- Time Share
- No
- Exterior Details
- Hot Tub
- Land Desc.
- Level
- Roof Desc.
- Standing Seam
- Driveway Desc.
- Gravel
- Foundation Desc.
- Concrete
- Sewer Desc.
- Shared, Septic
- Garage / Parking
- Yes
- Garage Spaces
- 3
- Road Frontage
- 0
- Zoning
- R4
- Elementary School
- Castleton Elementary School
Affordability Estimate
Quick payment estimate for this listing. Not a loan offer — rates and terms vary.
Est. monthly principal & interest —
Estimate excludes taxes, insurance, HOA, and PMI. Consult a lender for accurate figures.
You May Also Like
View more nearby


Ask about this property
Message Monica Heath about MLS #5070846.
