

Request a showing
Pick a Saturday or another date in the next 4 weeks, then leave your contact details.
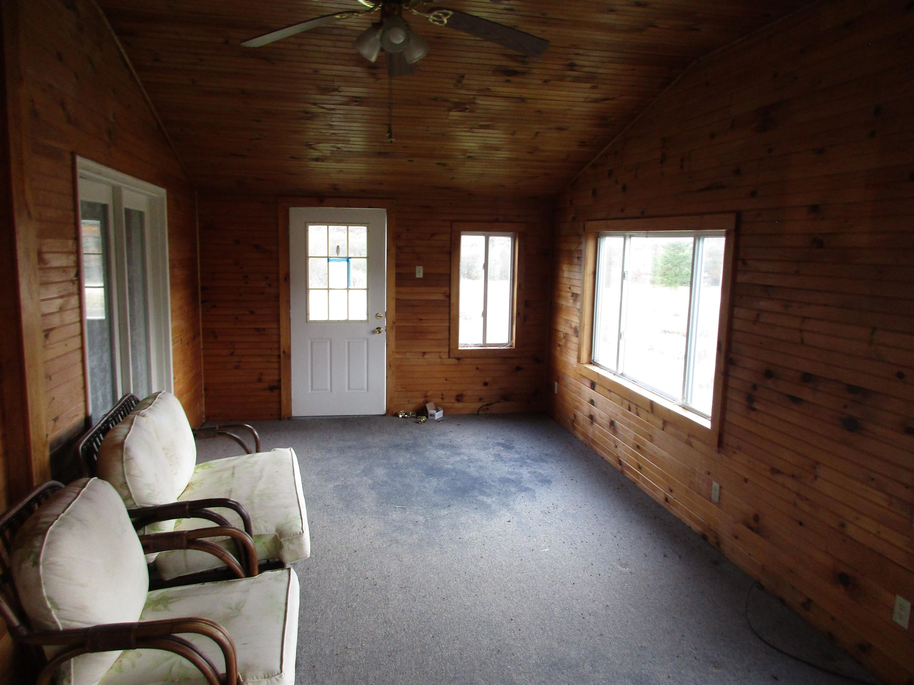
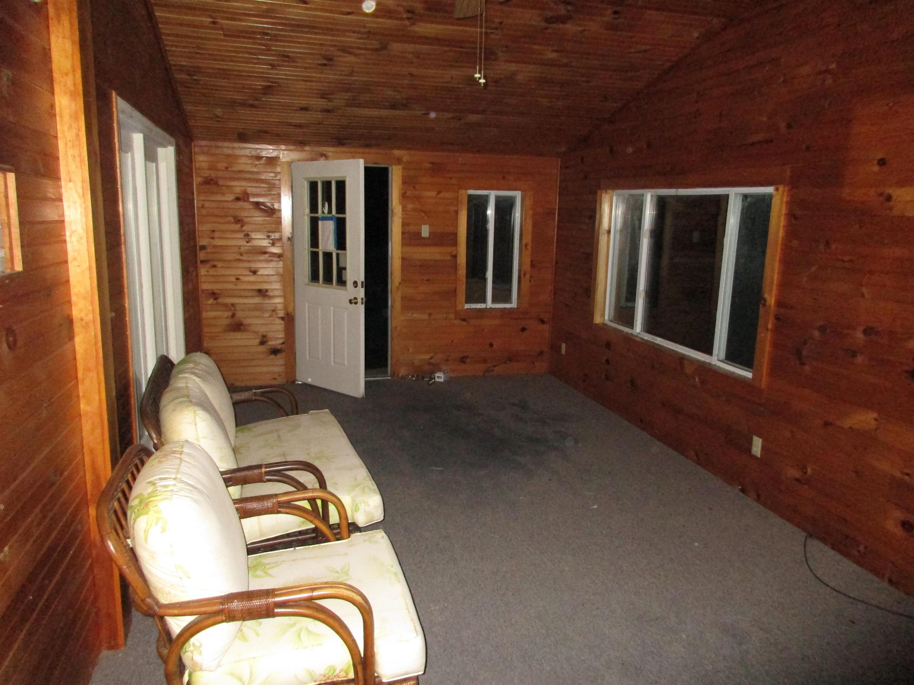
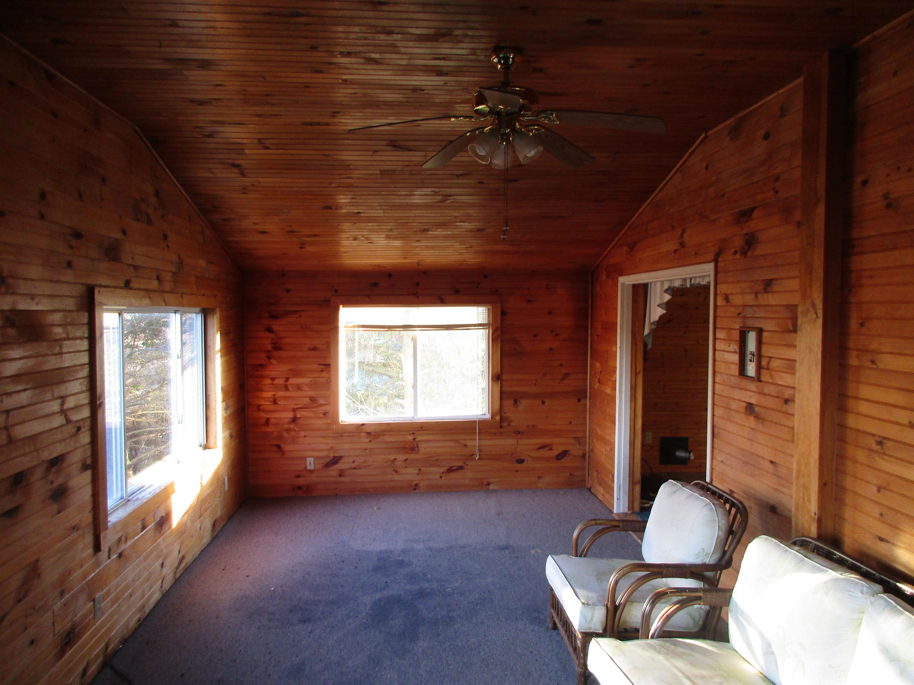
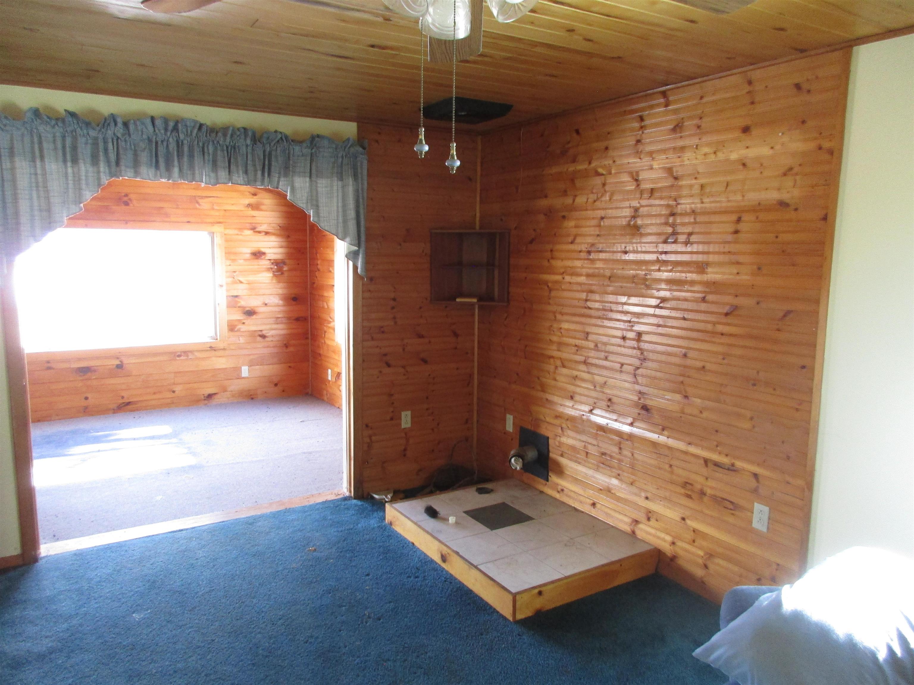
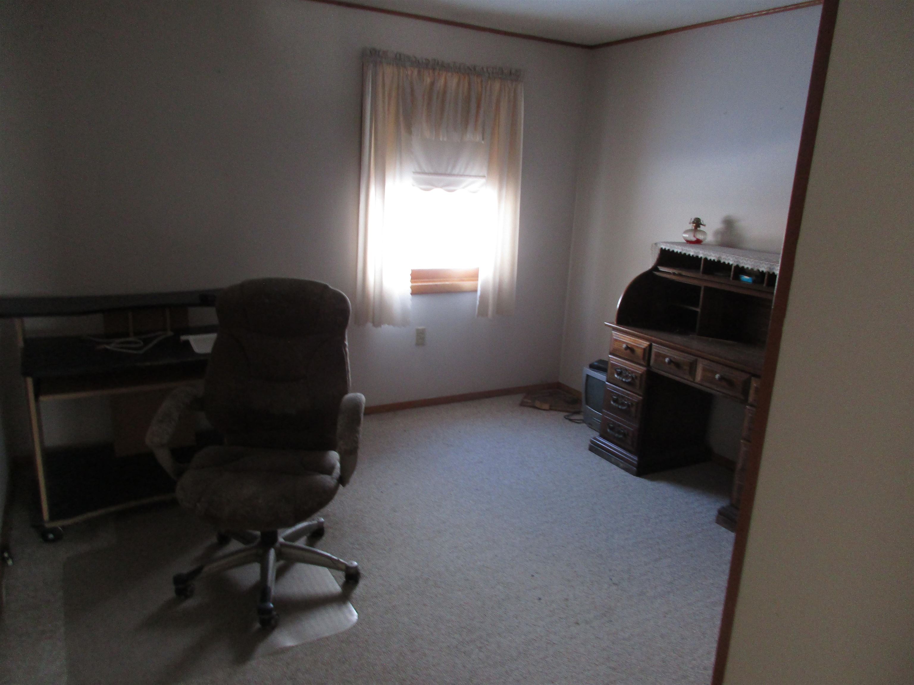
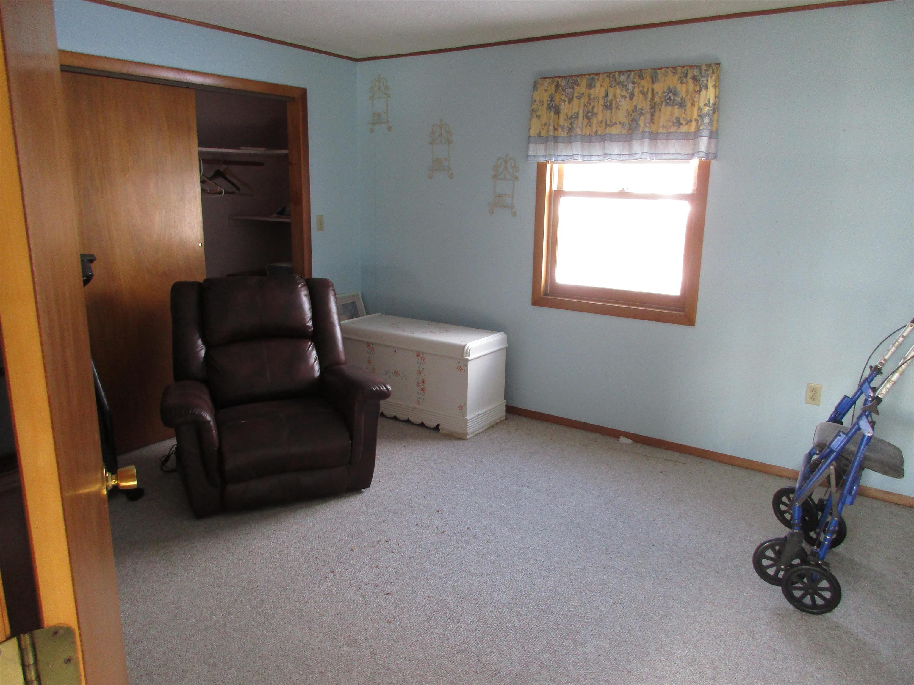




Listed by: BHHS Vermont Realty Group/Waterbury Maren Vasatka
General Property Information
- Property Status
- Active Under Contract
- Price
- $209, 900
- Property Type
- Single Family
- County
- VT-Addison
- Agency / Brokerage
- Maren Vasatka
BHHS Vermont Realty Group/Waterbury - List Date
- 12/7/2025 7:00 PM
- Acres
- 10
- Year Built
- 1989
- Bedrooms
- 3
- Total Baths
- 1
- Sq. Ft. (Total)
- 1,664
- Tax Year
- 2025
- Taxes
- $5,065

Description

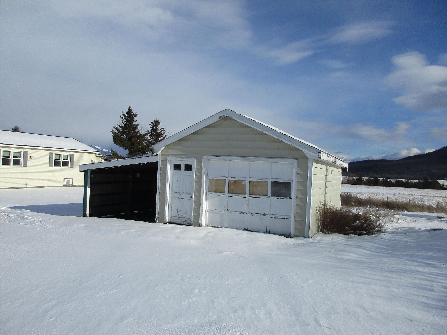
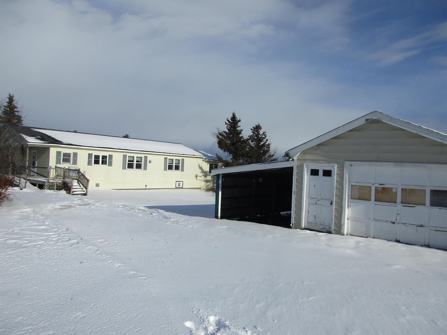
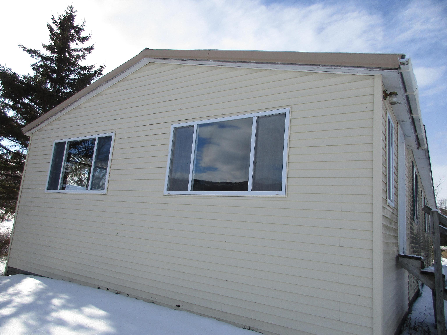
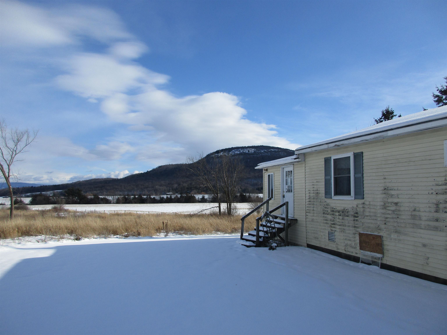
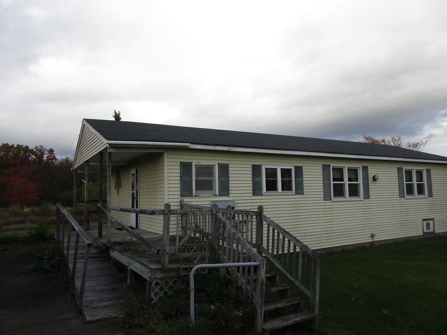

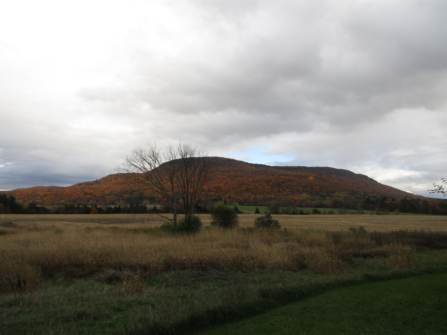
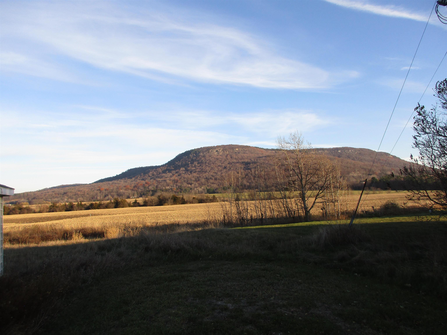
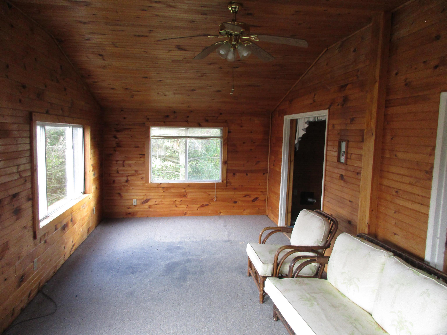
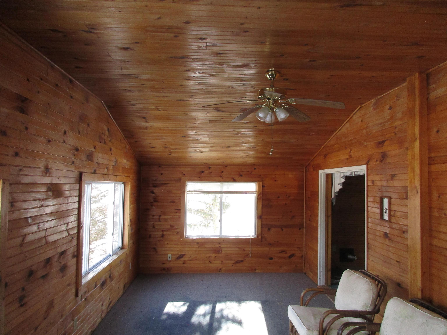
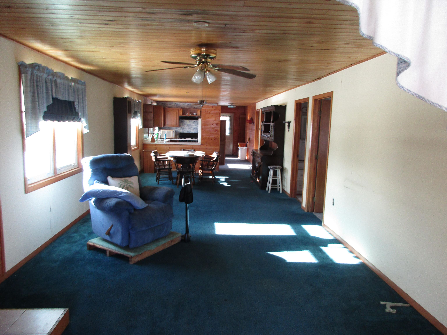
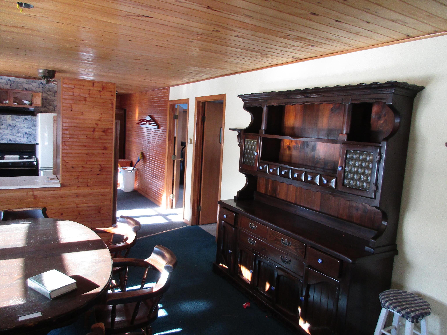
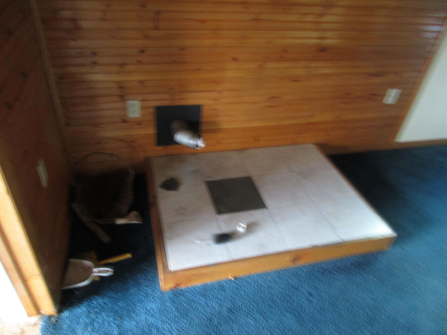
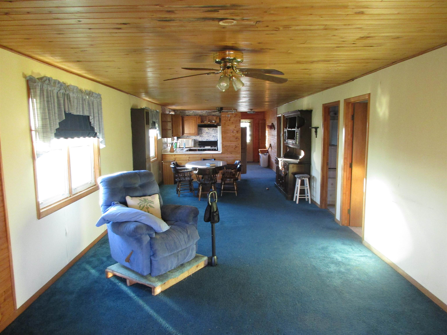
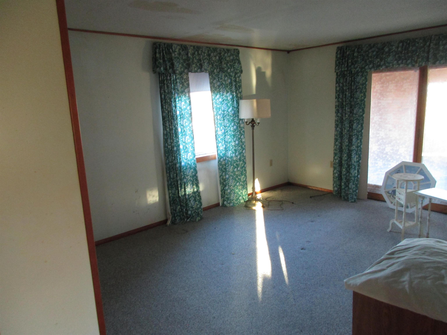
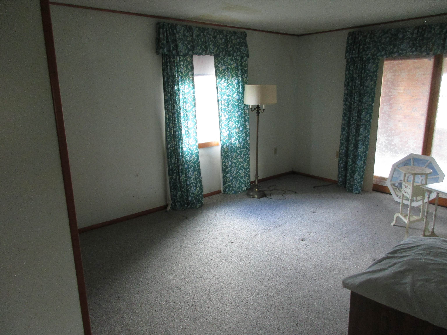

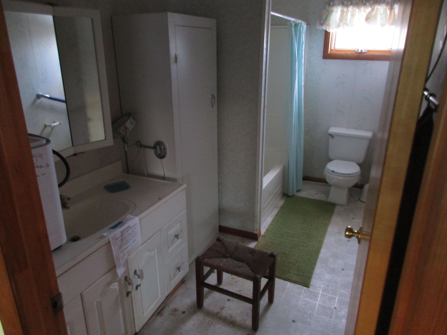
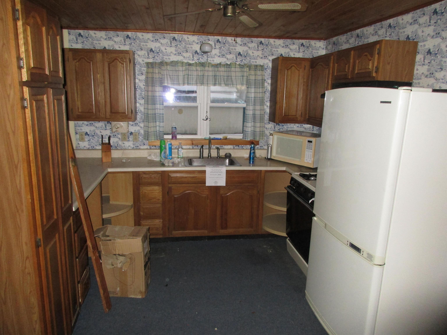
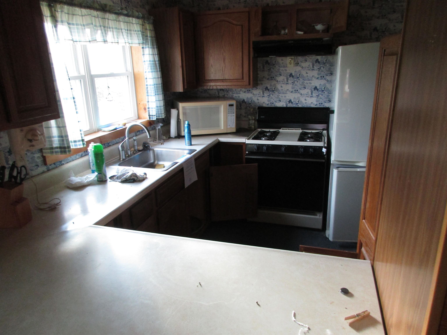
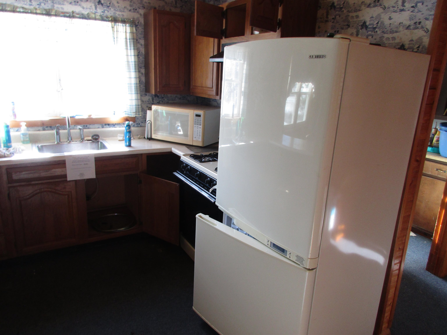
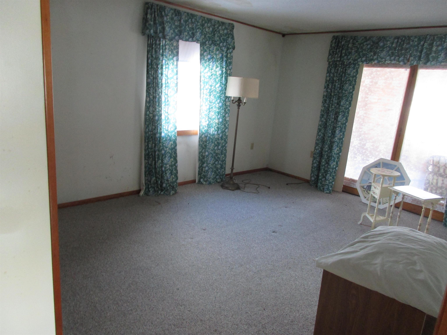

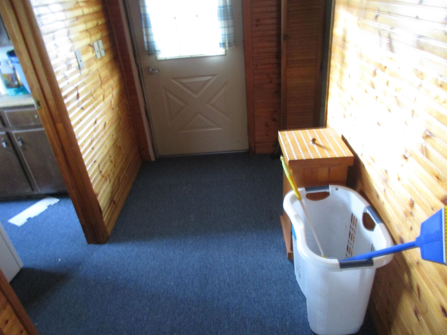
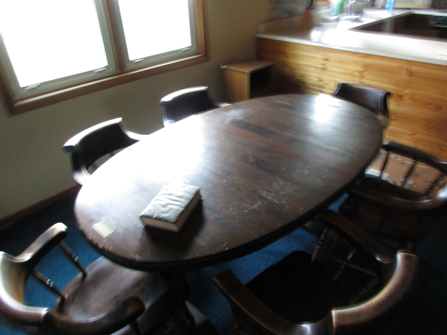
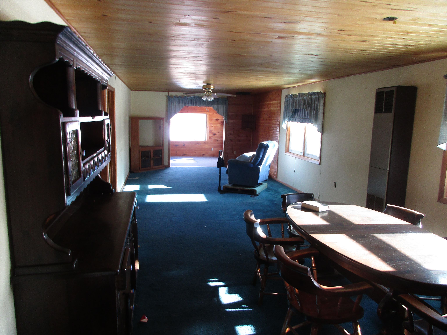
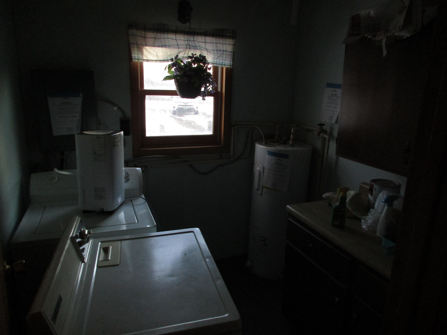
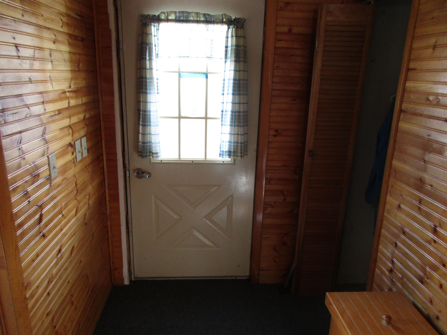
56 Danyow Drive in Addison, Vermont is a 1, 664 sq. ft., single-level home situated on 10 acres. The property is located off Route 22A and includes mountain views. The home is set on a slab foundation with a crawl space. The interior layout includes a front laundry and utility room, a kitchen area, two bedrooms, a full bathroom, and a combined living room/dining room. At the back of the home, there is an additional wood-sided bedroom with a separate entrance. The property includes existing deck and porch structures that require attention. The home has three bedrooms and one full bathroom in total. The acreage surrounding the home offers open space and a rural setting consistent with the Addison area. Access to the property is directly off route 22A. Property is being sold AS-IS. Seller and agency have no knowledge of systems. Buyer and their agents are responsible for verifying all data
Map
Interior Features
- # Of Stories
- 1
- Sq. Ft. (Total)
- 1,664
- Sq. Ft. (Above Ground)
- 1,664
- Sq. Ft. (Below Ground)
- 0
- Sq. Ft. Unfinished
- 246
- Rooms
- 6
- Bedrooms
- 3
- Baths
- 1
- Interior Desc
- Laundry Hook-ups, Living/Dining
- Appliances Included
- None
- Flooring
- Carpet, Vinyl
- Heating
- Propane, Wall Furnace
- Basement Desc
- Crawl Space
Town Market Snapshot
Source: Data provided by PrimeMLS, graph generated by Pall Spera Company
Exterior Features
- Style of Residence
- Ranch
- House Color
- White
- Resort
- No
- Exterior Details
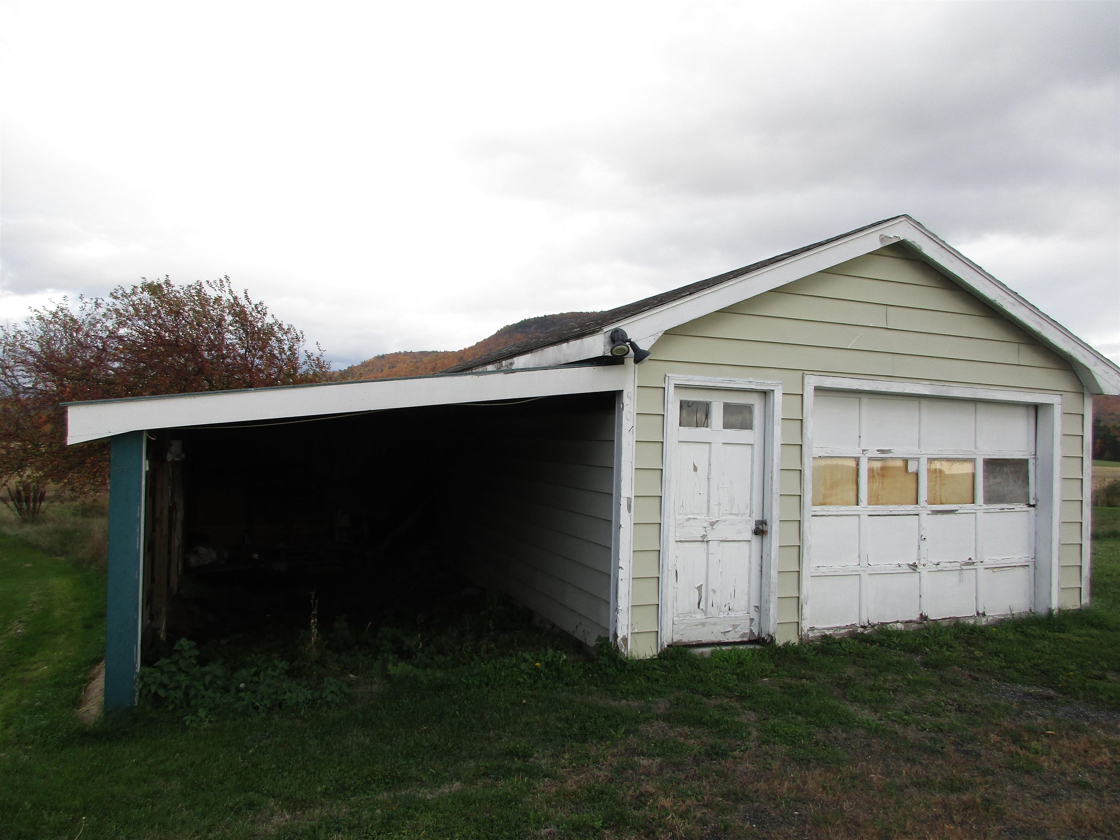
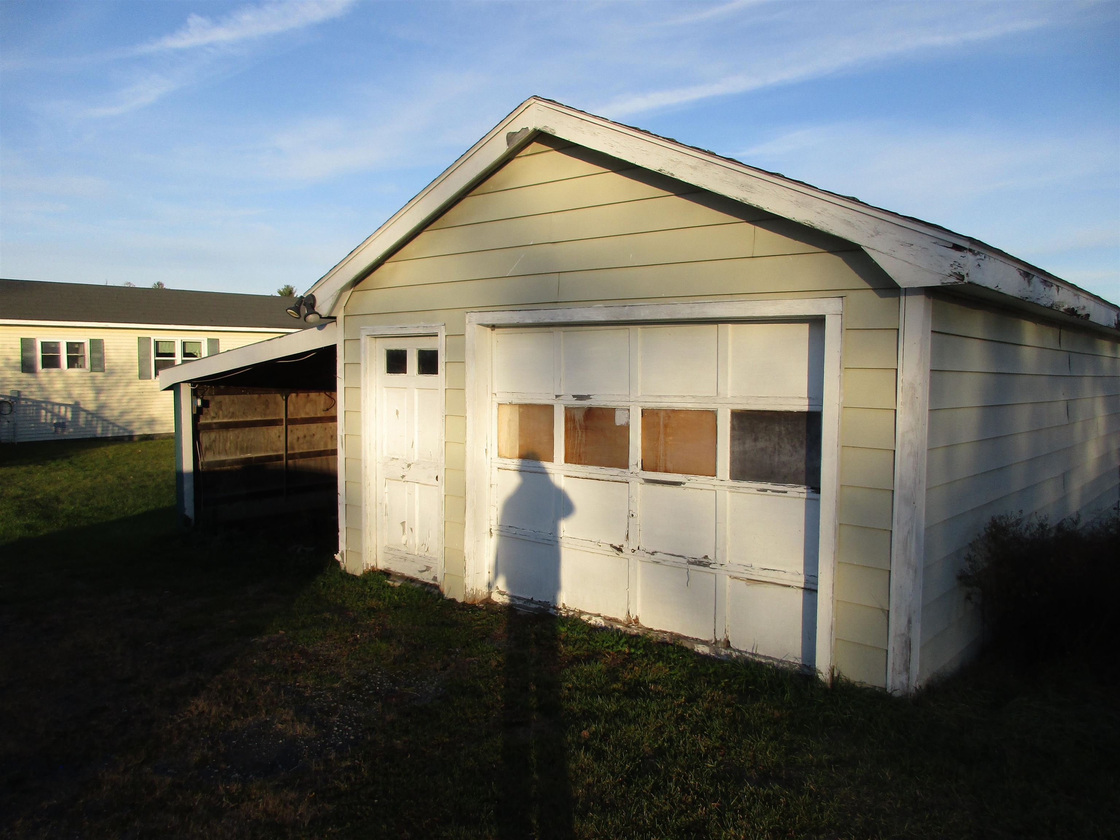
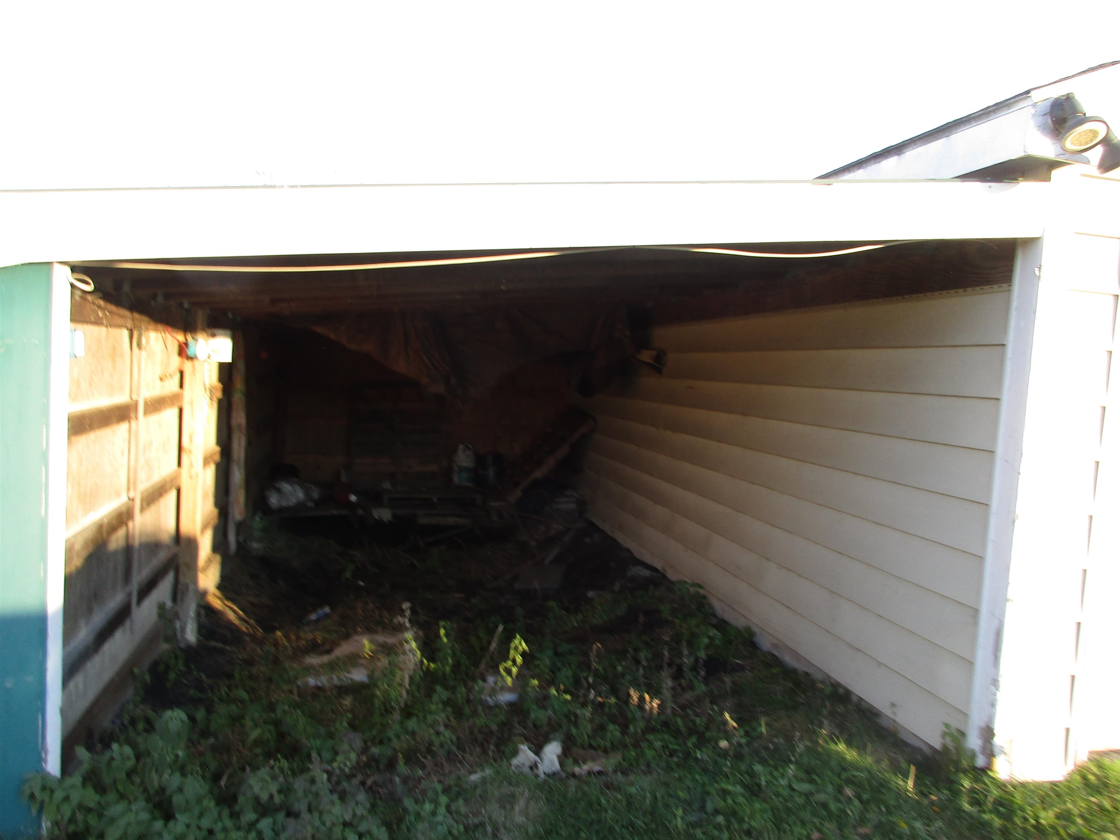
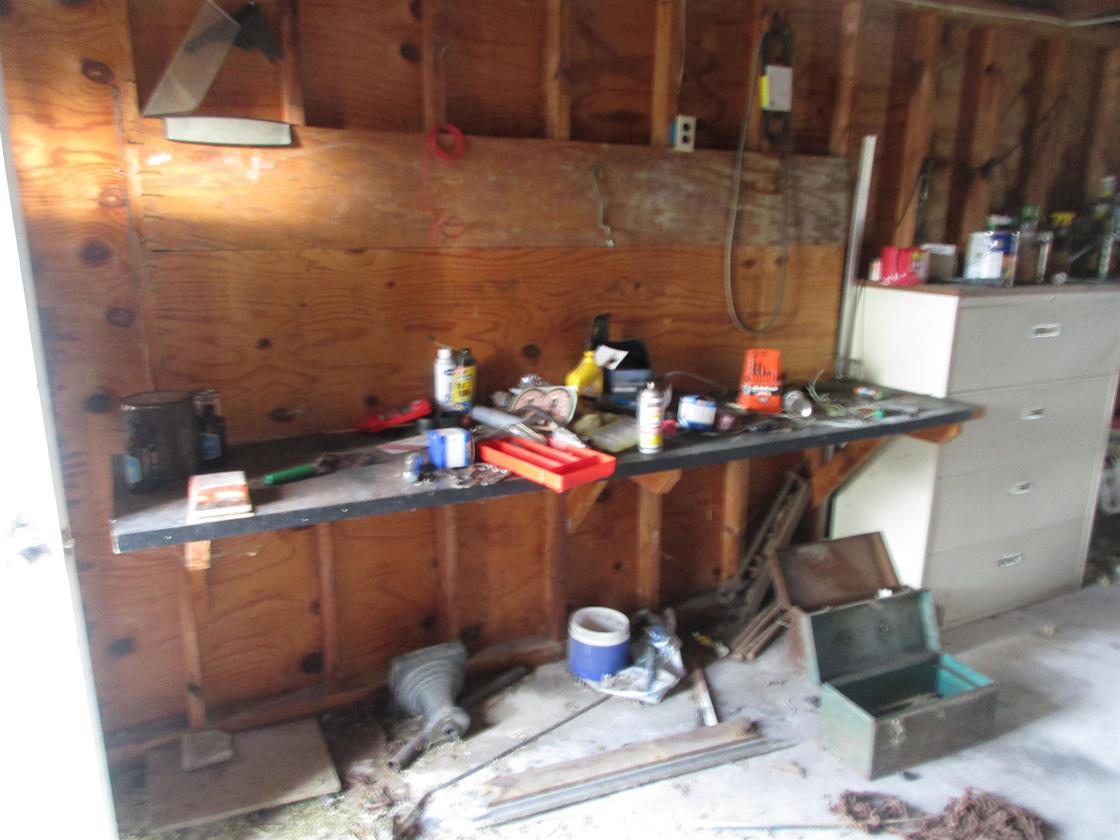
- Outbuilding, Storage
- Land Desc.
- Country Setting, Mountain View, View, Mountain
- Roof Desc.
- Shingle
- Driveway Desc.
- Dirt
- Foundation Desc.
- Slab w/ Frost Wall
- Sewer Desc.
- Private, Unknown, Septic
- Garage / Parking
- Yes
- Garage Spaces
- 1
- Road Frontage
- 0
- Zoning
- Residential
- Elementary School
- Vergennes UES #44
- Middle School
- Vergennes UHSD #5
- High School
- Vergennes UHSD #5
Affordability Estimate
Quick payment estimate for this listing. Not a loan offer — rates and terms vary.
Est. monthly principal & interest —
Estimate excludes taxes, insurance, HOA, and PMI. Consult a lender for accurate figures.
You May Also Like
View more nearby
Ask about this property
Message Kimberly Gravel about MLS #5071655.
