

Request a showing
Pick a Saturday or another date in the next 4 weeks, then leave your contact details.
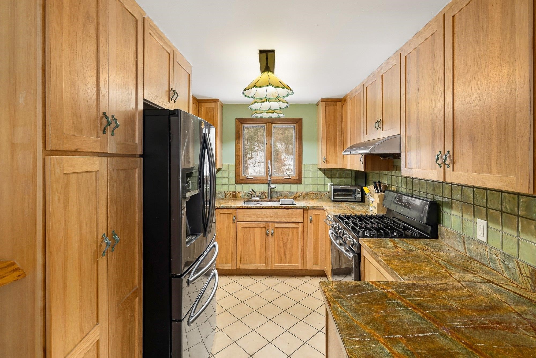
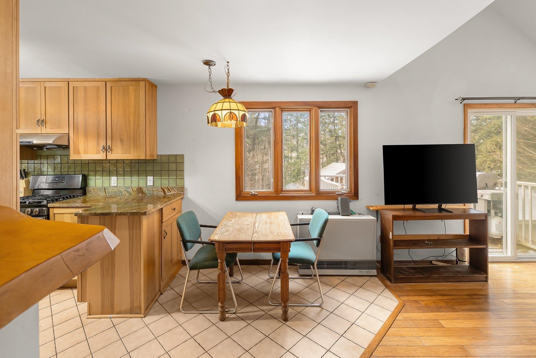
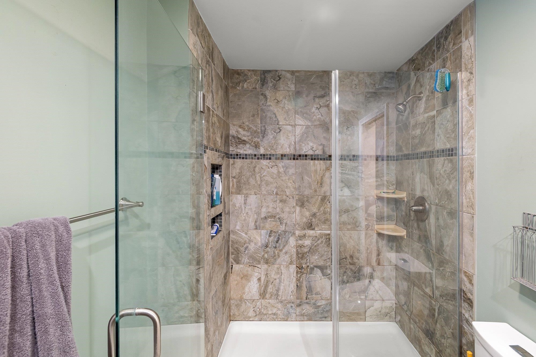
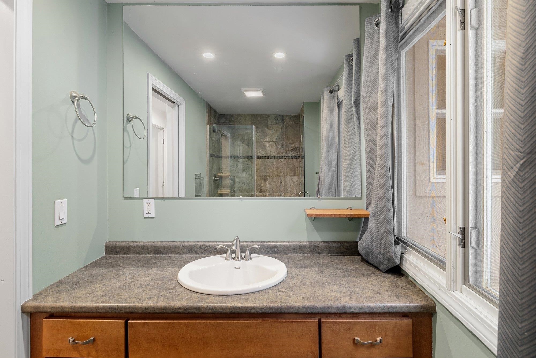
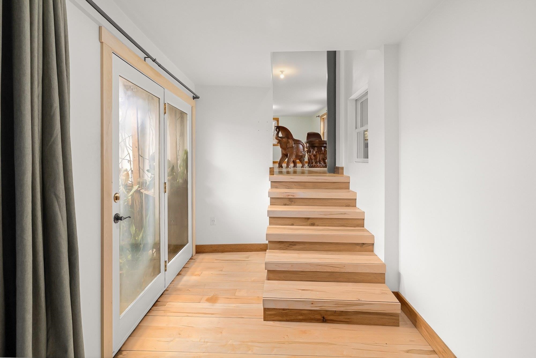
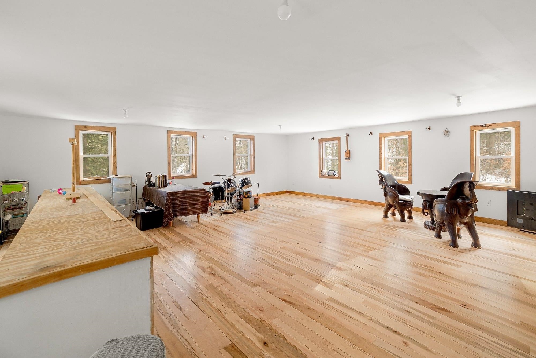
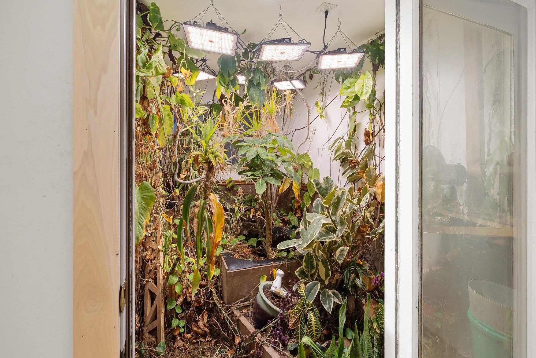

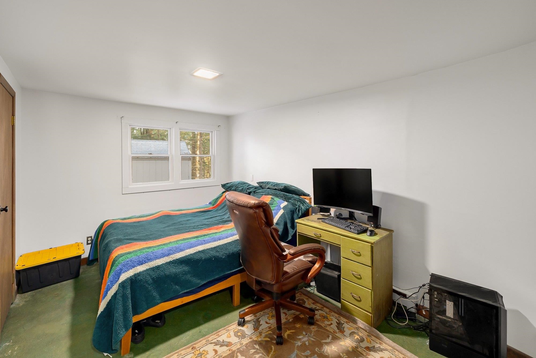
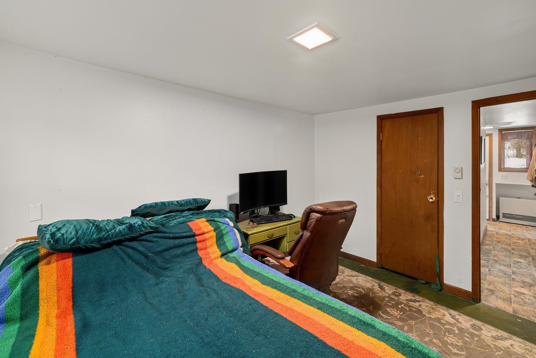
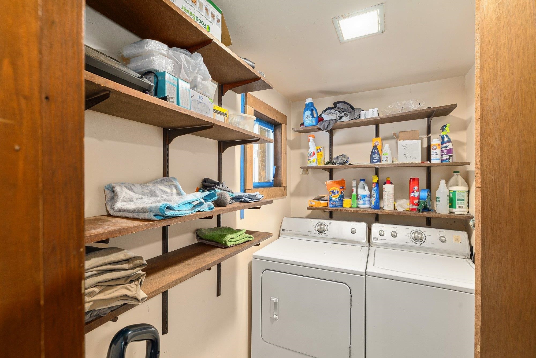
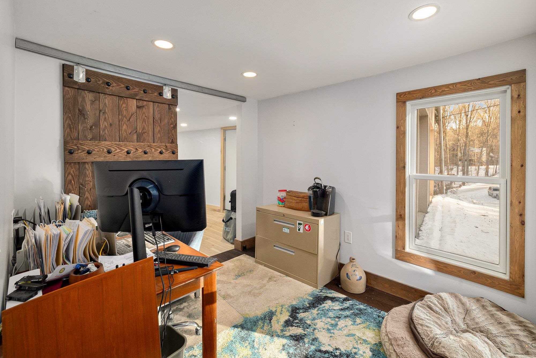

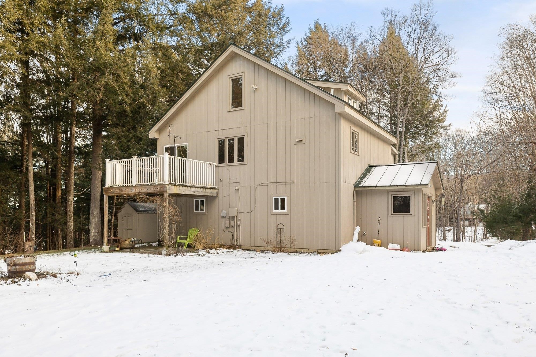
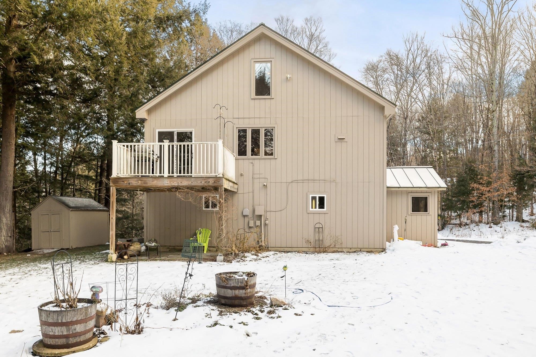
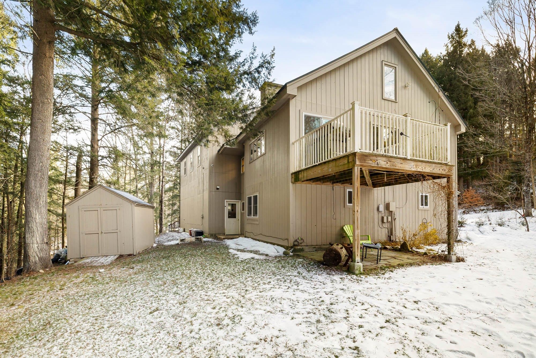
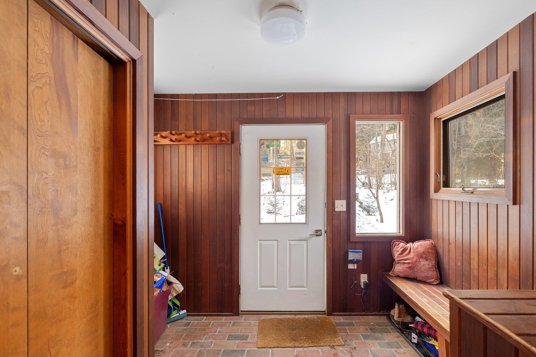
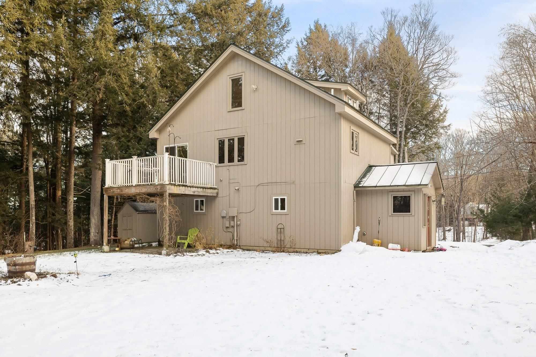
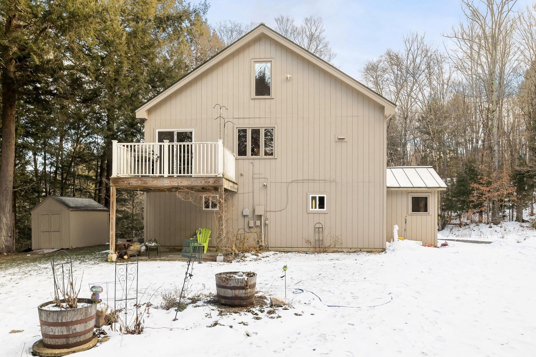
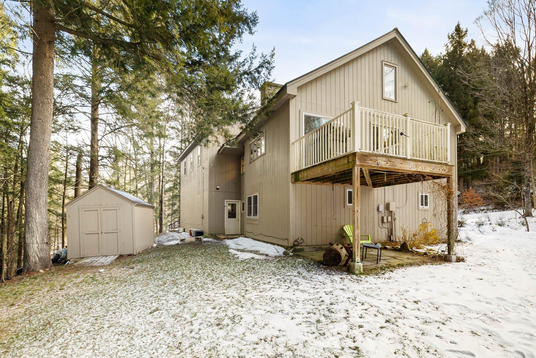
Listed by: KW Vermont Steven Foster
General Property Information
- Property Status
- Active Under Contract
- Price
- $599, 000
- Property Type
- Single Family
- County
- VT-Washington
- Agency / Brokerage
- Steven Foster
KW Vermont - List Date
- 1/4/2026 7:00 PM
- Acres
- 1.6
- Year Built
- 1972
- Bedrooms
- 3
- Total Baths
- 2
- Sq. Ft. (Total)
- 2,448
- Tax Year
- 2025
- Taxes
- $9,613

Description
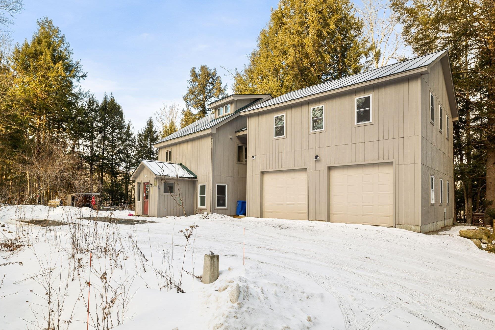
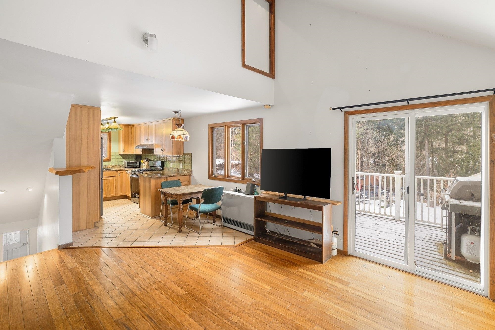
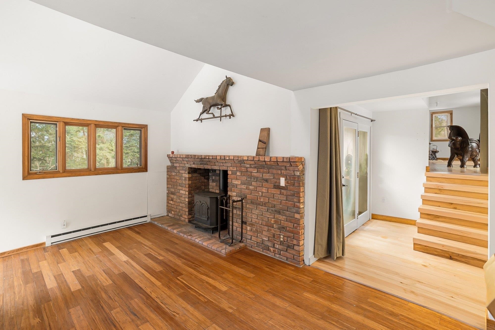
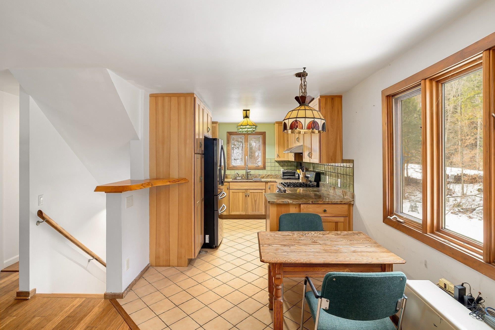
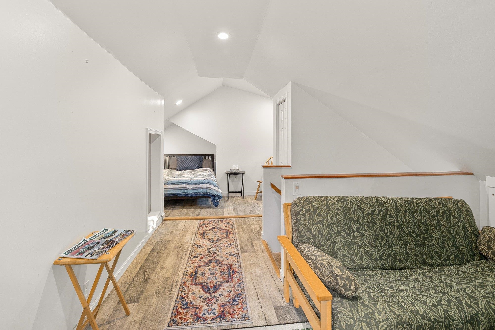
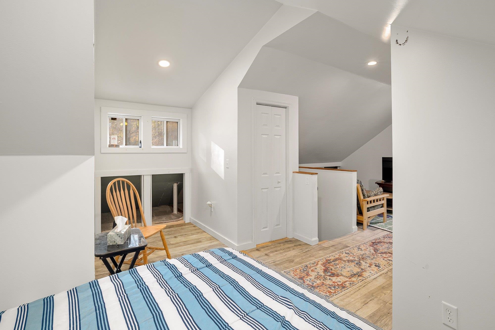
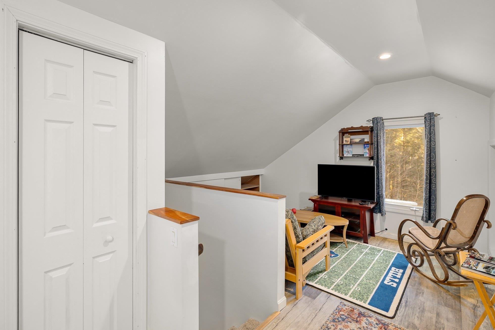
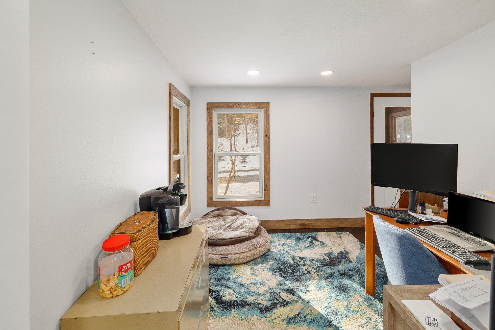

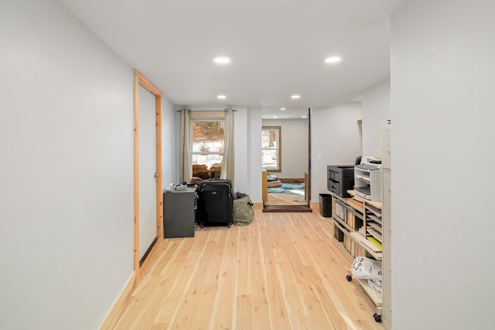
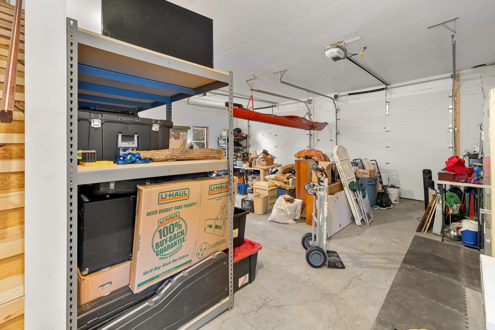
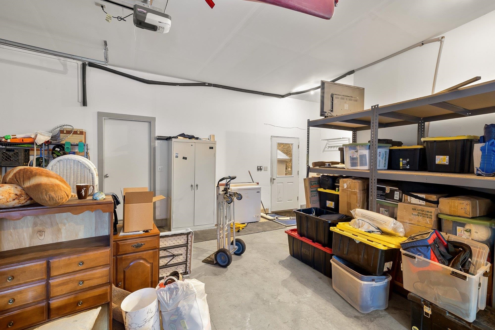

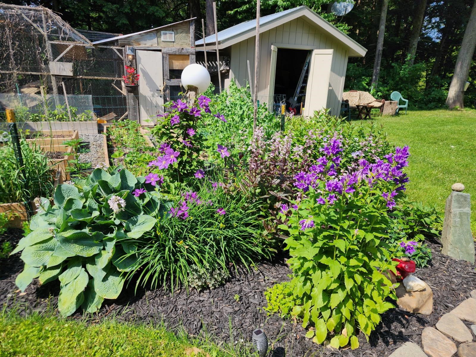
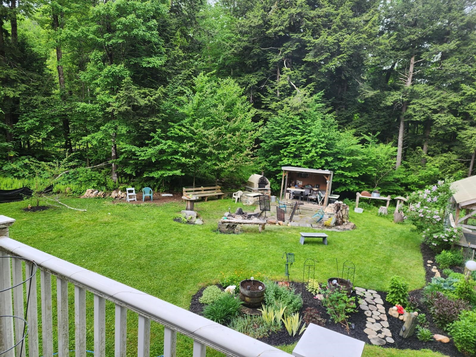
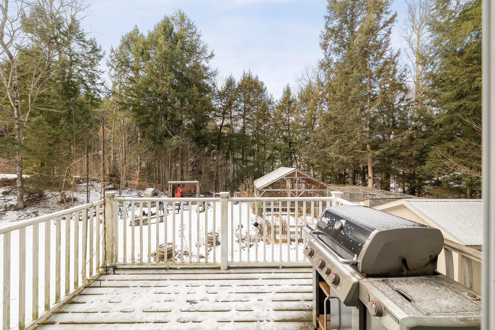
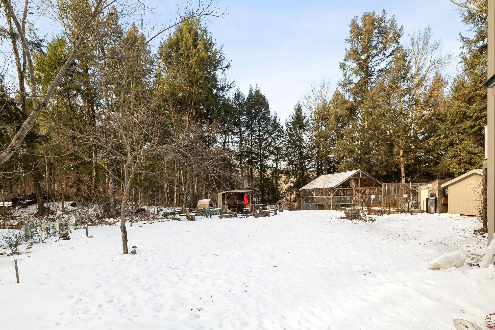
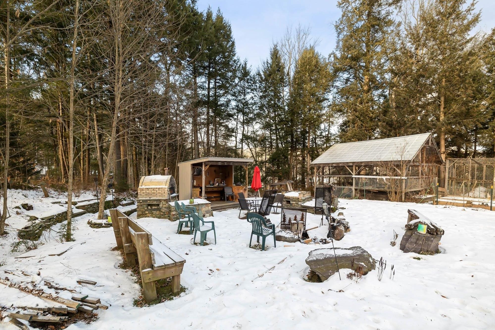
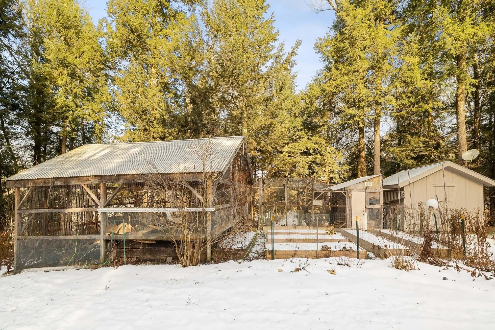
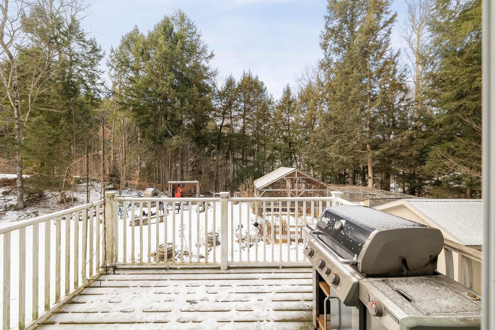
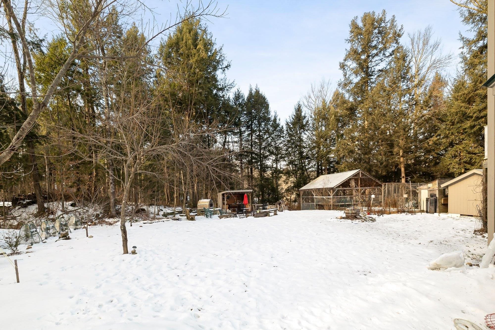
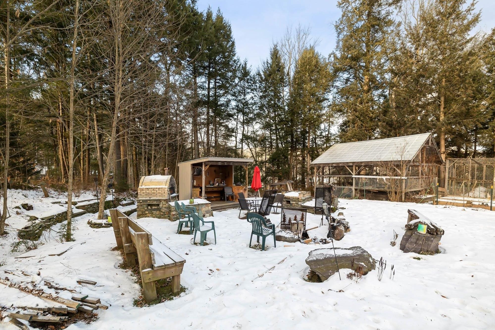
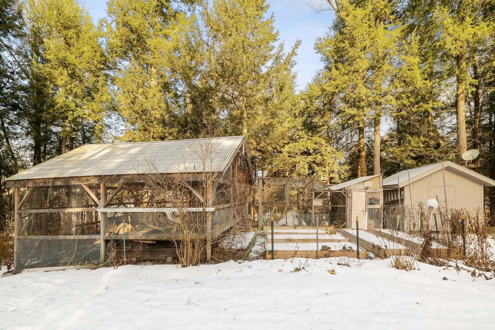
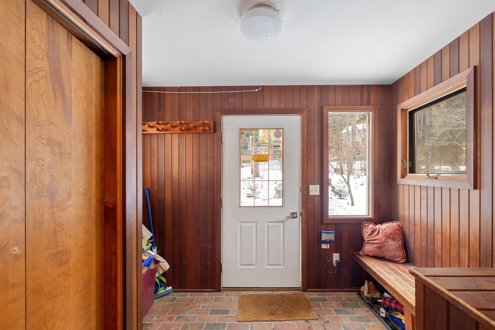
Experience the perfect blend of serenity and convenience at 78 Pinebrook Road in Waitsfield. This exceptional property offers a quiet, retreat-like atmosphere while remaining just minutes from the local amenities of town and the legendary skiing at both Sugarbush Resort and Mad River Glen. It is a rare find that captures the very best of the Mad River Valley lifestyle. The interior of the home features a tastefully updated kitchen and a cozy living area anchored by a beautiful brick hearth fireplace, perfect for warming up after a day on the mountain. Providing incredible versatility, the property includes a two-car oversized heated garage with a 900sf finished room above. This open space has been tastefully finished with local hardwood, offering a warm and inviting framework for a guest quarters or a home office. The grounds are a true paradise for those who love to entertain or live off the land. The outdoor living area is designed for gathering, featuring a pizza oven, covered counter space for outdoor cooking projects, and custom stonework surrounding a dedicated fire pit. Multiple custom-built bluestone patio spaces invite you to relax and enjoy the landscape. For the aspiring homesteader, the property is ready for use with chicken and duck coops, raised garden beds, and multiple storage sheds both with and without power. Whether you are looking for a homesteaders haven or a premier four-season getaway.
Map
Interior Features
- # Of Stories
- 2
- Sq. Ft. (Total)
- 2,448
- Sq. Ft. (Above Ground)
- 2,448
- Sq. Ft. (Below Ground)
- 0
- Sq. Ft. Unfinished
- 900
- Rooms
- 7
- Bedrooms
- 3
- Baths
- 2
- Appliances Included
- Dishwasher, Dryer, Range Hood, Gas Range, Refrigerator, Washer
- Flooring
- Hardwood, Tile, Vinyl
- Heating
- Propane, Vented Gas Heater
Town Market Snapshot
Source: Data provided by PrimeMLS, graph generated by Pall Spera Company
Exterior Features
- Style of Residence
- Contemporary, Walkout Lower Level
- House Color
- Beige
- Time Share
- No
- Exterior Details
- Patio, Shed, Poultry Coop
- Land Desc.
- Near Shopping, Near Skiing
- Roof Desc.
- Metal
- Driveway Desc.
- Gravel
- Foundation Desc.
- Concrete Slab
- Sewer Desc.
- On-Site Septic Exists, Septic
- Garage / Parking
- Yes
- Garage Spaces
- 2
- Road Frontage
- 400
- Zoning
- Residential
- Elementary School
- Waitsfield Elementary School
- Middle School
- Harwood Union Middle/High
- High School
- Harwood Union High School
Affordability Estimate
Quick payment estimate for this listing. Not a loan offer — rates and terms vary.
Est. monthly principal & interest —
Estimate excludes taxes, insurance, HOA, and PMI. Consult a lender for accurate figures.
You May Also Like
View more nearby


Ask about this property
Message Xander Paumgarten about MLS #5073067.
