

Request a showing
Pick a Saturday or another date in the next 4 weeks, then leave your contact details.
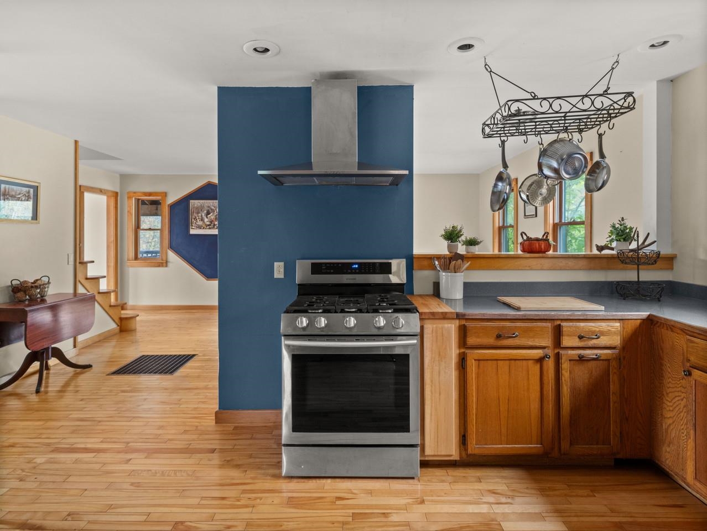
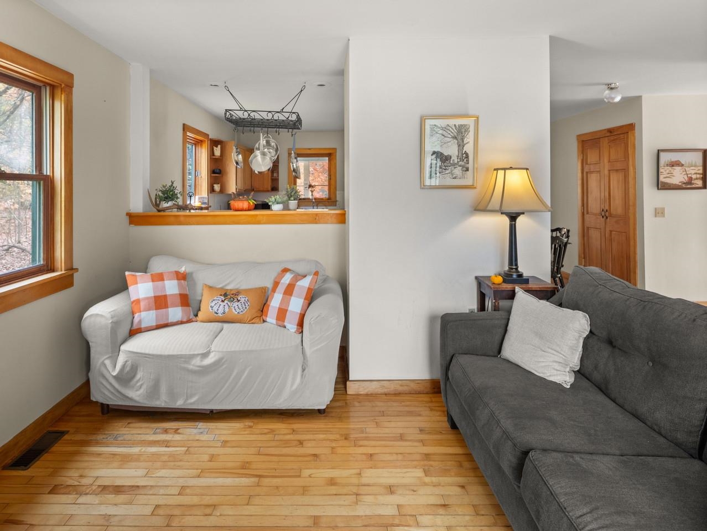

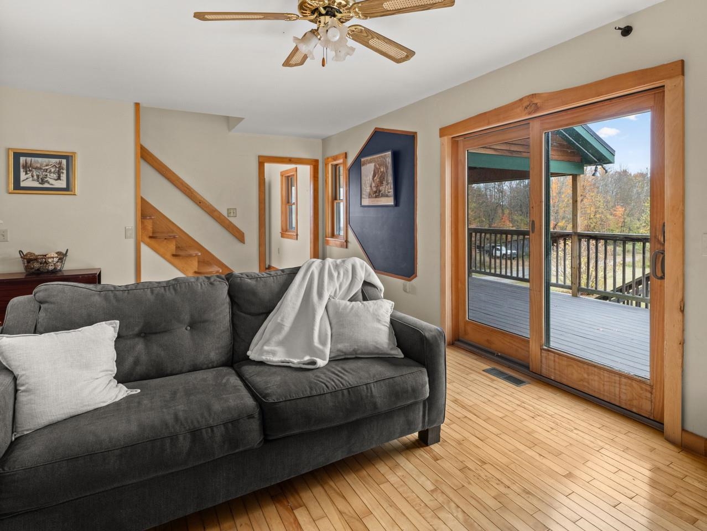

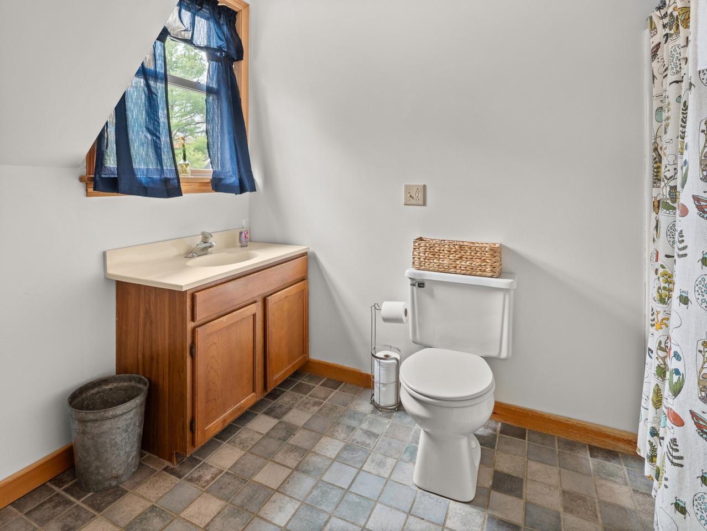
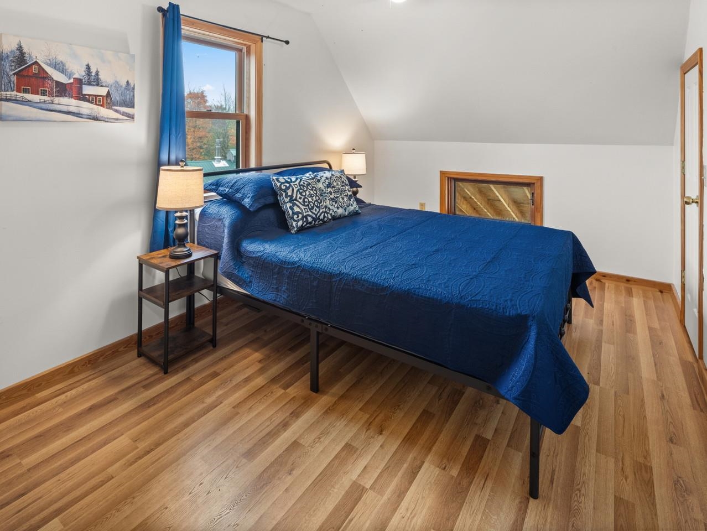
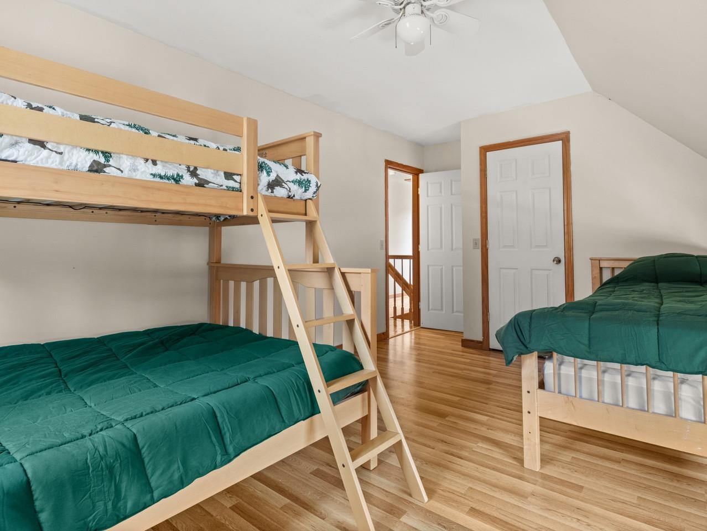

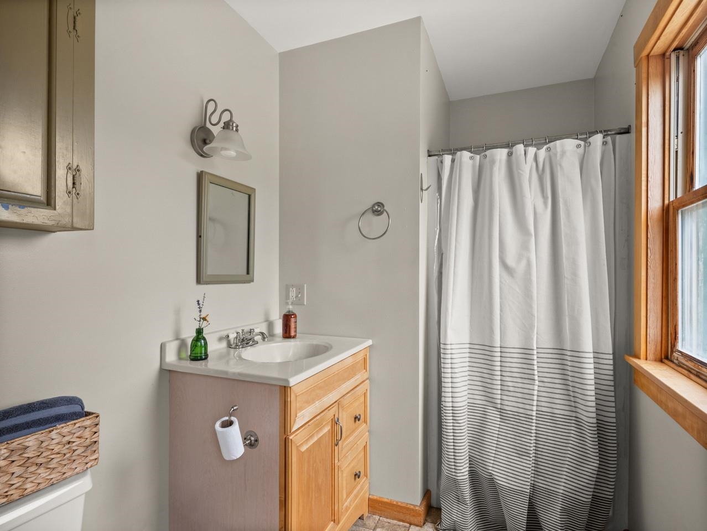



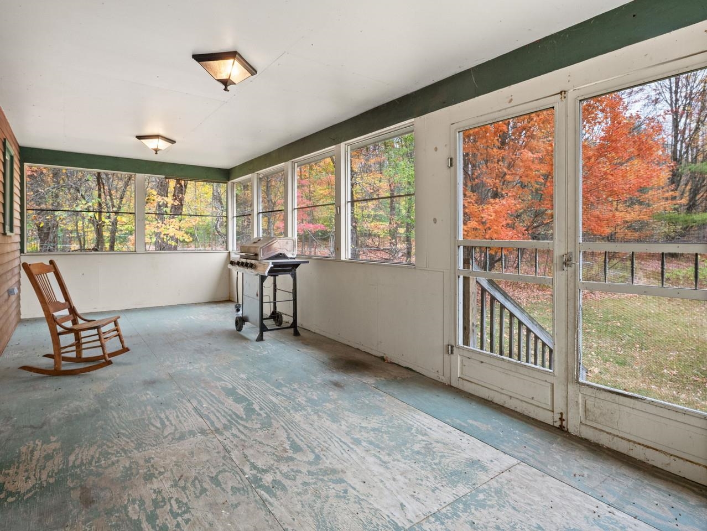
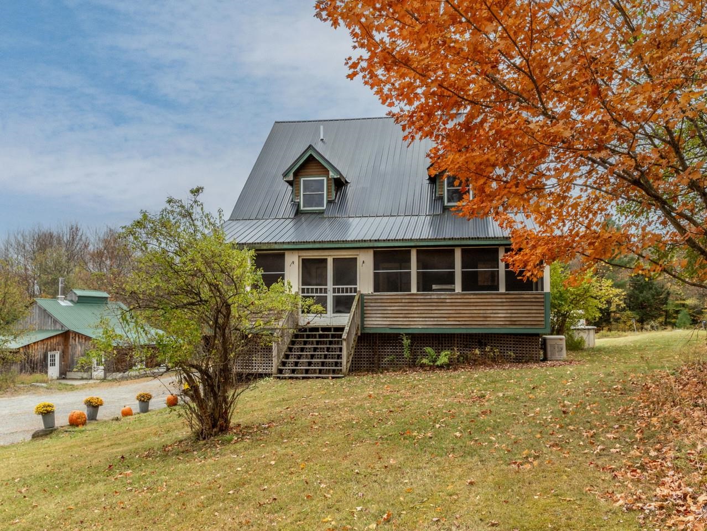
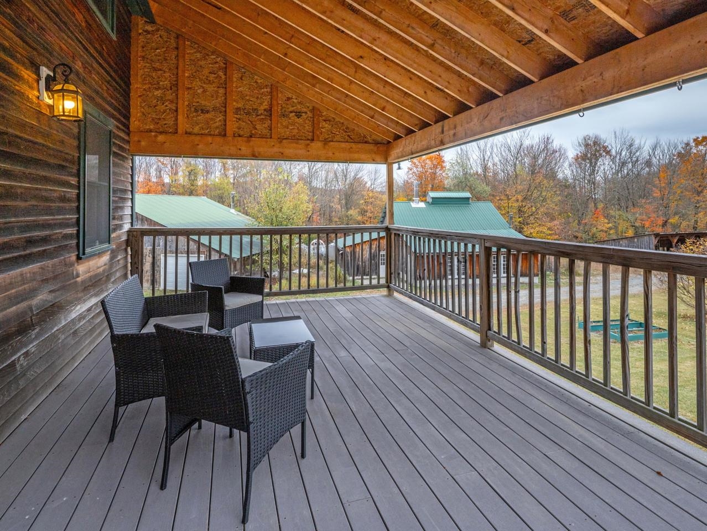
Listed by: Coldwell Banker Hickok and Boardman Lipkin Audette Team
General Property Information
- Property Status
- Active
- Price
- $615, 000
- Property Type
- Single Family
- County
- VT-Franklin
- Agency / Brokerage
- Lipkin Audette Team
Coldwell Banker Hickok and Boardman - List Date
- 1/7/2026 7:00 PM
- Unit Number
- 1
- Acres
- 11
- Year Built
- 1990
- Bedrooms
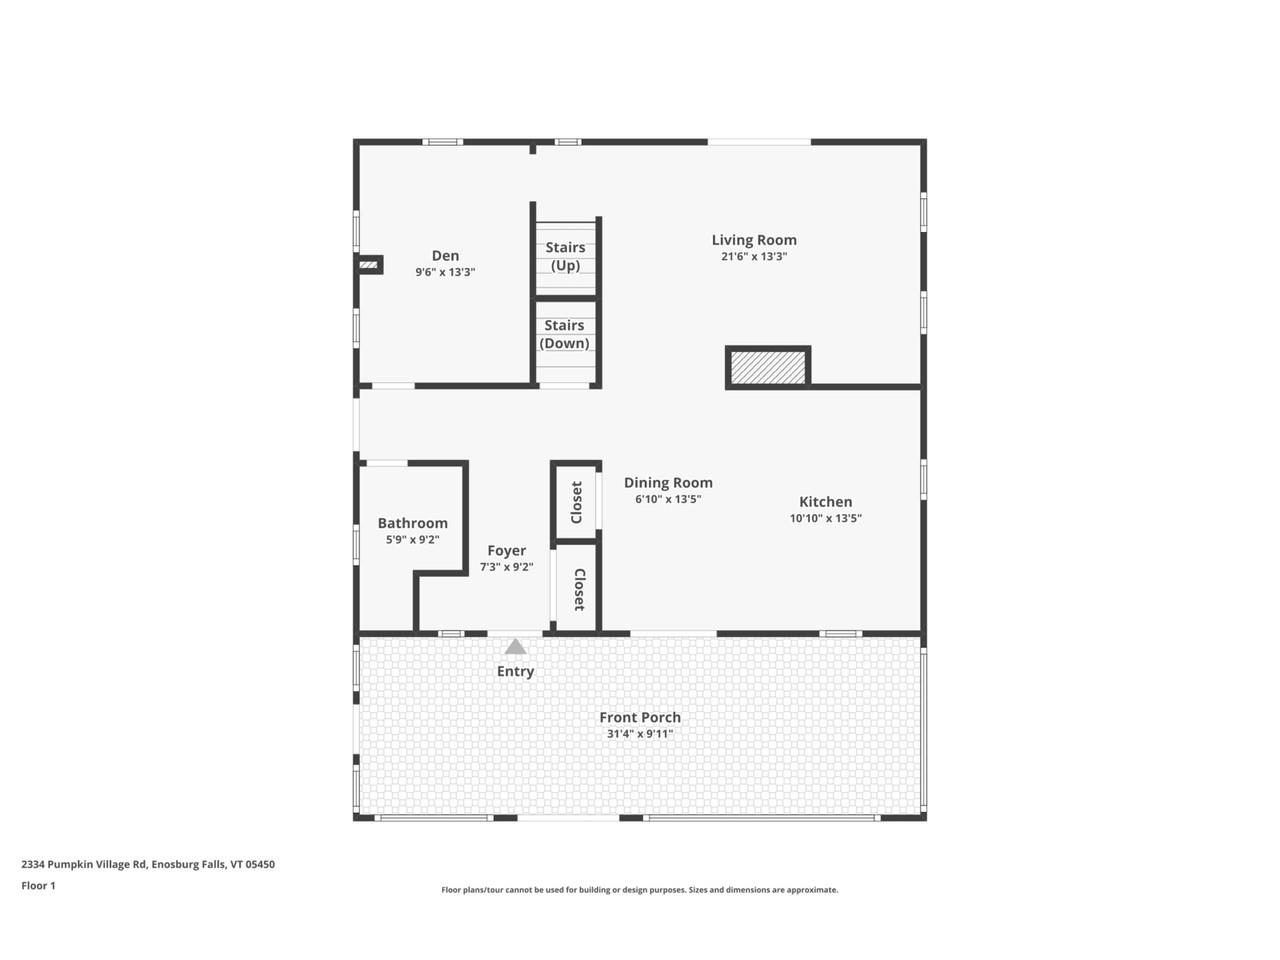
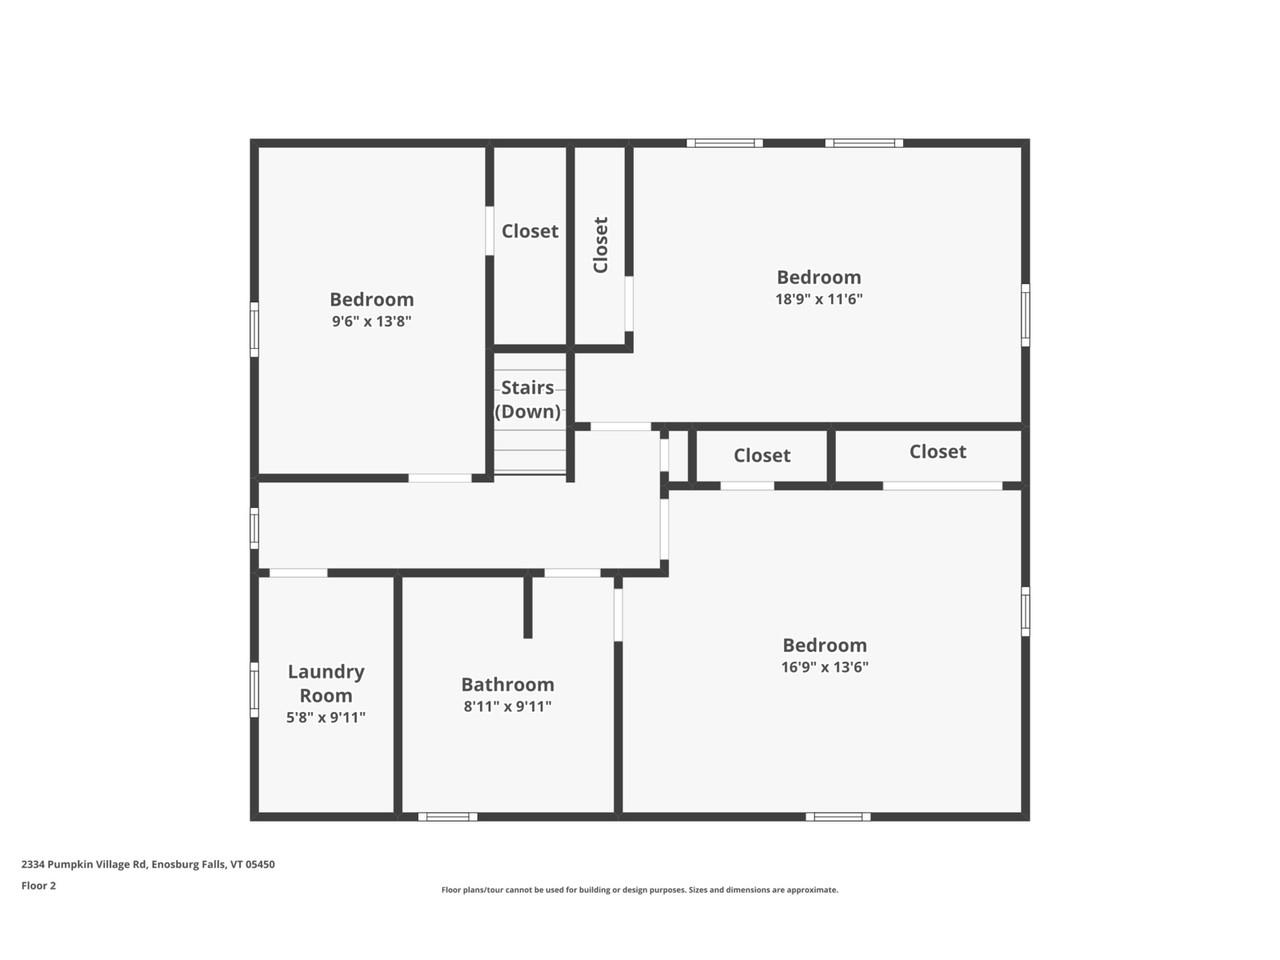
- 3
- Total Baths
- 2
- Sq. Ft. (Total)
- 1,568

Description
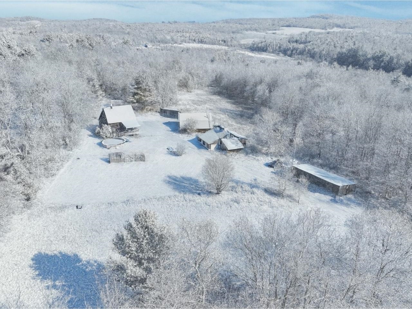

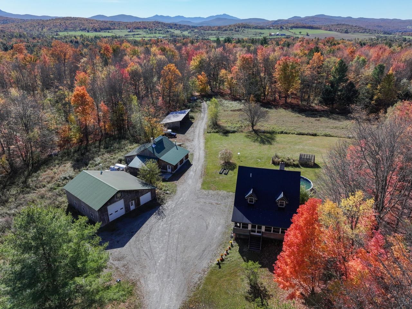
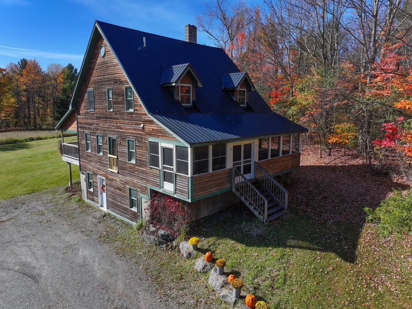
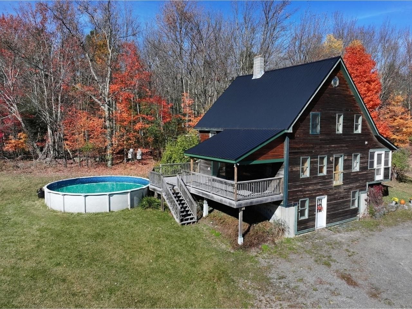
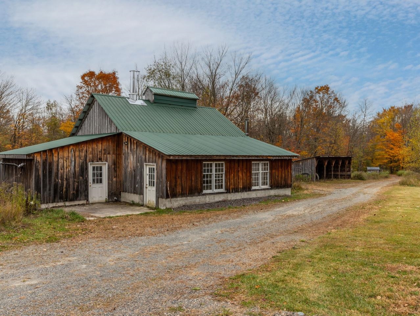
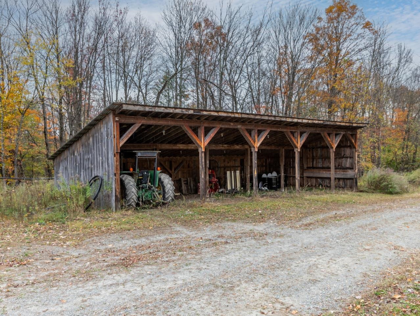
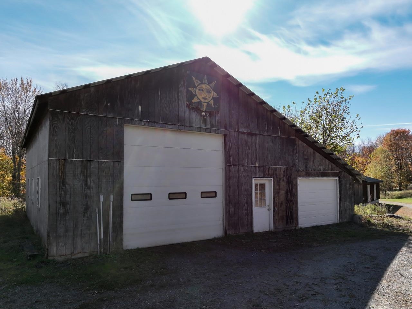

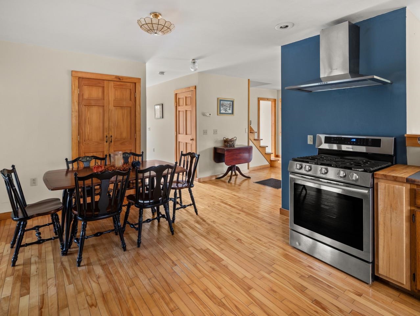
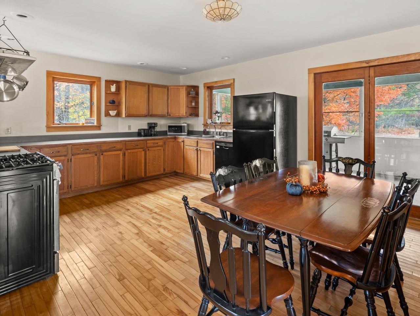
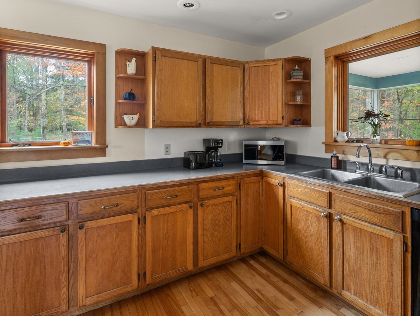
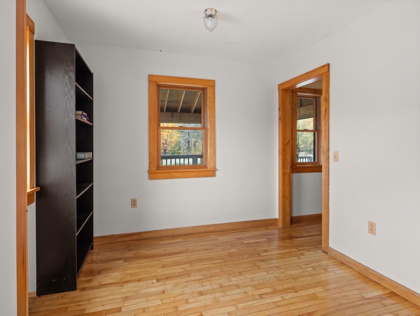
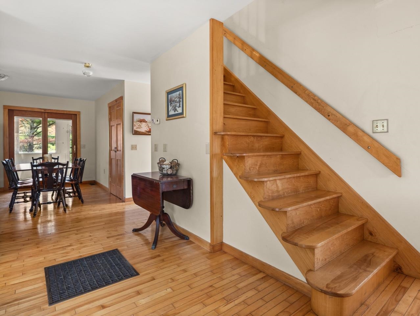
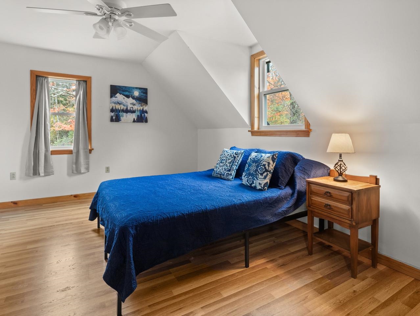
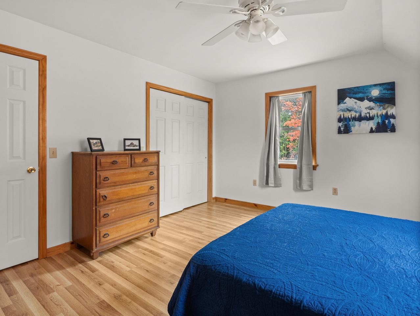
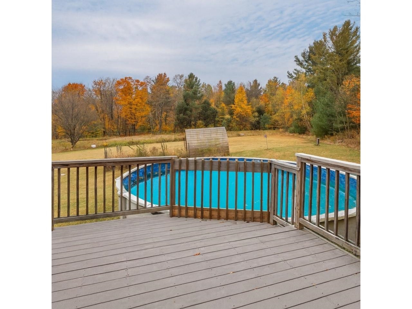
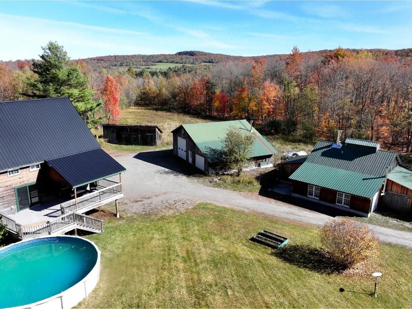

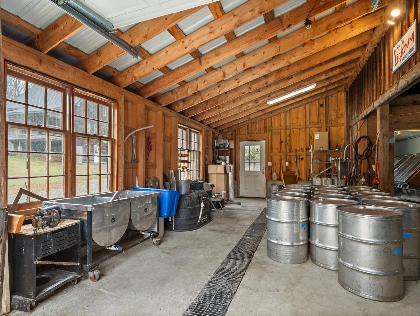
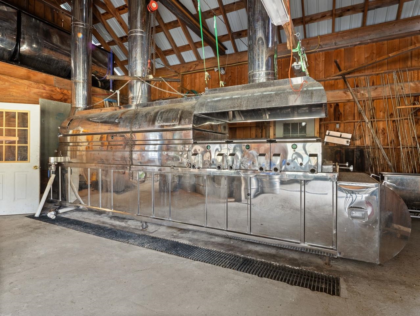
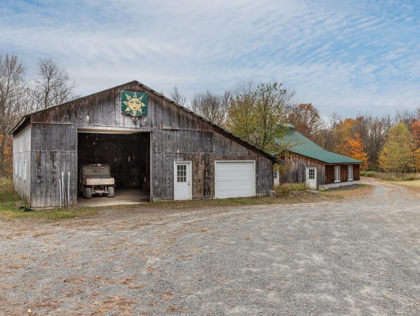
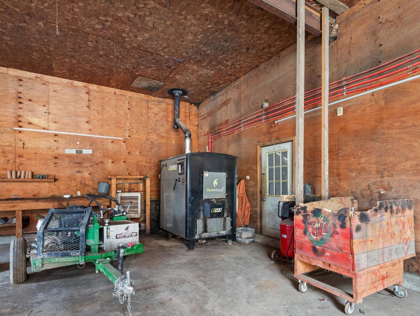
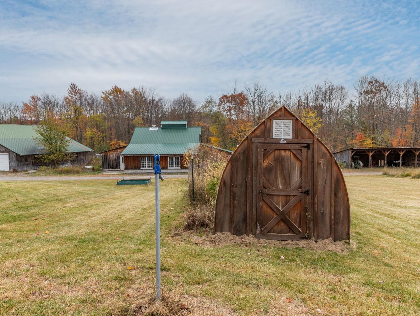
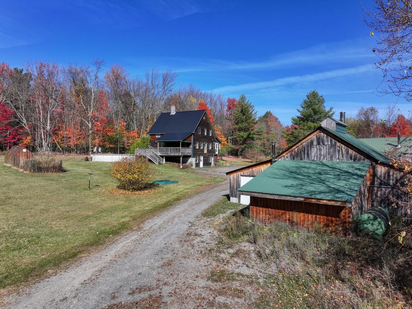
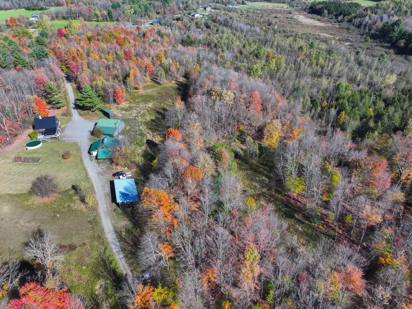
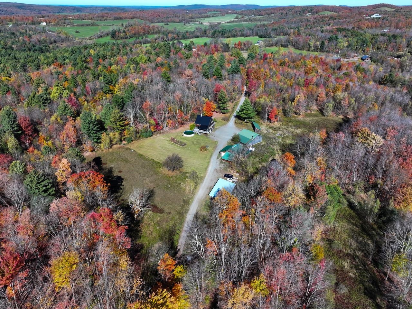
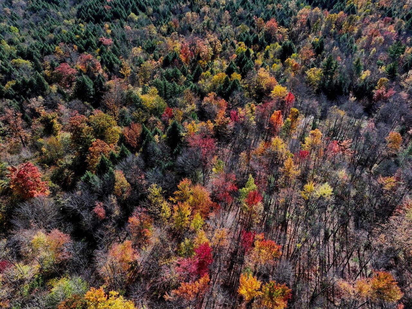
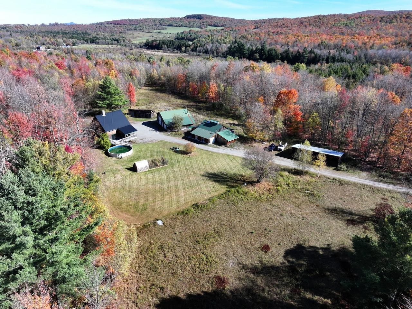
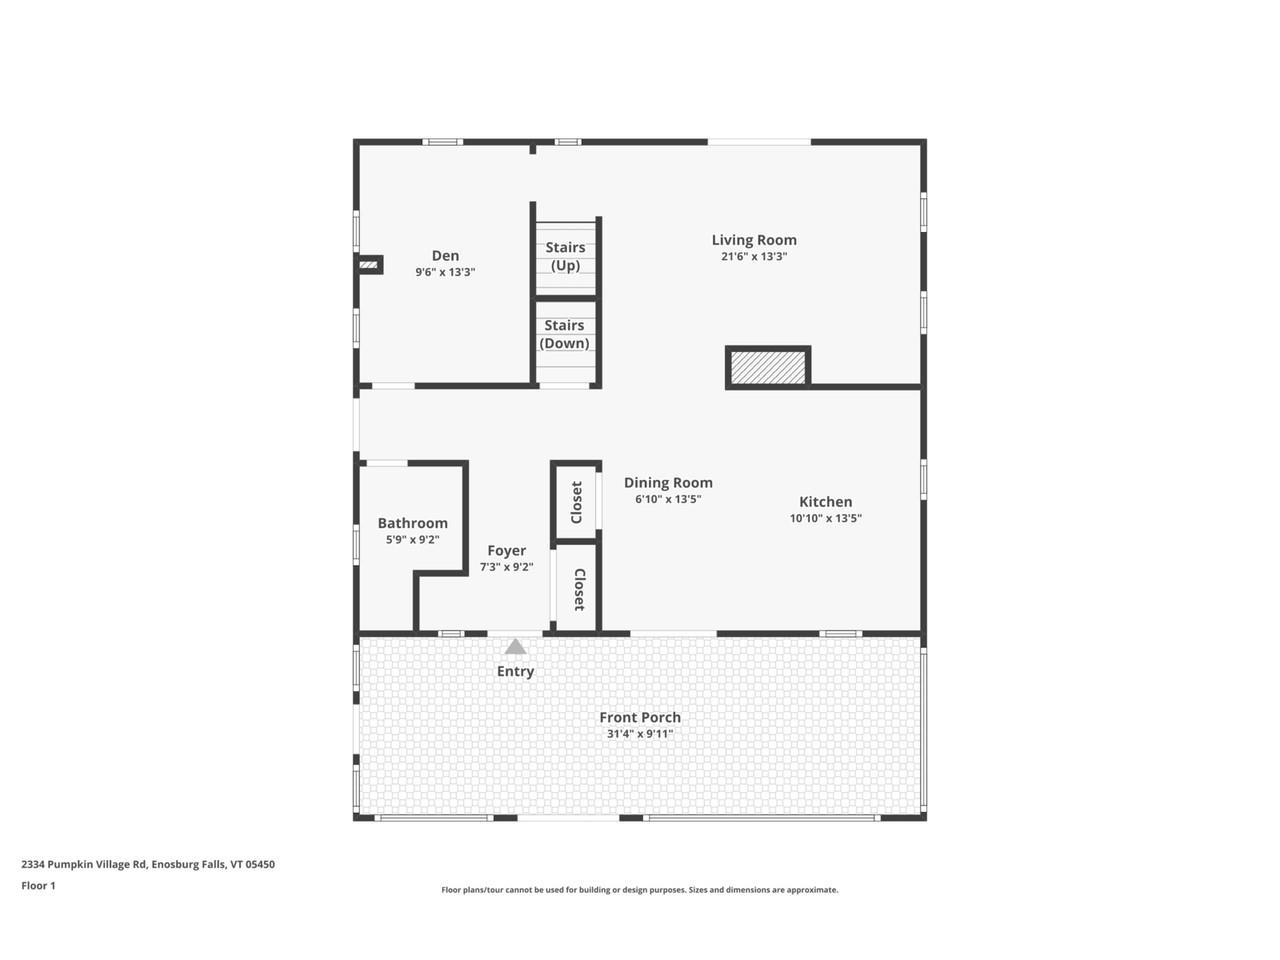

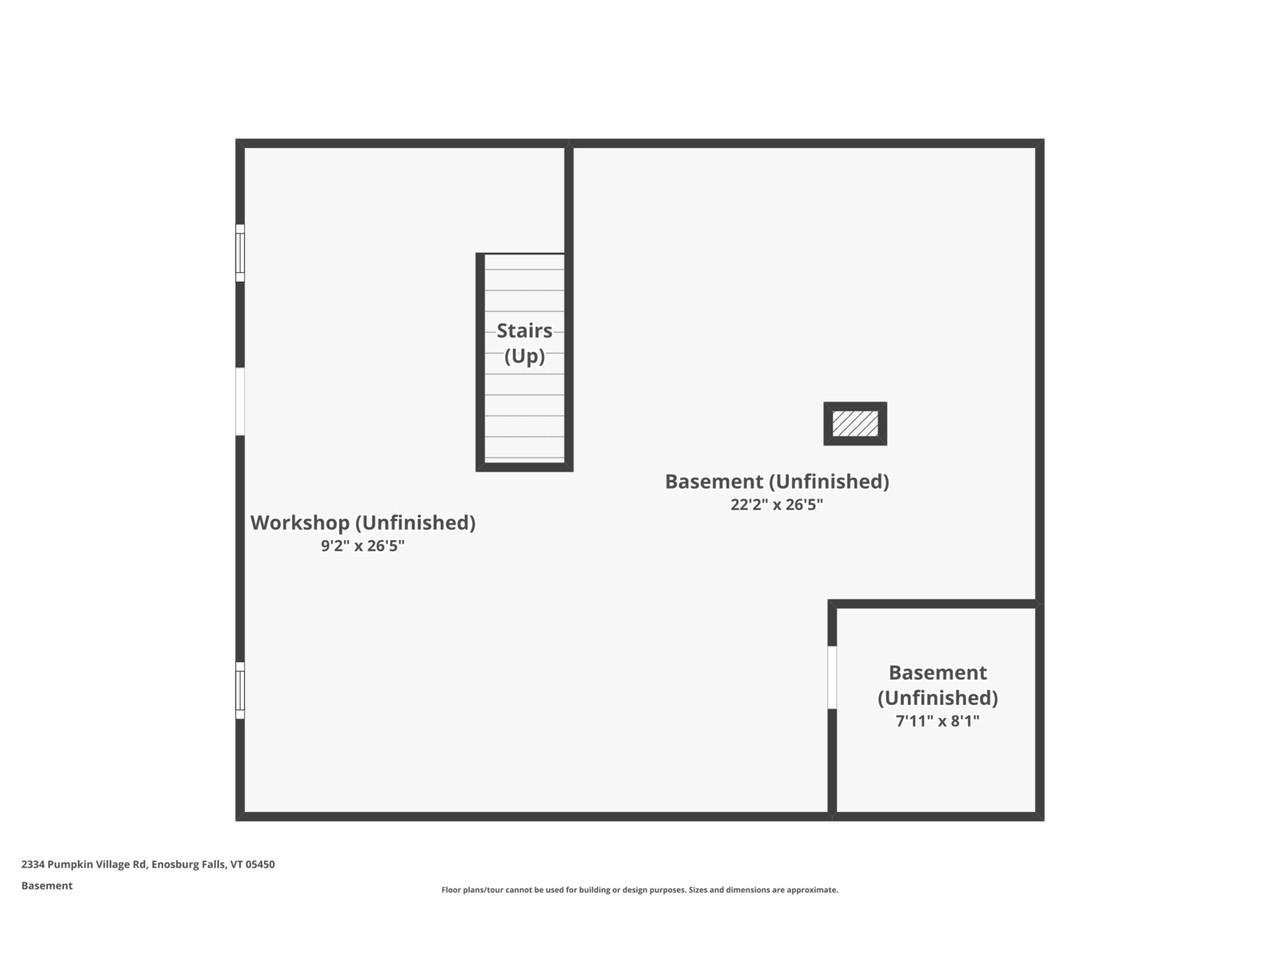
Set on 11 (give or take) beautiful acres, this property offers the best of Vermont country living featuring woods and open land. There's room for horses or farm animals, plus four outbuildings including a sugarhouse, a large garage with oversized door, five-bay storage building, spacious shed with chicken coop, and a greenhouse. The three-bedroom, two-bath country cape offers hardwood floors, spacious rooms, and a big eat-in kitchen with stainless steel gas stove. A first-floor flex room could serve as a fourth bedroom or office, while the walkout basement includes a workshop area. Enjoy outdoor living with an enclosed screened porch, deck, and covered porch with access to the above-ground pool. Additional highlights include a Generac generator and a peaceful setting just 15 minutes to Enosburg, and 30 minutes to St. Albans and I-89. Also being sold with 122.76 acres - see MLS #5066076.
Map
Interior Features
- # Of Stories
- 2
- Sq. Ft. (Total)
- 1,568
- Sq. Ft. (Above Ground)
- 1,568
- Sq. Ft. (Below Ground)
- 0
- Sq. Ft. Unfinished
- 448
- Rooms
- 7
- Bedrooms
- 3
- Baths
- 2
- Interior Desc
- Kitchen/Dining, 2nd Floor Laundry, Attic with Pulldown
- Appliances Included
- Dishwasher, Dryer, Range Hood, Gas Range, Refrigerator, Washer
- Flooring
- Hardwood, Laminate, Tile, Vinyl
- Heating
- Oil, Wood, Hot Air, Wood Stove, Wood Boiler
- Basement Desc
- Concrete, Storage Space, Unfinished, Walkout, Basement Stairs
Town Market Snapshot
Source: Data provided by PrimeMLS, graph generated by Pall Spera Company
Exterior Features
- Style of Residence
- Cape
- House Color
- Brown
- Time Share
- No
- Exterior Details
- Deck, Garden Space, Other - See Remarks, Outbuilding, Above Ground Pool, Covered Porch, Shed, Greenhouse
- Land Desc.
- Country Setting, Field/Pasture, Trail/Near Trail, Wooded, Rural
- Suitable Land Usage
- Horse/Animal Farm, Field/Pasture, Mixed Use, Recreation, Residential
- Roof Desc.
- Metal
- Driveway Desc.
- Common/Shared, Dirt
- Foundation Desc.
- Concrete, Poured Concrete
- Sewer Desc.
- 1000 Gallon, Septic
- Garage / Parking
- Yes
- Garage Spaces
- 4
- Road Frontage
- 225
- Zoning
- Agriculture/Rural Res
- Elementary School
- Fairfield Center School
- Middle School
- Fairfield Center School
- High School
- BFA Fairfax High School
Affordability Estimate
Quick payment estimate for this listing. Not a loan offer — rates and terms vary.
Est. monthly principal & interest —
Estimate excludes taxes, insurance, HOA, and PMI. Consult a lender for accurate figures.
You May Also Like
View more nearby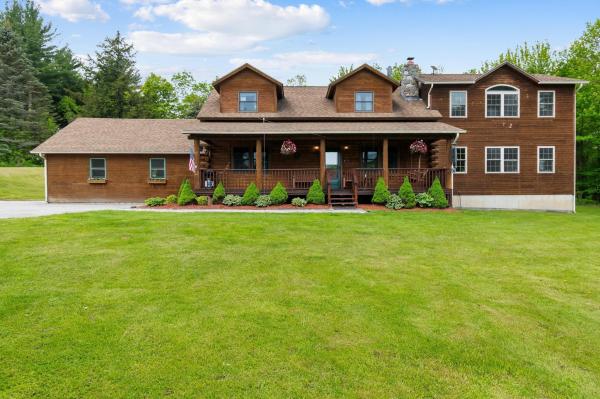

Ask about this property
Message Penny Mason-Anderson about MLS #5073557.
