

Request a showing
Pick a Saturday or another date in the next 4 weeks, then leave your contact details.
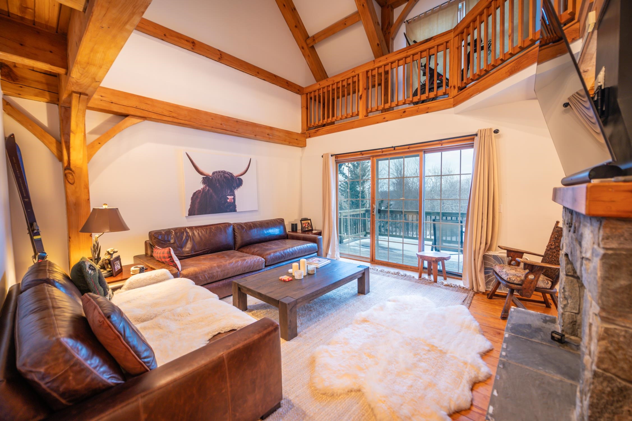

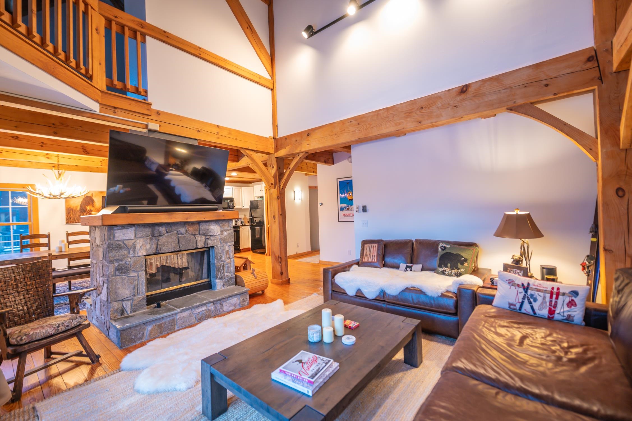

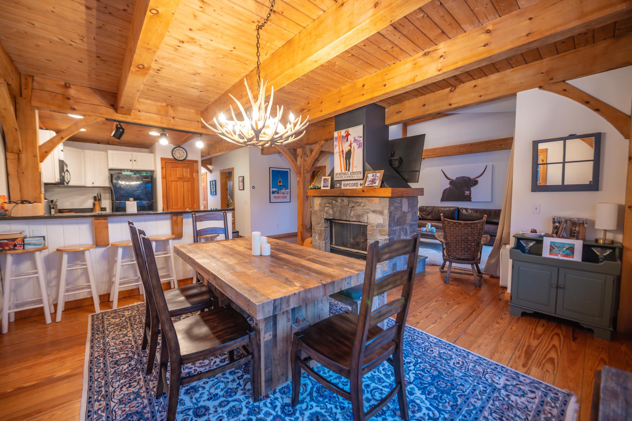
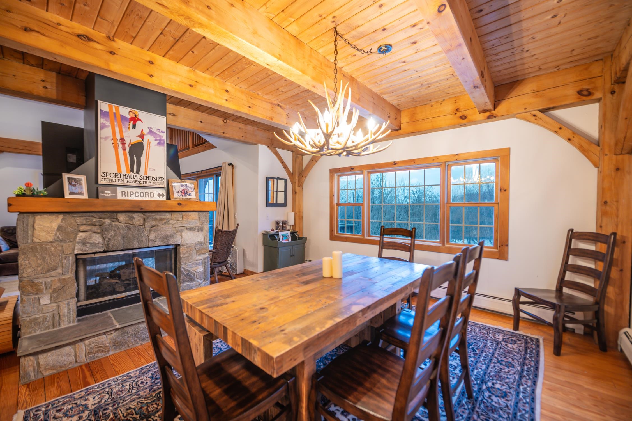
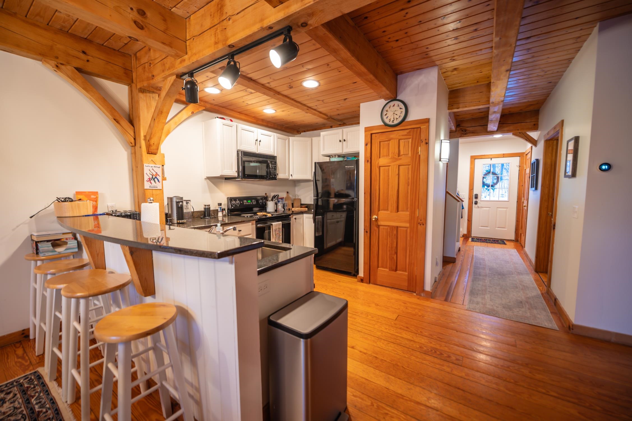
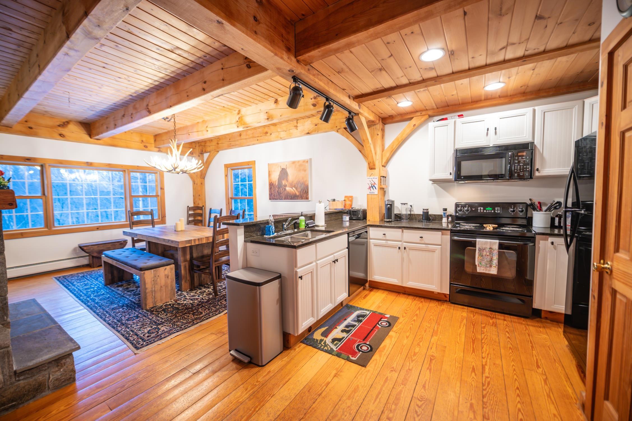
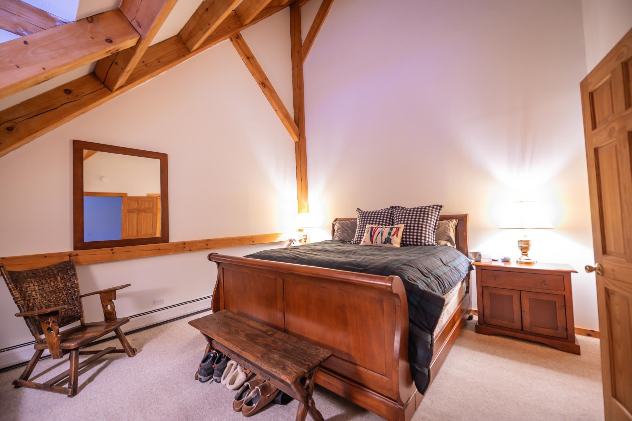
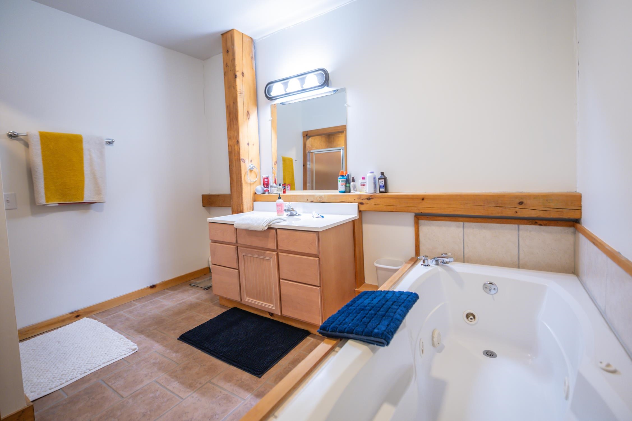
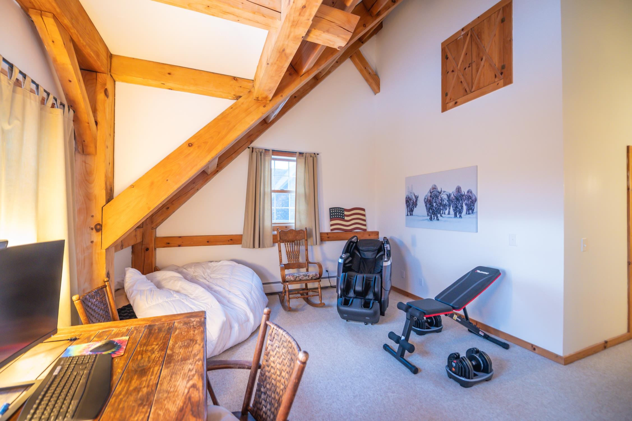
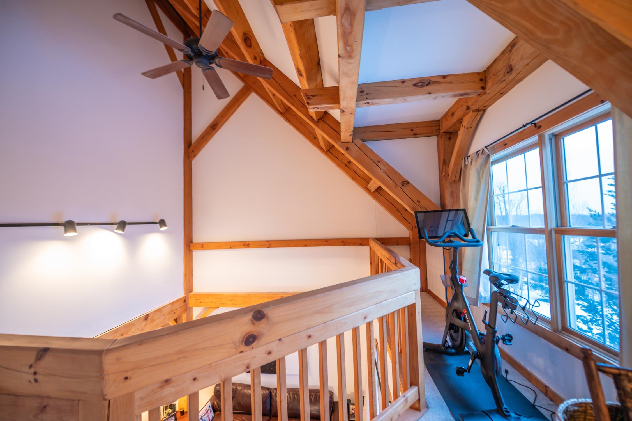
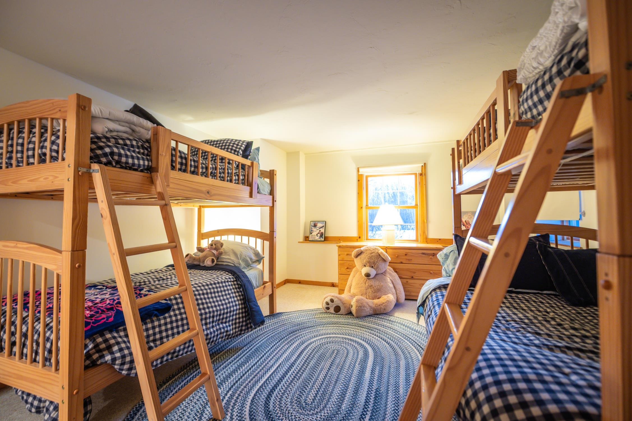
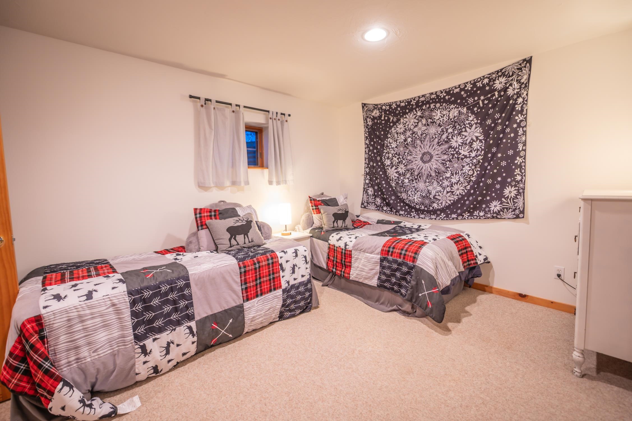
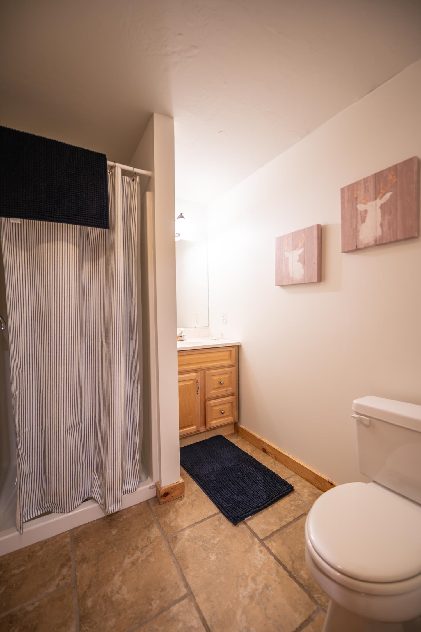

Listed by: Berkley & Veller Greenwood Country Adam Palmiter
General Property Information
- Property Status
- Active
- Price
- $679, 000
- Property Type
- Condo
- County
- VT-Windham
- Agency / Brokerage
- Adam Palmiter
Berkley & Veller Greenwood Country - List Date
- 1/15/2026 7:00 PM
- Unit Number
- 14A
- Acres
- 0
- Year Built
- 2004
- Bedrooms
- 4
- Total Baths
- 3
- Sq. Ft. (Total)
- 2,600
- Tax Year
- 2026
- Taxes
- $9,332

Description
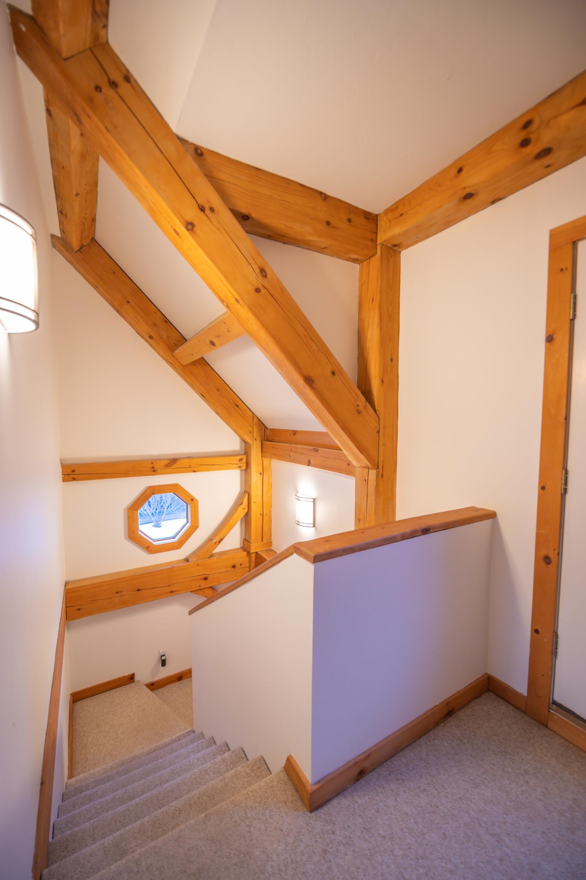
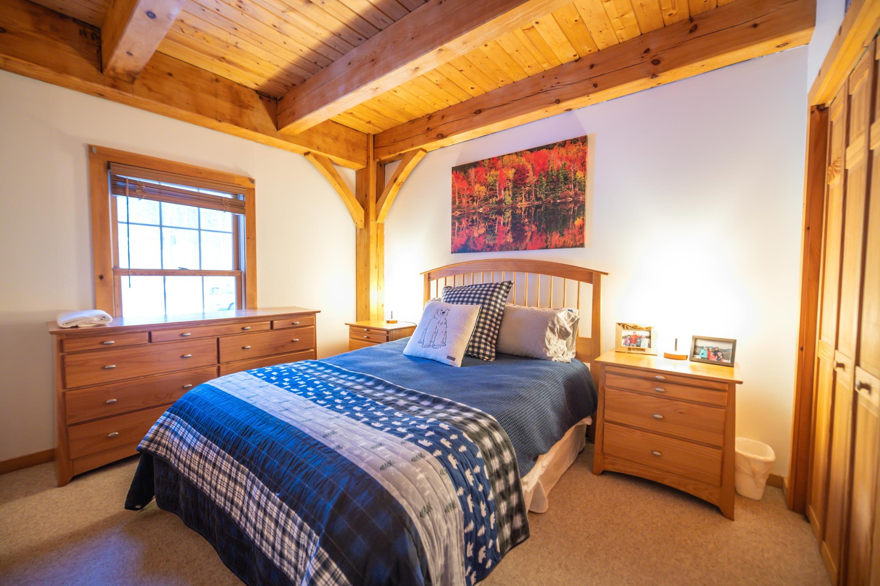
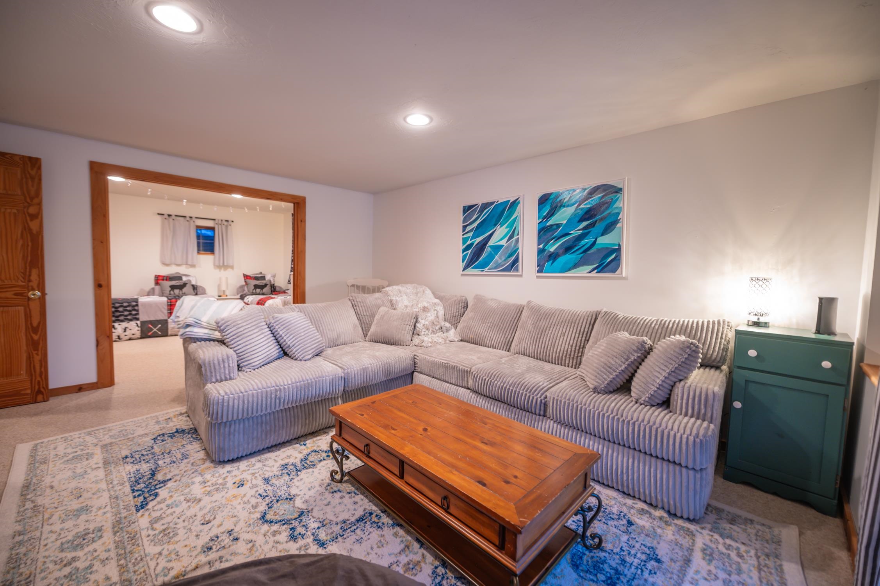
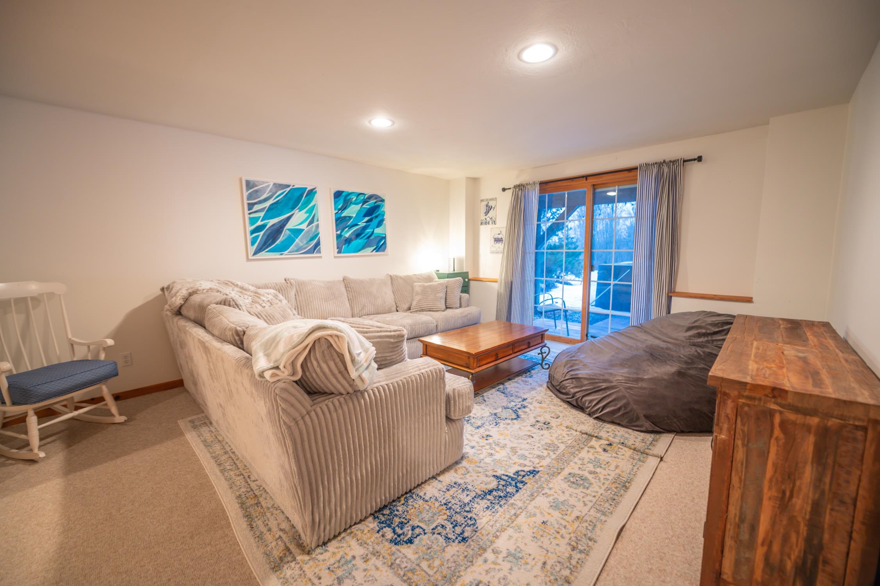

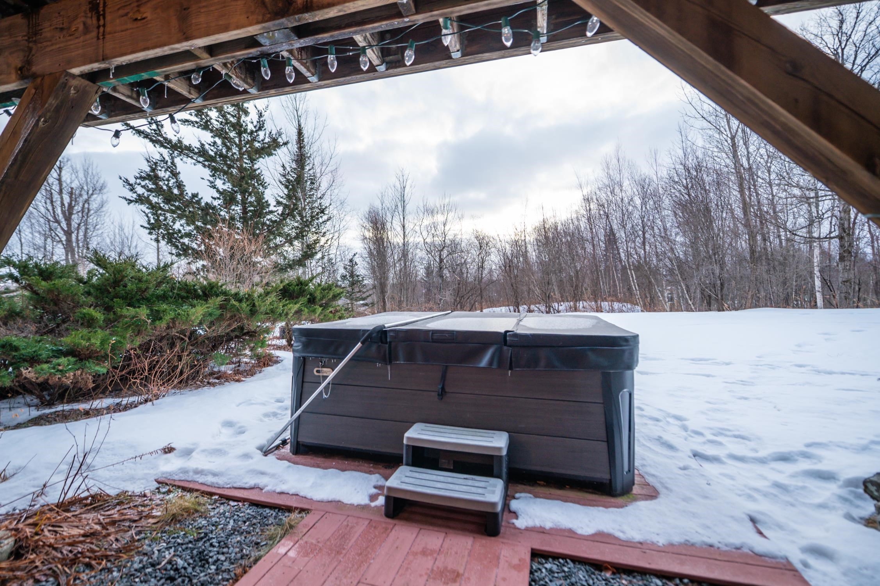
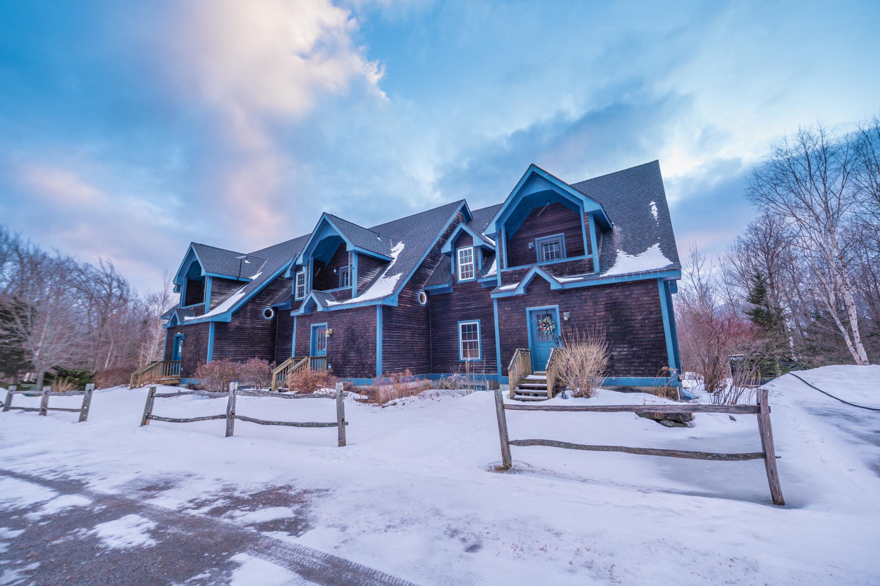
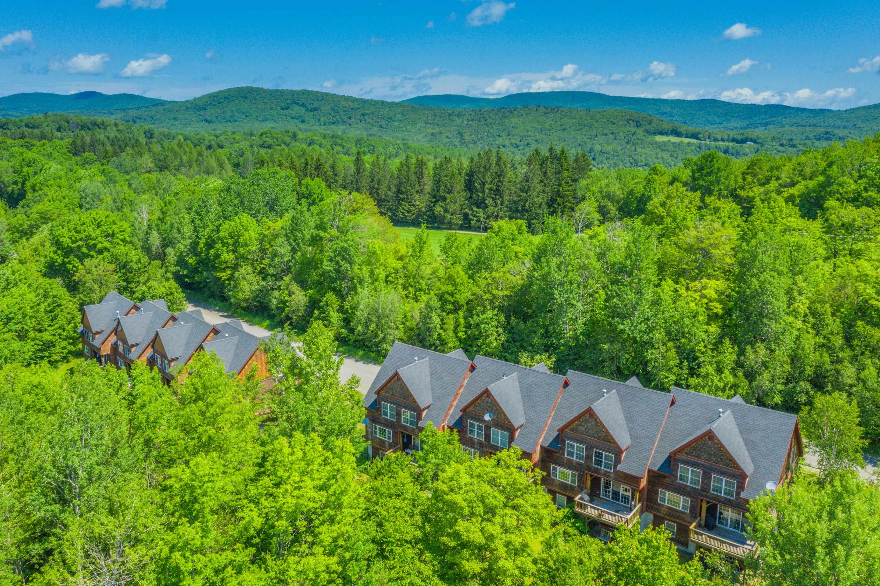
Gorgeous Post and Beam style townhome overlooking spectacular views of the Hermitage Club ski trails and sunsets over the ridgeline. This private end unit features an amenity rich location thanks to direct VAST snowmobile trail access, easy nearby access to the Mount Snow ski resort, hiking and biking trails in the summer, and nearby convenience to the area's numerous lakes, dining and shopping. There is extensive natural woodwork thanks to the exposed post and beam construction. Inside you are treated to a spacious great room with vaulted ceilings and windows open to the views and sunny exposure, an open concept floor plan with stone double sided gas fireplace for easy ambiance, a large dining room, kitchen with granite counters and breakfast bar, a main floor bedroom and bath, upstairs primary bedroom and bath as well as functional loft space perfect for work while on vacation, two lower level bedrooms and a large family room. There is great separation of living space thanks to bedrooms and baths on each of 3 levels, perfect for entertaining while others may be sleeping upstairs. There is also a sizeable mudroom with ski locker, exterior hot tub for taking in the view, ample lawn space for play, and plenty of parking space. Join the preferred parking program or ski club at Mt Snow and never worry about parking. A great option for those looking for quality living space without the high fees of developments with potentially unnecessary amenities.
Map
Interior Features
- # Of Stories
- 3
- Sq. Ft. (Total)
- 2,600
- Sq. Ft. (Above Ground)
- 1,750
- Sq. Ft. (Below Ground)
- 850
- Rooms
- 9
- Bedrooms
- 4
- Baths
- 3
- Interior Desc
- Cathedral Ceiling, Gas Fireplace, 1 Fireplace, Primary BR w/ BA, Natural Light, Natural Woodwork, Vaulted Ceiling
- Appliances Included
- Dishwasher, Dryer, Refrigerator, Washer, Electric Stove, Water Heater off Boiler
- Flooring
- Carpet, Tile, Wood
- Heating
- Propane, Baseboard, Radiant Floor
- Basement Desc
- Finished, Full
Town Market Snapshot
Source: Data provided by PrimeMLS, graph generated by Pall Spera Company
Exterior Features
- Style of Residence
- Townhouse
- Time Share
- No
- Resort
- Yes
- Exterior Details
- Deck, Hot Tub, Covered Porch
- Land Desc.
- Level, Mountain View, Ski Area, Trail/Near Trail, View, Walking Trails, Near Skiing, Near Snowmobile Trails
- Roof Desc.
- Shingle
- Driveway Desc.
- Gravel
- Foundation Desc.
- Concrete
- Sewer Desc.
- Public
- Garage / Parking
- No
- Garage Spaces
- 0
- Road Frontage
- 0
- Zoning
- Residential
Affordability Estimate
Quick payment estimate for this listing. Not a loan offer — rates and terms vary.
Est. monthly principal & interest —
Estimate excludes taxes, insurance, HOA, and PMI. Consult a lender for accurate figures.
You May Also Like
View more nearby

Ask about this property
Message George Bambara about MLS #5074185.
